

519 Red Oak Circle, Volo, Illinois 60020


$329,990
|
For Sale
|
|
| Status: | Contingent |
| Sqft: | 1,894 |
| Cost/Sqft: | $174 |
| Beds: | 3 |
| Baths: | 3 |
| Year Built: | 2025 |
| Property Taxes: | $0 |
| Lot Size: | 0,00 |
Description
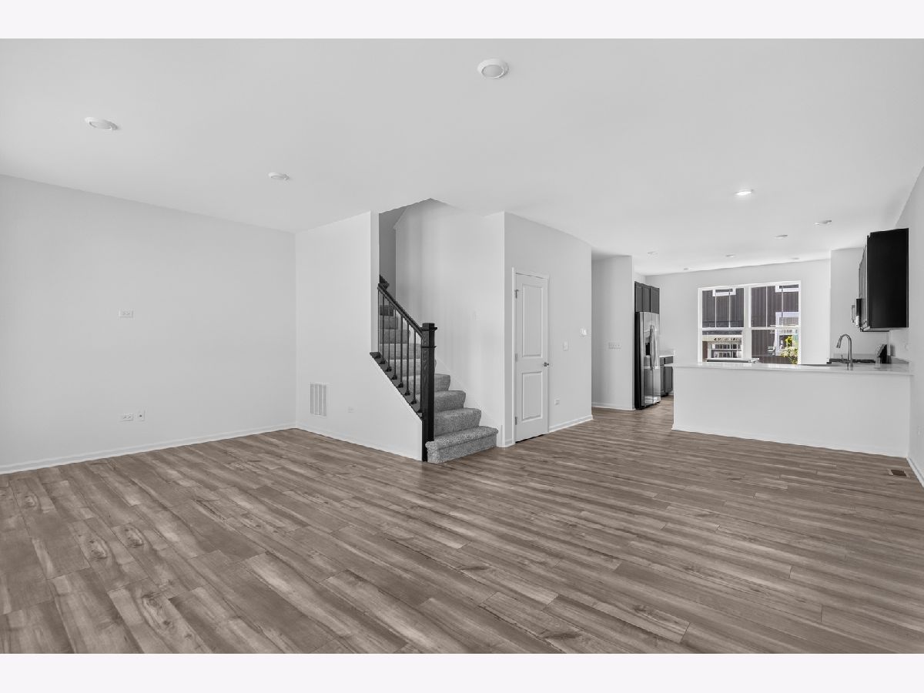
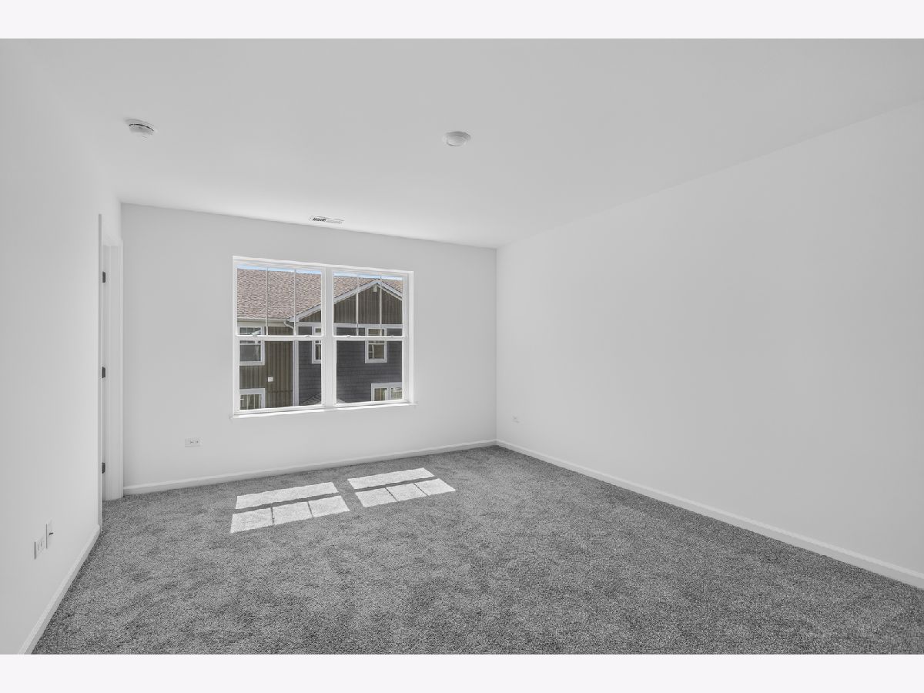
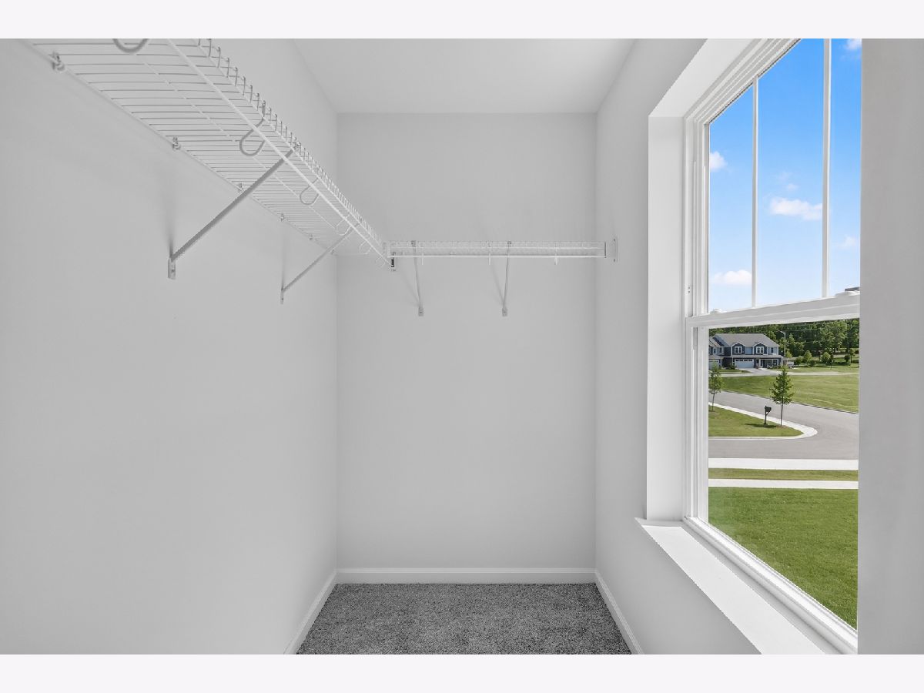
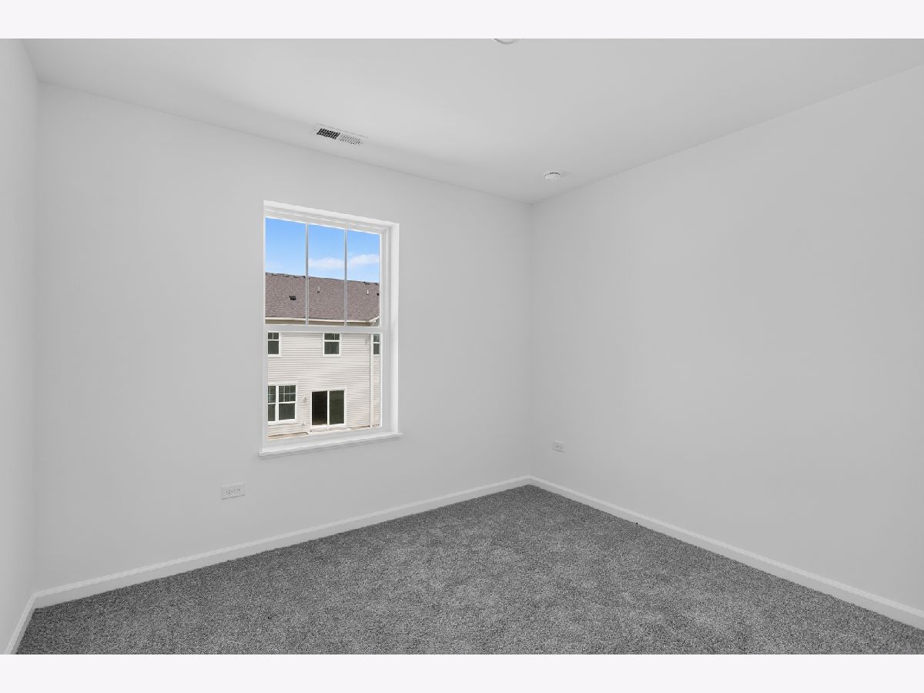
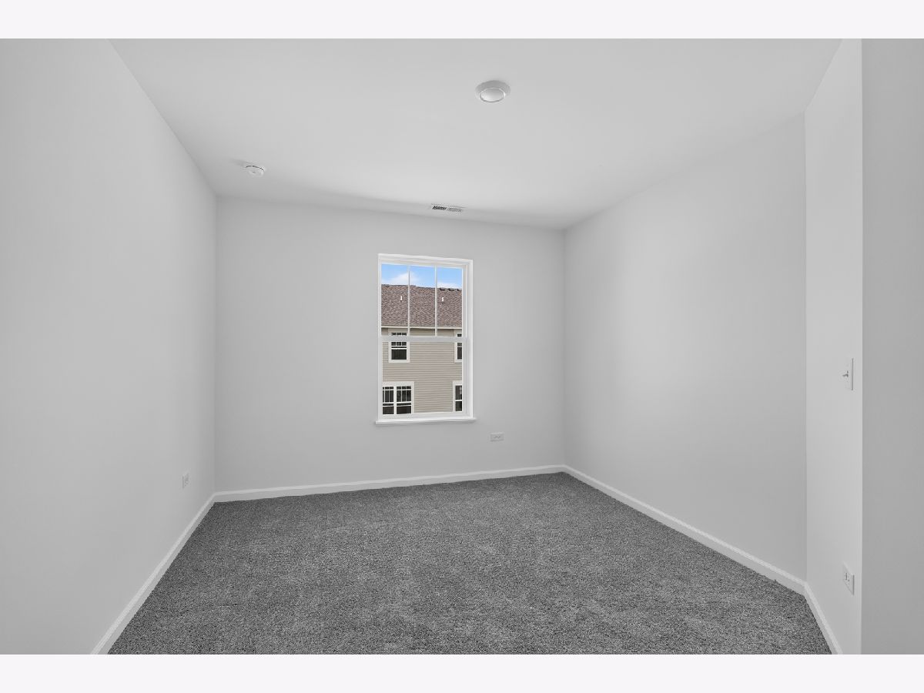
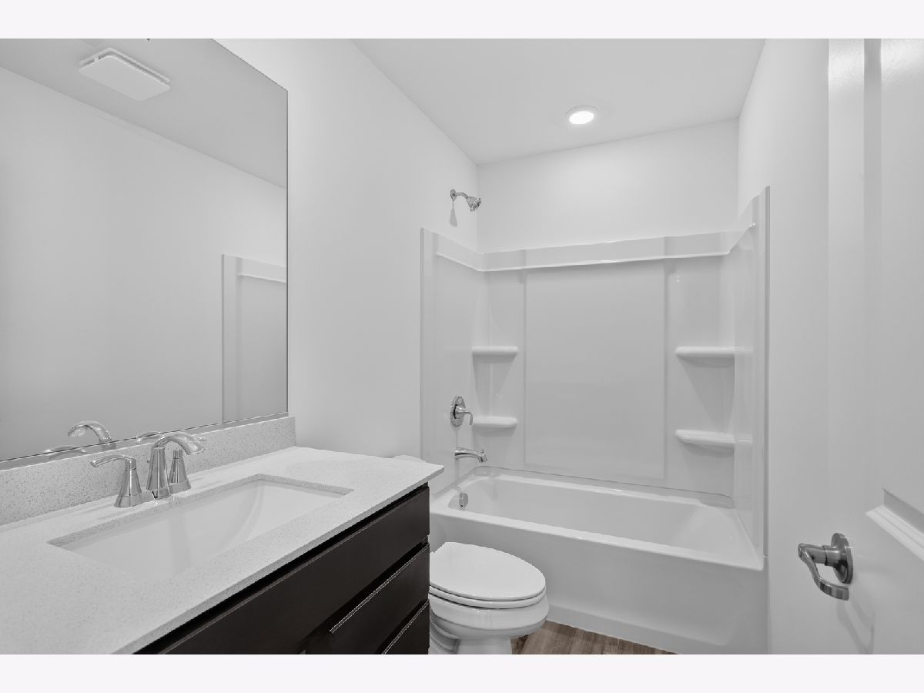
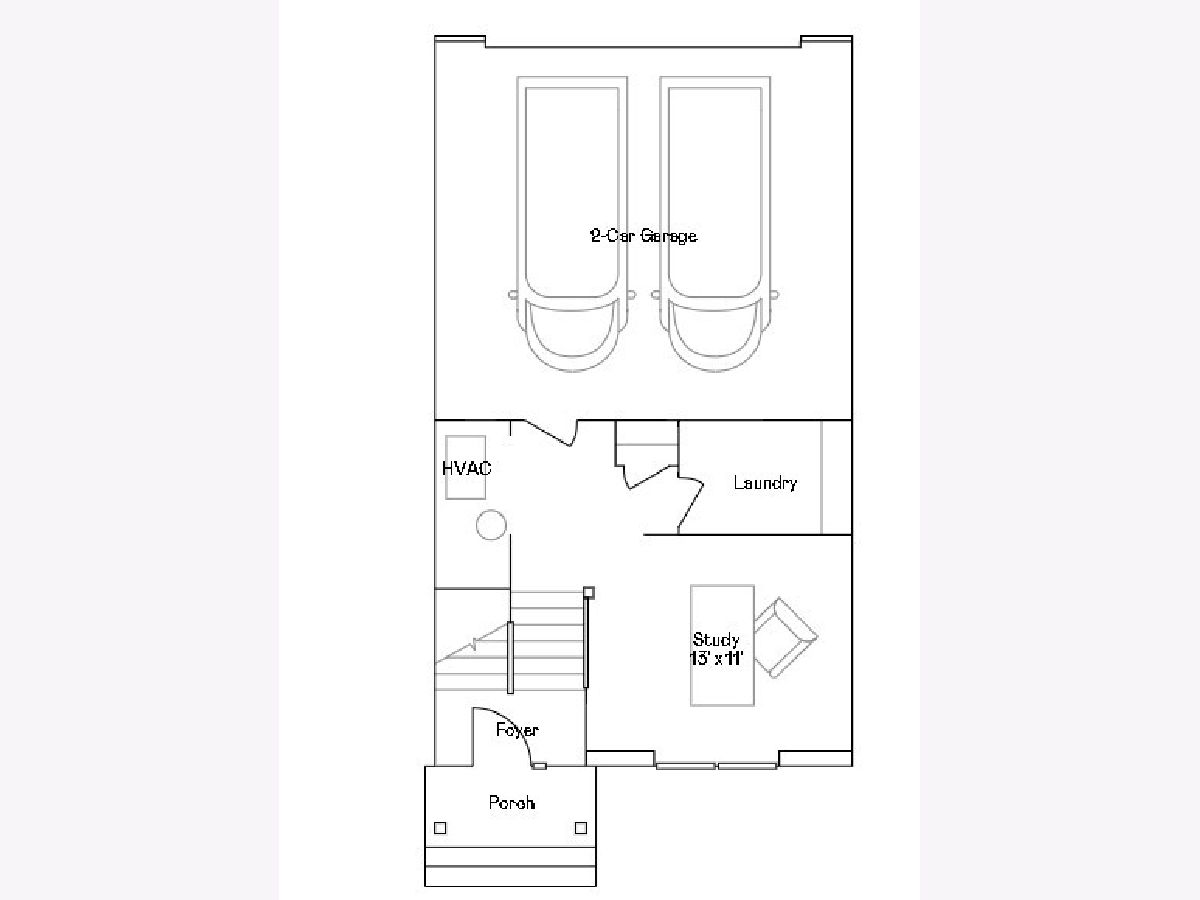
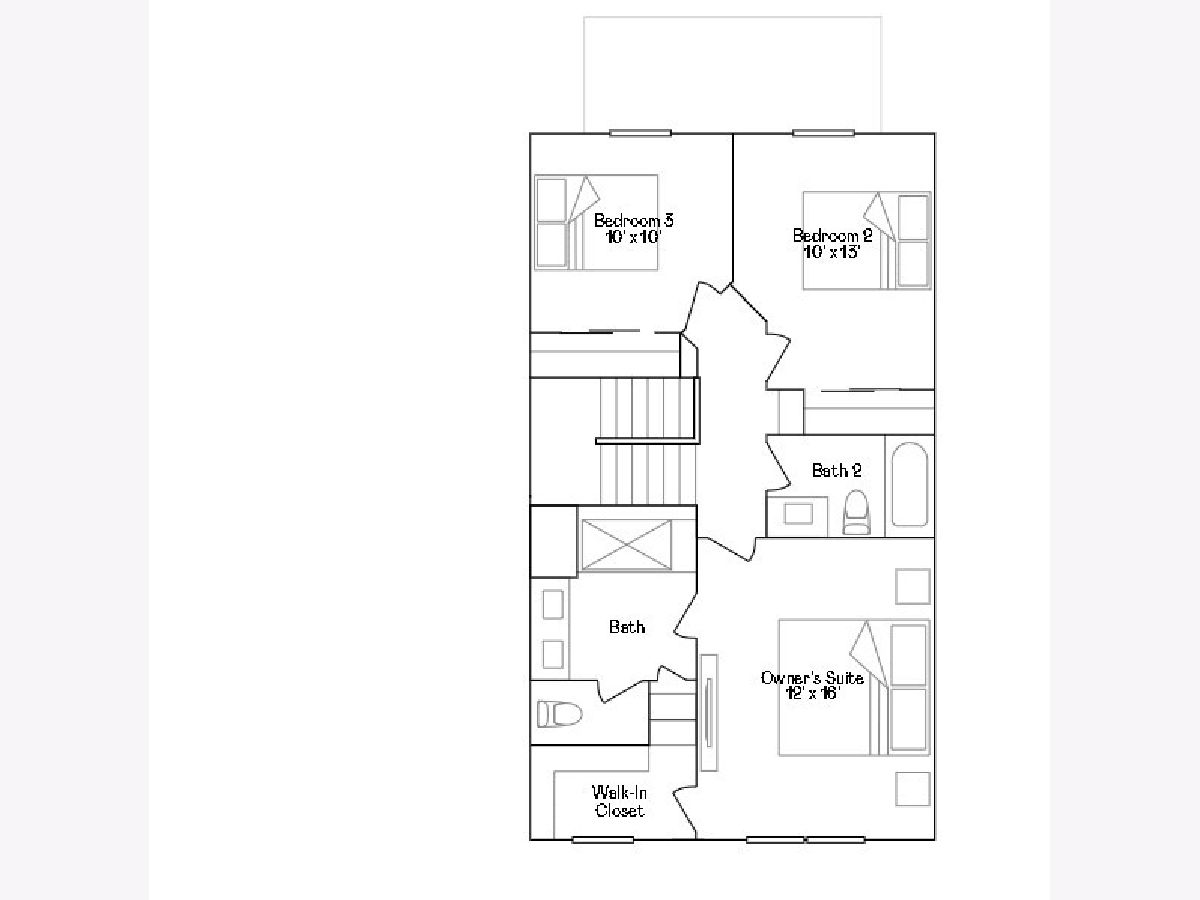
**NOVEMBER DELIVERY!!! * SPECIAL INCENTIVES AVAILABLE! * HOMESITE #2103 Welcome to the Chatham - a beautifully designed, three-story urban townhome where premium design and everyday ease converge harmoniously. This home offers three spacious bedrooms, two full bathrooms, and a convenient half bath. Luxury vinyl plank flooring spans the main level adding a warm and welcoming atmosphere throughout. The designer kitchen is the soul of the home, thoughtfully appointed with 42" cabinetry, elegant quartz countertops, a built-in pantry, and a jaw-dropping kitchen island. Upstairs, the primary suite is a serene sanctuary, featuring a spacious walk-in closet and a luxurious en-suite bathroom. Two additional bedrooms, and a full bathroom complete the floor. Located on the lower level, the versatile study offers endless possibilities and can be tailored to fit your unique lifestyle-limited only by your imagination. A convenient lower level laundry room completes the main level for added functionality. *Photos are not this actual home* Volo offers a serene suburban lifestyle with access to ample outdoor recreation at local parks and recreation areas, including Moraine Hills State Park and the Round Lake Area Park District.
Property Specifics
| Condos/Townhomes | |
| 3 | |
| — | |
| 2025 | |
| None | |
| Vinyl Siding, Brick | |
| Asphalt | |
| CHATHAM 01B | |
| No | |
| — |
| Lake | |
| Oaks Of Volo | |
| 185 / Monthly | |
| Insurance, Exterior Maintenance, Lawn Care, Snow Removal | |
| Public | |
| Public Sewer | |
| Central Air | |
| Natural Gas, Forced Air | |
| 12736868 | |
| 00000000000000 |
Nearby Schools
| NAME: | DISTRICT: | DISTANCE: | |
|---|---|---|---|
|
Grade School
Big Hollow Elementary School |
38 | — | |
|
Middle School
Big Hollow Middle School |
38 | Not in DB | |
|
High School
Grant Community High School |
124 | Not in DB | |
Some photos of this home have been virtually staged.







Room Specifics
Total Bedrooms: 3
Bedrooms Above Ground: 3
Bedrooms Below Ground: 0
Dimensions: 12X16
Floor Type: Carpet
Dimensions: 10X13
Floor Type: Carpet
Dimensions: 10X10
Floor Type: Carpet
Full Bathrooms: 3
Bathroom Amenities: —
Bathroom in Basement: 0
Dimensions: 12X10
Floor Type: Vinyl
Dimensions: 13X13
Floor Type: Vinyl
Features: Island, Pantry-Closet
Dimensions: 8X5
Floor Type: Vinyl
Dimensions: 21X12
Floor Type: Vinyl
Rooms: Study
Name: Study
Dimensions: 13X11
Floor Type: Carpet
Other Specifics
| 2 | |
| — | |
| Asphalt, Garage Door Opener, Garage Owned, Attached, Garage | |
| Gas Dryer Hookup, In Unit | |
| — | |
| — | |
| — | |
| Common Grounds | |
| 0 | |
| — | |
| Full, Double Sink | |
| — | |
| Range, Microwave, Dishwasher, Disposal, Stainless Steel Appliance(s) | |
| Not in DB | |
| — | |
| Park, Underground Utilities, Trail(s) | |
| — |
Contact Agent
Contact Agent
Listing Provided By
HomeSmart Connect LLC
