

519 Taylor Avenue, Oak Park, Illinois 60302


$685,000
|
For Sale
|
|
| Status: | Contingent |
| Sqft: | 2,198 |
| Cost/Sqft: | $312 |
| Beds: | 4 |
| Baths: | 3 |
| Year Built: | 1917 |
| Property Taxes: | $15,576 |
| Days On Market: | 5 |
| Lot Size: | 0,00 |
Description
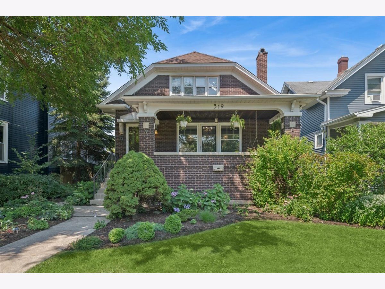
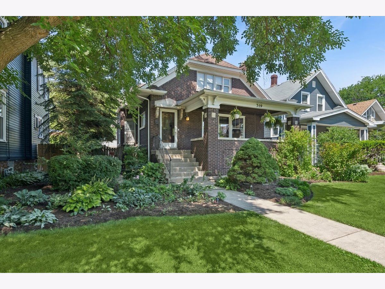
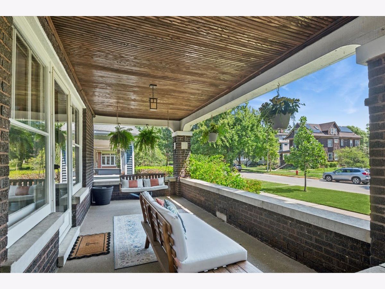
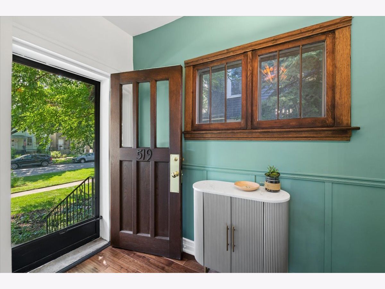
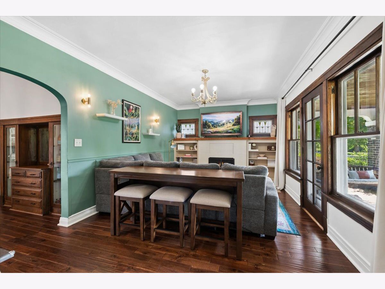
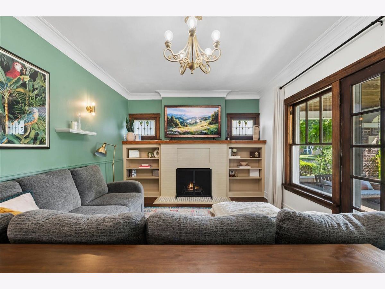
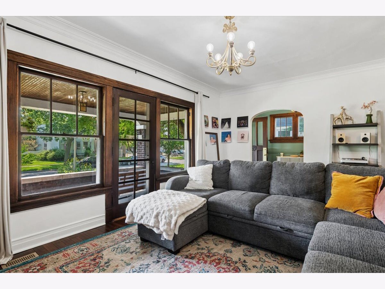
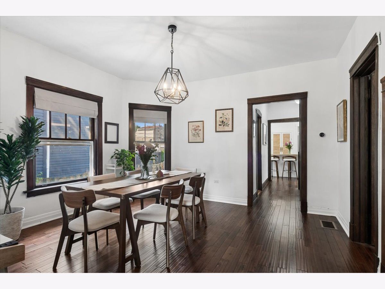
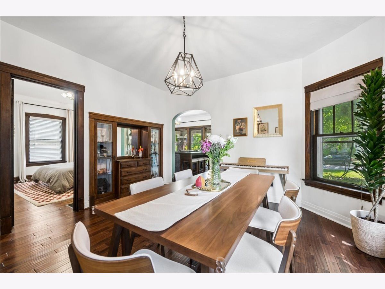
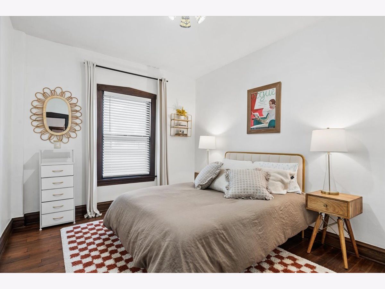
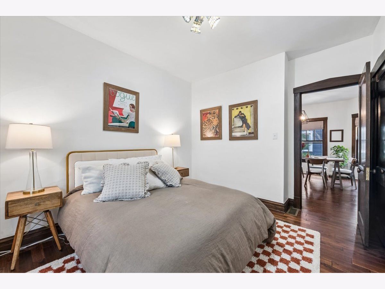
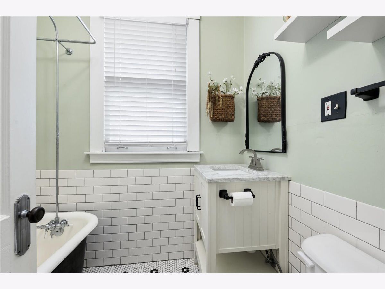
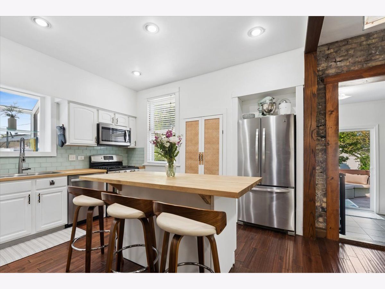
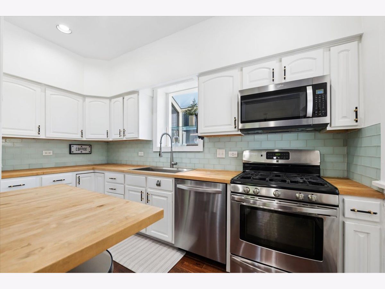
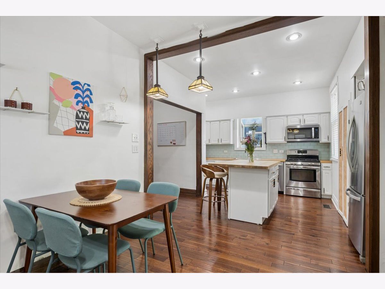
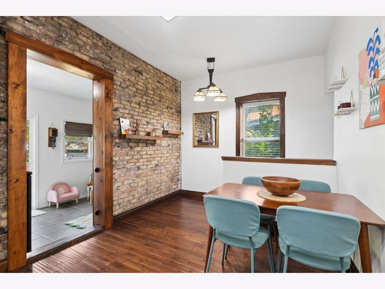
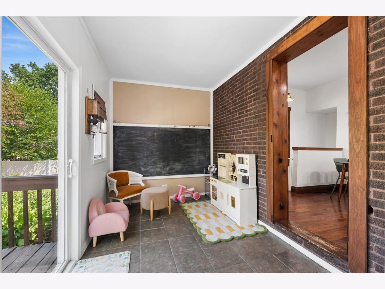
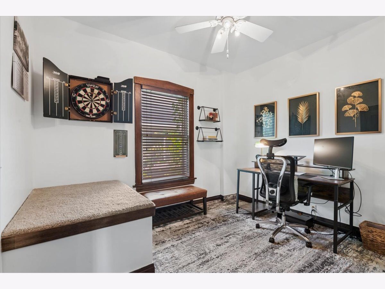
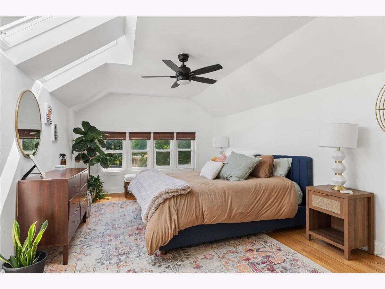
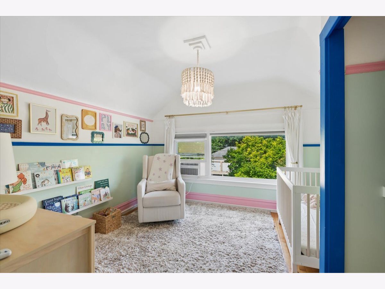
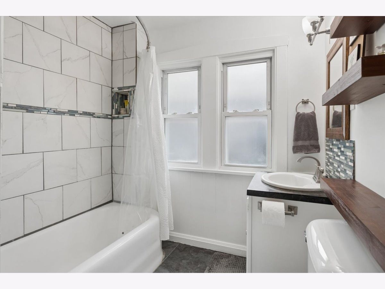
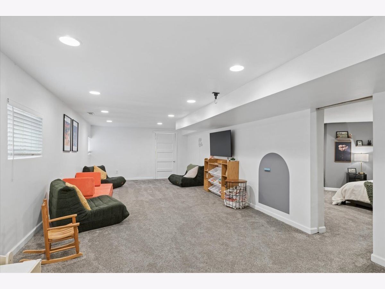
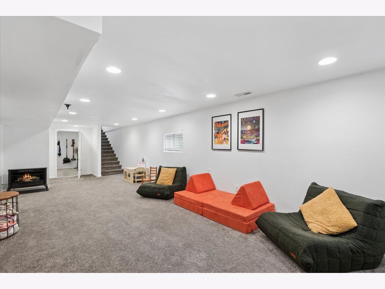
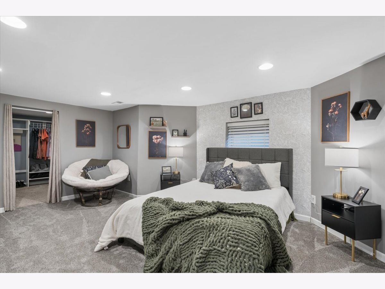
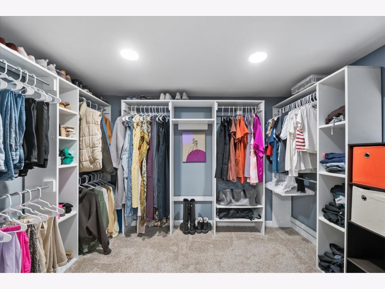
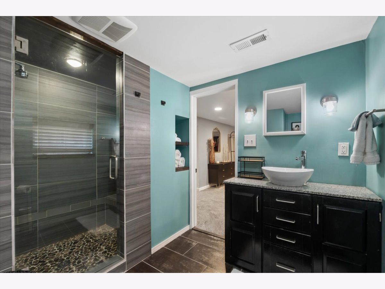
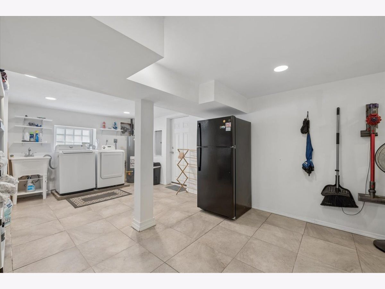
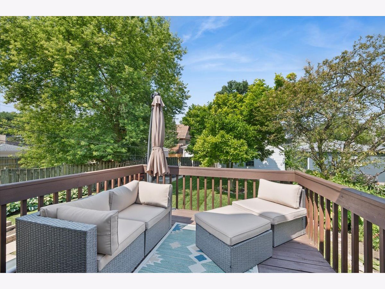
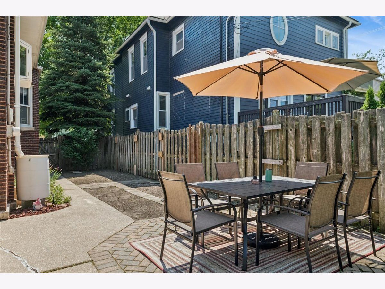
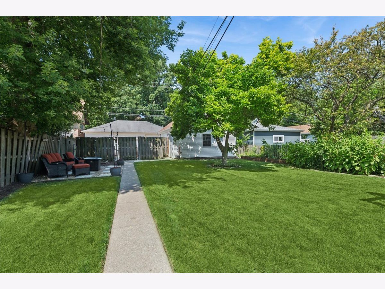
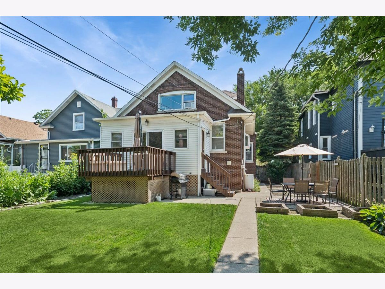
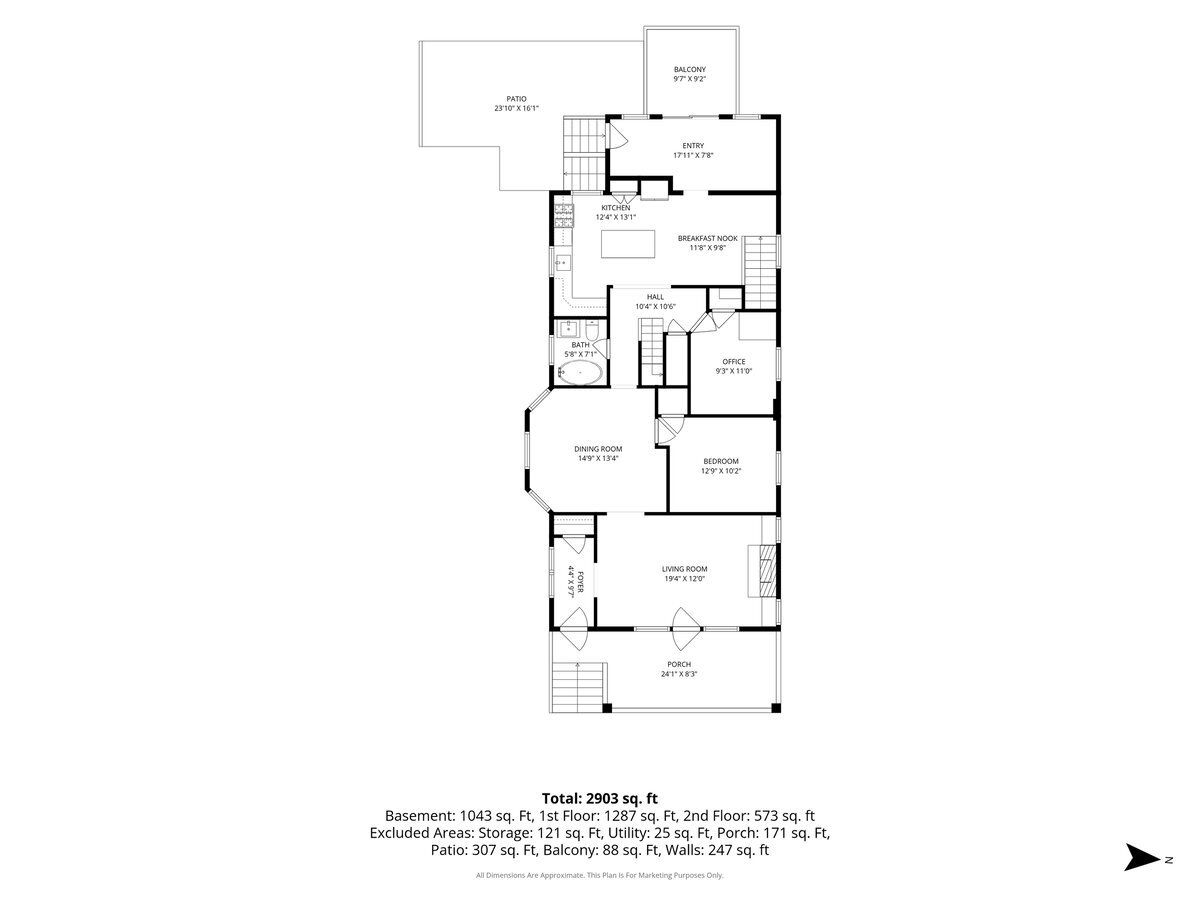
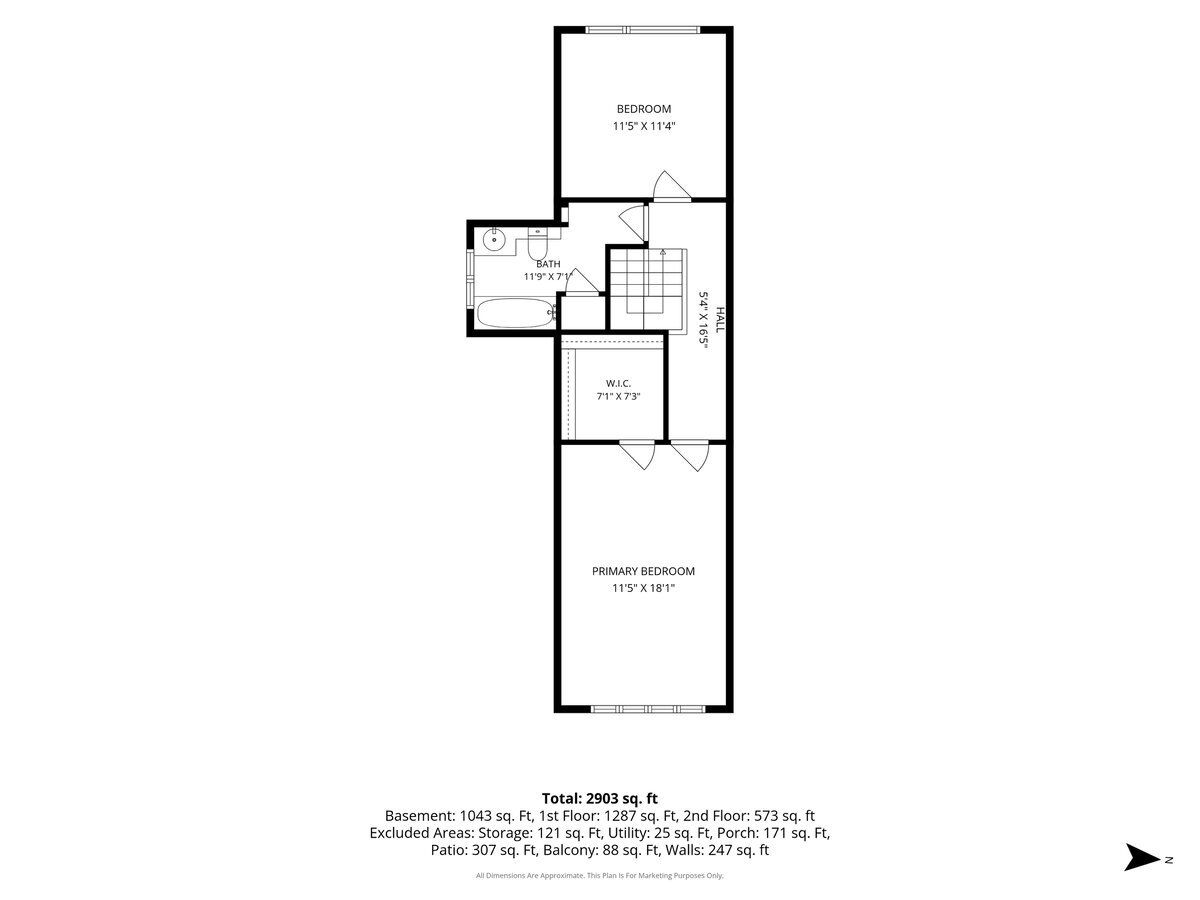
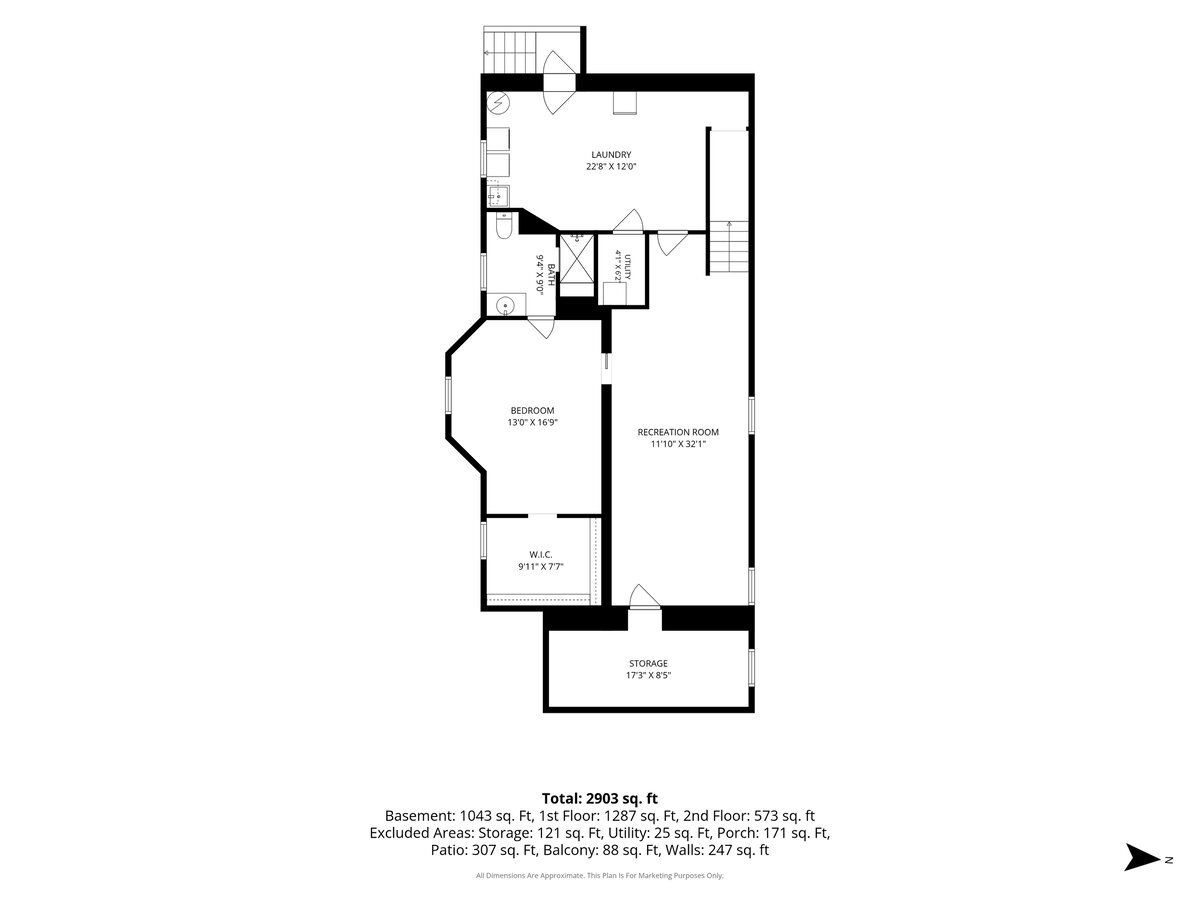
*** Multiple Offers Received. Highest and Best due by 4pm on Sunday, July 19th. Classic charm, modern functionality, and a layout that truly sets this home apart. Built in 1917 and set on an oversized 48' x 170' lot, this beautifully maintained home offers 4 bedrooms and 2 full baths above grade, plus a finished lower level featuring a private bedroom, full ensuite bath, and oversized walk-in closet. This thoughtfully designed home offers an exceptional combination of space, flexibility, character, and storage. Two bedrooms on the main level and two on the second floor create a versatile arrangement, while abundant natural light and beautiful details throughout make this home warm and inviting. The living room features incredible natural light, a wood-burning fireplace surrounded by built-ins, and beautiful stained glass windows. The dining room offers additional charm with stunning built-in cabinetry, while the kitchen features exposed brick, a center island, ample cabinetry, and an eat-in area. A convenient mudroom adds everyday practicality. The exterior spaces are a true extension of the home, with a welcoming front patio, beautifully landscaped grounds, a rear deck, and multiple areas designed for relaxing, gathering, and entertaining. A 2-car garage built in 2020, plus an additional parking pad accommodating at least two more vehicles, adds convenience and flexibility. Located in the sought-after Whittier Elementary School district, this home beautifully balances classic character with everyday functionality. Welcome home.
Property Specifics
| Single Family | |
| — | |
| — | |
| 1917 | |
| — | |
| — | |
| No | |
| — |
| Cook | |
| — | |
| — / Not Applicable | |
| — | |
| — | |
| — | |
| 12702949 | |
| 16053240200000 |
Nearby Schools
| NAME: | DISTRICT: | DISTANCE: | |
|---|---|---|---|
|
Grade School
Whittier Elementary School |
97 | — | |
|
Middle School
Gwendolyn Brooks Middle School |
97 | Not in DB | |
|
High School
Oak Park & River Forest High Sch |
200 | Not in DB | |
Room Specifics
Total Bedrooms: 5
Bedrooms Above Ground: 4
Bedrooms Below Ground: 1
Dimensions: —
Floor Type: —
Dimensions: —
Floor Type: —
Dimensions: —
Floor Type: —
Dimensions: —
Floor Type: —
Full Bathrooms: 3
Bathroom Amenities: Soaking Tub
Bathroom in Basement: 1
Rooms: —
Basement Description: —
Other Specifics
| 2 | |
| — | |
| — | |
| — | |
| — | |
| 48 X 170 | |
| — | |
| — | |
| — | |
| — | |
| Not in DB | |
| — | |
| — | |
| — | |
| — |
Contact Agent
Nearby Similar Homes

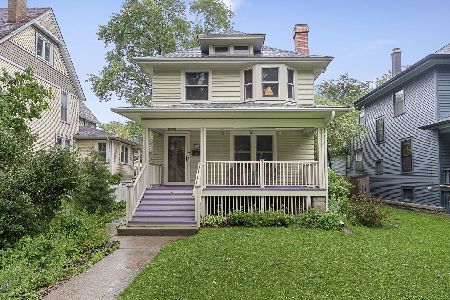
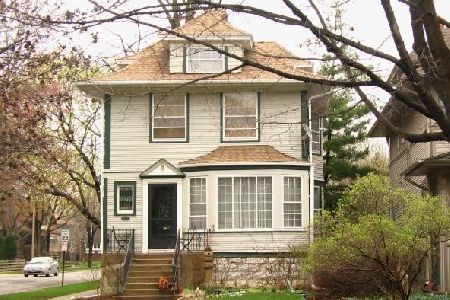
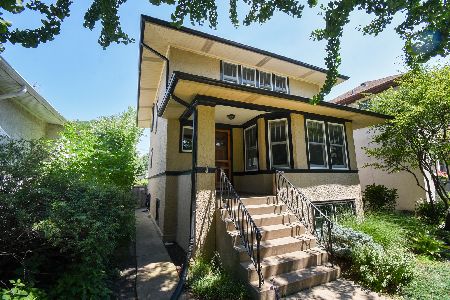
Nearby Sold Comparables


Contact Agent
Listing Provided By
Baird & Warner, Inc.
