

52 Beacon Avenue, Romeoville, Illinois 60446


$300,000
|
For Sale
|
|
| Status: | Contingent |
| Sqft: | 1,380 |
| Cost/Sqft: | $217 |
| Beds: | 4 |
| Baths: | 2 |
| Year Built: | 1964 |
| Property Taxes: | $6,230 |
| Days On Market: | 55 |
| Lot Size: | 0,00 |
Description
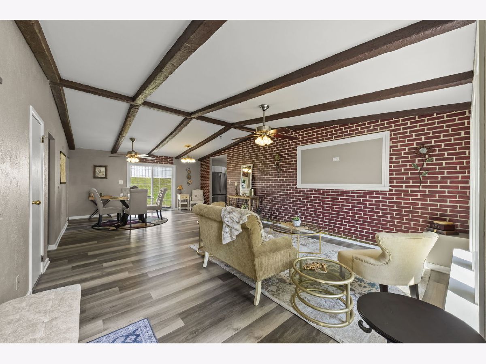
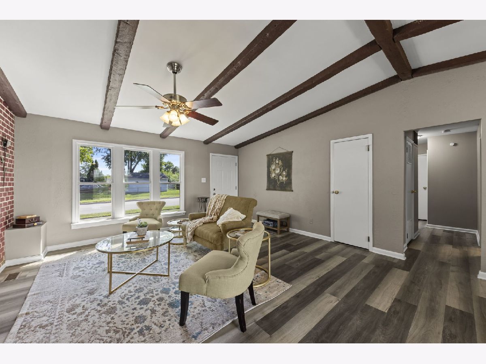
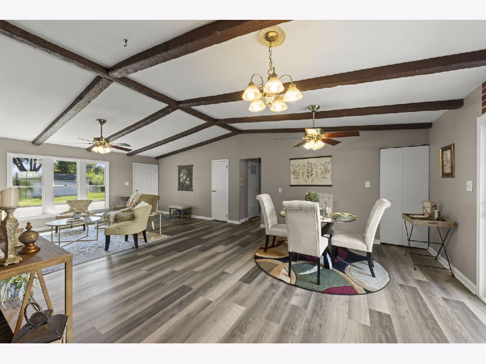
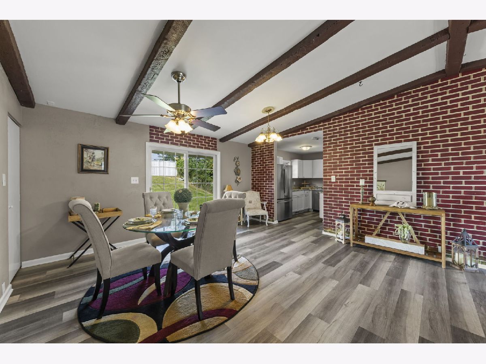
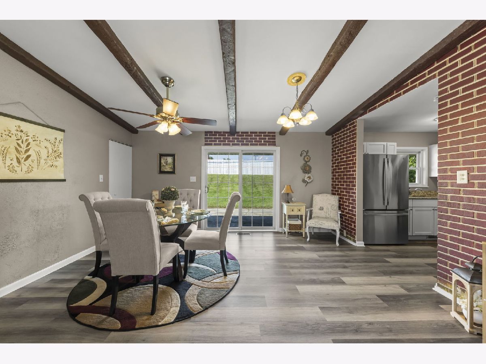
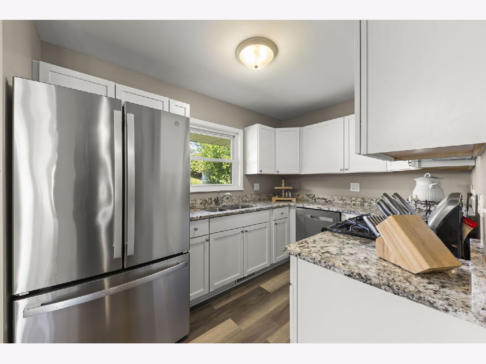
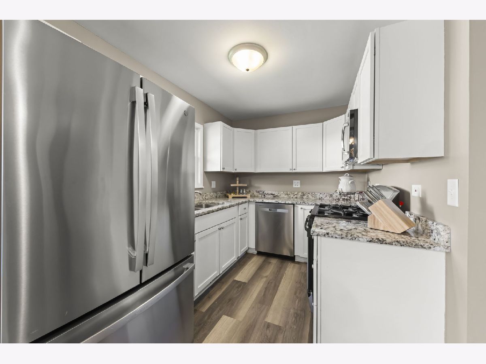
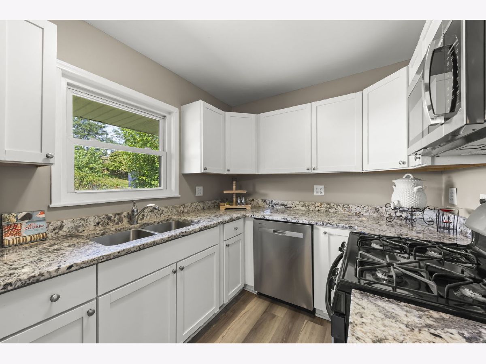
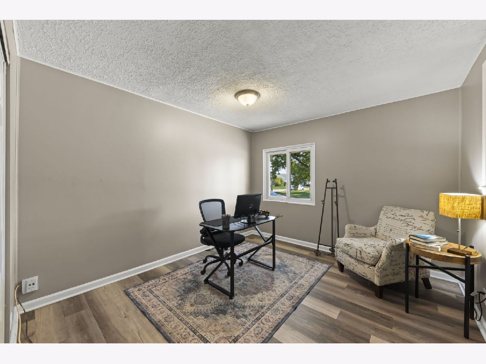
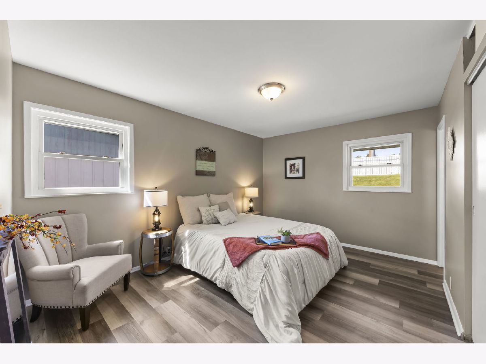
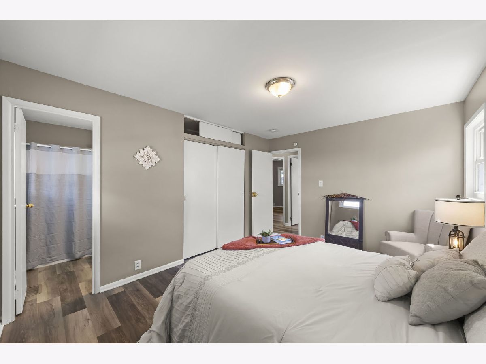
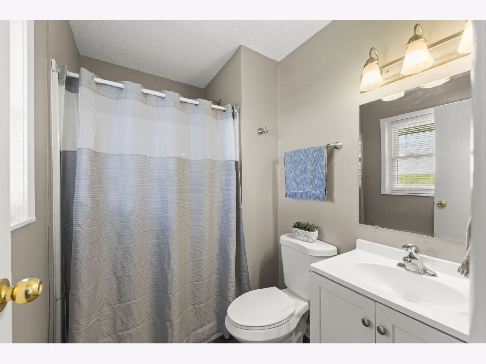
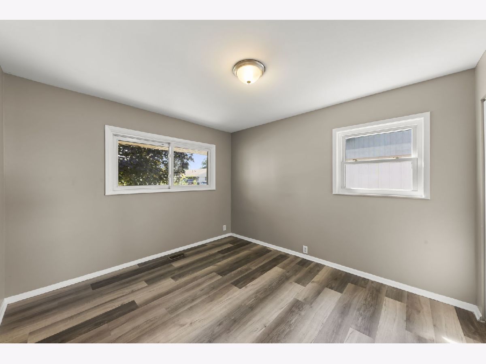
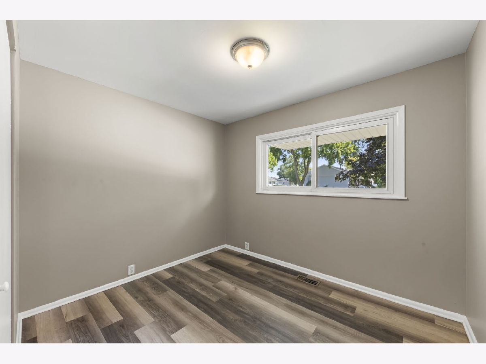
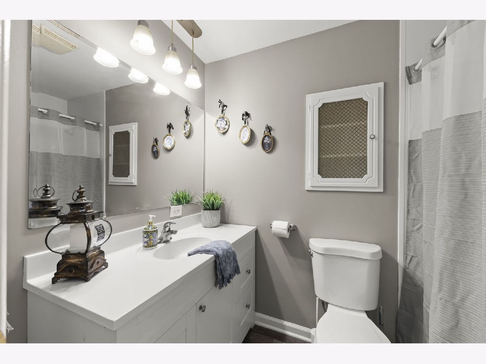
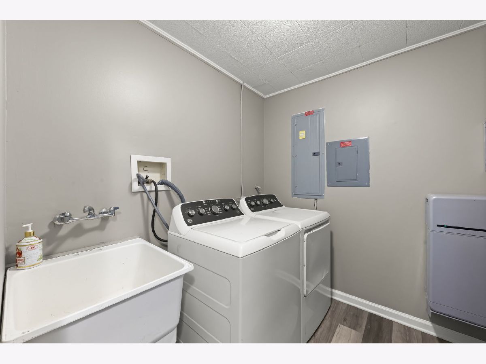
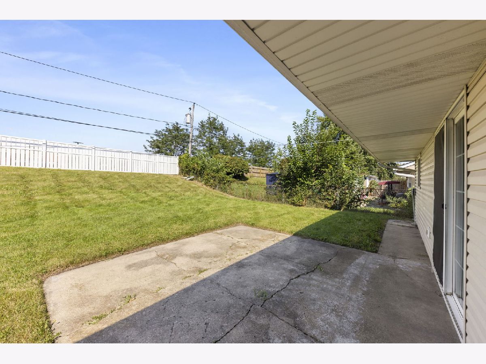
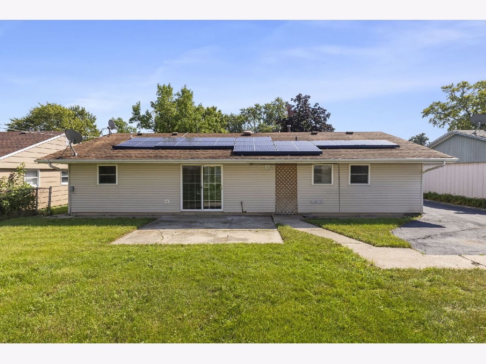
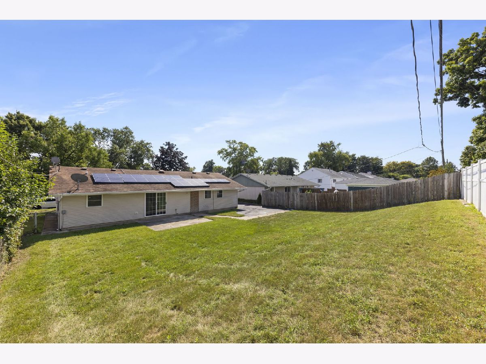
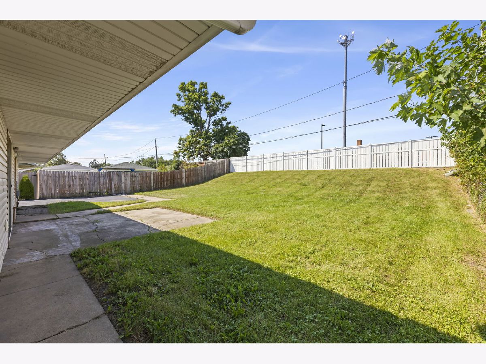
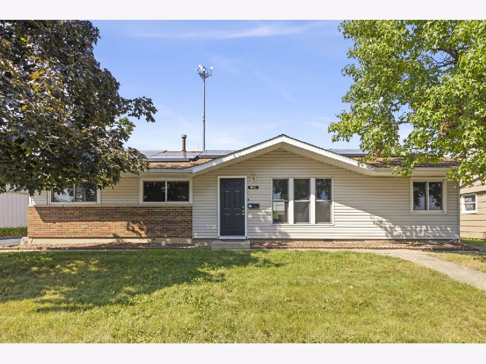
Welcome to 52 Beacon Avenue! A move-in-ready ranch offering nearly 1400 square feet of comfortable one-level living with 4 bedrooms, 1.5 baths. Easily utilize bedroom 4 for your home office, den, or flex space! Step inside to an impressive 28' x 15' great room featuring dramatic exposed ceiling beams and a distinctive brick accent wall, creating a warm and inviting space with plenty of room for both relaxing and entertaining. Sliding glass doors fill the space with natural light and provide convenient access to the backyard. The updated kitchen features crisp white cabinetry, granite countertops and stainless steel appliances, while attractive luxury vinyl flooring flows throughout much of the home for a clean, cohesive look. A dedicated laundry/utility room adds everyday convenience. Outside, enjoy a generously sized 64' x 114' lot with a spacious backyard offering plenty of room to entertain, garden, play or simply enjoy the outdoors. An added win! The home's Sunrun solar system was designed to support a significant portion of the home's electrical usage and offers to provide meaningful annual electricity savings compared with traditional utility costs. Sunrun monitoring, maintenance and equipment coverage are included under the existing transferable lease. Updated, spacious and move-in ready with flexible living space, a great backyard and the potential benefit of lower electricity costs! 52 Beacon Avenue is ready to welcome its next owner!
Property Specifics
| Single Family | |
| — | |
| Ranch | |
| 1964 | |
| Crawl Space | |
| Aluminum Siding, Brick | |
| — | |
| — | |
| No | |
| — |
| Will | |
| Hampton Park | |
| — / Not Applicable | |
| None | |
| Public | |
| Public Sewer | |
| Central Air | |
| Natural Gas, Forced Air | |
| 12750867 | |
| 1202273010050000 |
Property History
| DATE: | EVENT: | PRICE: | SOURCE: |
|---|---|---|---|
| 30 Nov, 2022 | Sold | $166,000 | MRED MLS |
| 10 Oct, 2022 | Under contract | $159,500 | MRED MLS |
| 8 Oct, 2022 | Listed for sale | $159,500 | MRED MLS |
| 26 Sep, 2026 | Under contract | $300,000 | MRED MLS |
| 3 Sep, 2026 | Listed for sale | $300,000 | MRED MLS |

Room Specifics
Total Bedrooms: 4
Bedrooms Above Ground: 4
Bedrooms Below Ground: 0
Dimensions: 13X10
Floor Type: —
Dimensions: 11X10
Floor Type: —
Dimensions: 10X10
Floor Type: —
Dimensions: 12X10
Floor Type: —
Full Bathrooms: 2
Bathroom Amenities: —
Bathroom in Basement: 0
Dimensions: 10X8
Floor Type: —
Dimensions: 8X7
Floor Type: —
Dimensions: 28X15
Floor Type: —
Rooms: No additional rooms
Other Specifics
| — | |
| — | |
| Off Street, Owned | |
| — | |
| — | |
| — | |
| — | |
| — | |
| 64 X 114 | |
| — | |
| Half | |
| — | |
| — | |
| Not in DB | |
| — | |
| — | |
| — |
Tax History
| Year | Property Taxes |
|---|---|
| 2022 | $5,563 |
| 2026 | $6,230 |
Contact Agent
Nearby Similar Homes
Nearby Sold Comparables




Contact Agent
Listing Provided By
Keller Williams Infinity
