

520 Ashland Avenue, Chicago Heights, Illinois 60411


$115,000
|
For Sale
|
|
| Status: | Active |
| Sqft: | 0 |
| Cost/Sqft: | — |
| Beds: | 3 |
| Baths: | 1 |
| Year Built: | 1954 |
| Property Taxes: | $5,260 |
| Lot Size: | 0,00 |
Sorry but we don't have exact coordinates for this place
Description
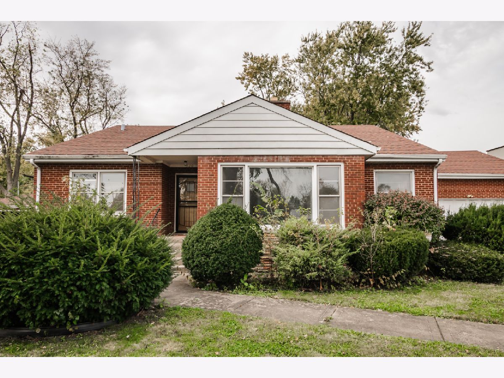
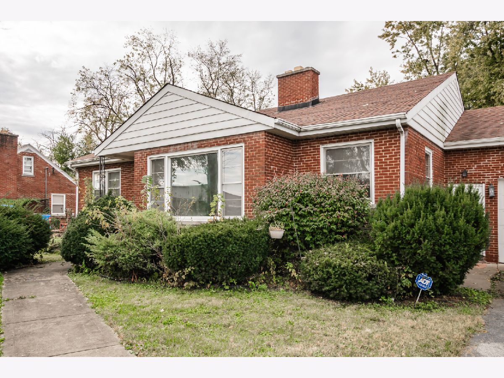
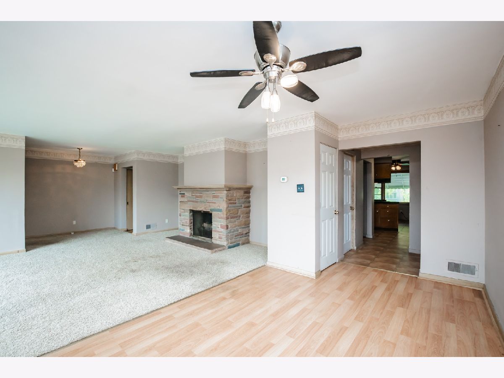
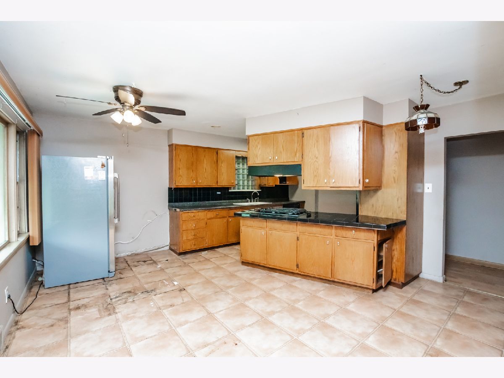
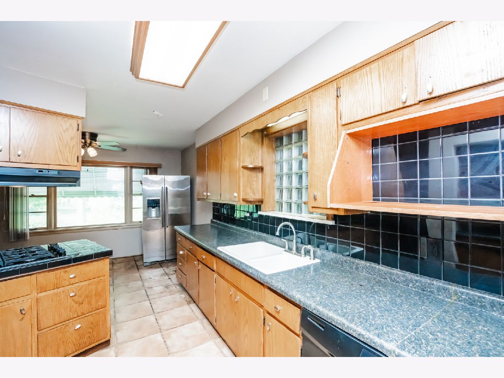
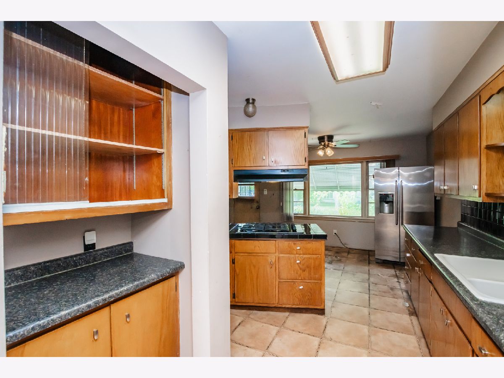
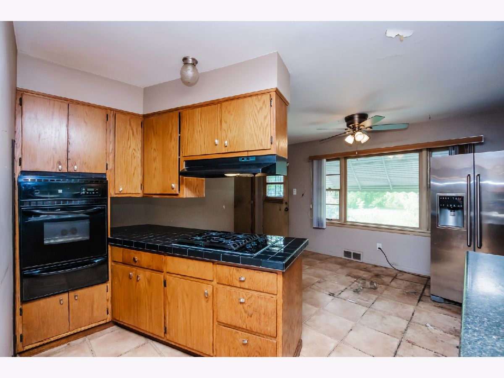
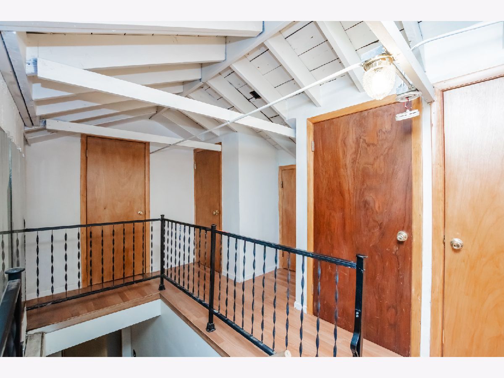
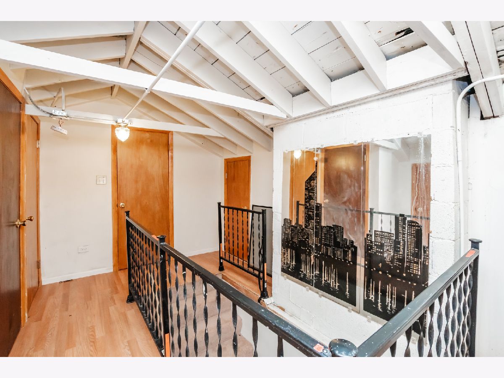
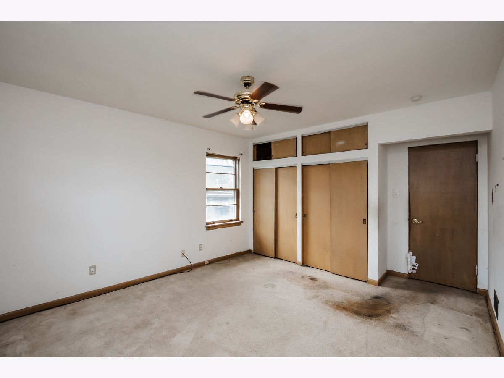
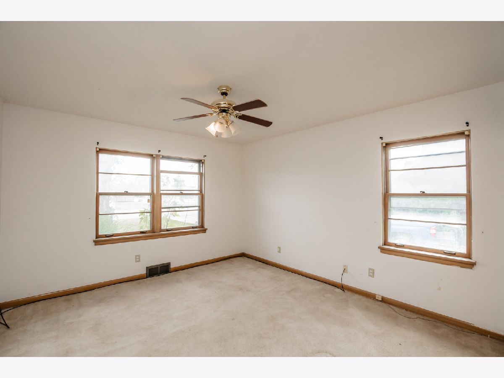
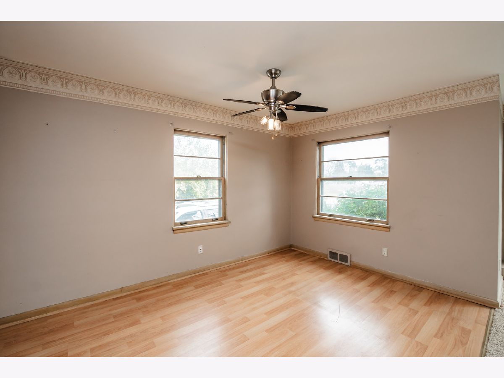
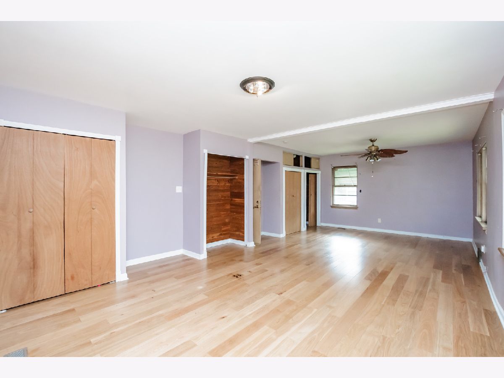
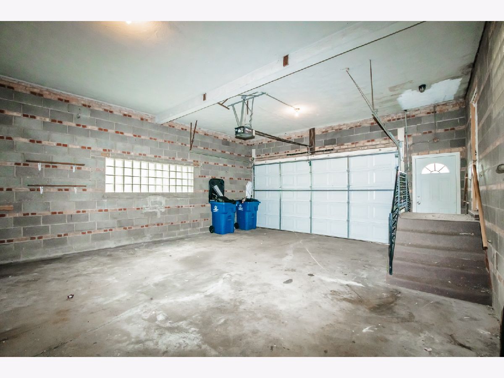
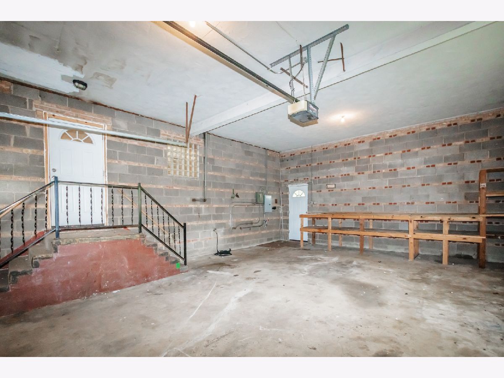
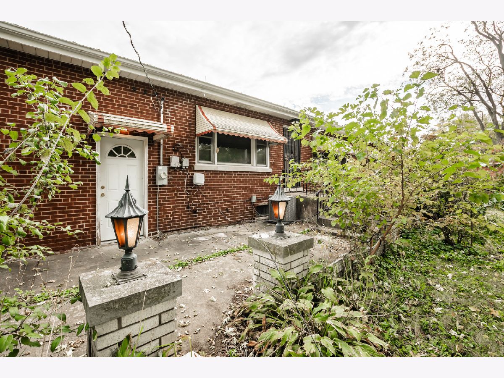
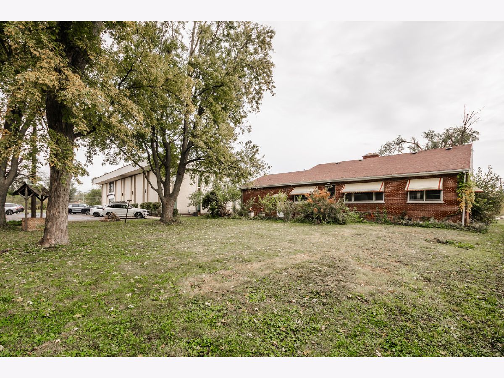
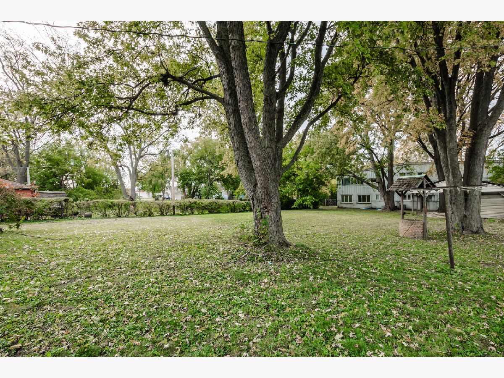
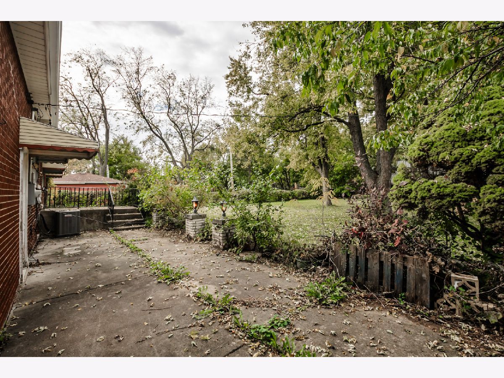
Estate Sale! Solid brick ranch with tons of potential for the savvy investor. This home has good bones and great layout and features original hardwood floors, brick fireplace, and a large kitchen that has access to a spacious yard. Massive attached 2.5 car brick garage with phenomenal ceiling height can comfortably fit 2 oversized trucks & more. This is an estate sale, sold strictly as-is and exempt from property disclosures. Buyer to conduct all due diligence and verify information. Submit offers on a Multi-Board 8.0 Contract along with current POFs and Probate Rider (under additional information tab). Court Approval is required, please allow time for response. Cash or Hard Money Loans only due to condition.
Property Specifics
| Single Family | |
| — | |
| — | |
| 1954 | |
| Finished, Full | |
| Brick | |
| — | |
| — | |
| No | |
| — |
| Cook | |
| — | |
| 0 / Not Applicable | |
| None | |
| Public | |
| Public Sewer | |
| None | |
| Gas, Forced Air | |
| 12797521 | |
| 32182050390000 |
Room Specifics
All Bedroom Info:
Total Bedrooms: 3
Bedrooms Above Ground: 3
Bedrooms Below Ground: 0
Total Bedrooms: 3
Bedrooms Above Ground: 3
Bedrooms Below Ground: 0
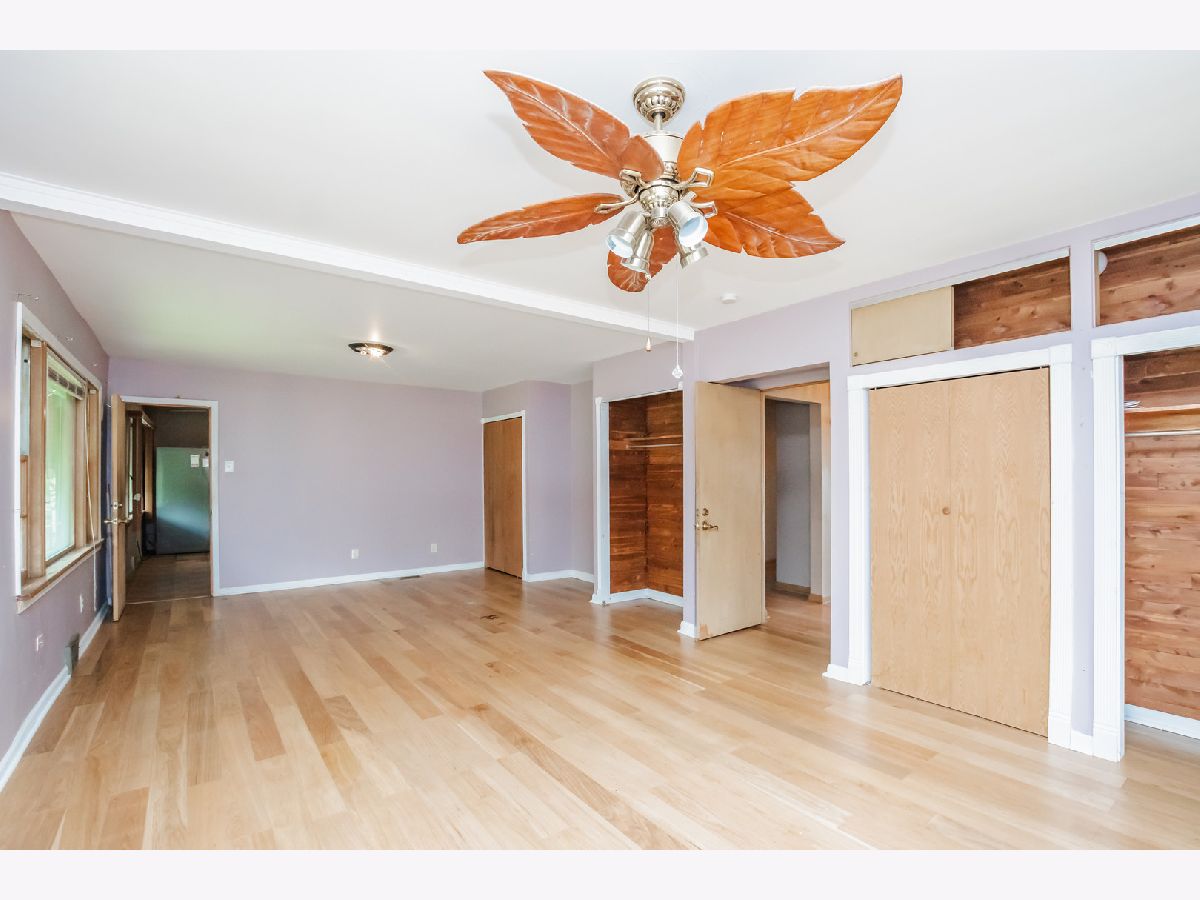
Master Bedroom Info:
Dimensions: 12X14
Location: Main LevelDimensions: 12X14
Floor Type: —
Second Bedroom Info:
Dimensions: 12X12
Location: Main LevelDimensions: 12X12
Floor Type: —
Third Bedroom Info:
Dimensions: 11X12
Location: Main LevelDimensions: 11X12
Floor Type: —
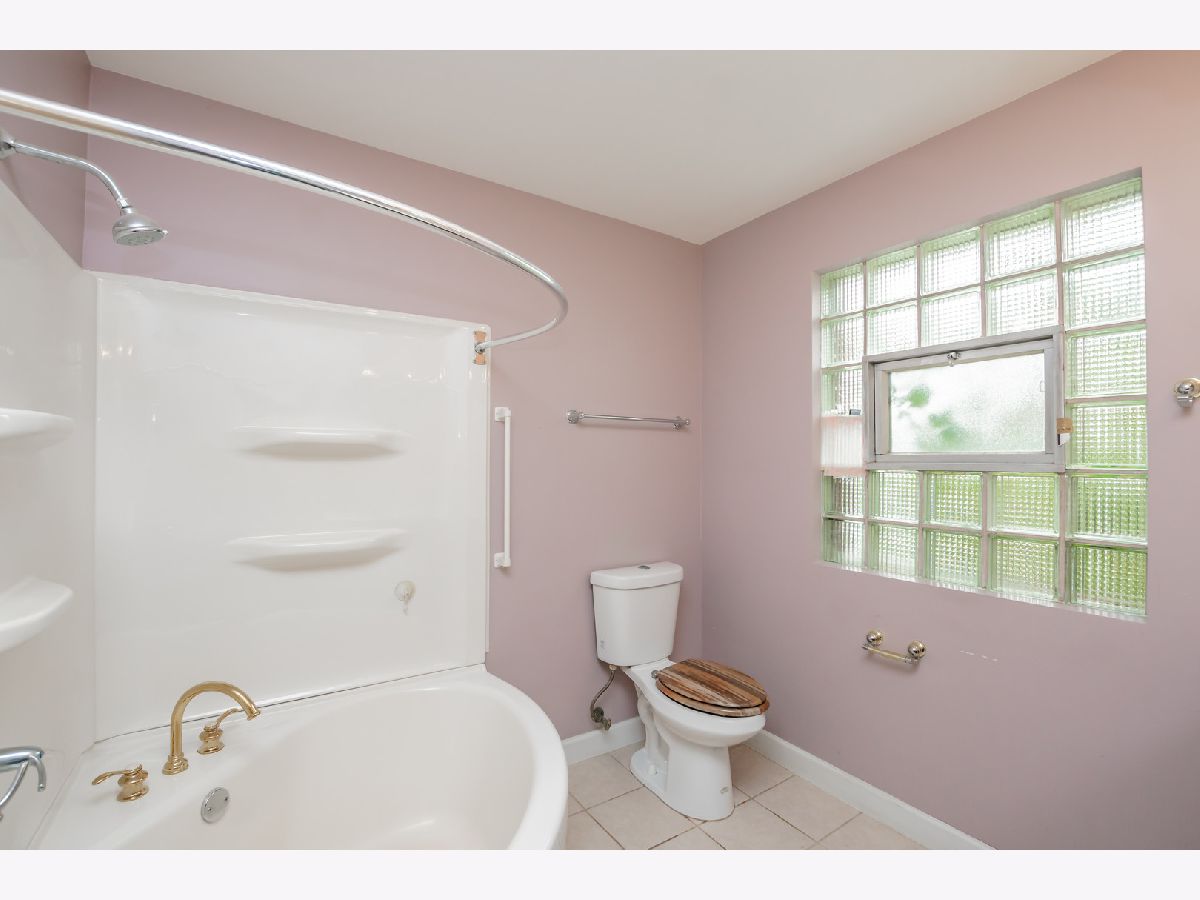
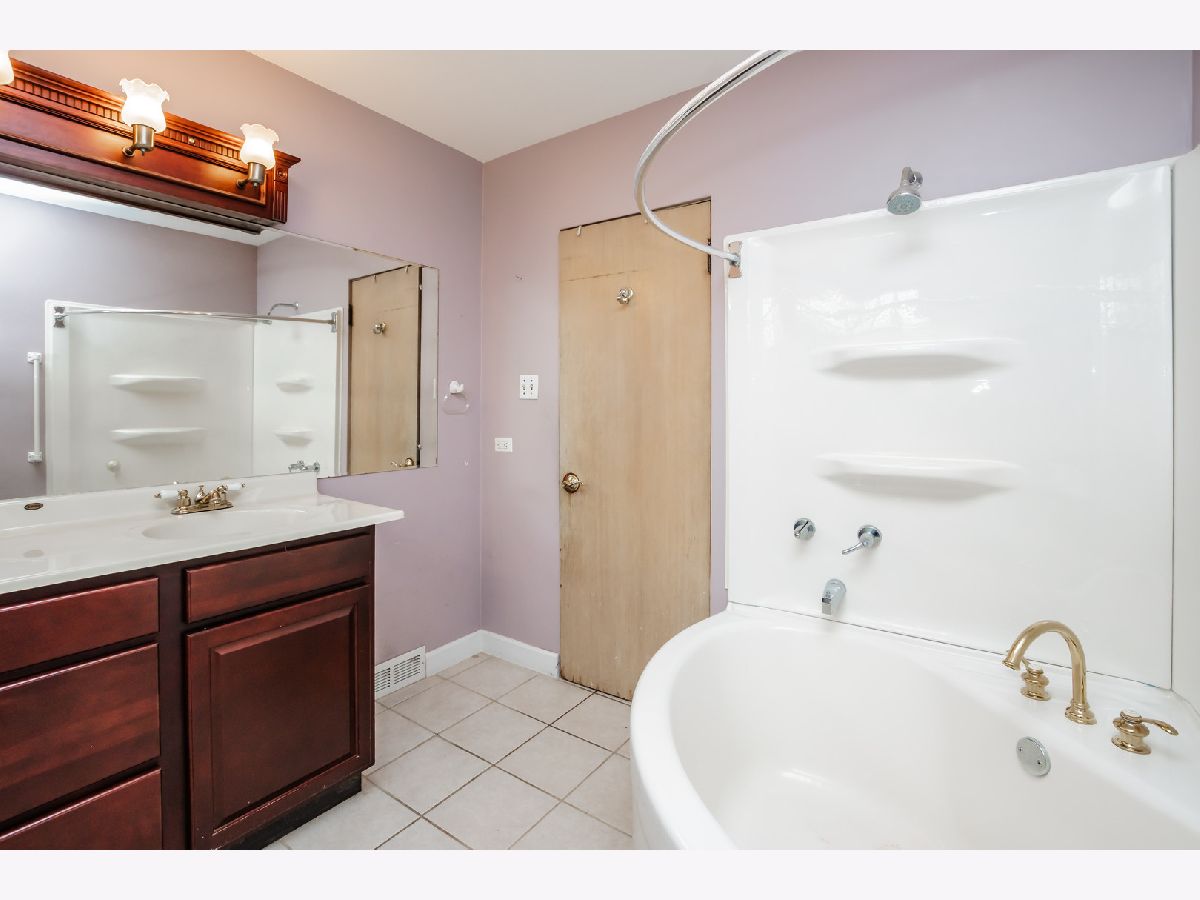
Bathroom Info:
Full Bathrooms: 1
Partial Bathrooms: 0Full Bathrooms: 1
Bathroom Amenities: —
Bathroom in Basement: 1
Dining Room Info:
Dimensions: 10X13
Location: Main LevelDimensions: 10X13
Floor Type: —
Kitchen Info:
Dimensions: 16X18
Location: Main LevelDimensions: 16X18
Floor Type: —
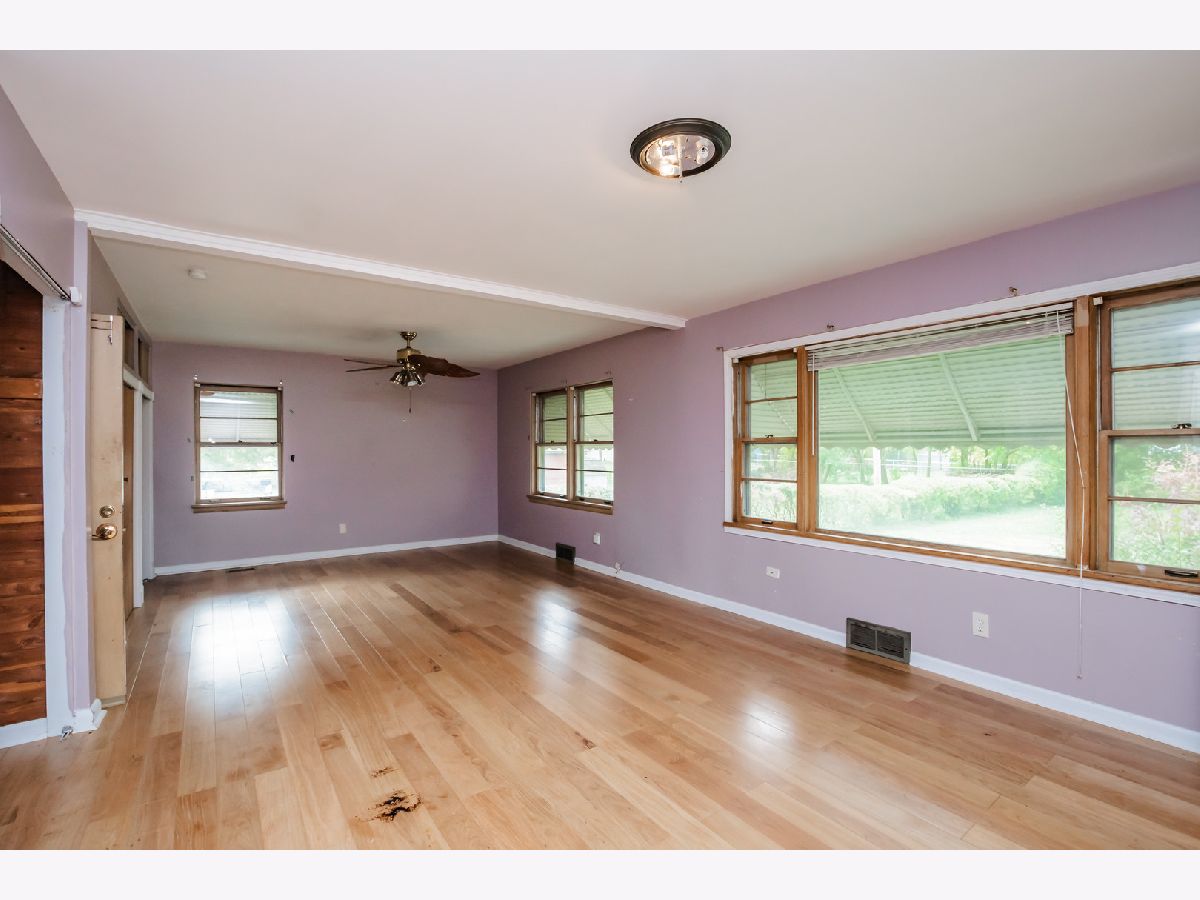
Living Room Info:
Dimensions: 18X20
Location: Main LevelDimensions: 18X20
Floor Type: —
Additional Rooms Info:
Rooms: No additional rooms
Basement: Finished, FullRooms: No additional rooms
Other Specifics
| 2.5 | |
| — | |
| Garage Owned, Attached, Garage | |
| — | |
| — | |
| — | |
| — | |
| — | |
| 74X220 | |
| — | |
| None | |
| — | |
| — | |
| Not in DB | |
| — | |
| — | |
| — |
Contact Agent
Contact Agent
Listing Provided By
Baird & Warner
