

520 Birch Drive, Glenwood, Illinois 60425


$279,000
|
For Sale
|
|
| Status: | Active |
| Sqft: | 993 |
| Cost/Sqft: | $281 |
| Beds: | 4 |
| Baths: | 2 |
| Year Built: | 1965 |
| Property Taxes: | $5,119 |
| Lot Size: | 0,16 |
Description
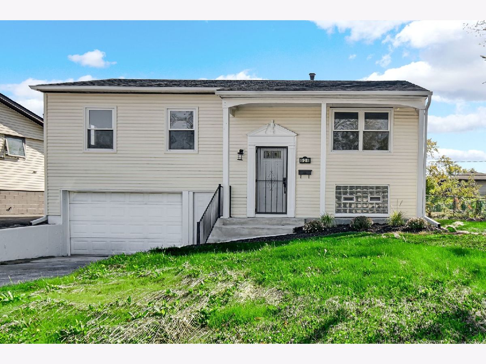
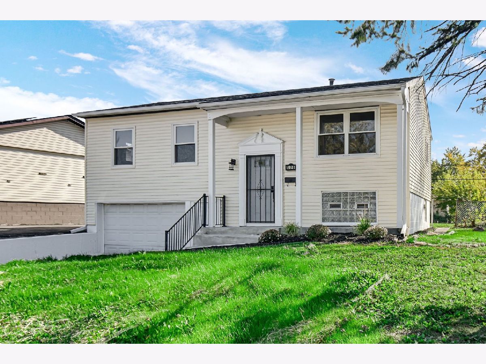
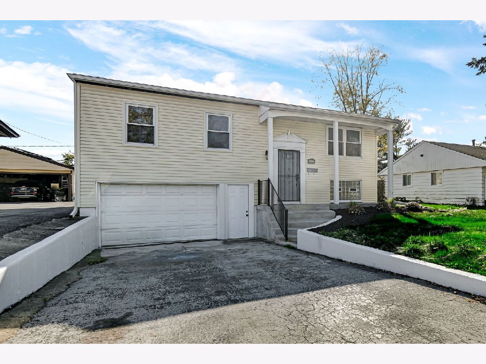
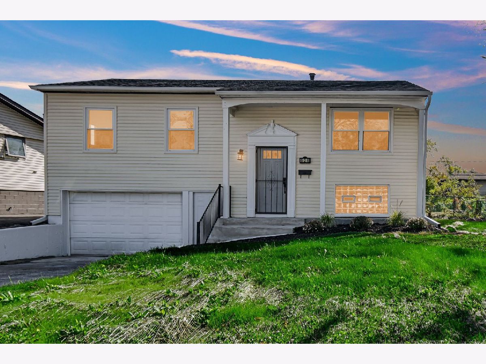
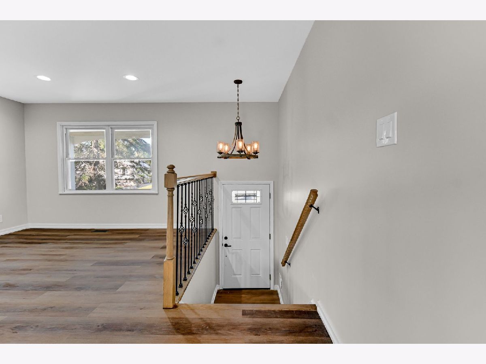
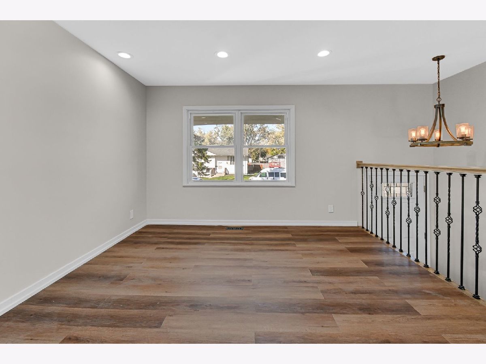
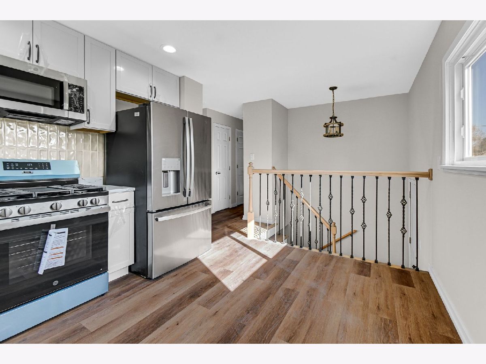
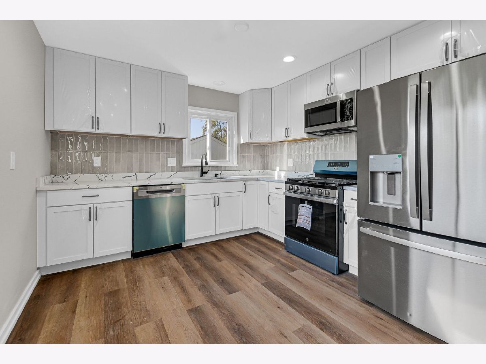
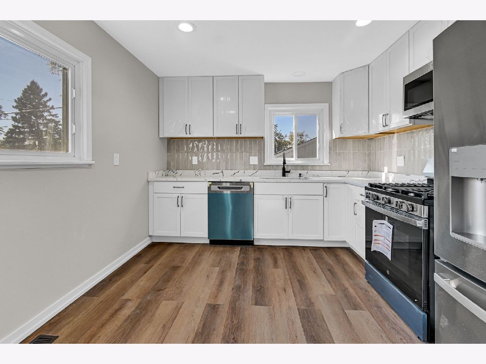
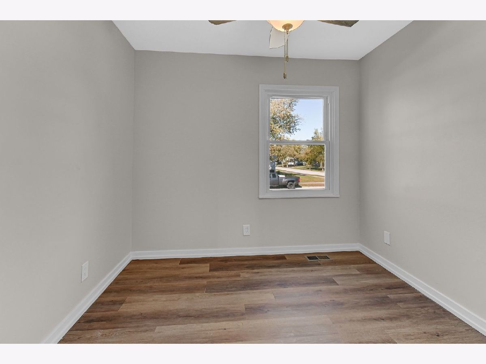
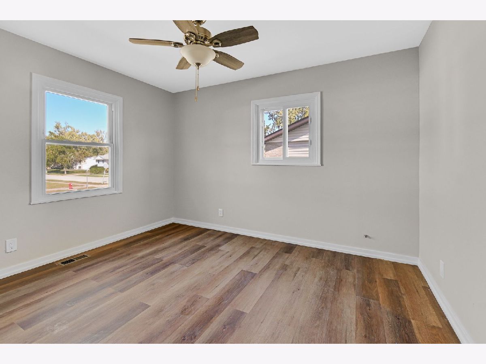
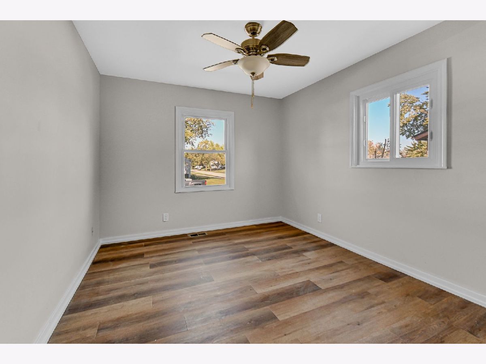
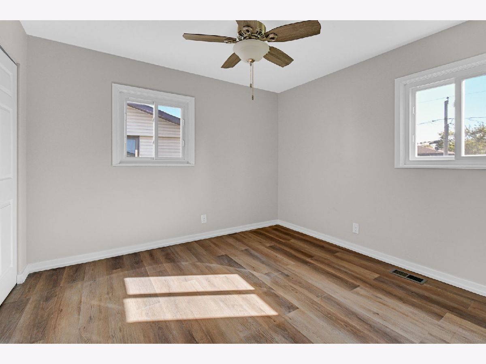
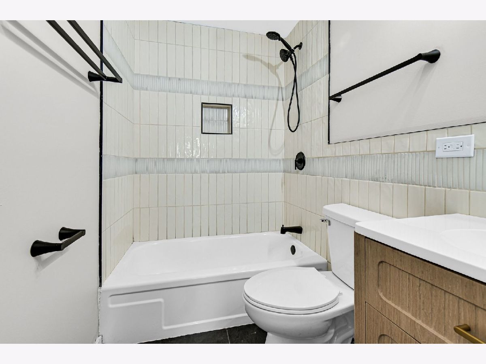
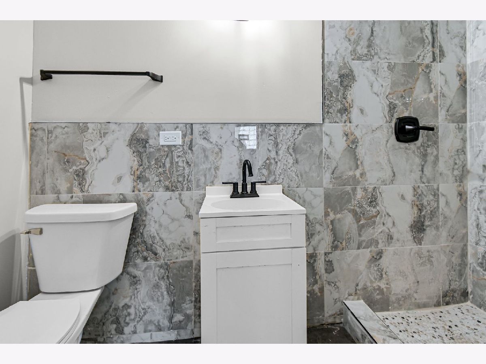
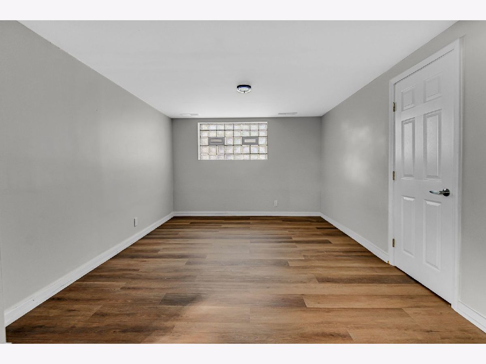
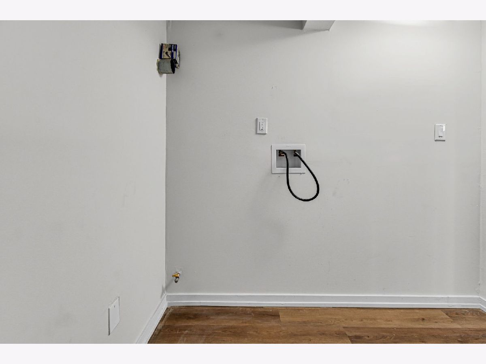
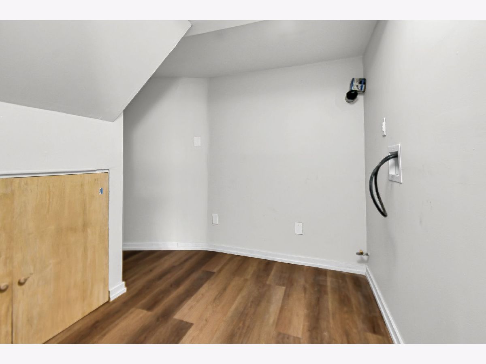
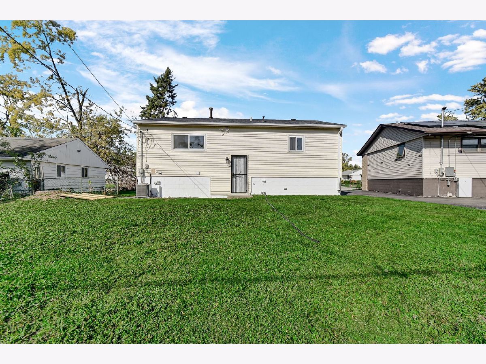
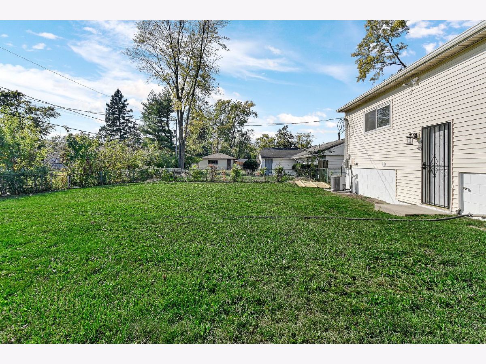
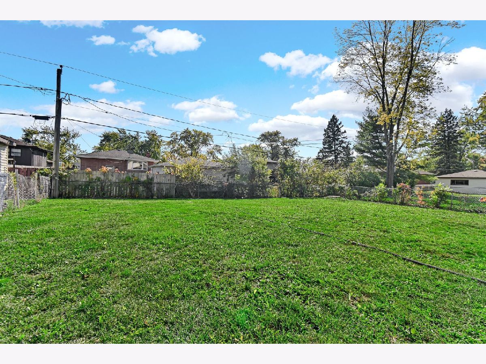
Recently-rehabbed 4 bed/2 bath home. New plumbing in kitchen/bathroom/laundry room. New electrical outlets/switches/fixtures, and in closets. New vinyl plank flooring throughout. 5 windows replaced. Retiled both bathrooms and flooring. New staircase with metal spindles. All-new appliances. New kitchen cabinets and new backsplash. Resurfaced front steps. Extra sump pump installed in basement, plus new one installed in the garage. New baseboards/door/window trim. All-new exterior and interior doors with security gates. Updated electrical from 100-amps to 200-amps coming into home. Redid landscaping: removed 5 trees from around house. New locks and door handles. New gutters and downspouts.
Property Specifics
| Single Family | |
| — | |
| — | |
| 1965 | |
| Finished, Partial | |
| Vinyl Siding | |
| — | |
| — | |
| No | |
| 0.16 |
| Cook | |
| — | |
| — / Not Applicable | |
| None | |
| Public | |
| Public Sewer | |
| Central Air | |
| Gas | |
| 12795342 | |
| 32034130040000 |
Room Specifics
All Bedroom Info:
Total Bedrooms: 4
Bedrooms Above Ground: 4
Bedrooms Below Ground: 0
Total Bedrooms: 4
Bedrooms Above Ground: 4
Bedrooms Below Ground: 0
Master Bedroom Info:
Dimensions: 13X12
Location: Main LevelDimensions: 13X12
Floor Type: —
Second Bedroom Info:
Dimensions: 11X11
Location: Main LevelDimensions: 11X11
Floor Type: —
Third Bedroom Info:
Dimensions: 10X10
Location: Main LevelDimensions: 10X10
Floor Type: —
Fourth Bedroom Info:
Dimensions: 10X10
Location: LowerDimensions: 10X10
Floor Type: —
Bathroom Info:
Full Bathrooms: 2
Partial Bathrooms: 0Full Bathrooms: 2
Bathroom Amenities: —
Bathroom in Basement: 1
Kitchen Info:
Dimensions: 14X13
Location: Main LevelDimensions: 14X13
Floor Type: —
Living Room Info:
Dimensions: 14X12
Location: Main LevelDimensions: 14X12
Floor Type: —
Additional Rooms Info:
Rooms: No additional rooms
Basement: Finished, PartialRooms: No additional rooms
Other Specifics
| 2 | |
| — | |
| Asphalt, Garage Door Opener, Garage Owned, Attached, Off Street, Owned, Garage | |
| Gas Dryer Hookup | |
| — | |
| — | |
| — | |
| — | |
| 60 X 118 | |
| — | |
| None | |
| — | |
| Range, Microwave, Dishwasher, Refrigerator | |
| Not in DB | |
| — | |
| — | |
| — |
Contact Agent
Nearby Similar Homes
427 Birch Drive, Glenwood, Illinois 60425
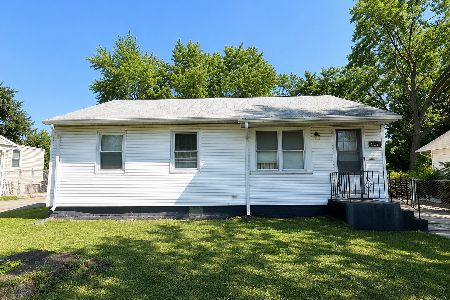
For Sale
$160,000
2 beds / 1.0 baths / 867 ft2
Single Family / Built: 1965
98
40 Sycamore Lane, Glenwood, Illinois 60425
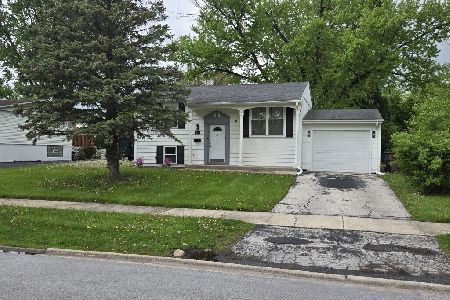
Foreclosure
$0
2 beds / 2.0 baths / 1,041 ft2
Single Family / Built: 1967
185
335 Mulberry Drive, Glenwood, Illinois 60425
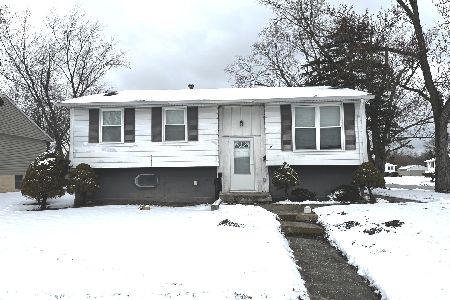
For Sale
$187,000
3 beds / 2.0 baths / 1,585 ft2
Single Family / Built: 1967
151
51 Pine Lane, Glenwood, Illinois 60425
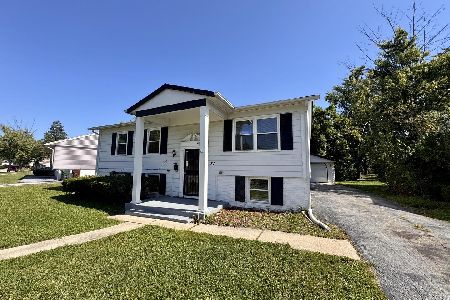
For Sale
$189,000
4 beds / 2.0 baths / 1,800 ft2
Single Family / Built: 1970
405
308 Walnut Street, Glenwood, Illinois 60425
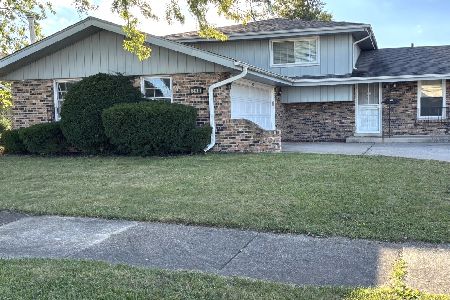
For Sale
$225,000
3 beds / 1.1 baths / 1,230 ft2
Single Family / Built: 1970
38
308 Hickory Street, Glenwood, Illinois 60425
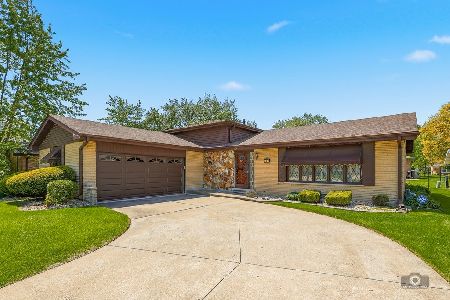
For Sale
$230,000
3 beds / 2.0 baths / 1,962 ft2
Single Family / Built: 1969
185
Nearby Sold Comparables
516 Birch Drive, Glenwood, Illinois 60425

Sold
$20,950
3 beds / 1.0 baths / 971 ft2
Single Family / Built: 1966
5358
520 Birch, Glenwood, Illinois 60425
Sold
$137,777
3 beds / 2.0 baths / 0 ft2
Single Family / Built: 1966
7223
520 Birch Drive, Glenwood, Illinois 60425

Sold
$115,000
4 beds / 2.0 baths / 1,002 ft2
Single Family / Built: 1965
220
510 Birch Drive, Glenwood, Illinois 60425
Sold
$49,900
3 beds / 1.0 baths / 857 ft2
Single Family / Built: 1967
6542
515 Center Street, Glenwood, Illinois 60425
Sold
$147,000
3 beds / 2.0 baths / 1,672 ft2
Single Family / Built: 1978
4228
515 Center Street, Glenwood, Illinois 60425

Sold
$199,900
3 beds / 2.0 baths / 1,282 ft2
Single Family / Built: 1976
2054
Contact Agent
Listing Provided By
Century 21 S.G.R., Inc.
