

520 Dover Drive, Roselle, Illinois 60172
Subdivision > Waterbury


$392,900
|
For Sale
|
|
| Status: | Price Change |
| Sqft: | 1,530 |
| Cost/Sqft: | $257 |
| Beds: | 3 |
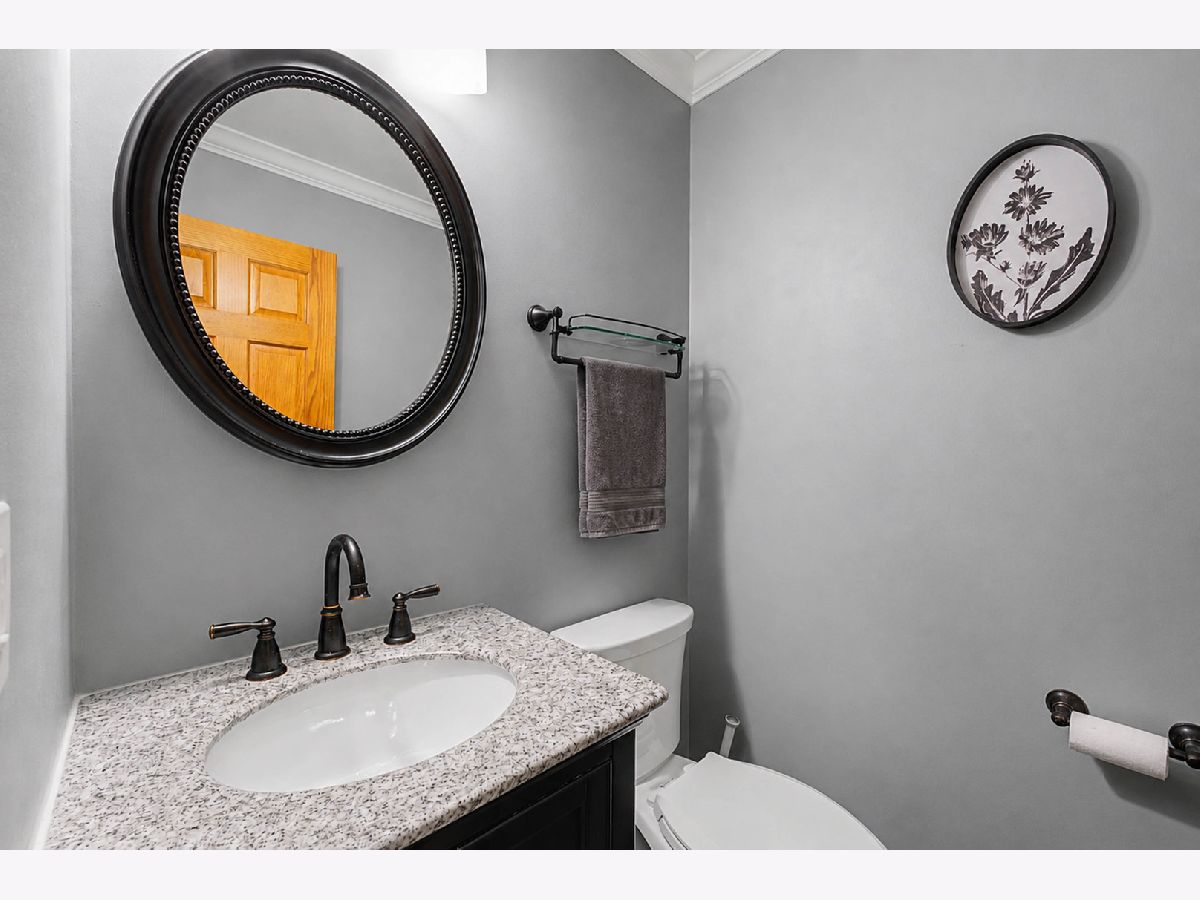
| Baths: | 2 |
| Year Built: | 1976 |
| Property Taxes: | $7,885 |
| Lot Size: | 0,00 |
Sorry but we don't have exact coordinates for this place
Description
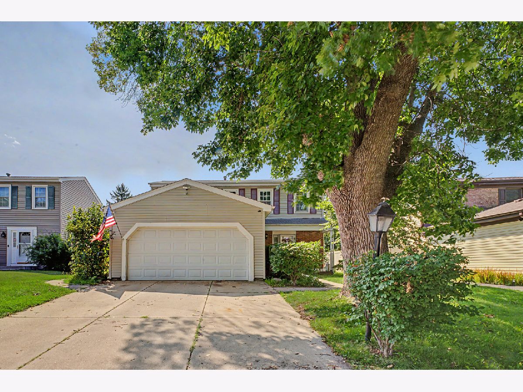
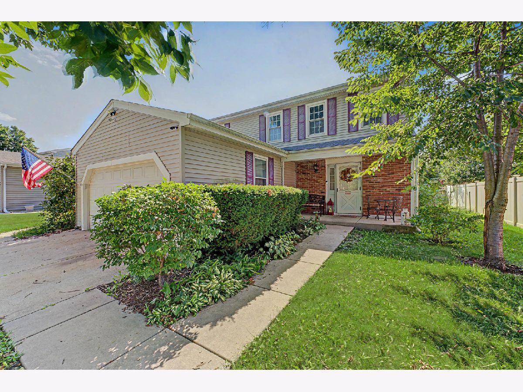
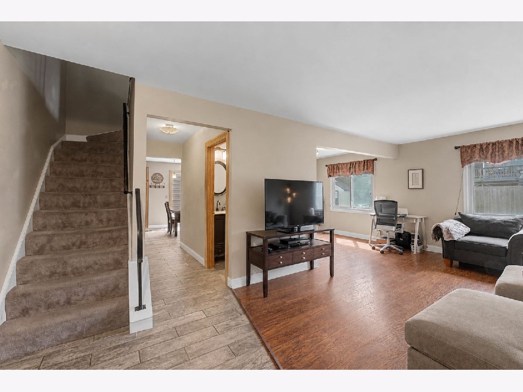
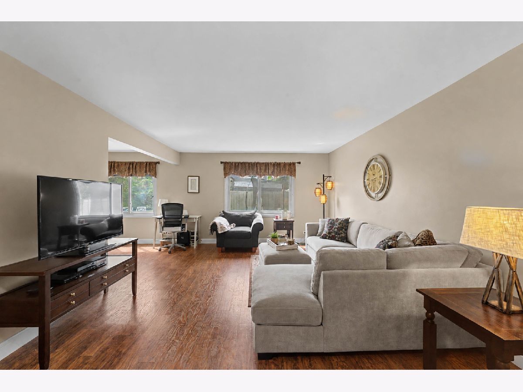
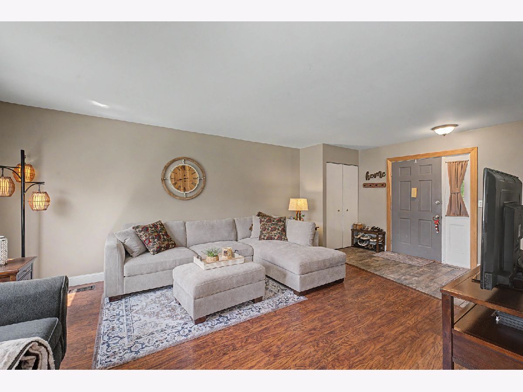
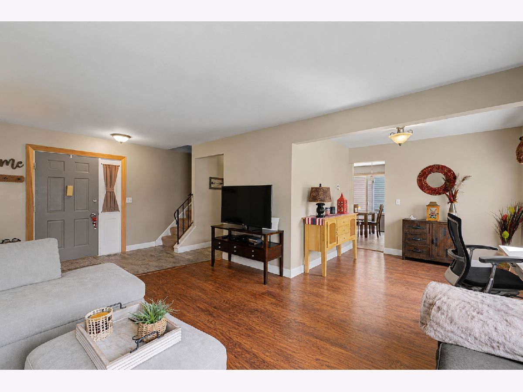
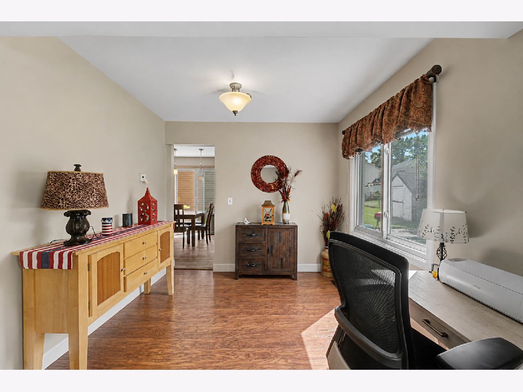
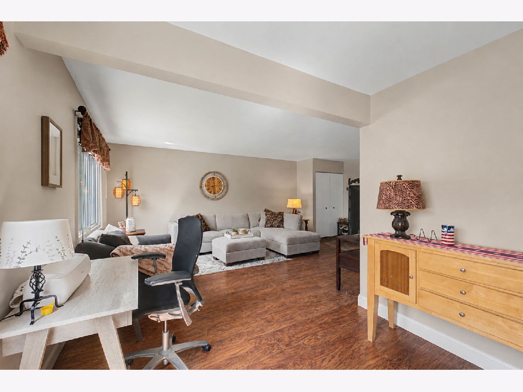
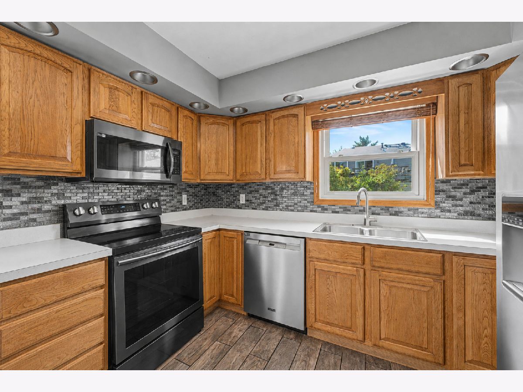
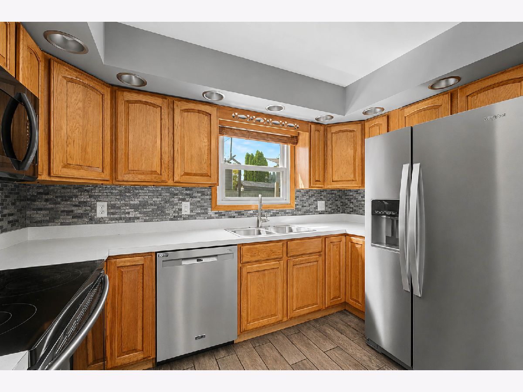
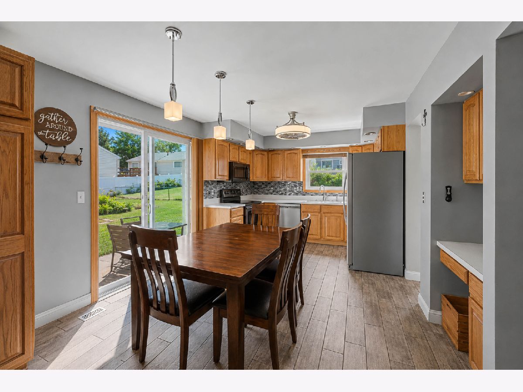
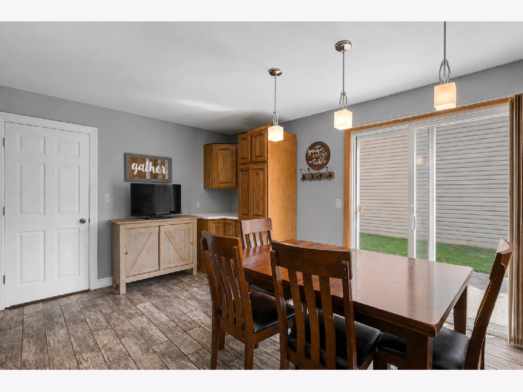
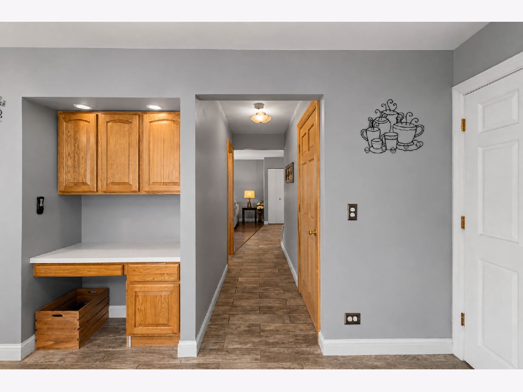
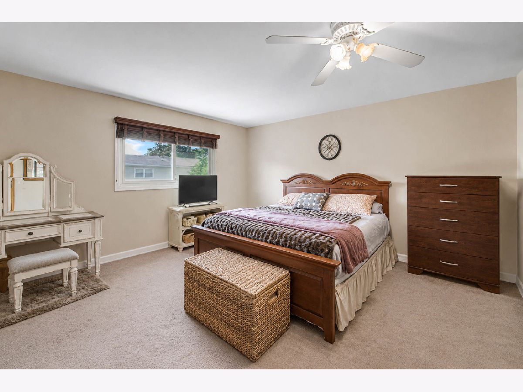
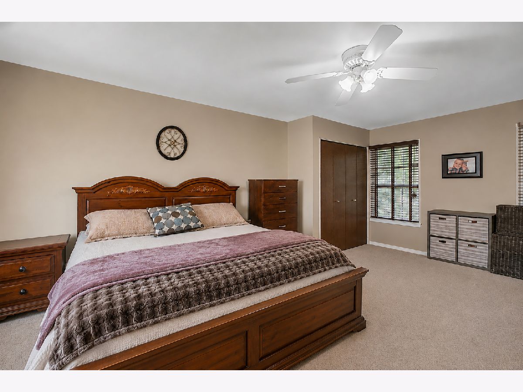
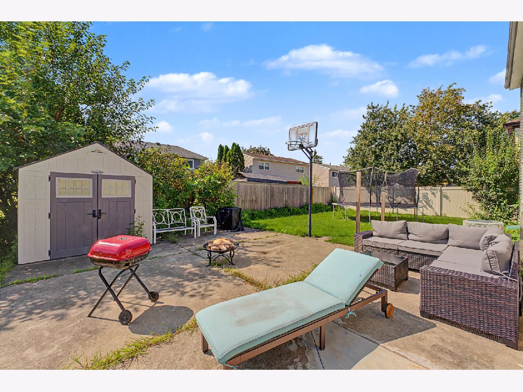
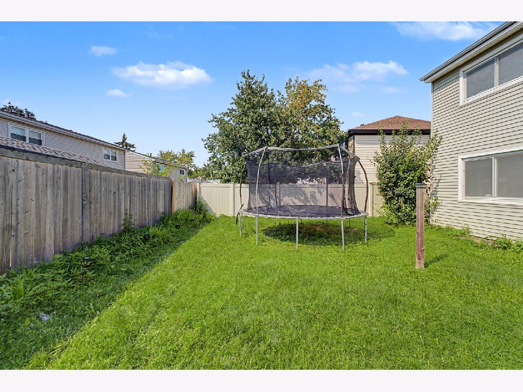
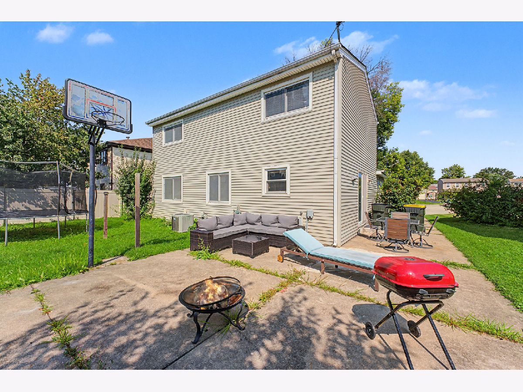
Welcome home to this bright and sunny charmer in the Waterbury subdivision of Roselle. This Jefferson model packs a punch with an expansive eat in kitchen, 3 generous sized bedrooms, the primary offers two large closets. Beautiful brick paver patio, full basement with a large laundry area. At this affordable price you can't beat owning your own single family home. This home is being Sold as-is.
Property Specifics
| Single Family | |
| — | |
| Colonial | |
| 1976 | |
| Partially Finished, Full | |
| Aluminum Siding | |
| — | |
| jefferson | |
| No | |
| — |
| — | |
| Waterbury | |
| — / Not Applicable | |
| None | |
| Public | |
| Public Sewer | |
| Central Air | |
| Gas | |
| 12722449 | |
| 0208207034 |
Nearby Schools
| NAME: | DISTRICT: | DISTANCE: | |
|---|---|---|---|
|
Grade School
Waterbury Elementary School |
20 | — | |
|
Middle School
Spring Wood Middle School |
20 | Not in DB | |
|
High School
Lake Park High School |
108 | Not in DB | |
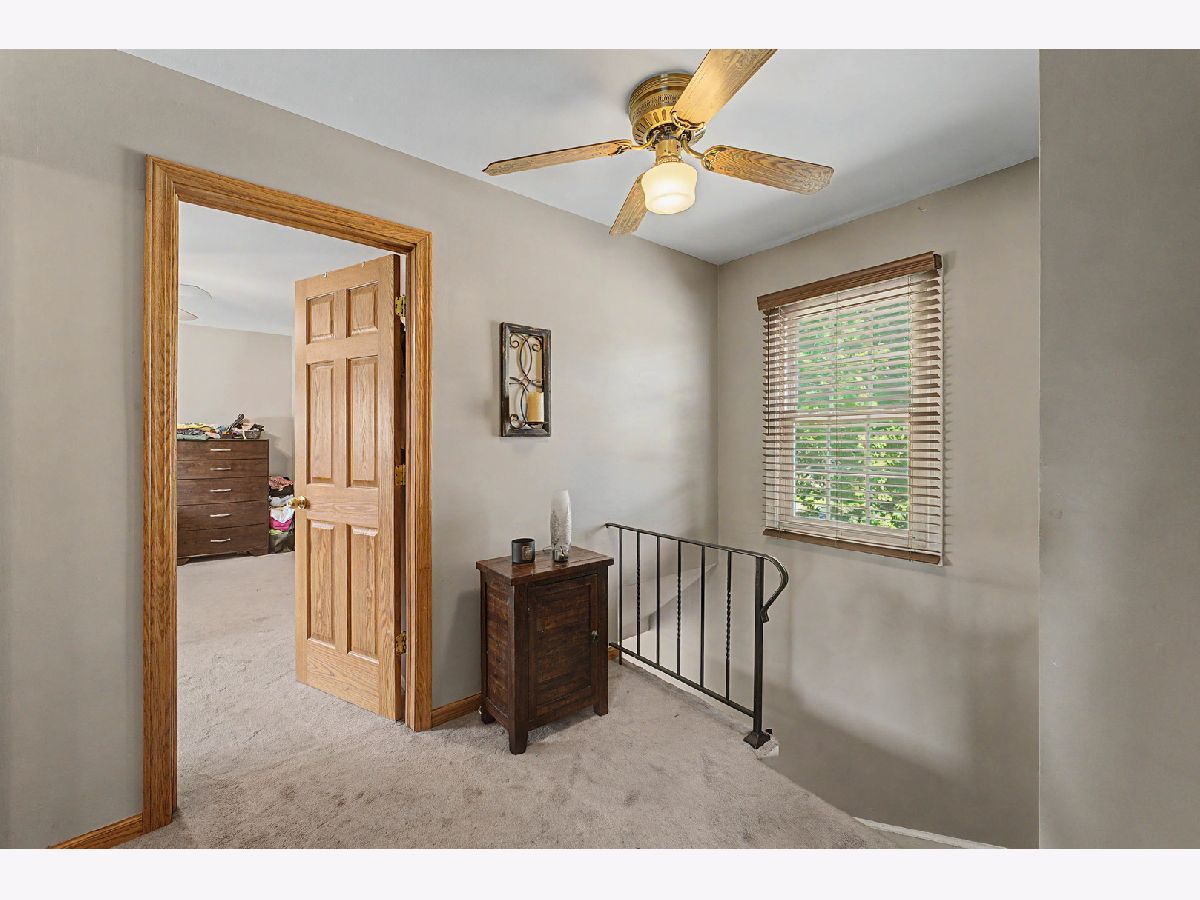
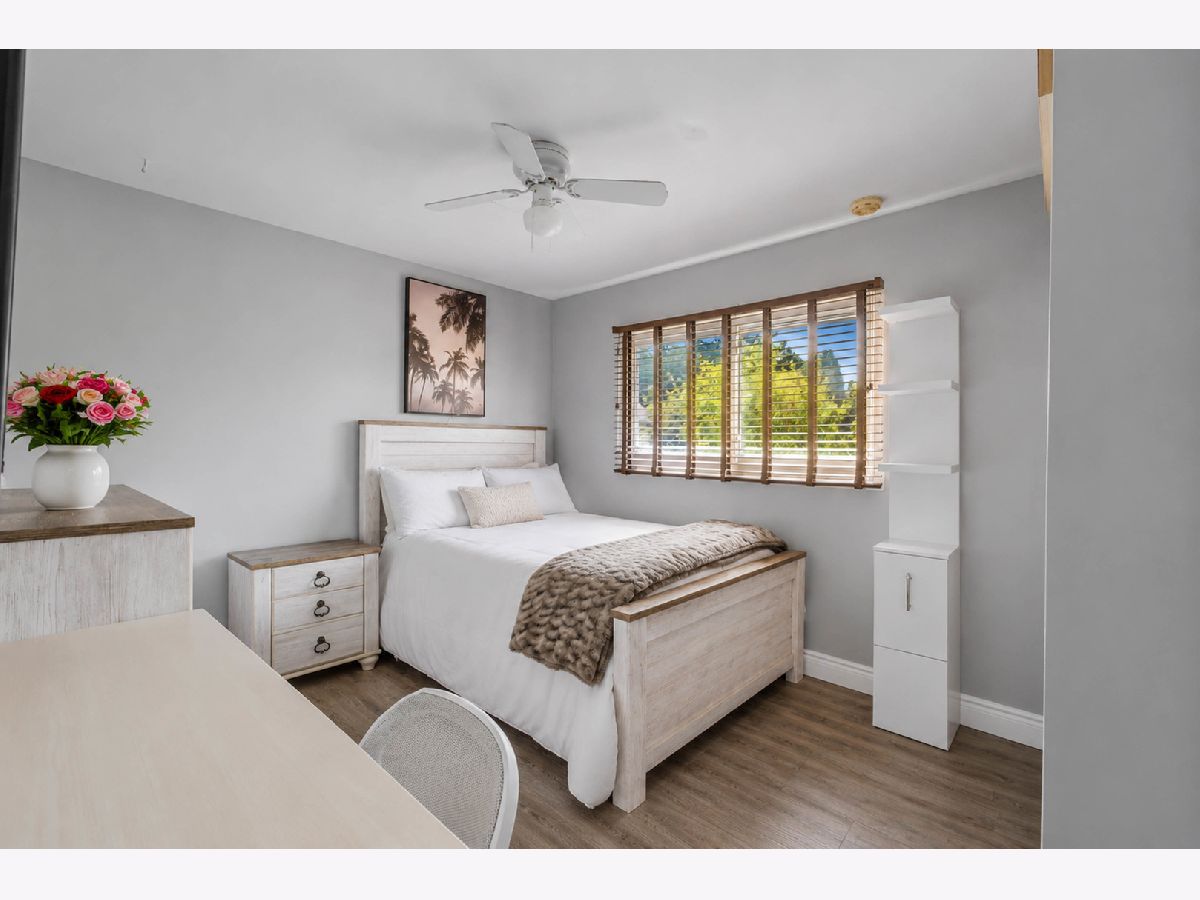
Some photos of this home have been virtually staged.
Room Specifics
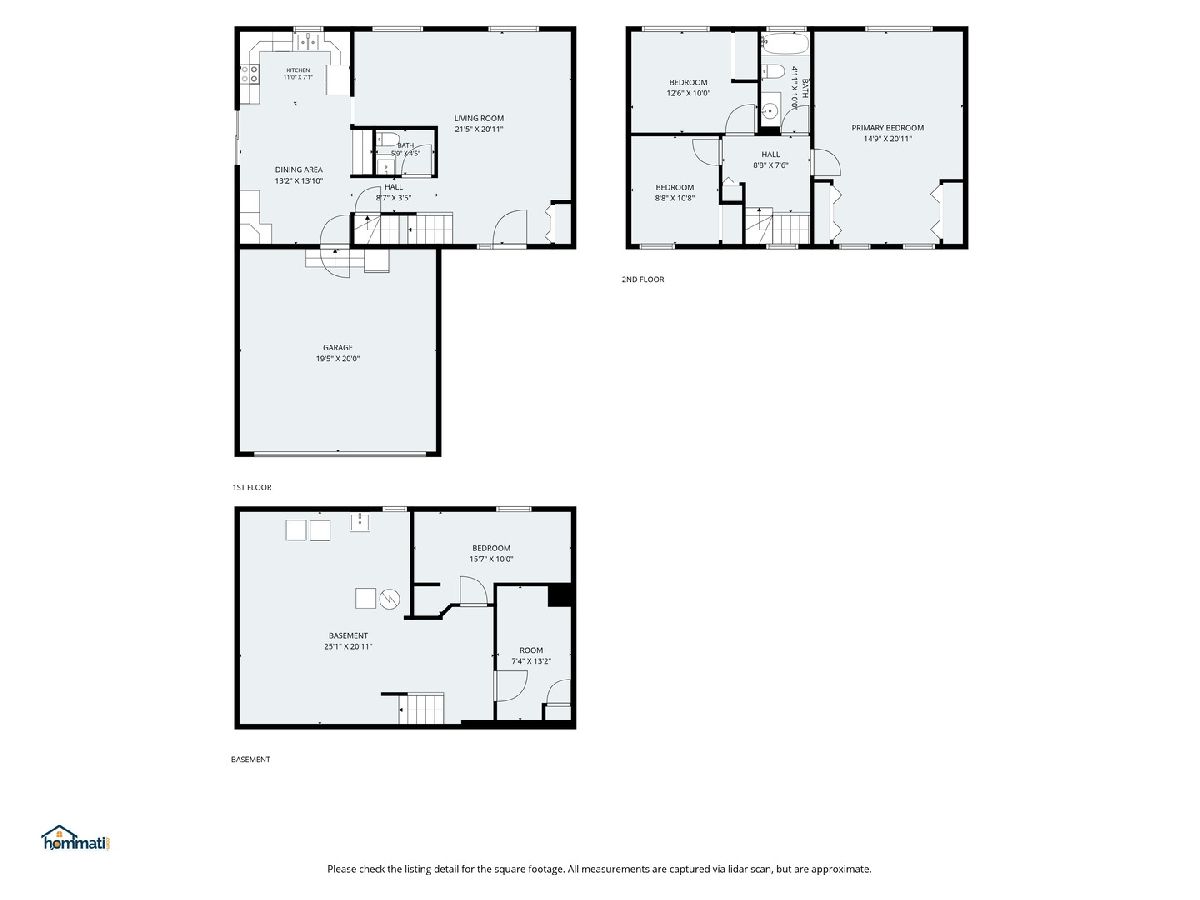
All Bedroom Info:
Total Bedrooms: 3
Bedrooms Above Ground: 3
Bedrooms Below Ground: 0
Total Bedrooms: 3
Bedrooms Above Ground: 3
Bedrooms Below Ground: 0
Master Bedroom Info:
Dimensions: 15X18
Location: 2nd LevelDimensions: 15X18
Floor Type: Carpet
Second Bedroom Info:
Dimensions: 12X10
Location: 2nd LevelDimensions: 12X10
Floor Type: —
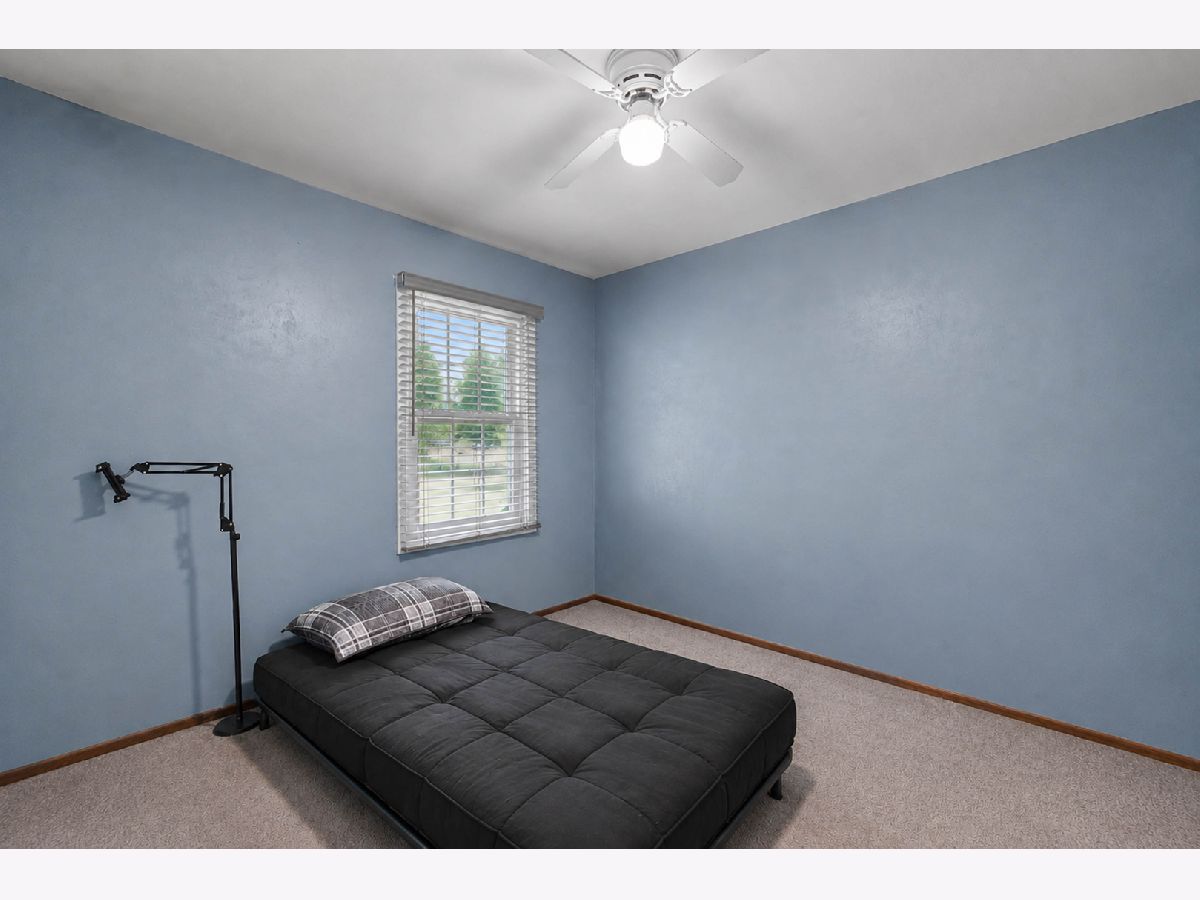
Third Bedroom Info:
Dimensions: 10X10
Location: 2nd LevelDimensions: 10X10
Floor Type: —
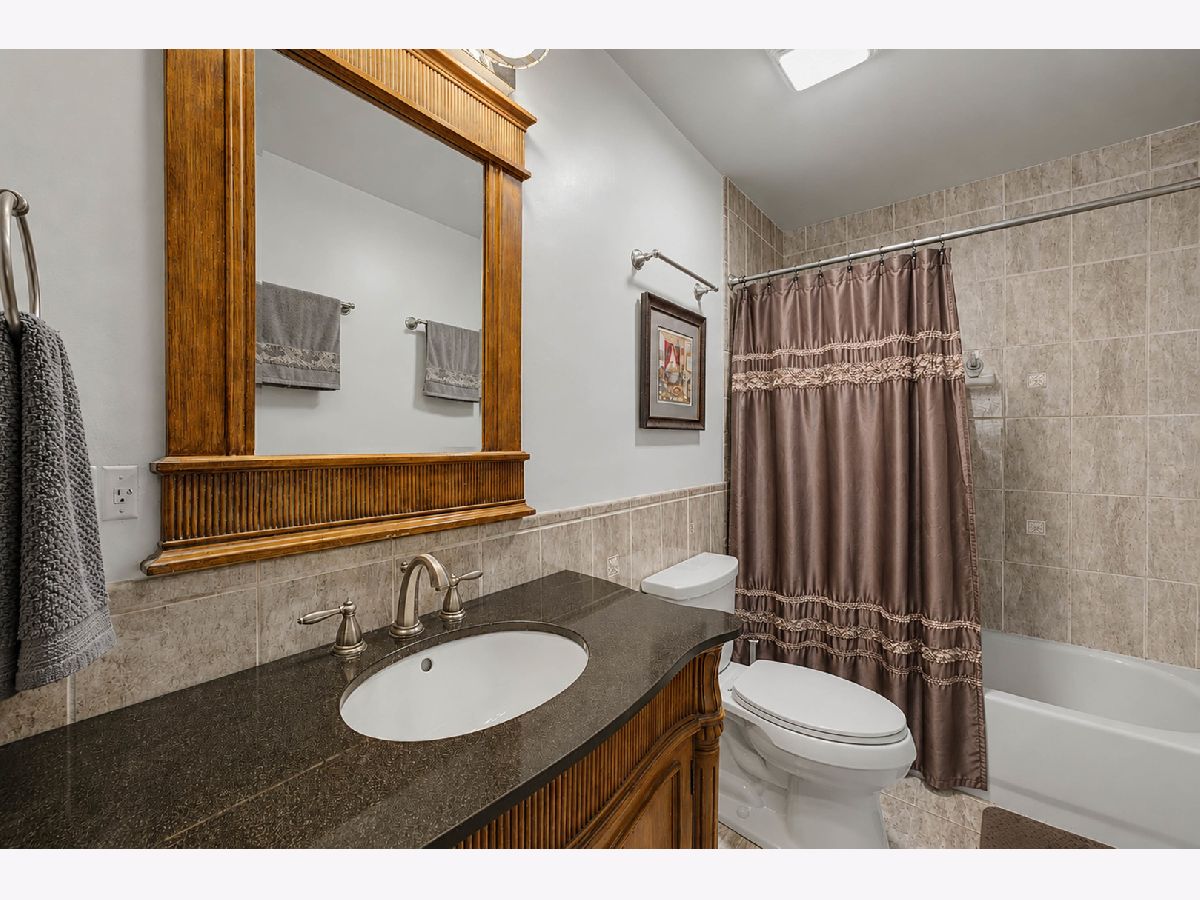
Bathroom Info:
Full Bathrooms: 2
Partial Bathrooms: 1Full Bathrooms: 2
Bathroom Amenities: —
Bathroom in Basement: 0
Dining Room Info:
Dimensions: 8X10
Location: Main LevelDimensions: 8X10
Floor Type: —
Kitchen Info:
Dimensions: 11X21
Location: Main LevelDimensions: 11X21
Floor Type: —
Laundry Room Info:
Dimensions: 21X17
Location: BasementDimensions: 21X17
Floor Type: —
Living Room Info:
Dimensions: 13X17
Location: Main LevelDimensions: 13X17
Floor Type: —
Additional Rooms Info:
Rooms: No additional rooms
Basement: Partially Finished, FullRooms: No additional rooms
Other Specifics
| 2 | |
| — | |
| Garage Owned, Attached, Garage | |
| — | |
| — | |
| — | |
| — | |
| — | |
| 56x101x49x102 | |
| — | |
| None | |
| — | |
| — | |
| Not in DB | |
| — | |
| — | |
| — |
Contact Agent
Contact Agent
Listing Provided By
Berkshire Hathaway HomeServices Starck Real Estate
