

520 Halsted Street, West Town, Chicago, Illinois 60642


$449,990
|
For Sale
|
|
| Status: | Active |
| Sqft: | 0 |
| Cost/Sqft: | — |
| Beds: | 2 |
| Baths: | 2 |
| Year Built: | 2003 |
| Property Taxes: | $7,293 |
| Lot Size: | 0,00 |
Description
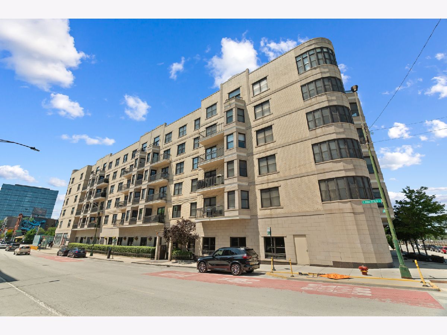
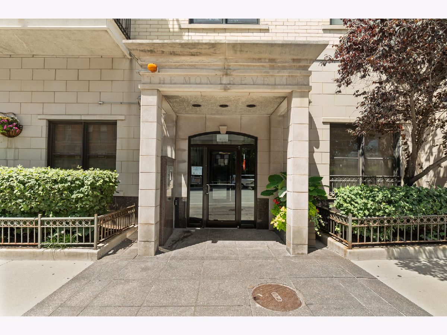
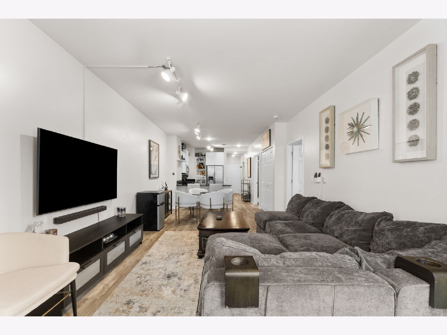
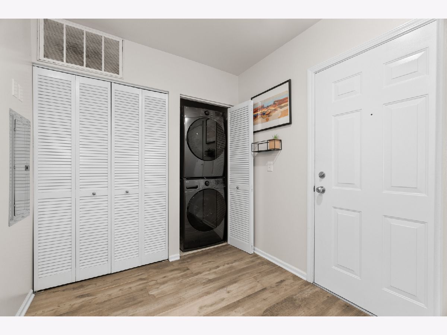
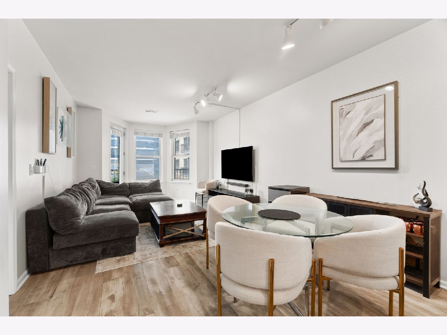
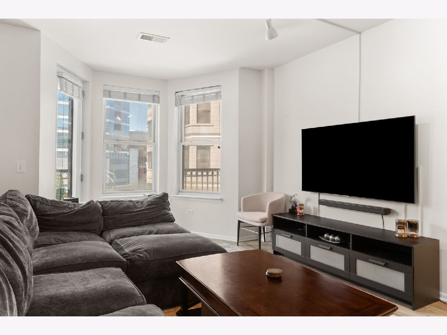
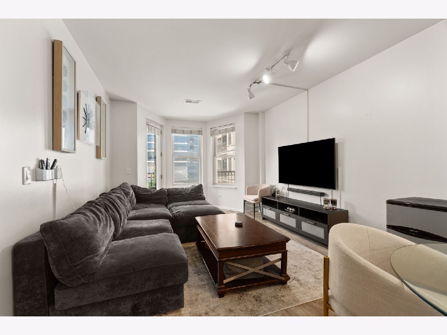
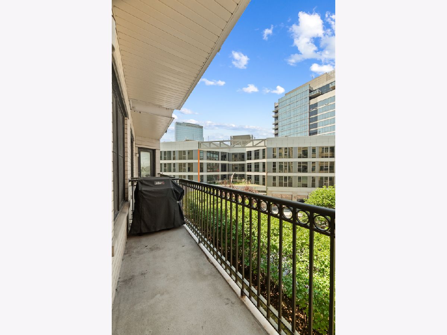
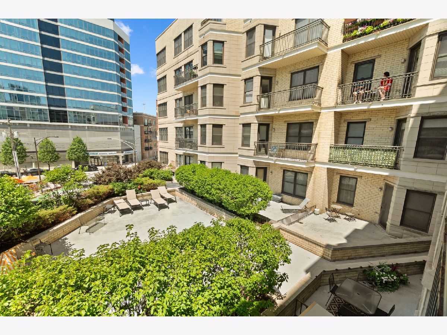
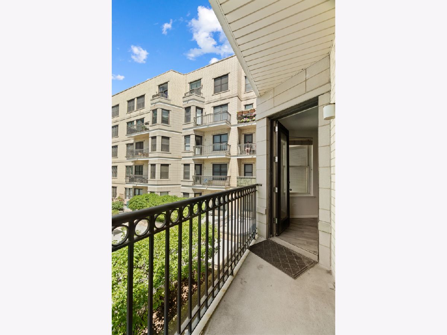
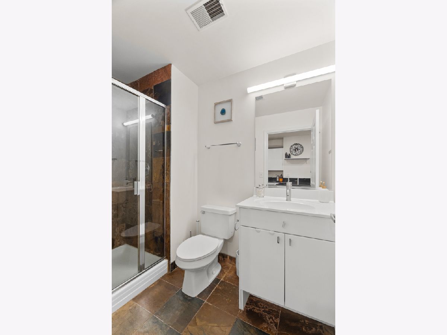
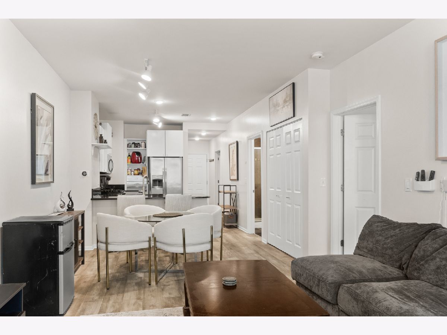
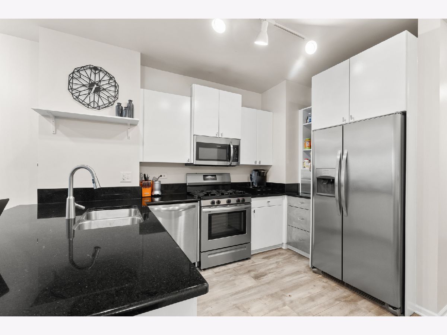
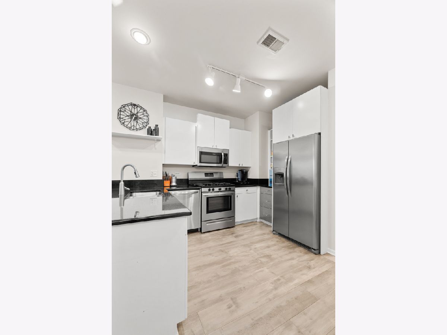
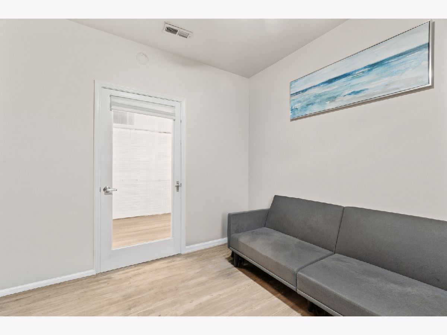
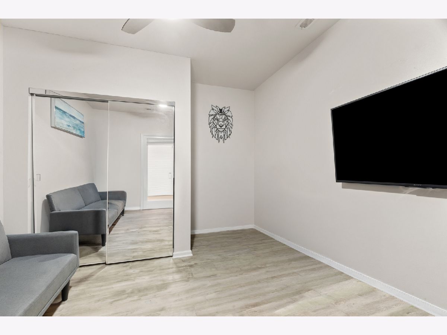
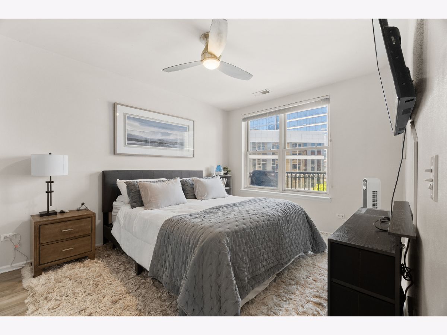
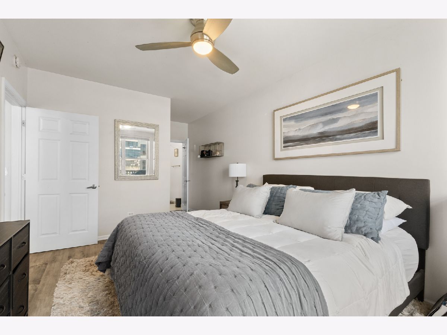
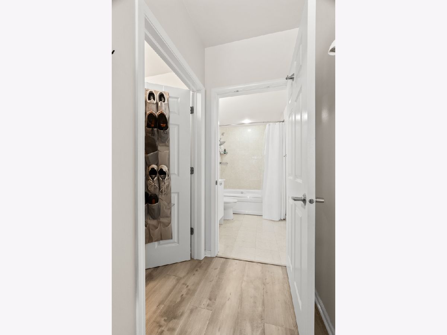
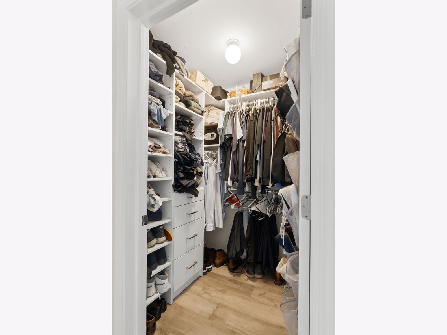
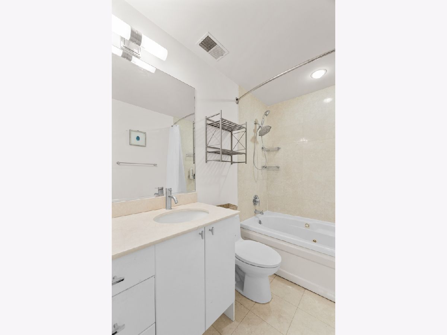
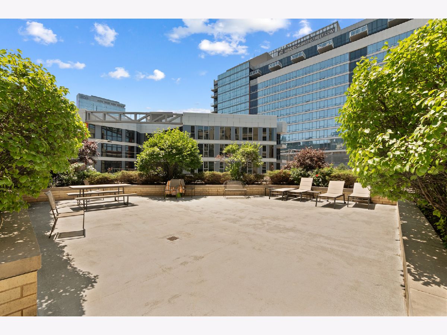
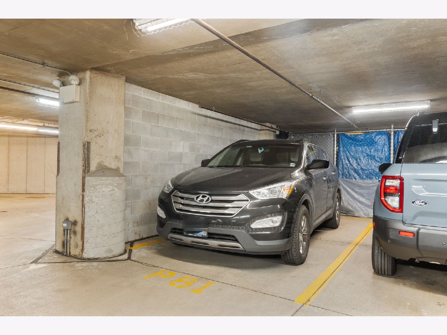
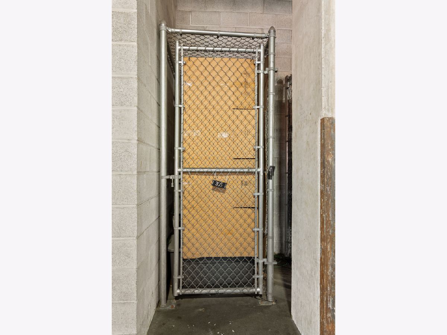
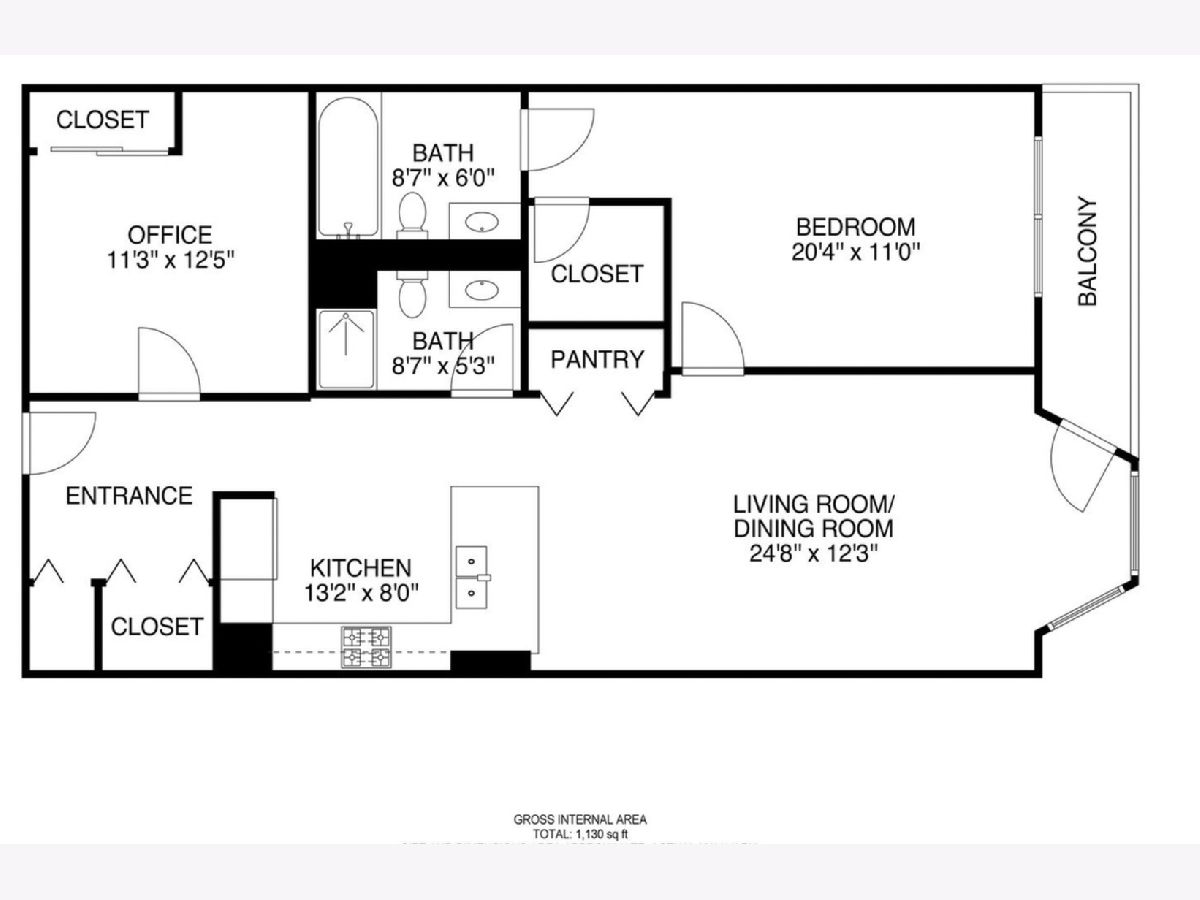
Sunset views over River West from a west-facing two-bedroom, two-bath condo on the third floor of a 2004 gated elevator building at the corner where Halsted, Milwaukee, and Grand meet. Inside, wood laminate floors run through an open layout where the breakfast-bar kitchen, wrapped in black granite counters with a stainless steel Frigidaire appliance package and a pantry closet, flows straight into the living and dining area and out to the private balcony. Imagine the golden-hour dinners you can host out here. A walk-in closet with custom built-ins serves the primary bedroom, and the full bath just beyond pairs a whirlpool tub with marble countertops; a second full bath offers a walk-in shower. The in-unit LG washer and dryer (2026) sit in a dedicated laundry closet, and a Lennox central air conditioner (2024) and a Bryant furnace (2021, serviced 2024) run on a smart thermostat. A heated garage parking space and a separate storage unit just off the garage lobby entrance are both included. Professionally managed building and residents have access to a fitness center, a shared sundeck, a virtual doorman system, and a receiving room, with assessments that include water, cable, internet, and Wi-Fi. Out the front door: the Grand Blue Line stop, Jewel Osco, the #8 Halsted and #56 Milwaukee buses, and the restaurants of River West, with Fulton Market and River North minutes away. Come tour and catch the sunset for yourself.
Property Specifics
| Condos/Townhomes | |
| 6 | |
| — | |
| 2003 | |
| — | |
| — | |
| No | |
| — |
| Cook | |
| The Montrevelle | |
| 510 / Monthly | |
| — | |
| — | |
| — | |
| 12696739 | |
| 17082450161027 |
Room Specifics
Total Bedrooms: 2
Bedrooms Above Ground: 2
Bedrooms Below Ground: 0
Dimensions: —
Floor Type: —
Full Bathrooms: 2
Bathroom Amenities: Whirlpool
Bathroom in Basement: 0
Rooms: —
Basement Description: —
Other Specifics
| 1 | |
| — | |
| — | |
| — | |
| — | |
| COMMON | |
| — | |
| — | |
| — | |
| — | |
| Not in DB | |
| — | |
| — | |
| — | |
| — |
Contact Agent
Nearby Similar Homes
Nearby Sold Comparables

Contact Agent
Listing Provided By
Vesta Preferred LLC
