

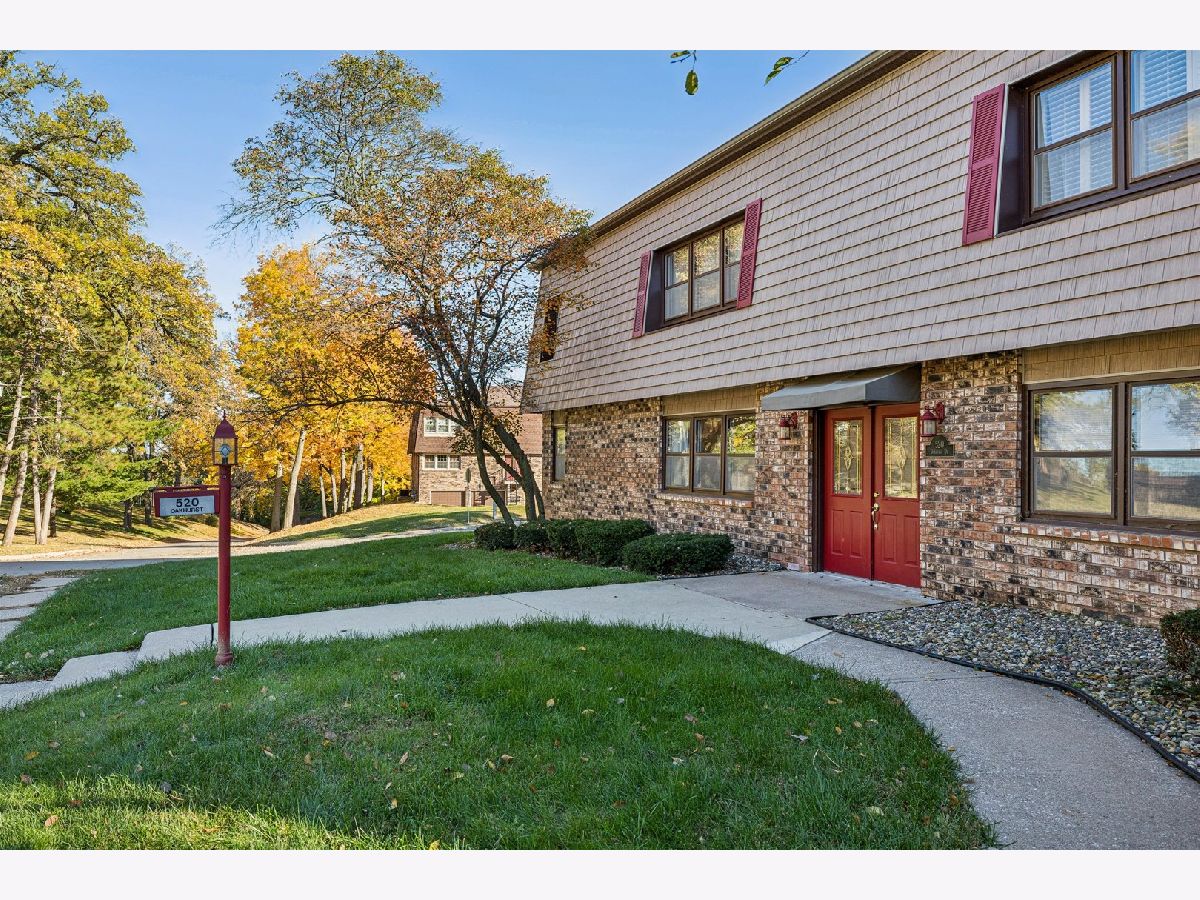
520 Oakhurst Drive, Clinton, Iowa 52732


$165,000
|
For Sale
|
|
| Status: | Active |
| Sqft: | 1,728 |
| Cost/Sqft: | $95 |
| Beds: | 3 |
| Baths: | 2 |
| Year Built: | 1977 |
| Property Taxes: | $3,216 |
| Days On Market: | 8 |
| Lot Size: | 0,00 |
Description
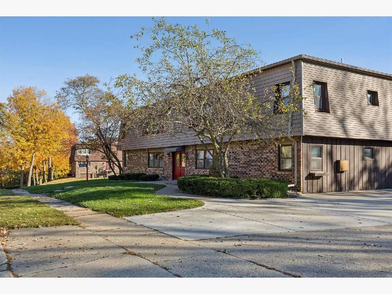
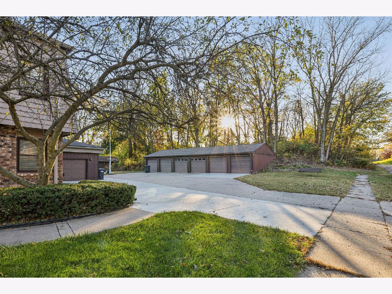
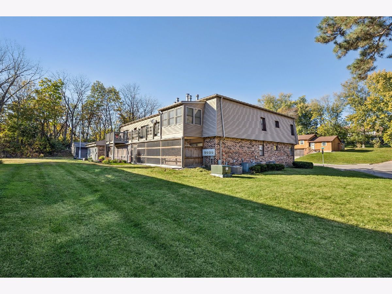
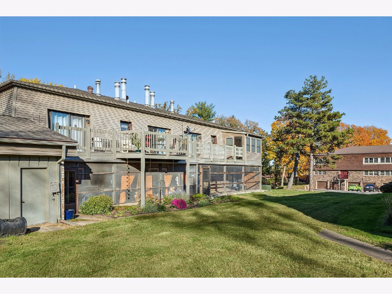
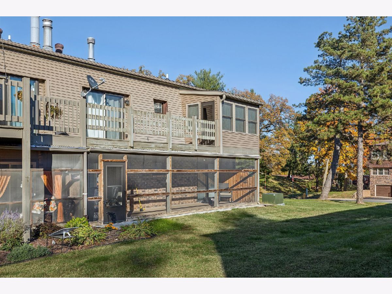
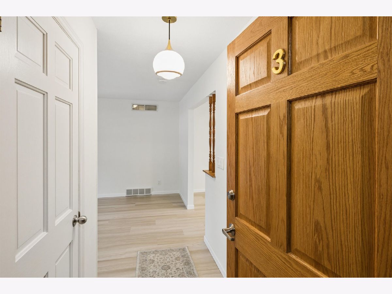
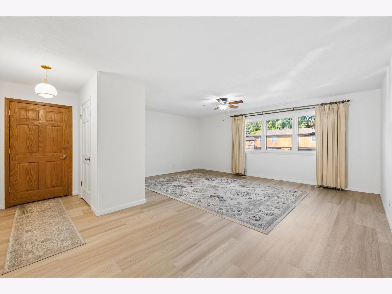
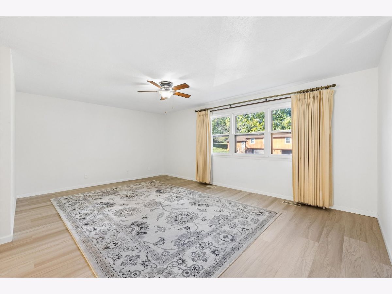
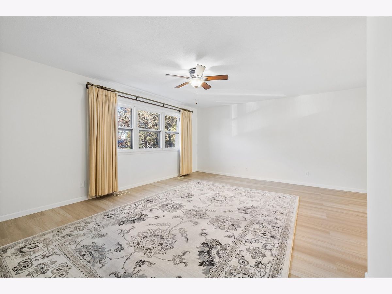
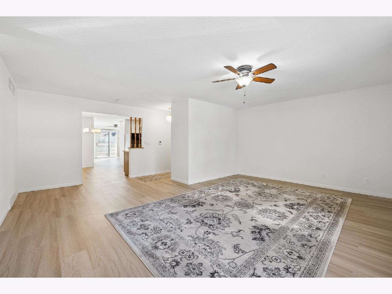
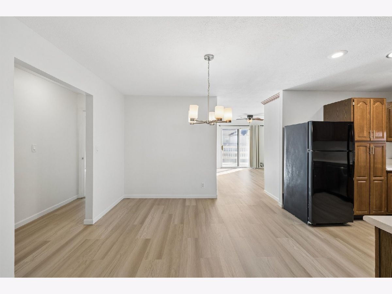
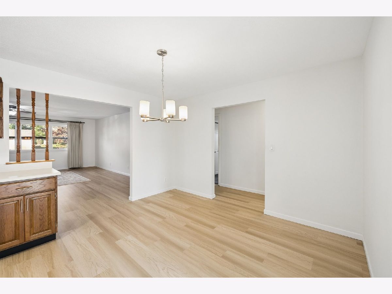
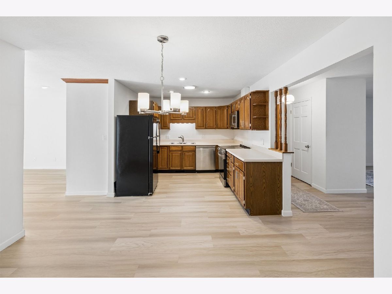
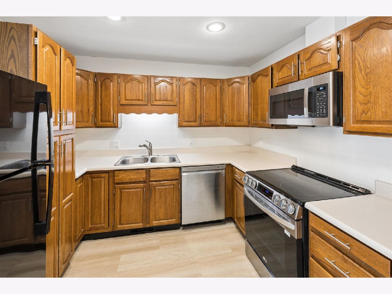
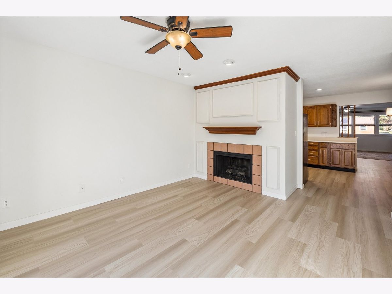
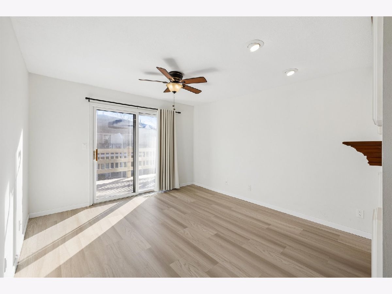
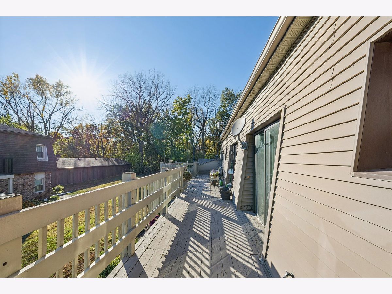
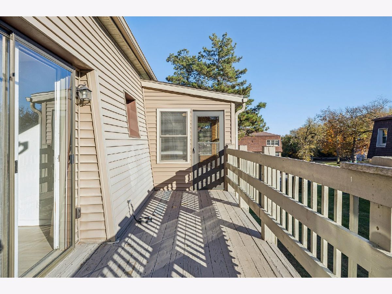
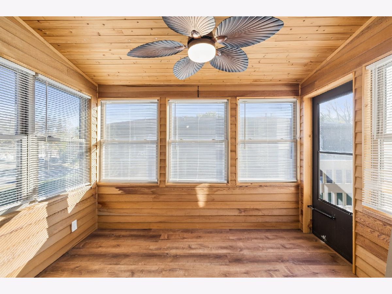
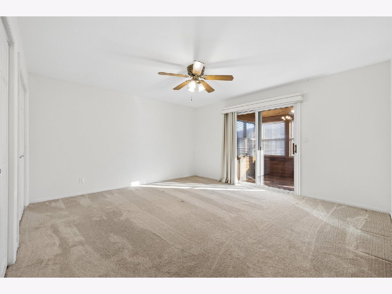
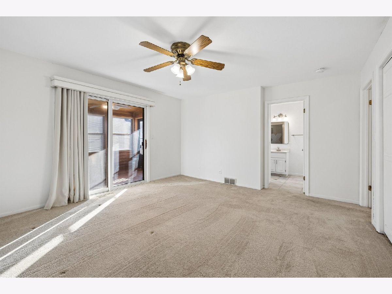
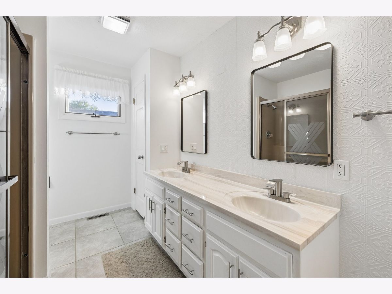
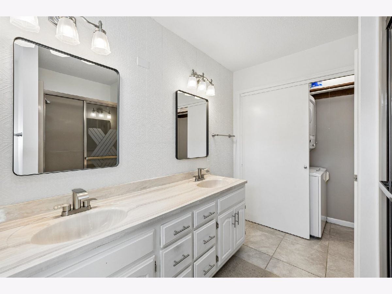
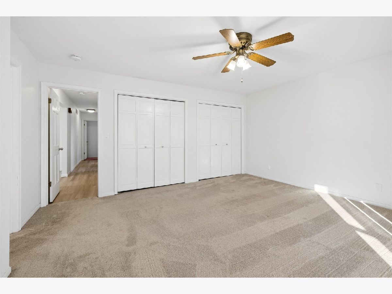
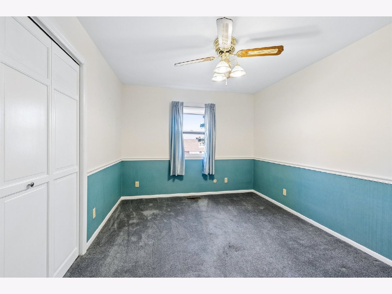
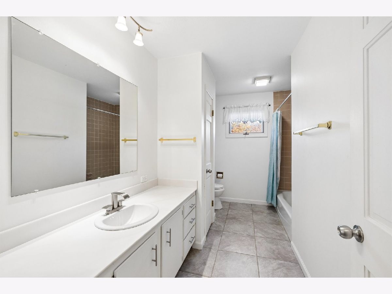
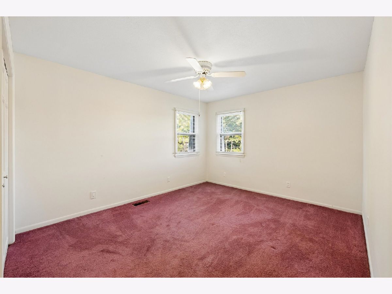
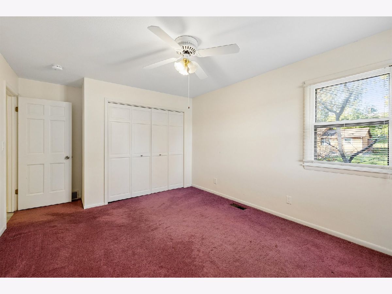
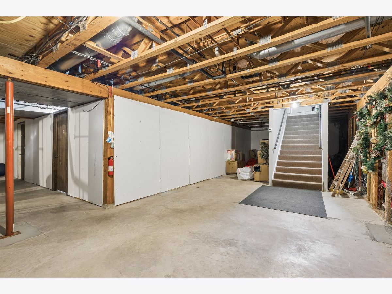
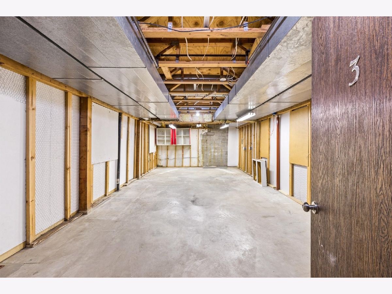
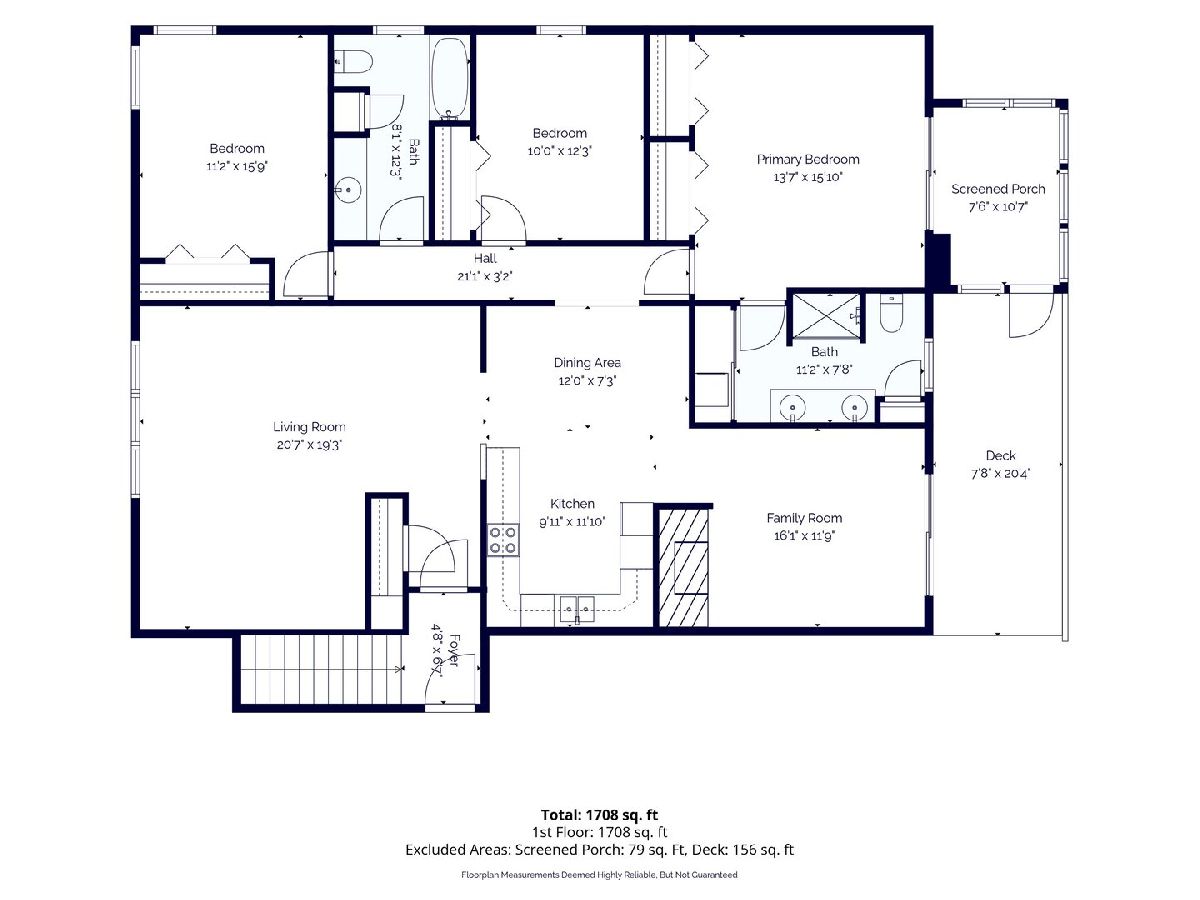
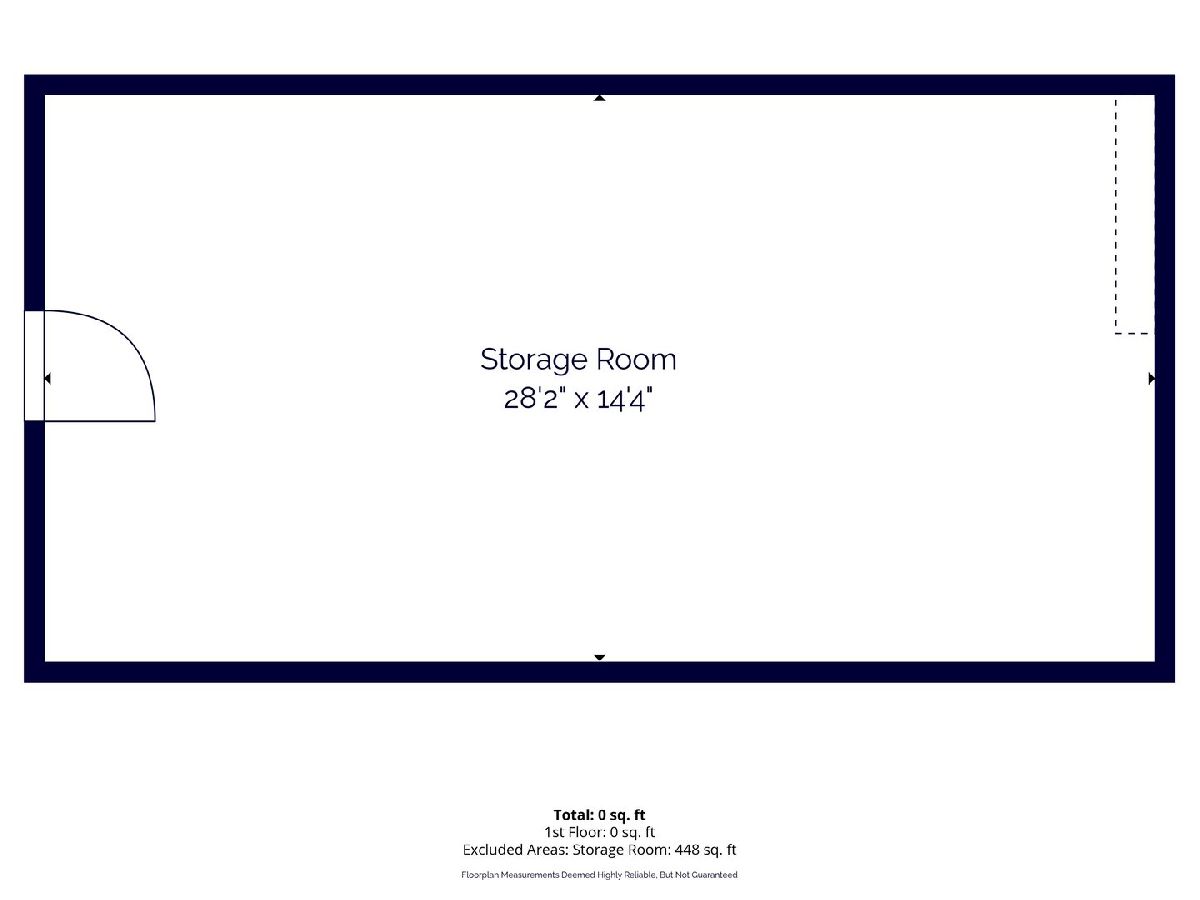
Unbeatable Value! Currently the best value for the money on the market right now, this move-in ready 3-bedroom, 2-bathroom condo in the desirable Breezy Point Subdivision offers over 1,700 sq. ft. of spacious, light-filled living area. Located on the second floor, the open layout and neutral paint colors create a bright, airy atmosphere. The spacious living room leads into an informal dining area and kitchen (featuring all new appliances except the refrigerator). Relax in the family room by the gas fireplace or step out through sliding glass doors onto your private deck. The large primary suite features its own walk-out to a serene 3-season porch. Additional features include convenient in-unit laundry, a 2-car garage space, and a basement providing 392 sq. ft. of private enclosed storage along with 475 sq. ft. of common area space. With numerous great updates throughout, this home is completely move-in ready-don't miss out on this incredible deal!
Property Specifics
| Condos/Townhomes | |
| 2 | |
| — | |
| 1977 | |
| Unfinished, Egress Window, Full | |
| 867 | |
| Frame | |
| Asphalt | |
| — | |
| No | |
| — |
| Clinton | |
| Breezy Point | |
| 175 / Monthly | |
| Snow Removal, Lawn Care | |
| Public | |
| Public Sewer | |
| Central Air | |
| Forced Air, Gas | |
| No | |
| 12797992 | |
| 8400050020 |
Nearby Schools
| NAME: | DISTRICT: | DISTANCE: | |
|---|---|---|---|
|
Middle School
Clinton Middle School |
1278 | Not in DB | |
|
High School
Clinton High School |
1278 | Not in DB | |
Property History
| DATE: | EVENT: | PRICE: | SOURCE: |
|---|---|---|---|
| 2 Nov, 2026 | Listed for sale | $165,000 | MRED MLS |
Room Specifics
Total Bedrooms: 3
Bedrooms Above Ground: 3
Bedrooms Below Ground: 0
Dimensions: 15X13
Floor Type: Carpet
Dimensions: 12X10
Floor Type: Carpet
Dimensions: 13X11
Floor Type: Carpet
Full Bathrooms: 2
Bathroom Amenities: —
Bathroom in Basement: 0
Dimensions: 8X12
Floor Type: Laminate
Dimensions: 10X10
Floor Type: Laminate
Features: Pantry
Dimensions: 5X2
Floor Type: Tile
Dimensions: 19X13
Floor Type: Laminate
Dimensions: 12X13
Floor Type: Laminate
Rooms: No additional rooms
Other Specifics
| 2 | |
| Block,Concrete Perimeter | |
| Detached, Garage | |
| — | |
| — | |
| — | |
| — | |
| Level | |
| 174x61x44x225x90 | |
| — | |
| Full | |
| — | |
| Dishwasher, Microwave, Range | |
| Not in DB | |
| — | |
| — | |
| Gas Starter |
Tax History
| Year | Property Taxes |
|---|---|
| 2026 | $3,216 |
Contact Agent
Nearby Similar Homes
Nearby Sold Comparables
Contact Agent
Listing Provided By
Ruhl&Ruhl REALTORS DeWitt
