

5200 Villa Drive, Davenport, Iowa 52806


$365,000
|
For Sale
|
|
| Status: | Price Change |
| Sqft: | 1,779 |
| Cost/Sqft: | $205 |
| Beds: | 2 |
| Baths: | 3 |
| Year Built: | 1998 |
| Property Taxes: | $5,258 |
| Days On Market: | 20 |
| Lot Size: | 0,00 |
Description
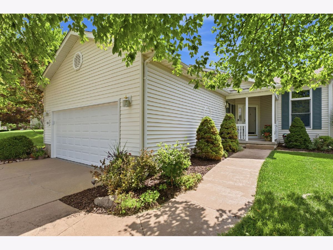
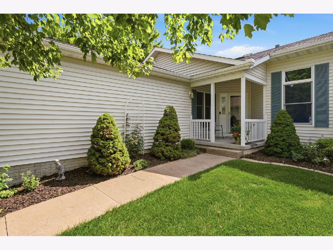
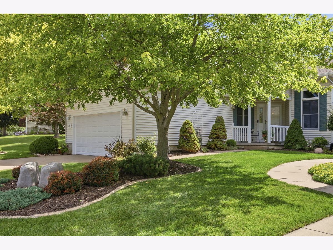
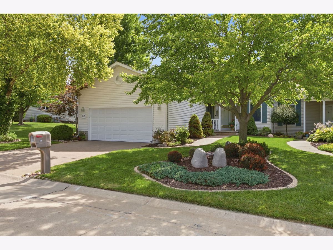
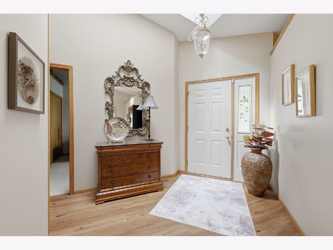
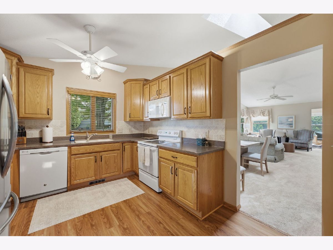
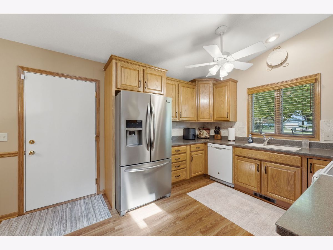
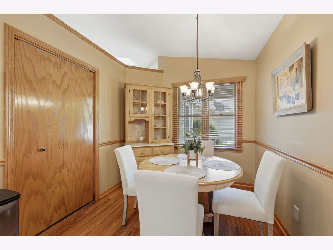
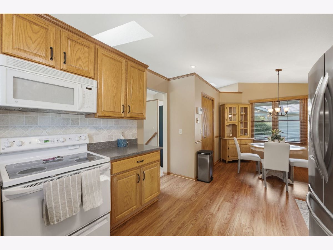
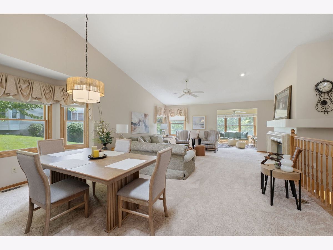
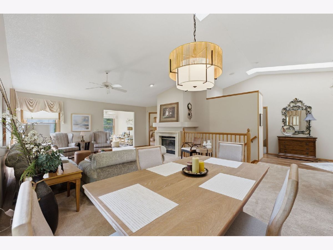
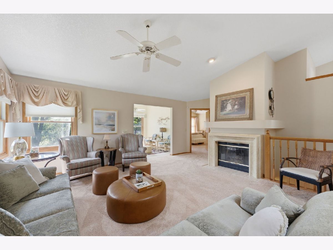
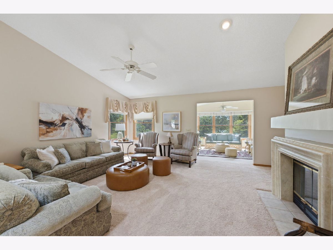
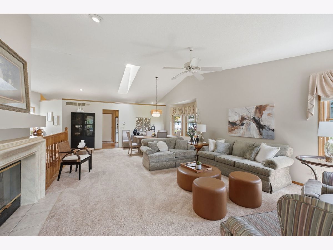
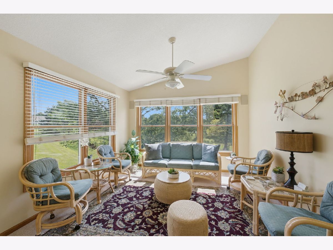
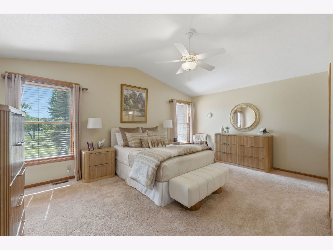
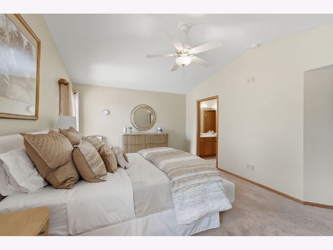
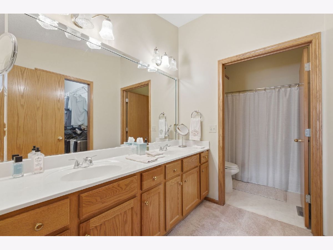
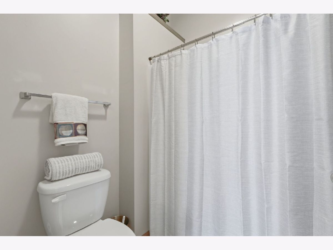
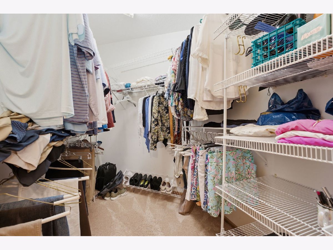
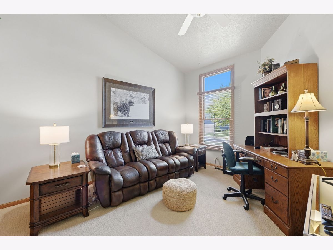
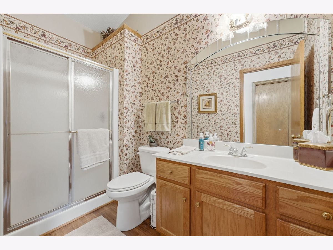

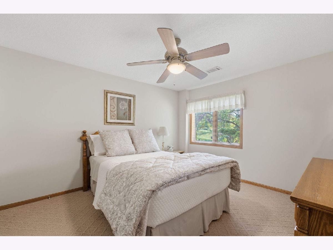
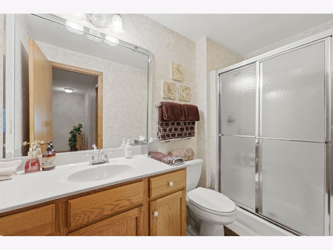
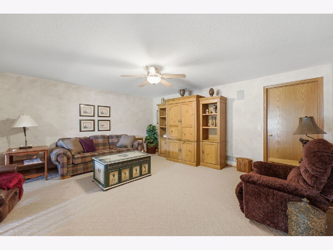
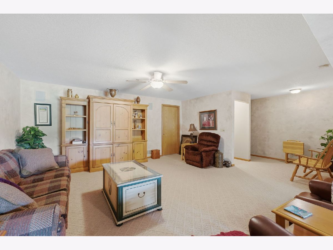
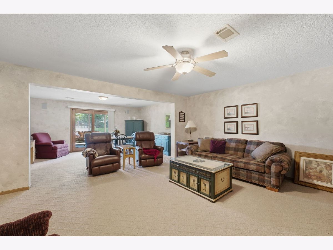
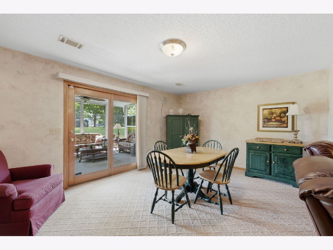
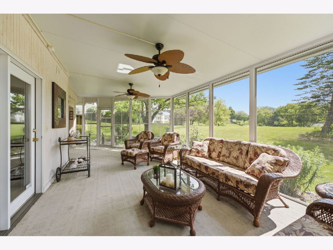
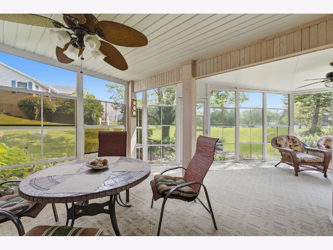
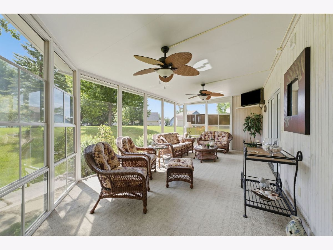
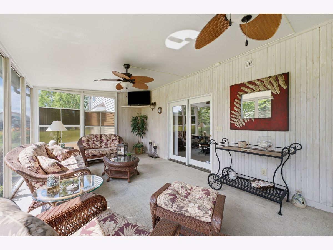
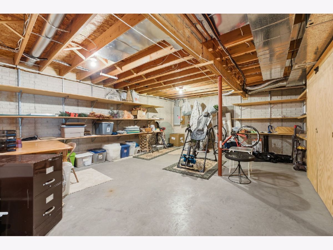
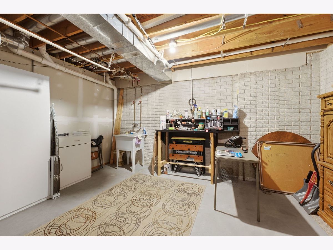
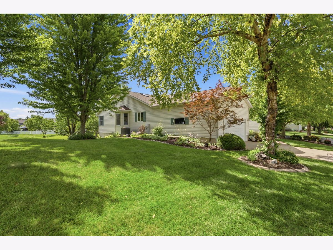
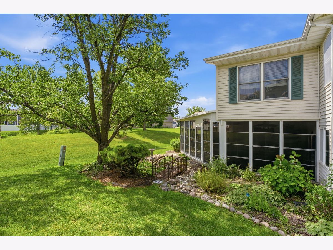
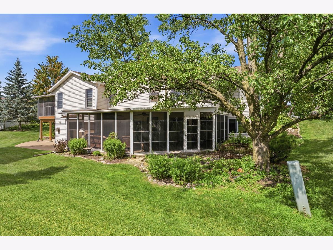
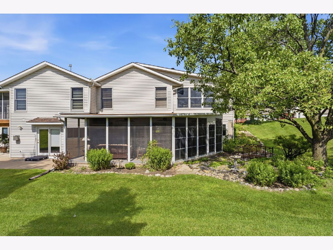
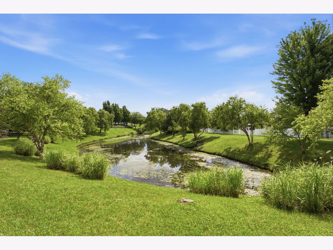
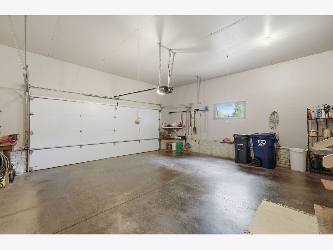
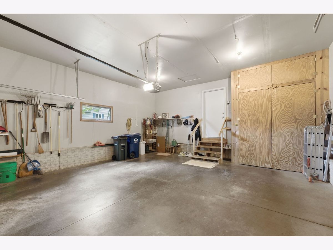
Don't miss the opportunity to own this beautifully maintained 3-bedroom villa, perfectly situated on a picturesque lot with mature trees and overlooking a peaceful pond. Step inside to a stunning open dining and living room that flows into a warm, inviting sitting room with breathtaking views of the serene backyard. The main level offers comfortable, convenient living with a spacious primary suite featuring an ensuite bathroom and a large walk-in closet. You'll also appreciate the main-floor laundry, a dedicated office, a large eat-in kitchen and a welcoming dining and living room. The finished lower level provides even more living space with a large recreation room, a third bedroom, a full bathroom, and an incredible screened-in porch - the perfect place to relax and enjoy the beauty of the outdoors. This exceptional home combines comfort, convenience, and scenic views in a setting you'll love coming home to.
Property Specifics
| Condos/Townhomes | |
| 1 | |
| — | |
| 1998 | |
| — | |
| — | |
| No | |
| — |
| Scott | |
| — | |
| 130 / Monthly | |
| — | |
| — | |
| — | |
| 12715101 | |
| M103736 |
Property History
| DATE: | EVENT: | PRICE: | SOURCE: |
|---|---|---|---|
| — | Last price change | $375,000 | MRED MLS |
| 24 Jul, 2026 | Listed for sale | $375,000 | MRED MLS |
Room Specifics
Total Bedrooms: 3
Bedrooms Above Ground: 2
Bedrooms Below Ground: 1
Dimensions: —
Floor Type: —
Dimensions: —
Floor Type: —
Full Bathrooms: 3
Bathroom Amenities: —
Bathroom in Basement: 1
Rooms: —
Basement Description: —
Other Specifics
| — | |
| — | |
| — | |
| — | |
| — | |
| 90 x 42 | |
| — | |
| — | |
| — | |
| — | |
| Not in DB | |
| — | |
| — | |
| — | |
| — |
Tax History
| Year | Property Taxes |
|---|---|
| — | $5,258 |
Contact Agent
Nearby Similar Homes
Nearby Sold Comparables
Contact Agent
Listing Provided By
RE/MAX Concepts Moline
