

5204 Wolf Road, Western Springs, Illinois 60558


$499,000
|
For Sale
|
|
| Status: | Active |
| Sqft: | 1,096 |
| Cost/Sqft: | $455 |
| Beds: | 2 |
| Baths: | 1 |
| Year Built: | 1953 |
| Property Taxes: | $8,833 |
| Lot Size: | 0,00 |
Description
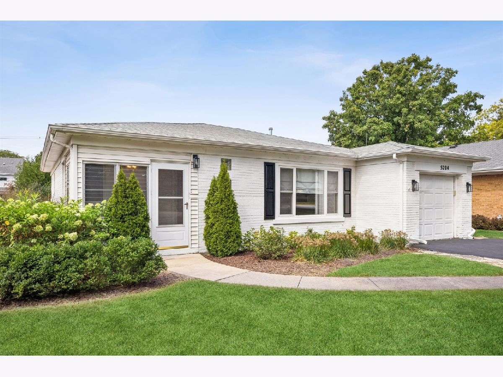
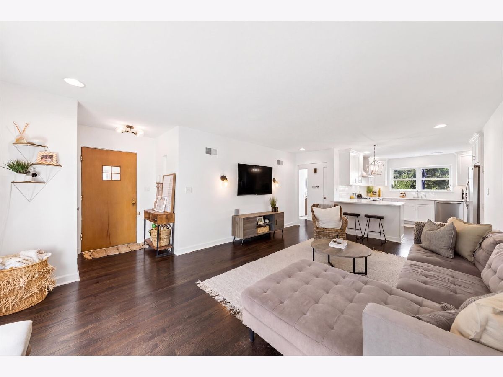
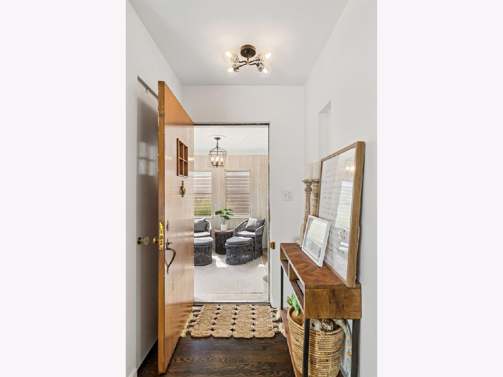
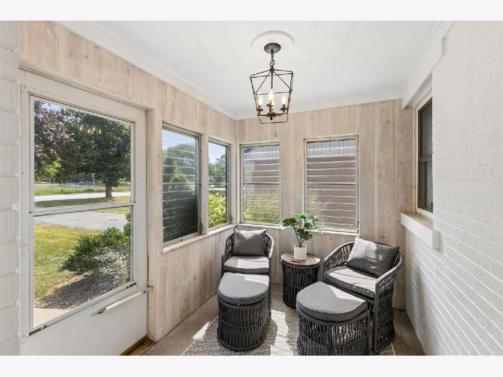
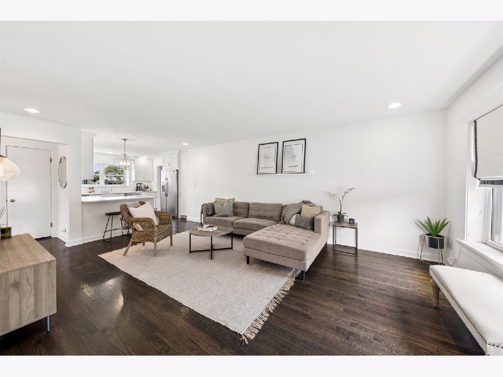
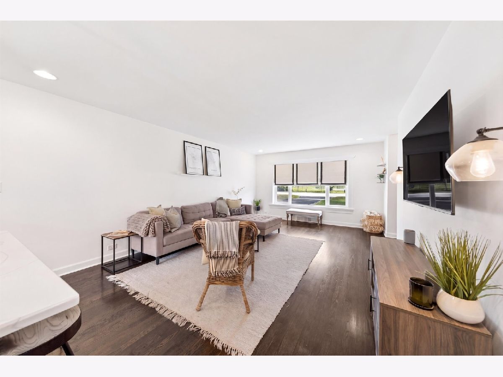
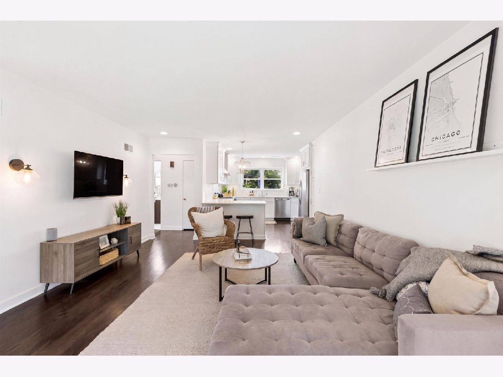
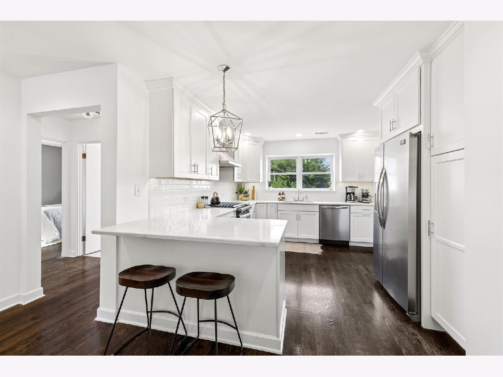
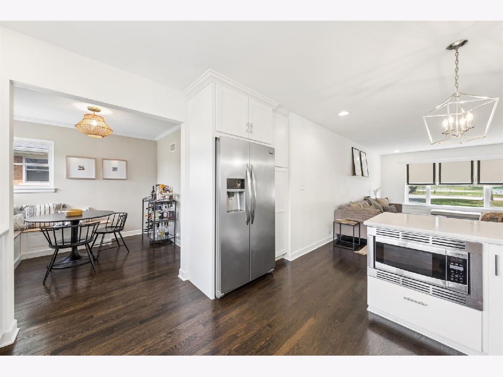
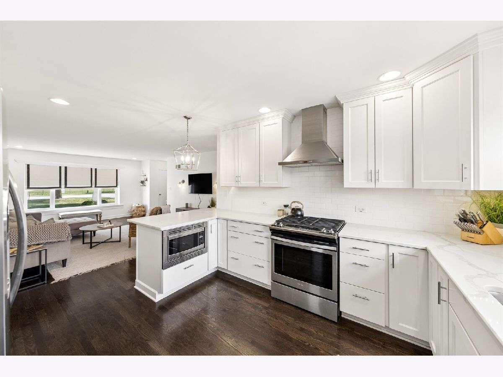
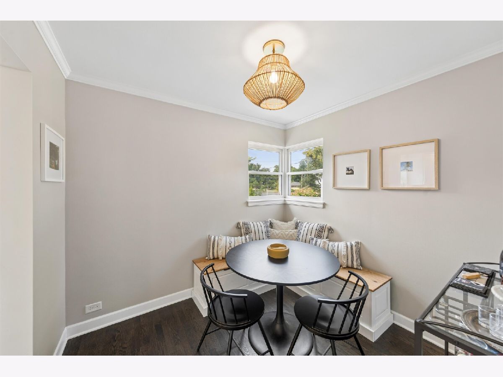
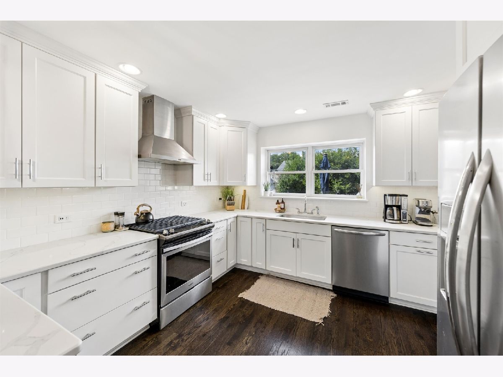
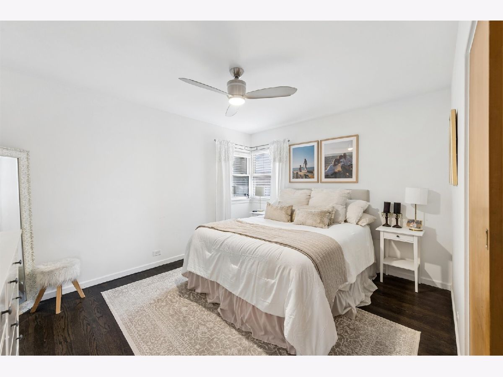
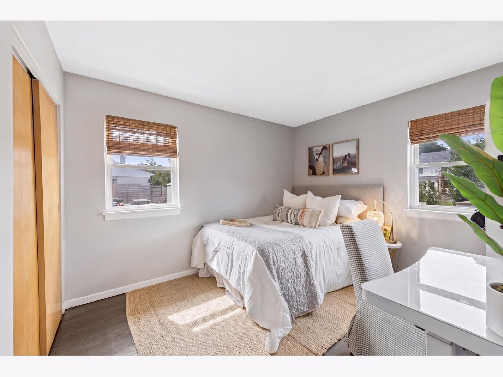
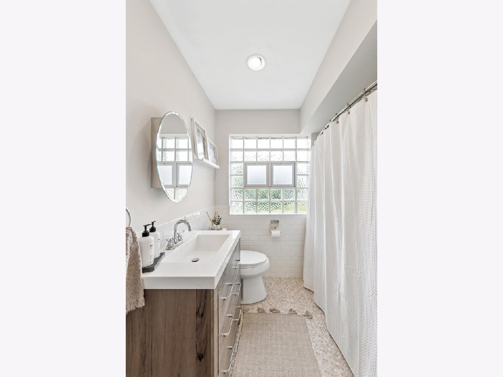
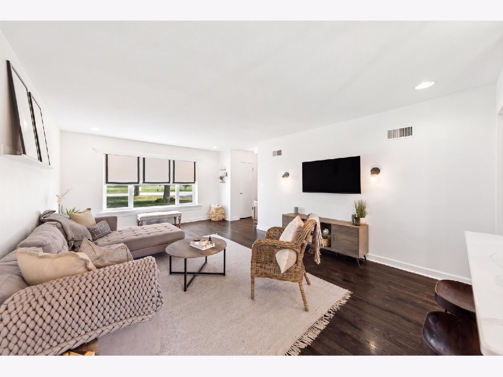
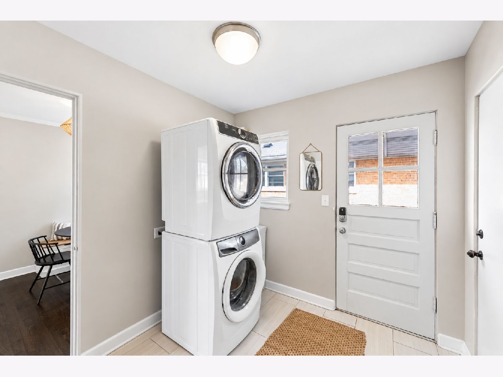
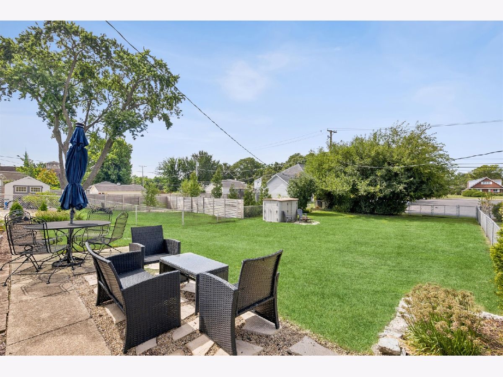
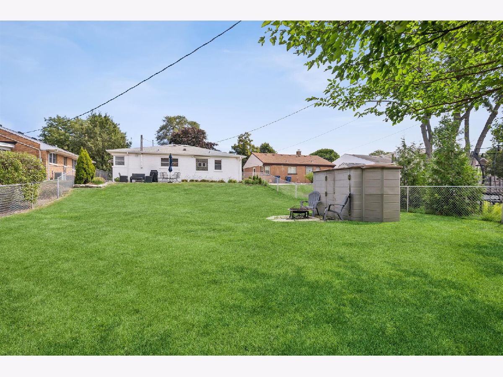
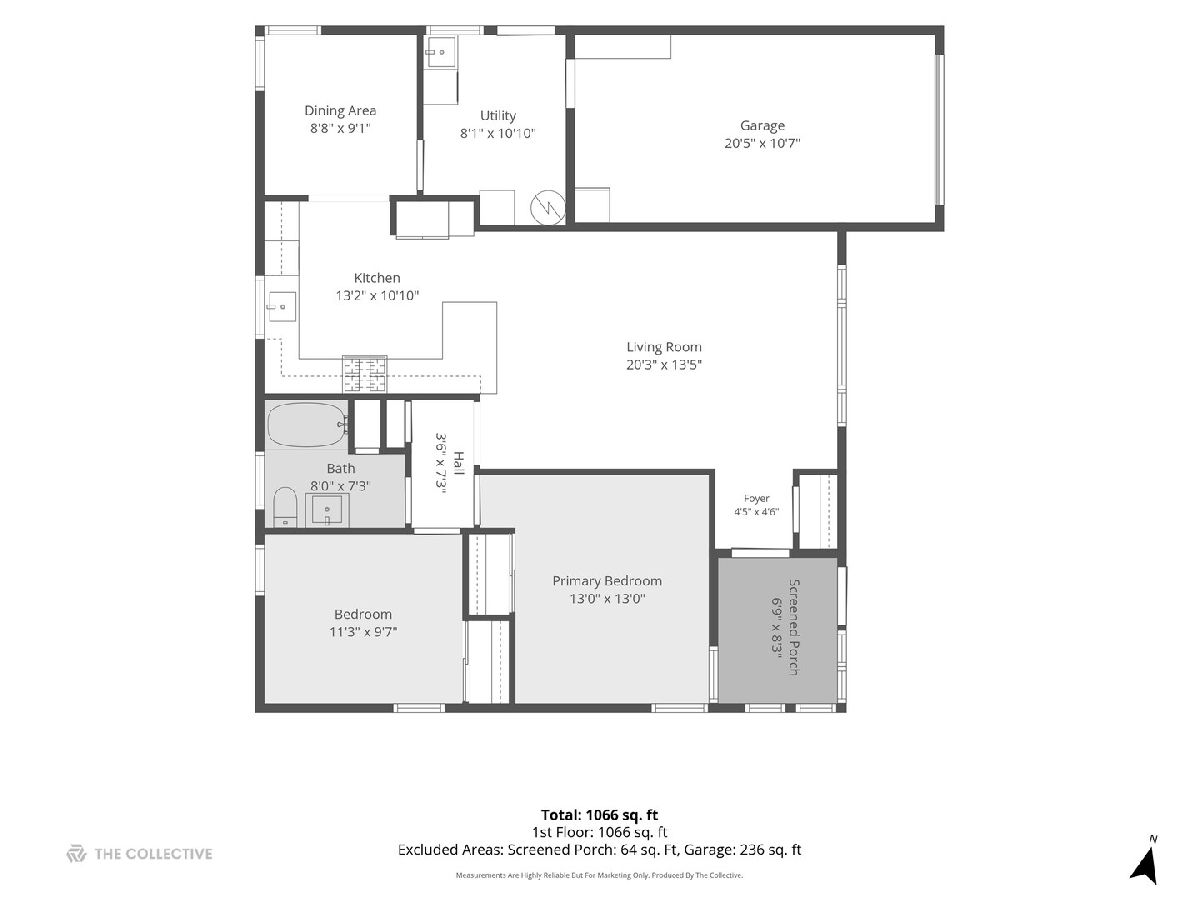
Welcome to this rarely available ranch-style home in the highly desirable Forest Hills neighborhood of Western Springs, ideally located directly across from St. John of the Cross. This charming 2-bedroom, 1-bath home offers the perfect opportunity for buyers seeking the convenience of attached living while still enjoying their own private home and deep lot. Thoughtfully rehabbed in 2017, the home features high-end finishes, stylish updates, and beautiful, on-trend decor throughout. The inviting layout is complemented by a well-appointed kitchen with newer appliances and comfortable living spaces that are move-in ready. Numerous major updates provide peace of mind, including updated plumbing and electrical (2017), newer A/C (2015), and a water heater replaced in 2021. Outside, the deep backyard provides plenty of space for entertaining, relaxing, gardening, or simply enjoying your own private outdoor retreat. Located just a short walk to downtown Western Springs, the train station, restaurants, shops, parks, and top-rated schools, this home offers exceptional convenience with easy access to major highways. A rare opportunity to own a beautifully updated ranch home with land in one of Western Springs' most sought-after neighborhoods!
Property Specifics
| Single Family | |
| — | |
| — | |
| 1953 | |
| — | |
| — | |
| No | |
| — |
| Cook | |
| — | |
| — / Not Applicable | |
| — | |
| — | |
| — | |
| 12755045 | |
| 18074110140000 |
Nearby Schools
| NAME: | DISTRICT: | DISTANCE: | |
|---|---|---|---|
|
Grade School
Mcclure Junior High School |
101 | — | |
|
High School
Lyons Twp High School |
204 | Not in DB | |
Room Specifics
Total Bedrooms: 2
Bedrooms Above Ground: 2
Bedrooms Below Ground: 0
Dimensions: —
Floor Type: —
Full Bathrooms: 1
Bathroom Amenities: —
Bathroom in Basement: 0
Rooms: —
Basement Description: —
Other Specifics
| 1 | |
| — | |
| — | |
| — | |
| — | |
| 49.7X186.5 | |
| — | |
| — | |
| — | |
| — | |
| Not in DB | |
| — | |
| — | |
| — | |
| — |
Contact Agent
Contact Agent
Listing Provided By
Jameson Sotheby's International Realty
