

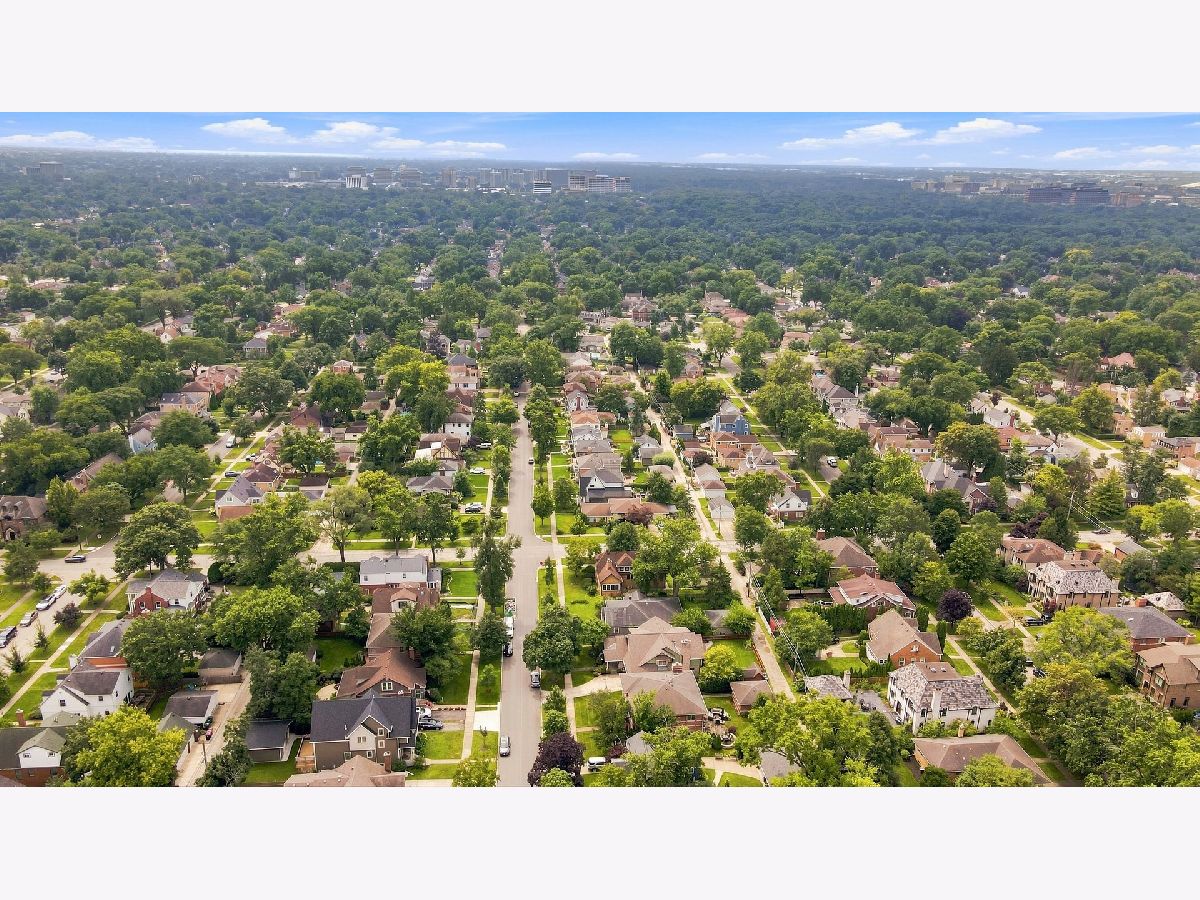
521 Lincoln Avenue, Park Ridge, Illinois 60068


$1,000,000
|
For Sale
|
|
| Status: | New |
| Sqft: | 2,539 |
| Cost/Sqft: | $394 |
| Beds: | 4 |
| Baths: | 4 |
| Year Built: | 2003 |
| Property Taxes: | $20,564 |
| Lot Size: | 0,00 |
Description
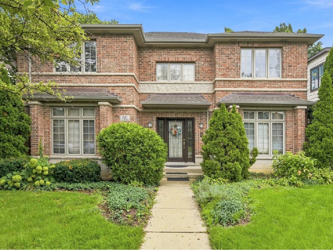
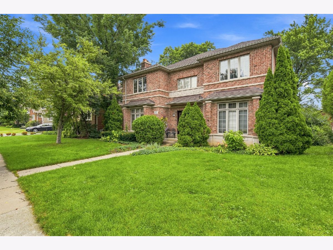
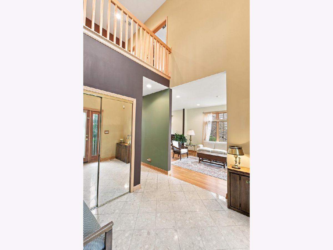
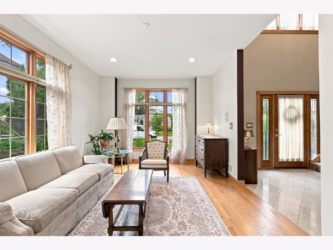
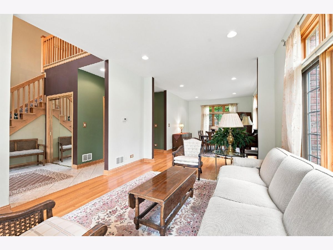
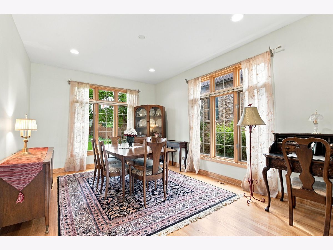
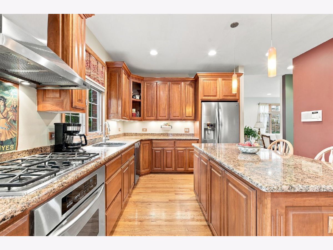
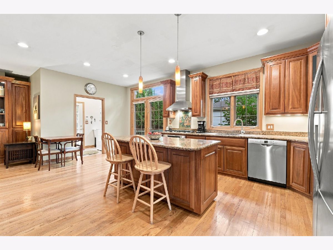
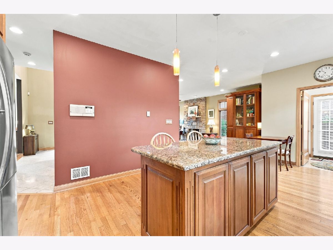
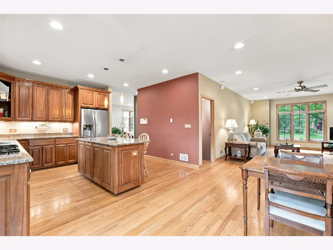
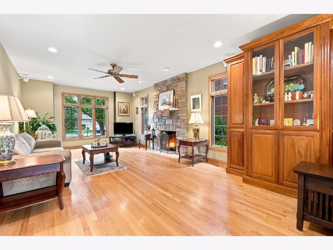
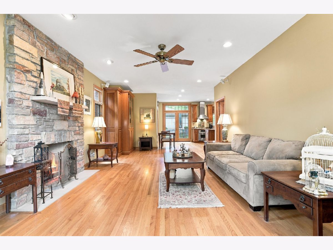
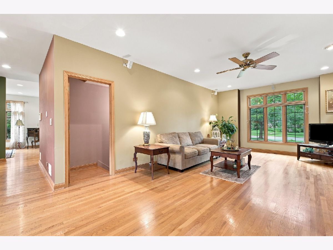
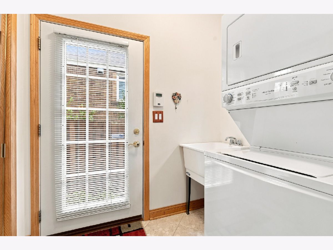
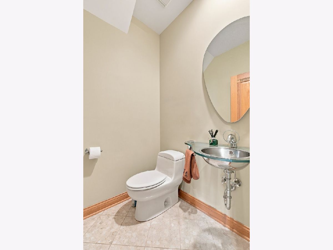
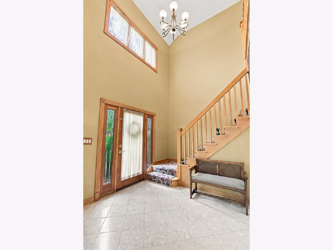
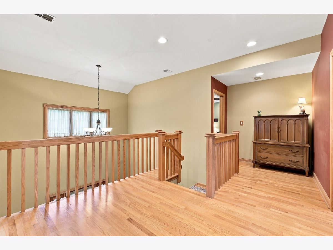
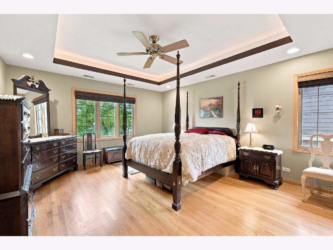
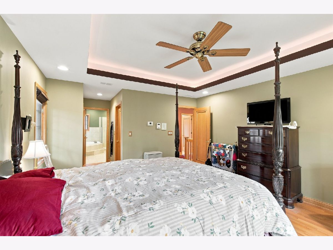
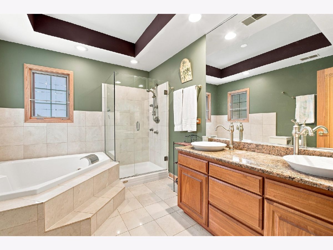
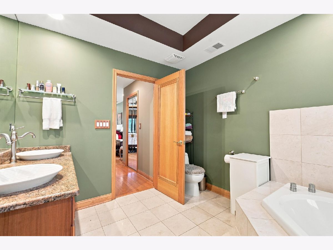
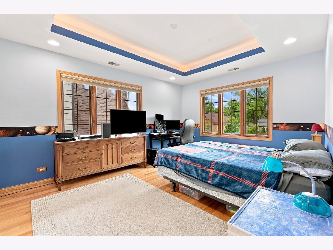
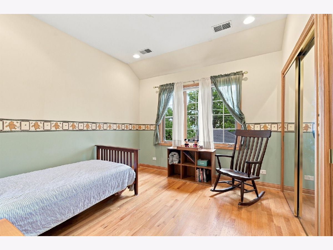
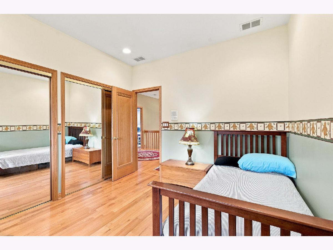
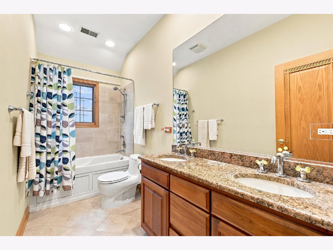
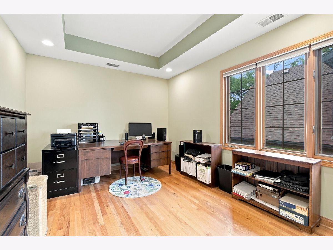
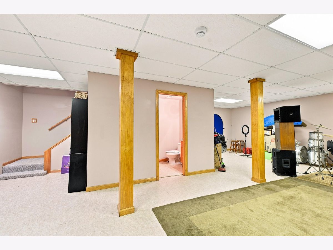
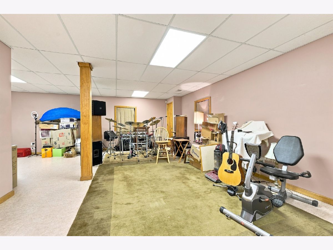
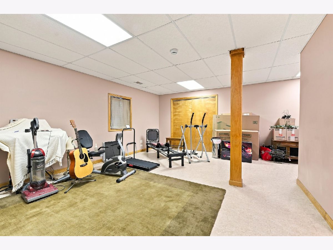
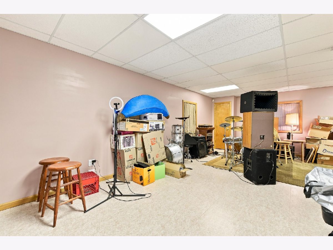
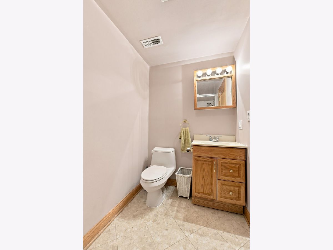
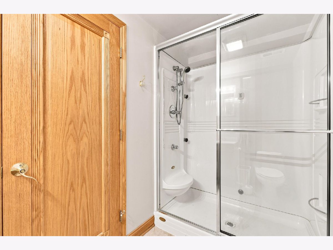
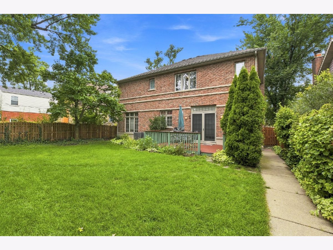
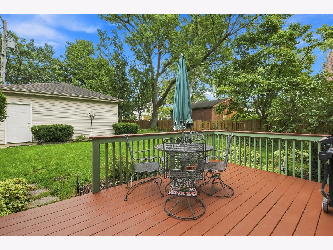
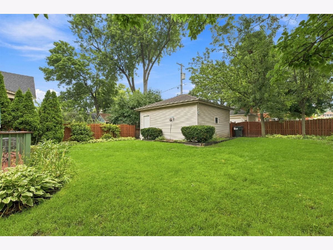
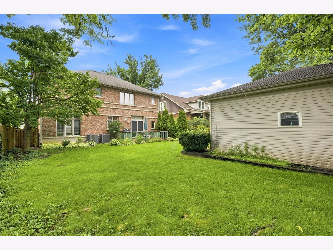
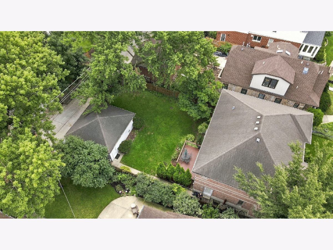
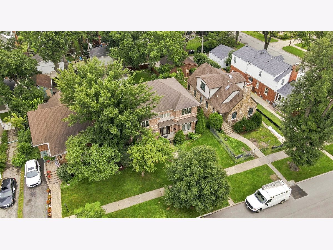
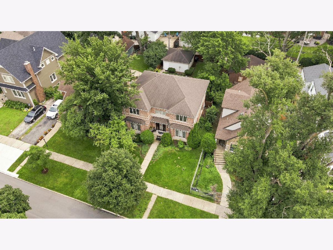
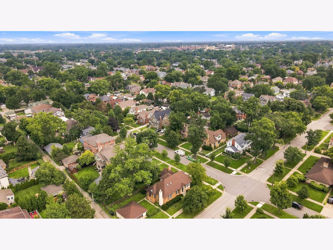
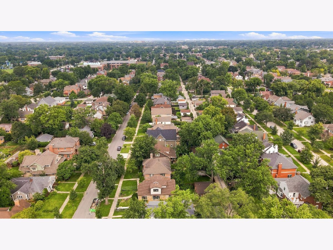
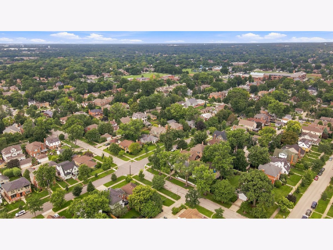
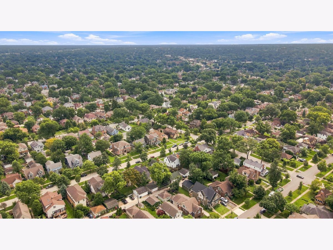
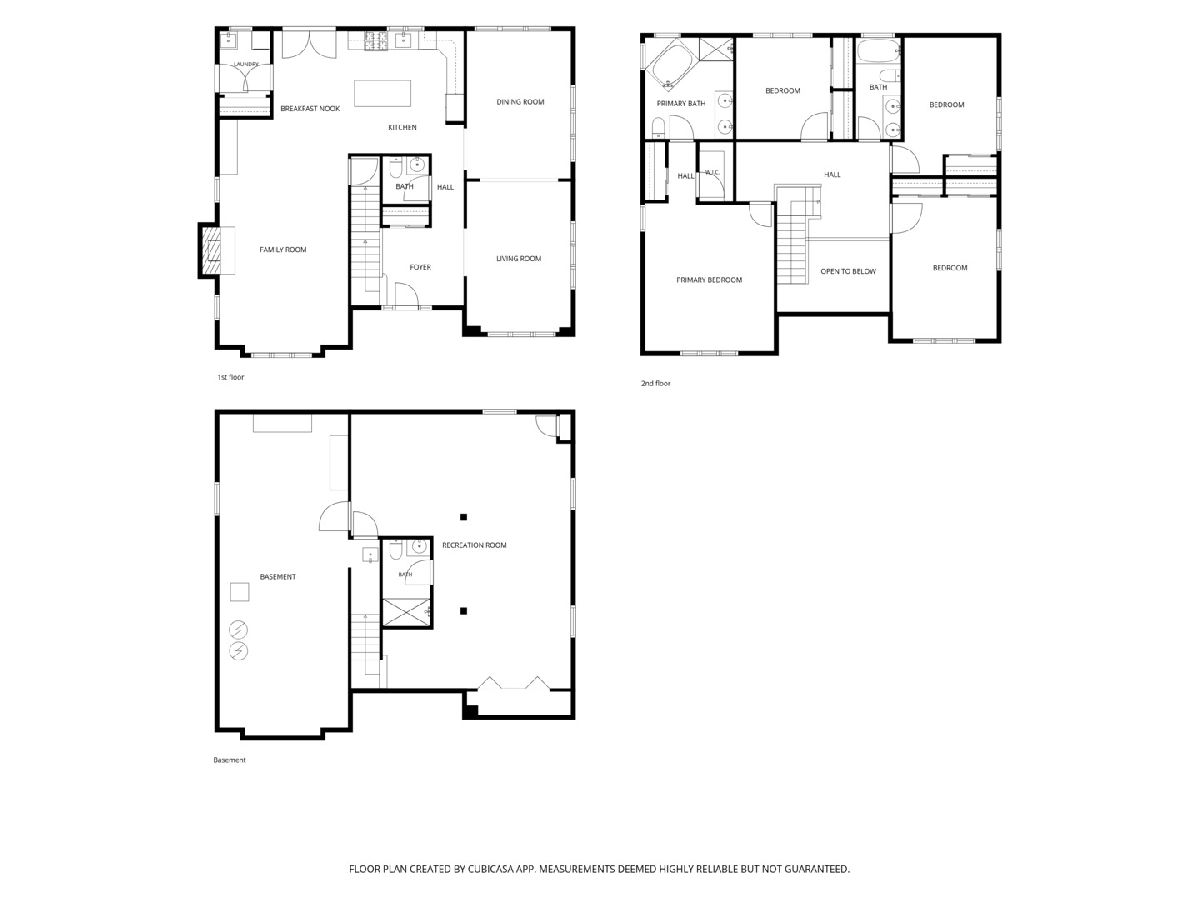
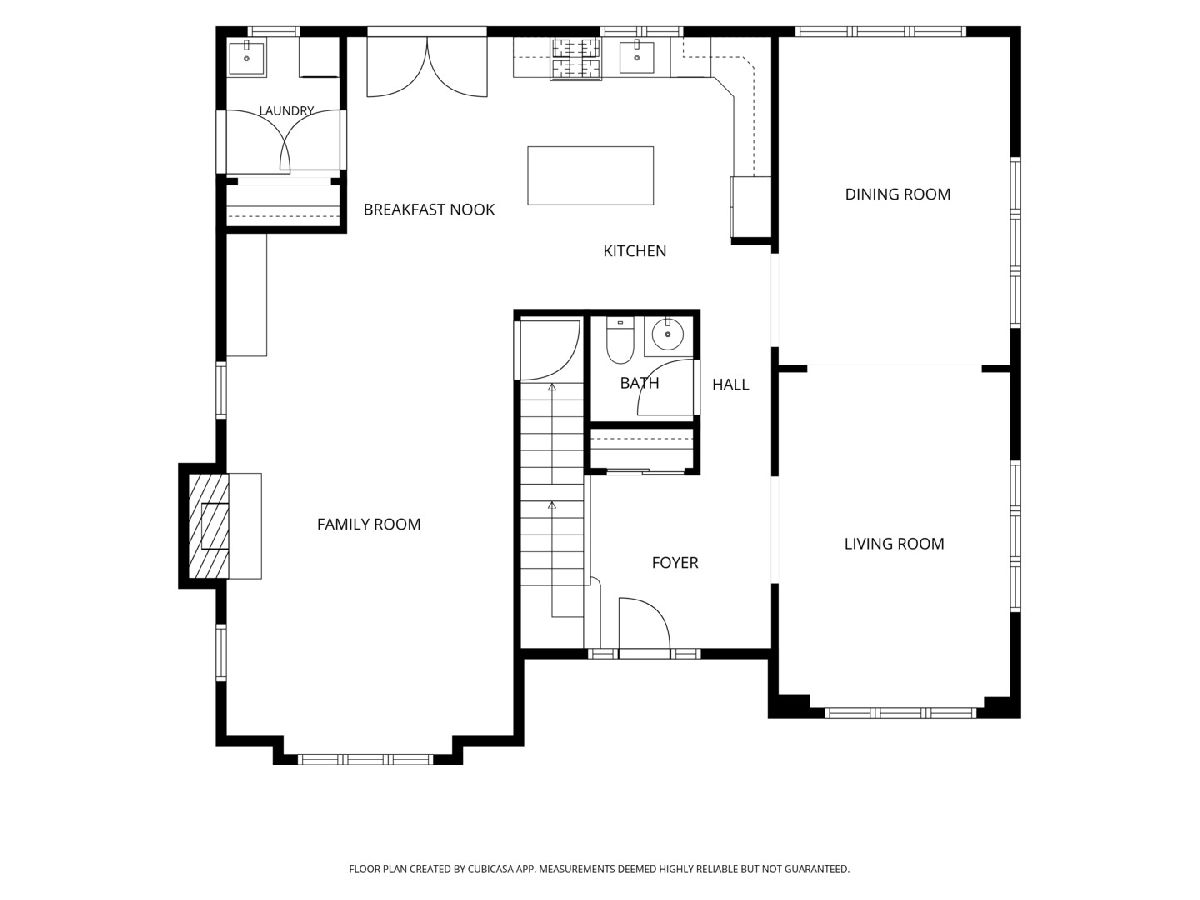
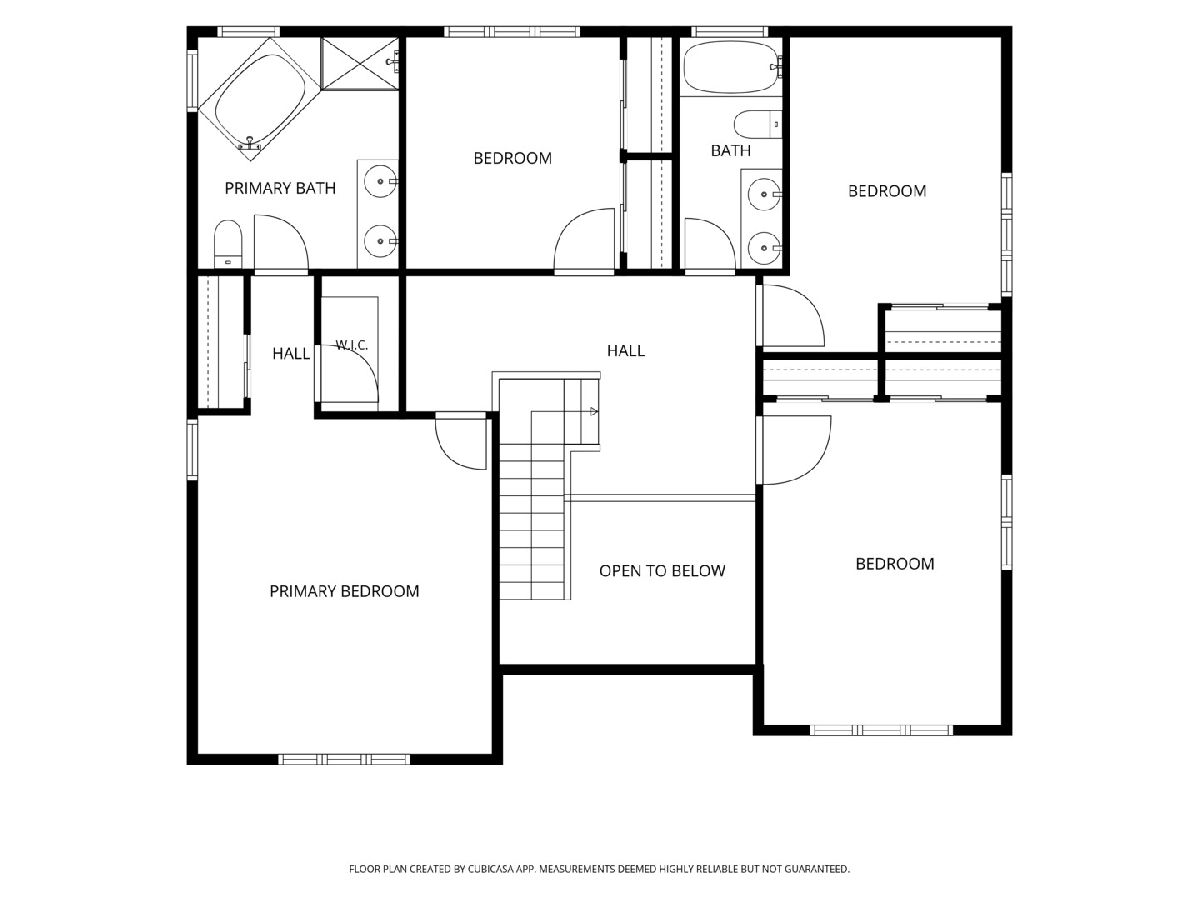
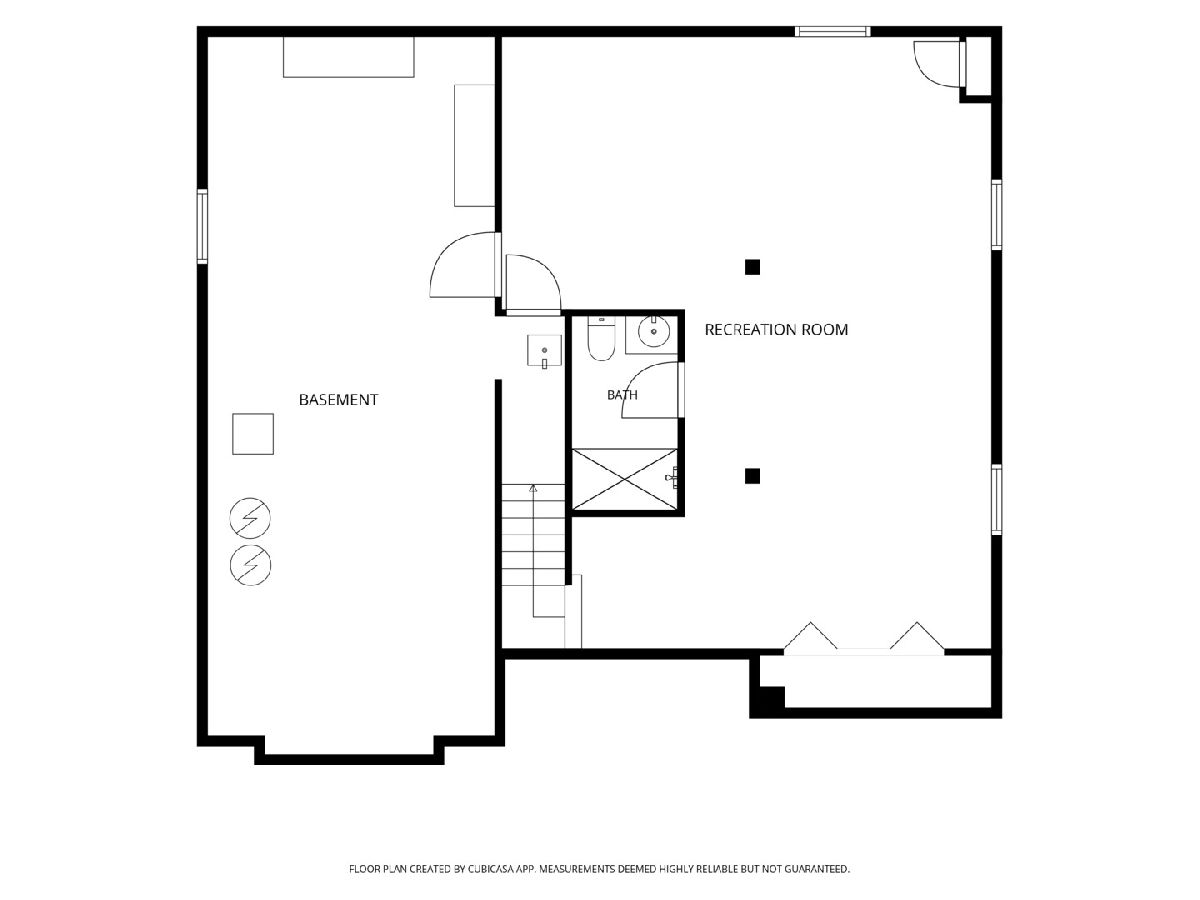
Welcome to the home the Golden Triangle has been waiting for. Set in the heart of Park Ridge, this one truly checks every box: a spacious floor plan with four bedrooms up, walk to schools, and close to everything town has to offer. From the moment you walk in, a two story foyer sets the tone for the rest of the home. The formal living room leads you into a separate dining room, made for gathering around the table. The kitchen is the heart of it all, with an island and a window above the sink overlooking the backyard, opening right up to a big family room with a fireplace and bose surround sound speakers that couldn't be more perfect for cozy nights in or entertaining. First floor laundry and a powder room complete this level. Upstairs, the primary suite is a true retreat, with a walk-in closet, a second closet, and a spa like bath featuring a soaking tub, separate shower, and double vanity. Three more good sized bedrooms share a second full bath, also with a double vanity. Downstairs offers even more room to spread out, with a recreation room, another full bathroom, and a utility room equipped with a sump pump and battery backup for true peace of mind. The backyard brings it all together with a deck made for summer nights and a great yard to enjoy, plus a two car garage off the alley for everyday ease. This is the home you've been waiting to hit the market in this area.
Property Specifics
| Single Family | |
| — | |
| — | |
| 2003 | |
| — | |
| — | |
| No | |
| — |
| Cook | |
| — | |
| — / Not Applicable | |
| — | |
| — | |
| — | |
| 12747133 | |
| 09351230100000 |
Nearby Schools
| NAME: | DISTRICT: | DISTANCE: | |
|---|---|---|---|
|
Grade School
George Washington Elementary Sch |
64 | — | |
|
Middle School
Lincoln Middle School |
64 | Not in DB | |
|
High School
Maine South High School |
207 | Not in DB | |
Room Specifics
Total Bedrooms: 4
Bedrooms Above Ground: 4
Bedrooms Below Ground: 0
Dimensions: —
Floor Type: —
Dimensions: —
Floor Type: —
Dimensions: —
Floor Type: —
Full Bathrooms: 4
Bathroom Amenities: —
Bathroom in Basement: 1
Rooms: —
Basement Description: —
Other Specifics
| 2 | |
| — | |
| — | |
| — | |
| — | |
| 50x124 | |
| — | |
| — | |
| — | |
| — | |
| Not in DB | |
| — | |
| — | |
| — | |
| — |
Contact Agent
Nearby Similar Homes
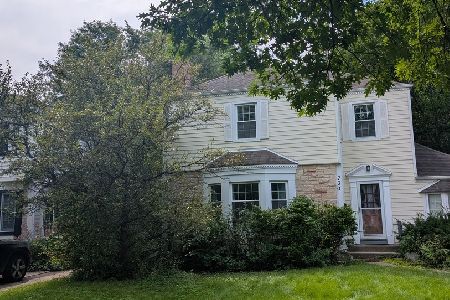
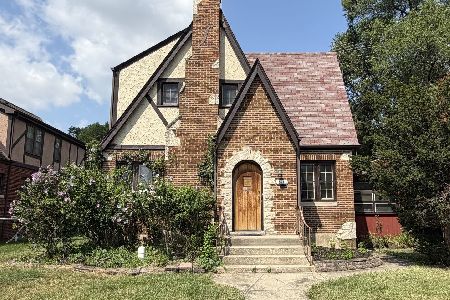
Nearby Sold Comparables
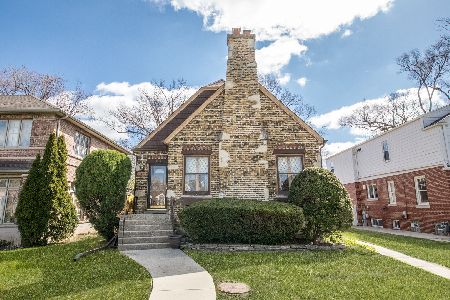
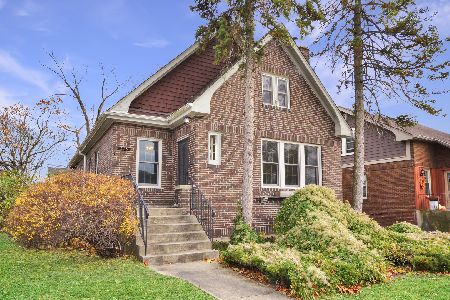

Contact Agent
Listing Provided By
RE/MAX Properties Northwest
