

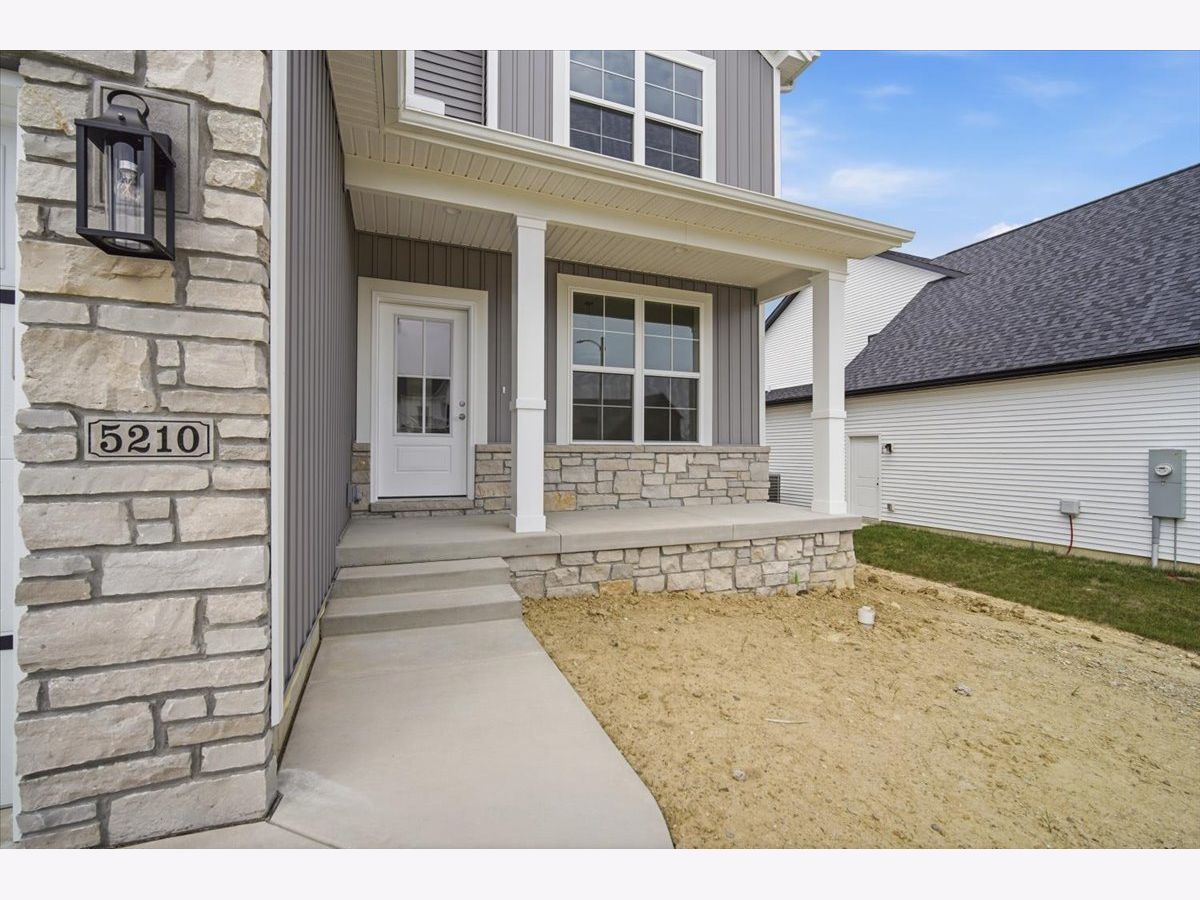
5210 Castlebar Drive, Bloomington, Illinois 61705


$549,900
|
For Sale
|
|
| Status: | Active |
| Sqft: | 3,446 |
| Cost/Sqft: | $160 |
| Beds: | 4 |
| Baths: | 4 |
| Year Built: | 2026 |
| Property Taxes: | $90 |
| Days On Market: | 82 |
| Lot Size: | 0,00 |
Description
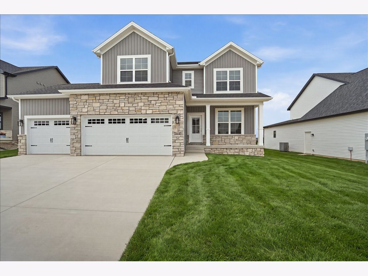
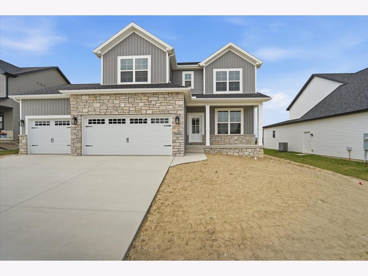
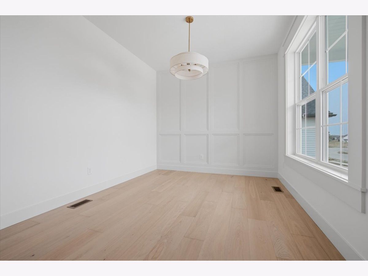
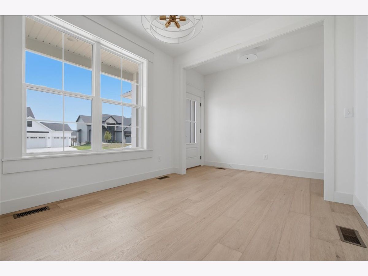
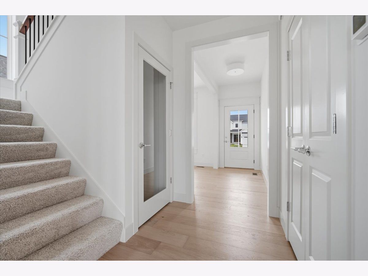
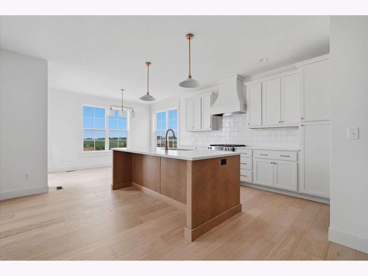
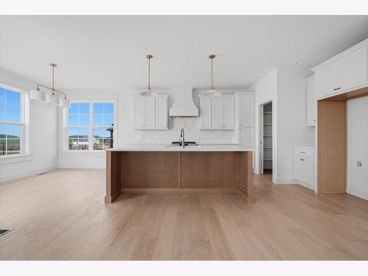
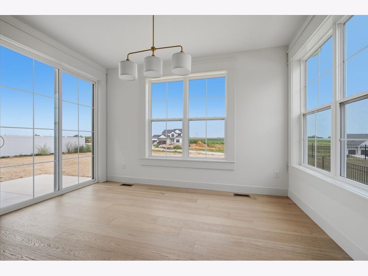
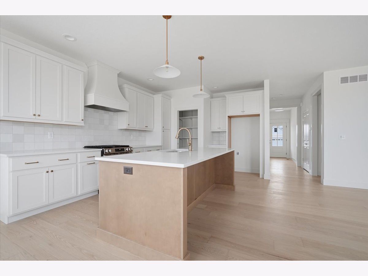
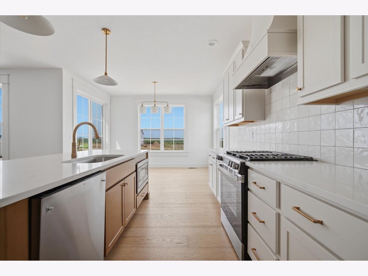
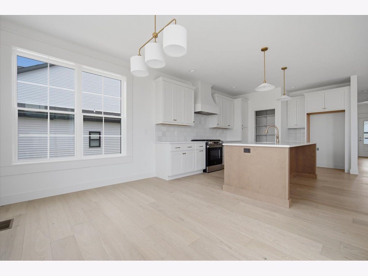
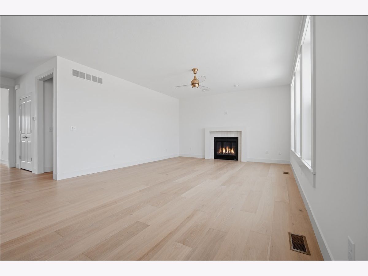
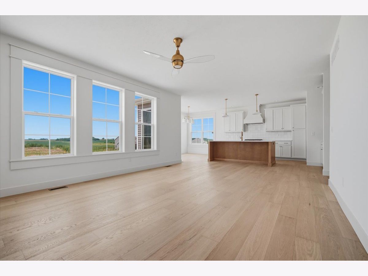
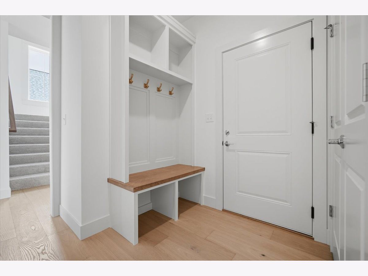
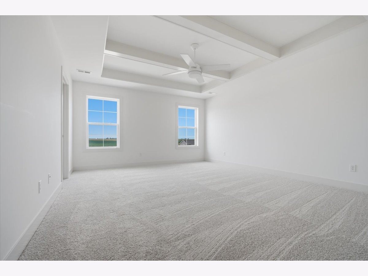
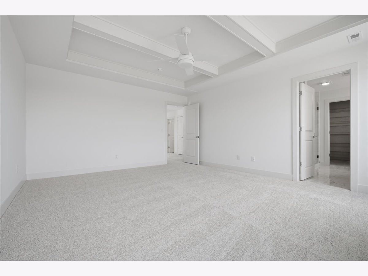
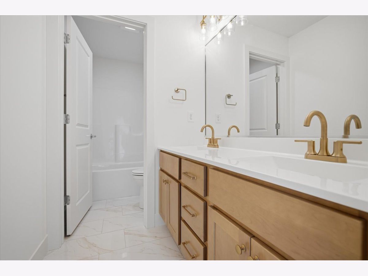
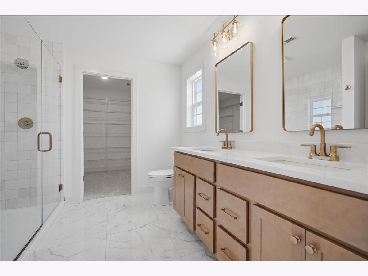
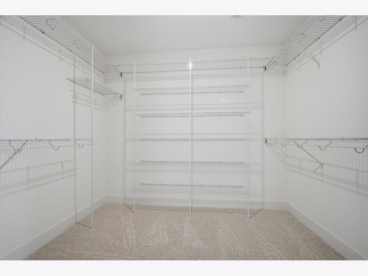
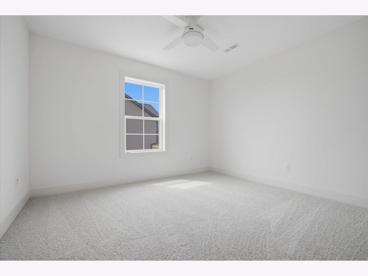
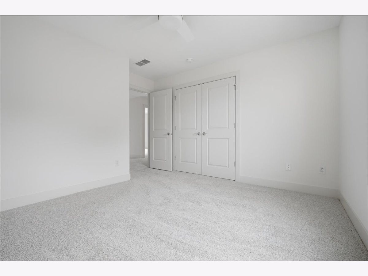
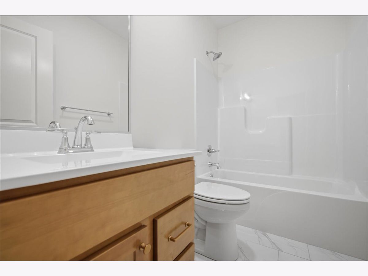
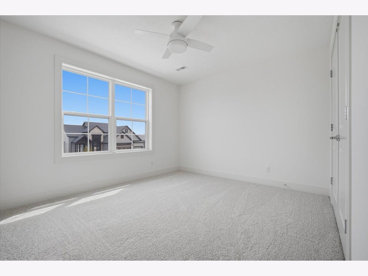
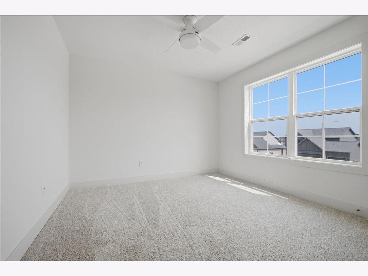
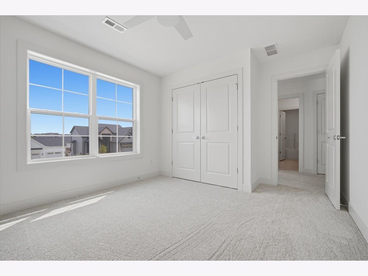
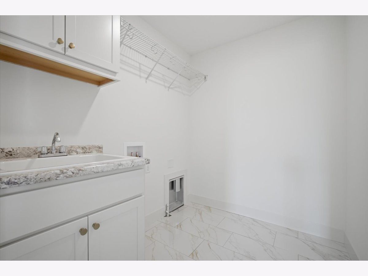
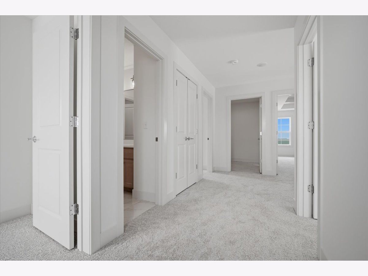
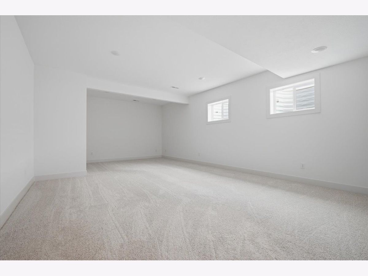
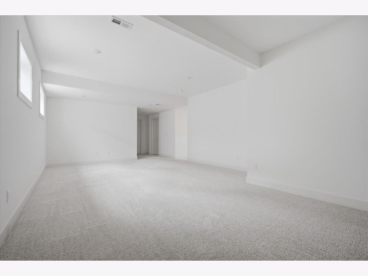
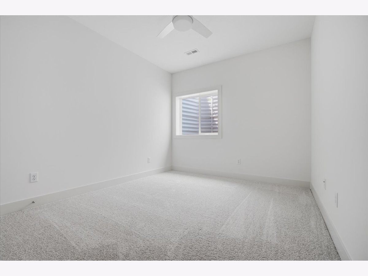
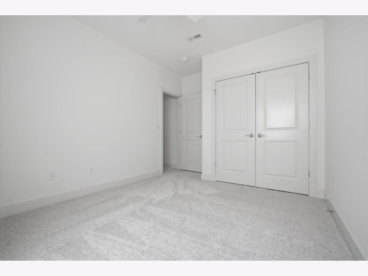
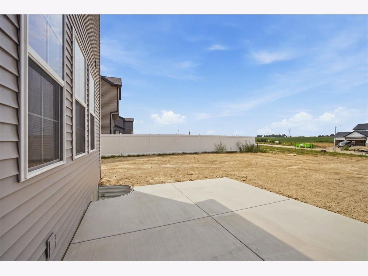
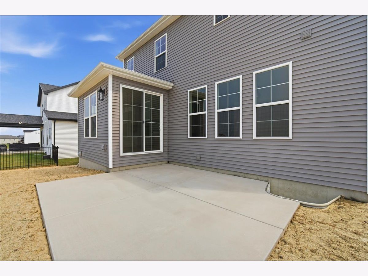
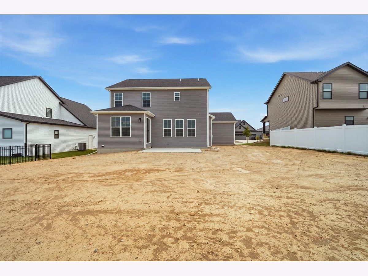
Experience luxury living in the newest phase of The Groves at Kickapoo Creek. This newly built two-story home combines thoughtful design, quality craftsmanship, and modern luxury in a way that is truly unique. This impressive residence offers 5 bedrooms, 3.5 bathrooms, and a spacious floor plan designed to accommodate both everyday living and entertaining. The bright, open main level is enhanced by engineered wide-plank white oak flooring, creating a warm and inviting atmosphere from the moment you enter. The kitchen was designed to serve as the heart of the home, featuring quartz countertops, stainless steel appliances, ample cabinetry and a large pantry, a gorgeous oversized island that overlooks the living and dining spaces. Walk outside to your patio and enjoy the perfect place to enjoy your morning coffee, unwind after a long day, or entertain family and friends. The second level includes four generously sized bedrooms, highlighted by an extraordinary primary suite. The spa-inspired primary bathroom offers a peaceful retreat, featuring an oversized walk-in shower with glass enclosure, dual vanities with quartz countertops, designer gold fixtures, elegant tile flooring, and a spacious walk-in closet for exceptional storage. A thoughtfully designed upstairs laundry room offers exceptional convenience, making daily routines effortless. The finished lower level expands the home's versatility with a large recreation room, a fifth bedroom, and a full bathroom, making it ideal for overnight guests, a home office, a fitness area, or additional living space. Every finish and design choice reflects attention to detail, from the premium materials to the functional layout that supports today's lifestyle. This home offers a distinctive combination of innovation, elegance, and everyday comfort. If you're looking for a custom-built home that stands apart from the ordinary and offers features rarely found in the local market, this remarkable property is ready to exceed your expectations
Property Specifics
| Single Family | |
| — | |
| — | |
| 2026 | |
| — | |
| — | |
| No | |
| — |
| — | |
| Grove On Kickapoo Creek | |
| — / Not Applicable | |
| — | |
| — | |
| — | |
| 12717559 | |
| 2208430004 |
Nearby Schools
| NAME: | DISTRICT: | DISTANCE: | |
|---|---|---|---|
|
Grade School
Benjamin Elementary |
5 | — | |
|
Middle School
Evans Jr High |
5 | Not in DB | |
|
High School
Normal Community High School |
5 | Not in DB | |
Property History
| DATE: | EVENT: | PRICE: | SOURCE: |
|---|---|---|---|
| 30 Jul, 2026 | Listed for sale | $549,900 | MRED MLS |
Room Specifics
Total Bedrooms: 5
Bedrooms Above Ground: 4
Bedrooms Below Ground: 1
Dimensions: —
Floor Type: —
Dimensions: —
Floor Type: —
Dimensions: —
Floor Type: —
Dimensions: —
Floor Type: —
Full Bathrooms: 4
Bathroom Amenities: —
Bathroom in Basement: 1
Rooms: —
Basement Description: —
Other Specifics
| 3 | |
| — | |
| — | |
| — | |
| — | |
| 80x125 | |
| — | |
| — | |
| — | |
| — | |
| Not in DB | |
| — | |
| — | |
| — | |
| — |
Tax History
| Year | Property Taxes |
|---|---|
| 2026 | $90 |
Contact Agent
Contact Agent
Listing Provided By
RE/MAX Rising
