

5210 Nippersink Drive, Richmond, Illinois 60071


$224,900
|
For Sale
|
|
| Status: | Contingent |
| Sqft: | 1,913 |
| Cost/Sqft: | $118 |
| Beds: | 3 |
| Baths: | 2 |
| Year Built: | 1969 |
| Property Taxes: | $1,989 |
| Days On Market: | 25 |
| Lot Size: | 0,27 |
Description
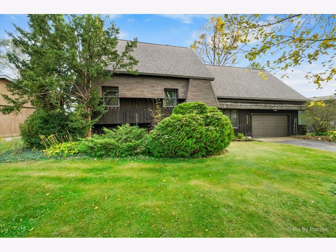
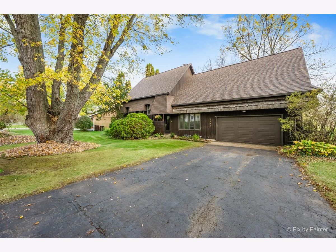
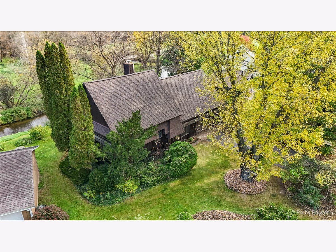
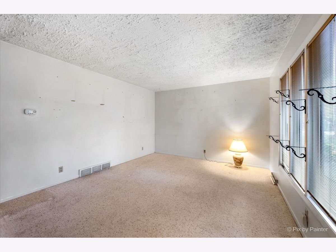
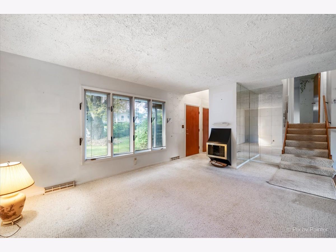
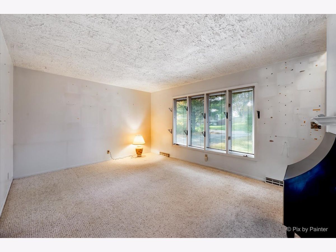
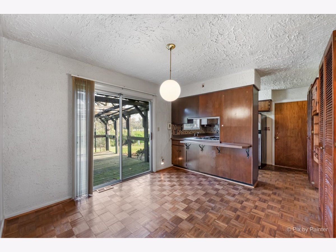
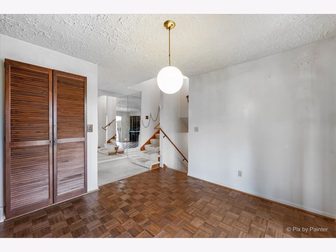
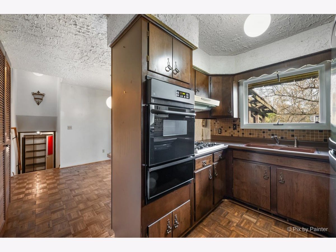
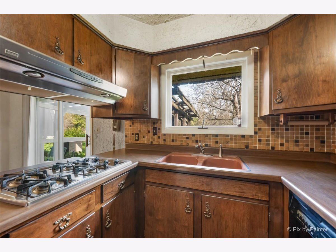
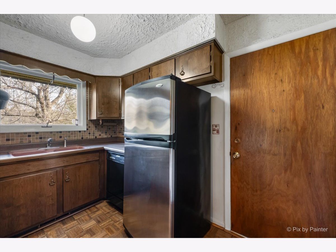
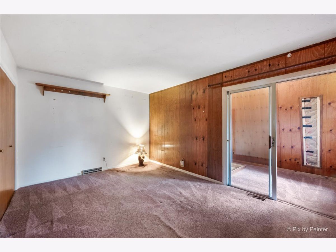
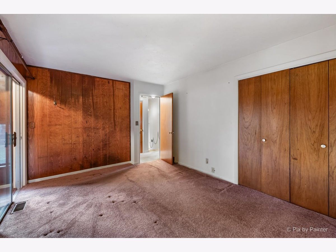
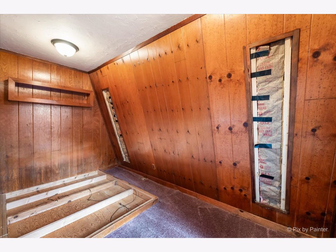
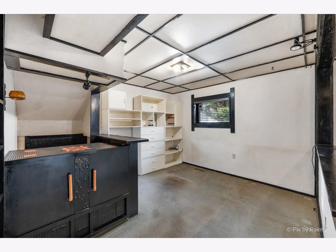
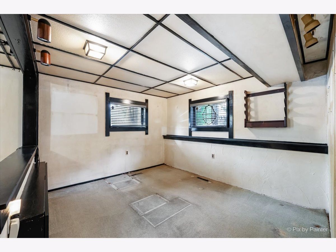
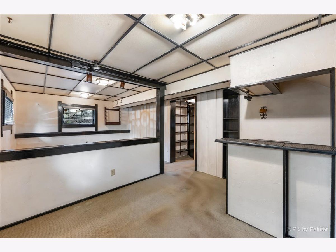
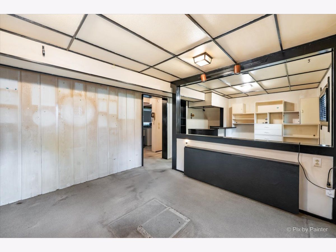
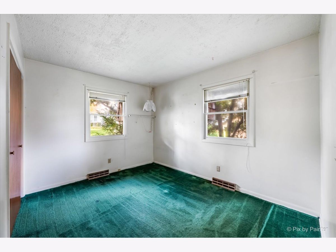
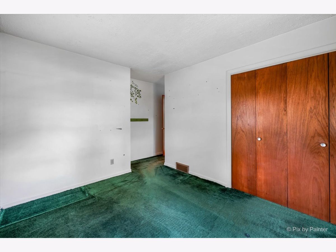
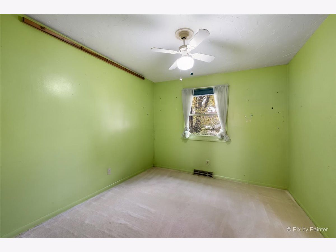
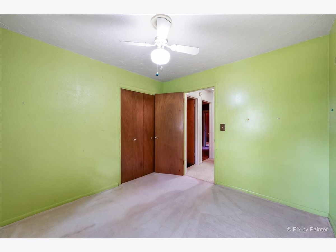
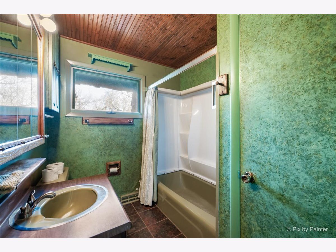
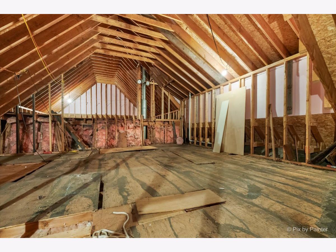
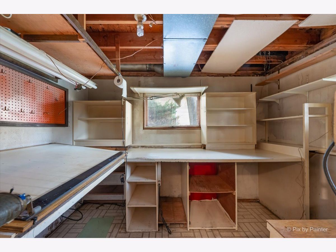
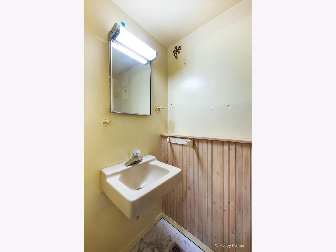
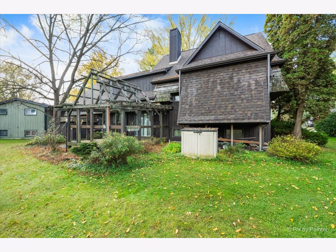
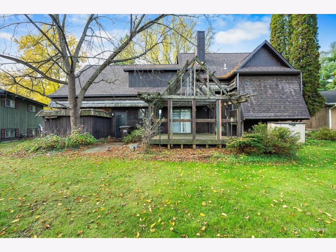
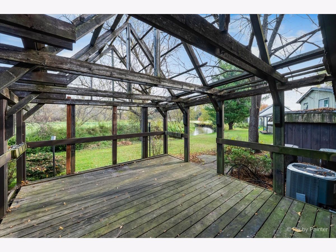
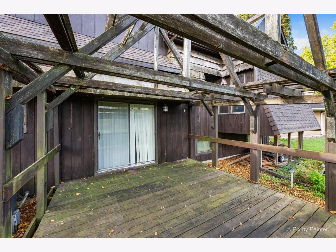
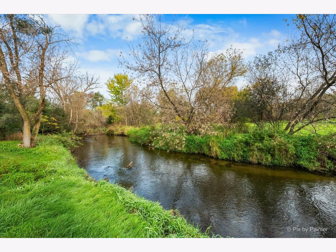
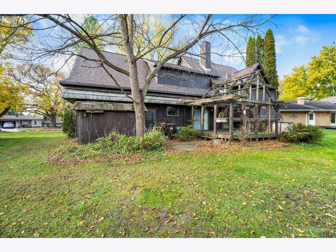
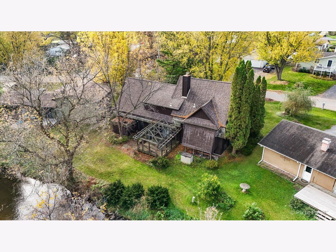
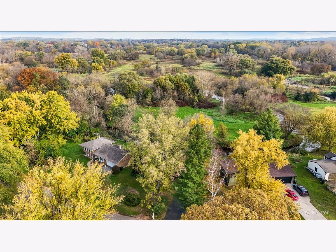
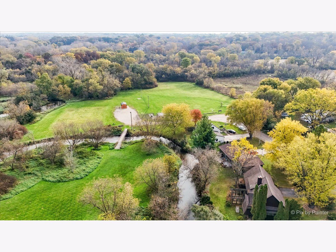
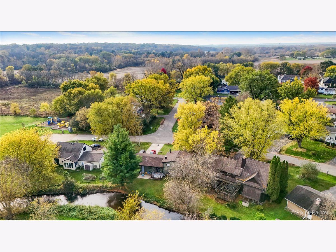
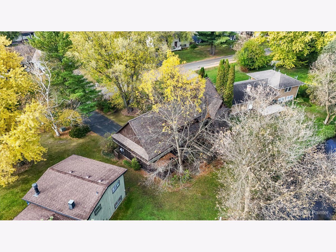
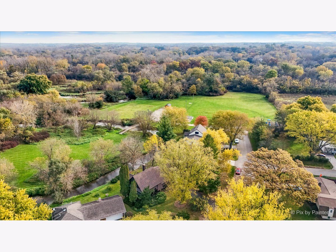
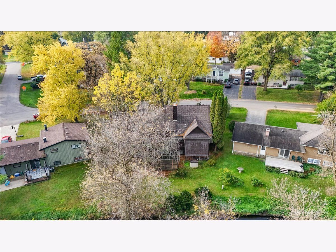
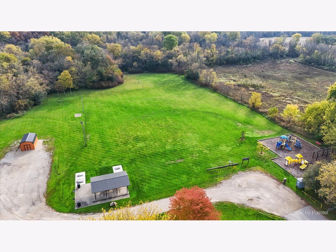
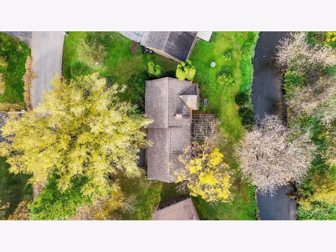
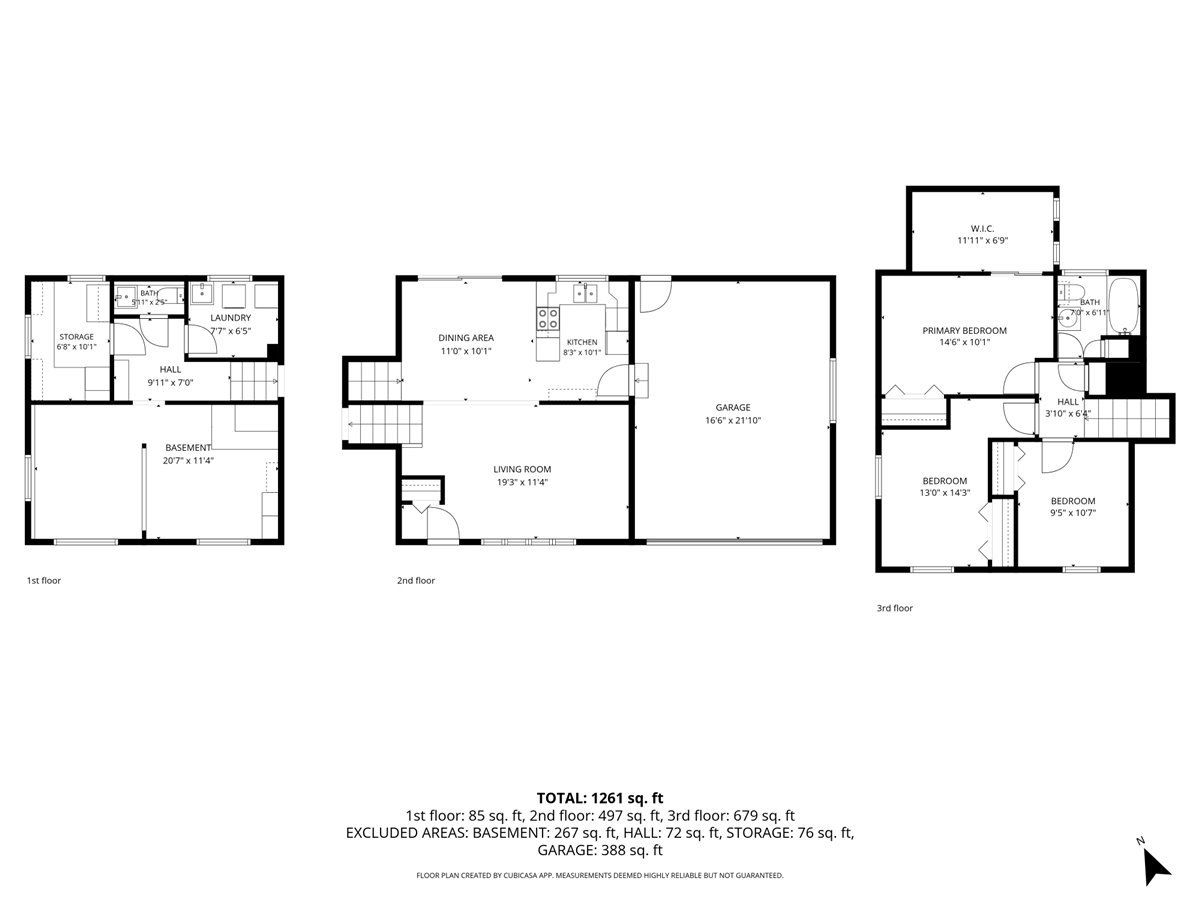
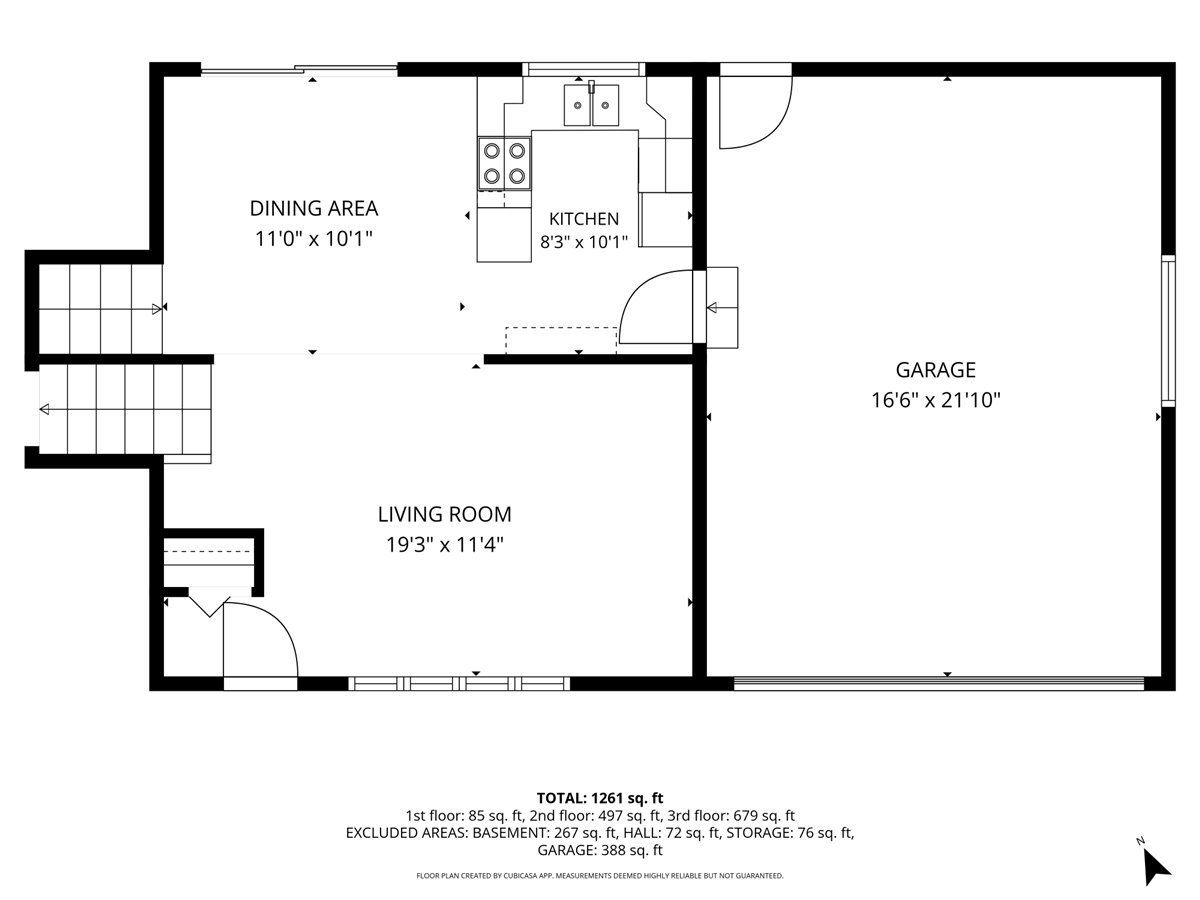
Waterfront opportunity on Nippersink Creek in historic downtown Richmond! This 3-bedroom, 1.5-bath split-level home offers nearly 2,000 square feet of living space, spacious bedrooms with ample closet storage, and a large rear deck overlooking the water. Enjoy kayaking right from your backyard! Recent improvements include a new roof in 2025 and black stainless steel appliances. An additional 40' x 20' bonus space above the garage offers excellent potential for future finishing. The property also features a 2-car garage and is situated on a quiet street just minutes from downtown Richmond's restaurants, bars, and entertainment, with convenient access to Wisconsin. The home requires extensive updating and remodeling but offers solid bones and tremendous sweat-equity potential. Priced to reflect the work needed, this is an excellent opportunity for investors, renovators, or buyers looking to create their own vision in a desirable Creekside setting!
Property Specifics
| Single Family | |
| — | |
| — | |
| 1969 | |
| Finished, Daylight | |
| Cedar | |
| Asphalt | |
| — | |
| Yes | |
| 0.27 |
| — | |
| — | |
| — / Not Applicable | |
| None | |
| Public | |
| Public Sewer | |
| Central Air | |
| Gas | |
| 12795299 | |
| 0416226009 |
Nearby Schools
| NAME: | DISTRICT: | DISTANCE: | |
|---|---|---|---|
|
Grade School
Richmond-burton Community High S |
157 | — | |
|
Middle School
Richmond-burton Community High S |
157 | Not in DB | |
|
High School
Richmond-burton Community High S |
157 | Not in DB | |
Property History
| DATE: | EVENT: | PRICE: | SOURCE: |
|---|---|---|---|
| 10 Nov, 2026 | Under contract | $224,900 | MRED MLS |
| 27 Oct, 2026 | Listed for sale | $224,900 | MRED MLS |
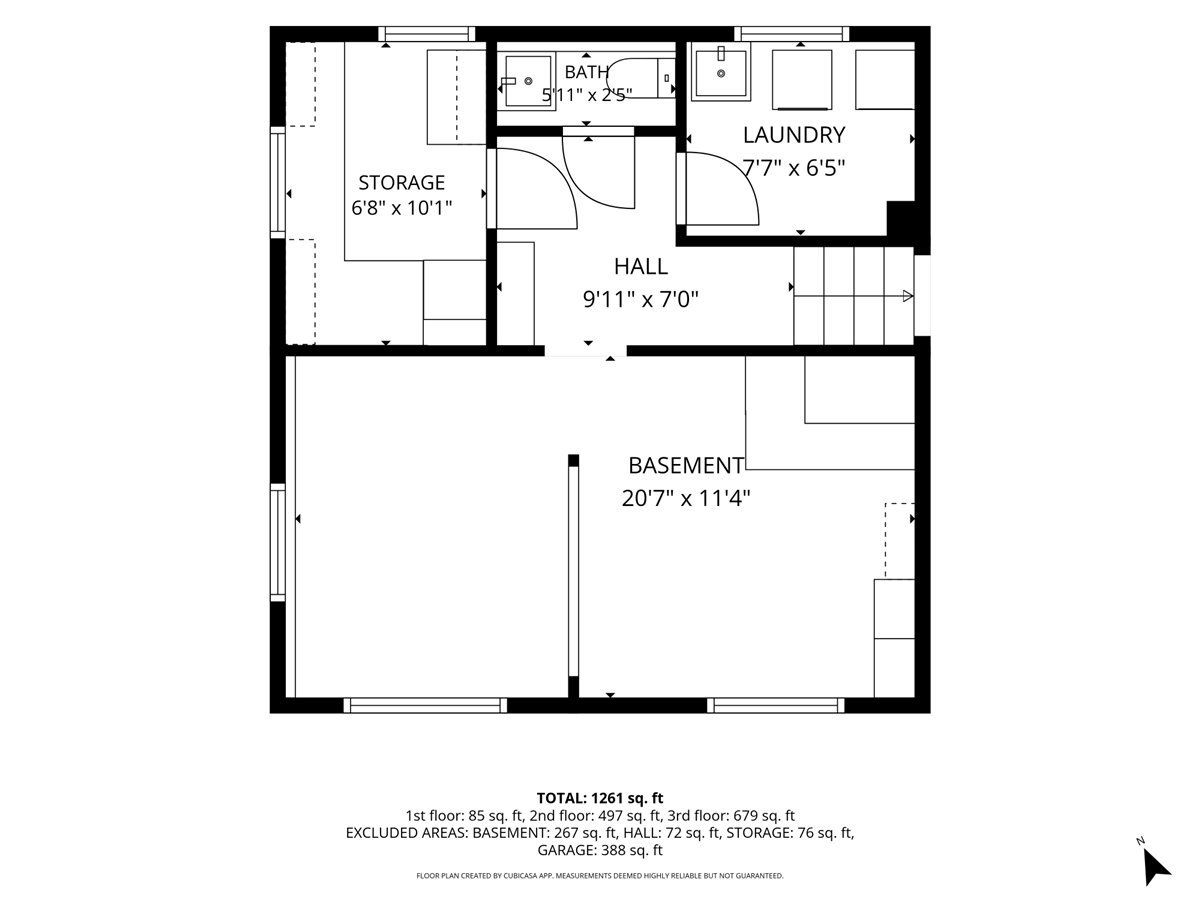
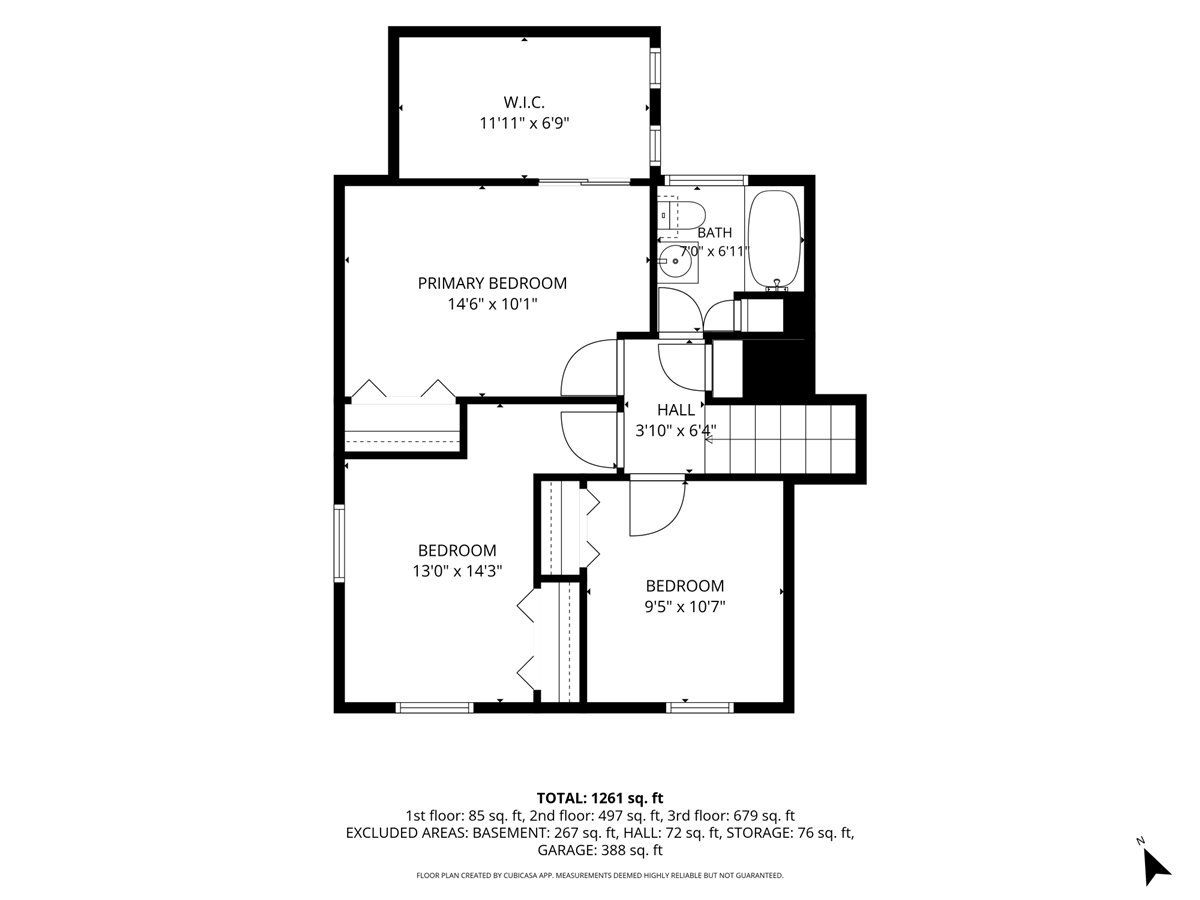
Room Specifics
Total Bedrooms: 3
Bedrooms Above Ground: 3
Bedrooms Below Ground: 0
Dimensions: 11X15
Floor Type: Carpet
Dimensions: 10X14
Floor Type: Carpet
Dimensions: 10X11
Floor Type: Carpet
Full Bathrooms: 2
Bathroom Amenities: —
Bathroom in Basement: 1
Dimensions: COMBO
Floor Type: —
Dimensions: 20X11
Floor Type: Laminate
Dimensions: 8X7
Floor Type: —
Dimensions: 19X12
Floor Type: Carpet
Dimensions: 21X12
Floor Type: —
Rooms: Enclosed Balcony, Bonus Room, Workshop
Name: Enclosed Balcony
Dimensions: 10X8
Floor Type: —
Name: Bonus Room
Dimensions: 40X20
Floor Type: —
Name: Work Room
Dimensions: 10X8
Floor Type: —
Other Specifics
| 2 | |
| Concrete Perimeter | |
| Asphalt, Garage Door Opener, Garage, Garage Owned, Attached | |
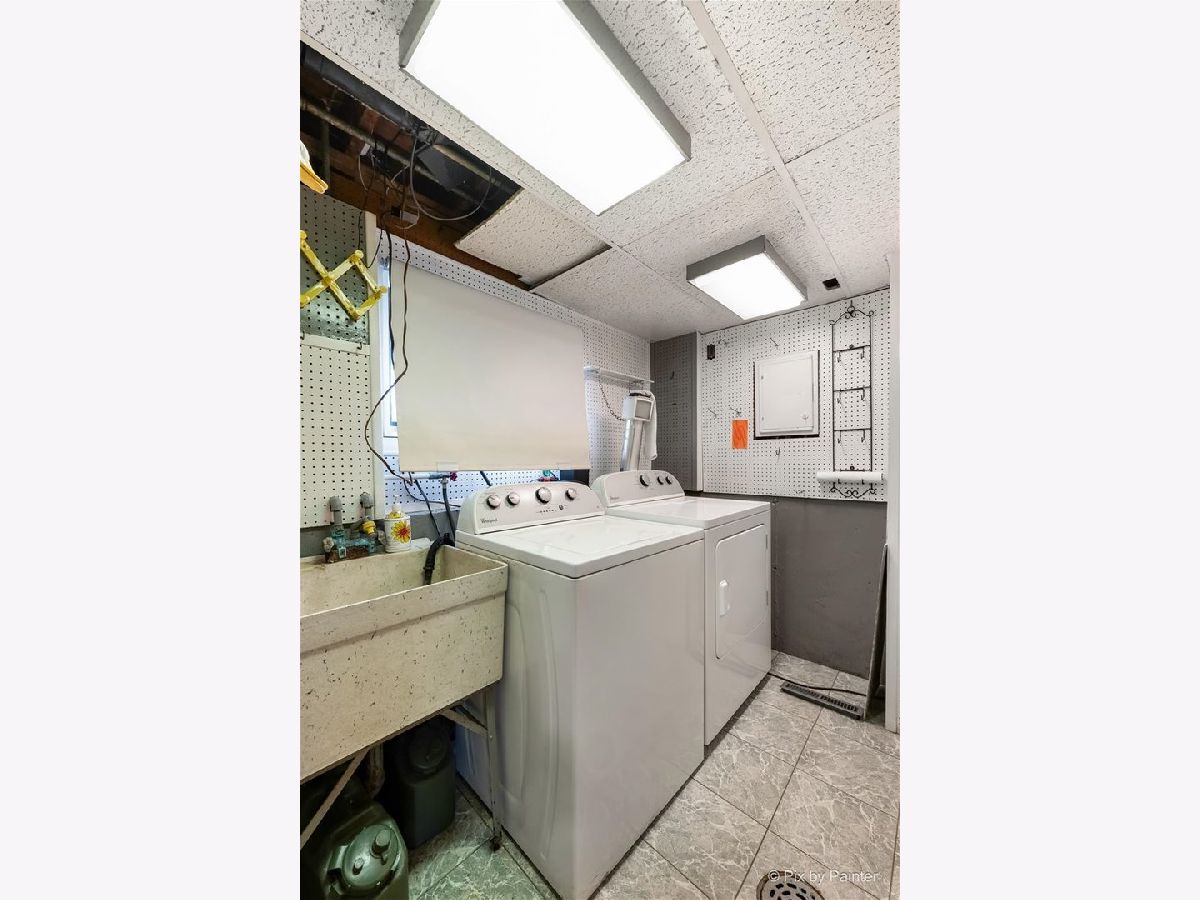
| In Unit | |
| Carpet | |
| Deck | |
| Two or More Access Exits, Door Width 32 Inches or More, Low Bathroom Mirrors, Low Closet Rods, Accessible Kitchen Appliances, Accessible Kitchen, Accessible Stairway | |
| Balcony | |
| Channel Front, Wetlands, Wooded, Mature Trees | |
| 118x100 | |
| — | |
| None | |
| Open Floorplan | |
| — | |
| Not in DB | |
| Water Rights, Sidewalks, Street Lights, Street Paved | |
| — | |
| Decorative |
Tax History
| Year | Property Taxes |
|---|---|
| 2026 | $1,989 |
Contact Agent
Contact Agent
Listing Provided By
Real 1 Realty
