

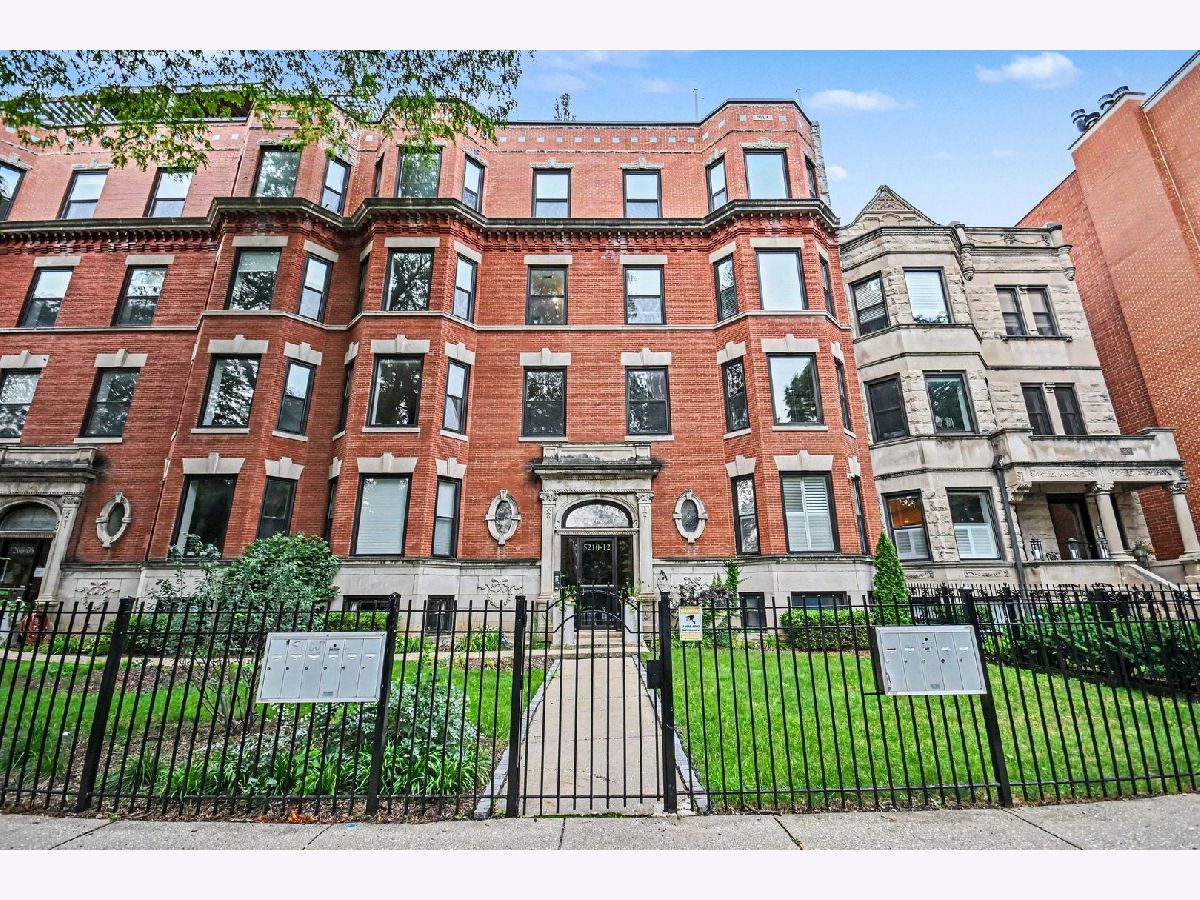
5210 Winthrop Avenue, Edgewater, Chicago, Illinois 60640


$460,000
|
For Sale
|
|
| Status: | New |
| Sqft: | 1,300 |
| Cost/Sqft: | $354 |
| Beds: | 2 |
| Baths: | 2 |
| Year Built: | — |
| Property Taxes: | $6,885 |
| Days On Market: | 3 |
| Lot Size: | 0,00 |
Description
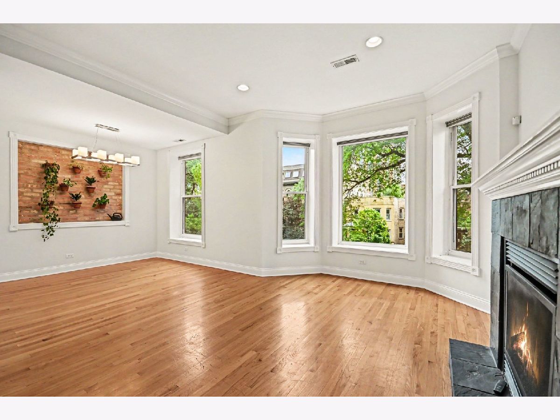
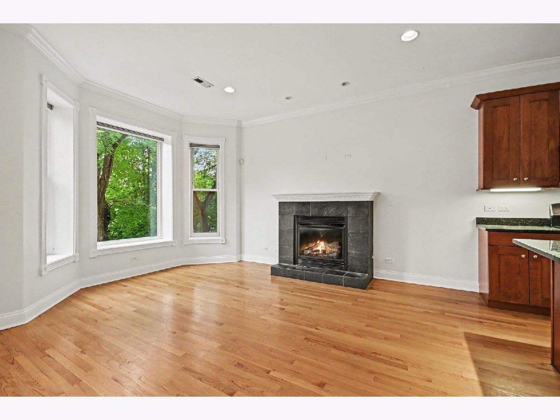
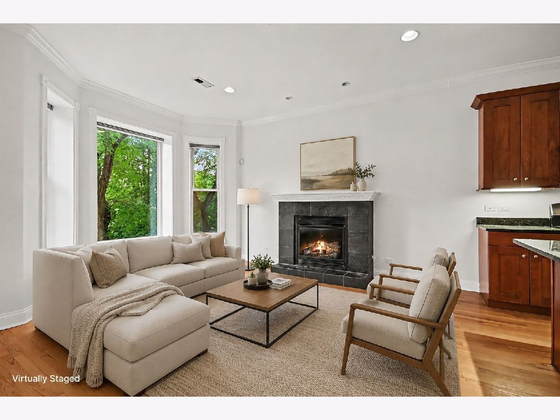
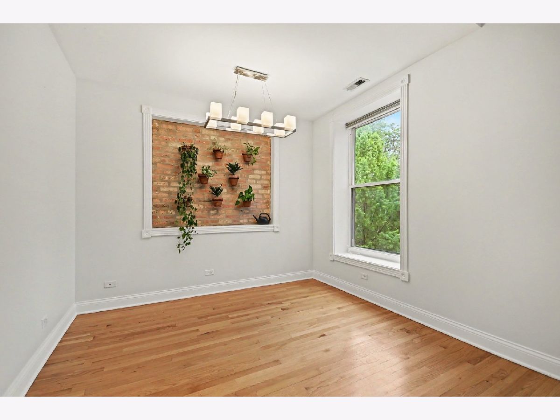
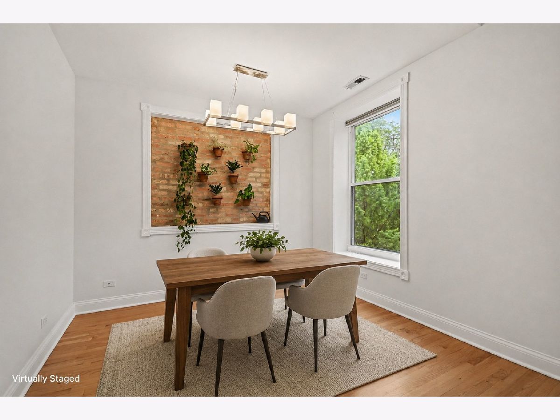
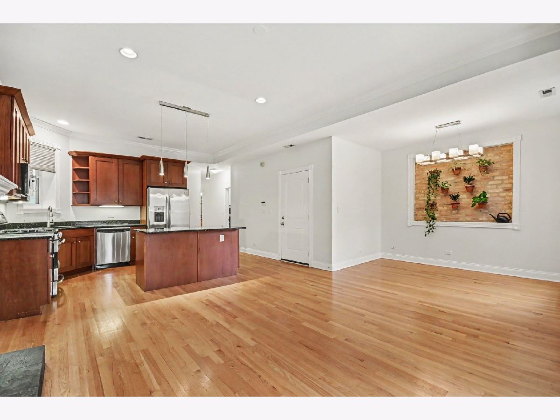
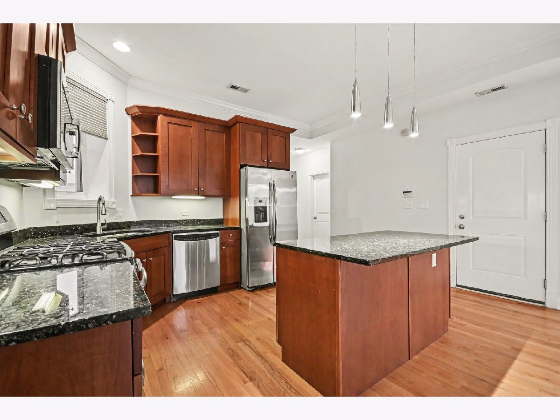
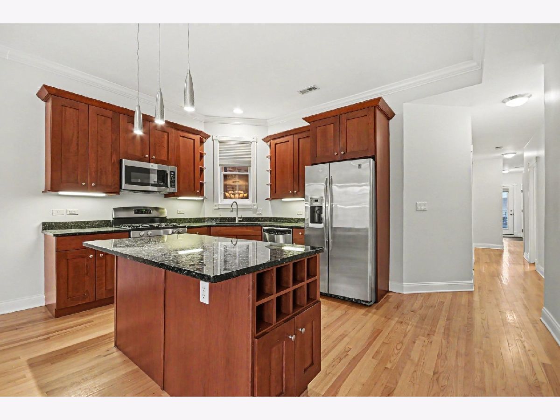
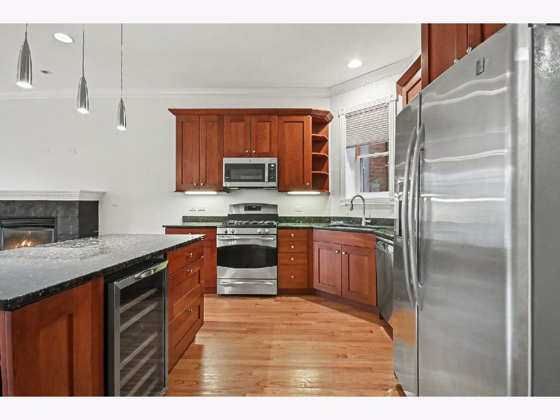
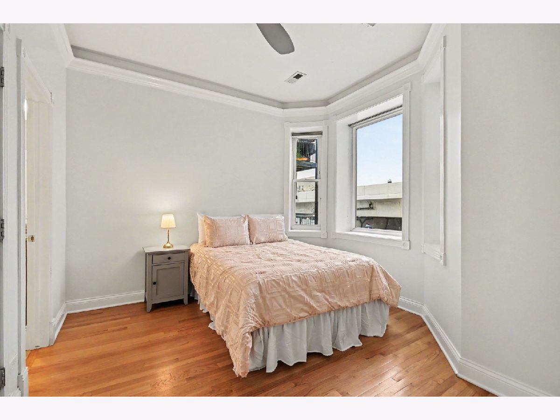
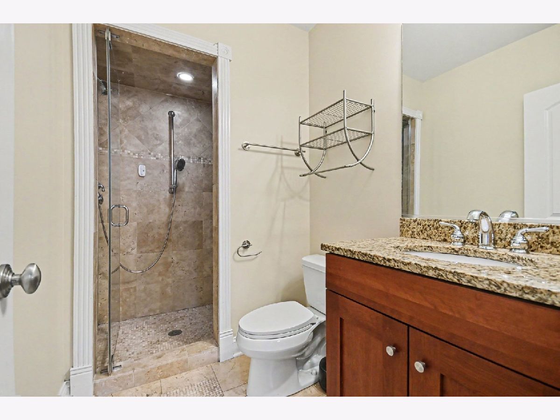
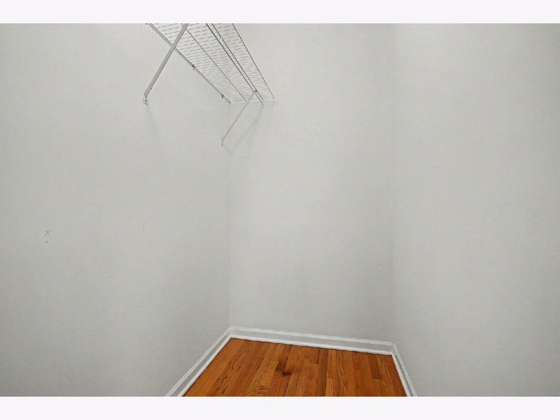
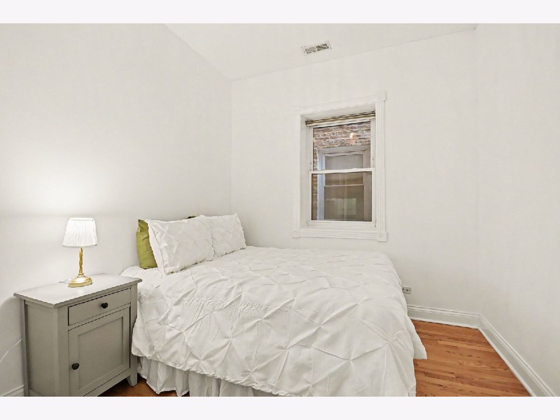
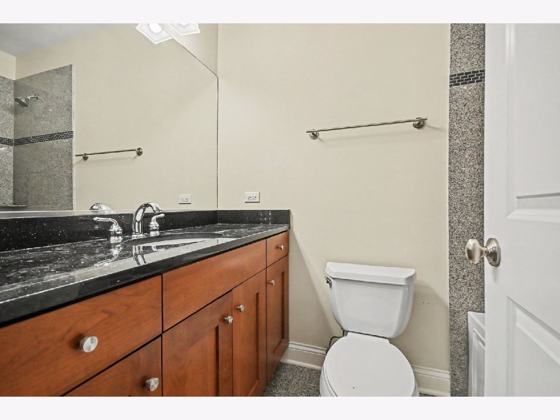
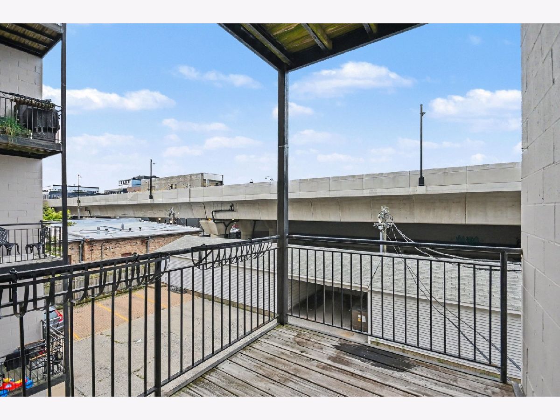
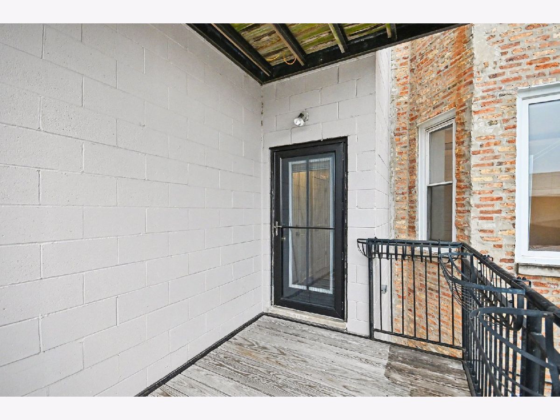
Gorgeous 2BR/2BA featuring beautiful hardwood floors throughout. The open living area boasts soaring ceilings and a large bay window that fills the space with natural light, plus a cozy fireplace that flows into a spacious kitchen with a large island and granite counters, complemented by stainless steel appliances. A separate dining area is highlighted by a charming exposed brick accent wall. The primary suite includes a generous walk-in closet and ensuite bath with an large enclosed shower and stone tile. The second bedroom, framed by French doors, comfortably fits a queen bed. Additional highlights include big storage closets, a private deck, and gated dedicated parking. The HOA is responsive, with healthy reserves and strong owner-occupancy. Prime location just steps to the CTA Berwyn stop, easy access to 146/147 express buses and Lake Shore Drive only a minute's drive. 2 big grocery stores within a 5min walk, Andersonville's vibrant shopping and dining scene, Edgewater's lakefront charm, and quick access to Uptown - all right outside your door.
Property Specifics
| Condos/Townhomes | |
| 4 | |
| — | |
| — | |
| 2007 | |
| None | |
| Brick, Limestone | |
| Rubber | |
| — | |
| No | |
| — |
| Cook | |
| — | |
| 375 / Monthly | |
| Water, Parking, Insurance, Exterior Maintenance, Lawn Care, Scavenger, Snow Removal | |
| Public | |
| Public Sewer | |
| Central Air | |
| Forced Air | |
| 12801625 | |
| 14082100261013 |
Nearby Schools
| NAME: | DISTRICT: | DISTANCE: | |
|---|---|---|---|
|
Grade School
Goudy Elementary School |
299 | — | |
|
Middle School
Goudy Elementary School |
299 | Not in DB | |
|
High School
Senn High School |
299 | Not in DB | |
Property History
| DATE: | EVENT: | PRICE: | SOURCE: |
|---|---|---|---|
| 14 Dec, 2007 | Sold | $320,000 | MRED MLS |
| 12 Nov, 2007 | Under contract | $325,000 | MRED MLS |
| 18 Jul, 2007 | Listed for sale | $325,000 | MRED MLS |
| 13 Jul, 2018 | Sold | $331,000 | MRED MLS |
| 1 Jun, 2018 | Under contract | $329,500 | MRED MLS |
| 29 May, 2018 | Listed for sale | $329,500 | MRED MLS |
| 4 Nov, 2026 | Listed for sale | $460,000 | MRED MLS |
Some photos of this home have been virtually staged.
Room Specifics
Total Bedrooms: 2
Bedrooms Above Ground: 2
Bedrooms Below Ground: 0
Dimensions: 13X11
Floor Type: Hardwood
Dimensions: 11X10
Floor Type: Hardwood
Full Bathrooms: 2
Bathroom Amenities: Whirlpool, Steam Shower
Bathroom in Basement: 0
Dimensions: COMBO
Floor Type: Hardwood
Dimensions: 16X11
Floor Type: Hardwood
Features: Eating Area-Breakfast Bar, Island, Pantry-Walk-in
Dimensions: 3X3
Floor Type: Hardwood
Dimensions: 23X16
Floor Type: Hardwood
Rooms: Deck, Walk In Closet
Name: Deck
Dimensions: 11X7
Floor Type: —
Name: Walk In Closet
Dimensions: 7X5
Floor Type: Hardwood
Name: Walk In Closet
Dimensions: 6X5
Floor Type: Hardwood
Other Specifics
| — | |
| Concrete Perimeter | |
| Off Alley, Assigned, Off Street, Owned | |
| Washer Hookup | |
| Hardwood | |
| Deck, Patio | |
| Fenced | |
| — | |
| — | |
| COMMON | |
| — | |
| Full | |
| — | |
| Range, Microwave, Dishwasher, Refrigerator, Washer, Dryer, Disposal, Stainless Steel Appliance(s), Wine Refrigerator | |
| Not in DB | |
| — | |
| Security Door Lock(s) | |
| Gas Log, Gas Starter |
Tax History
| Year | Property Taxes |
|---|---|
| 2018 | $2,640 |
| 2026 | $6,885 |
Contact Agent
Nearby Similar Homes
Nearby Sold Comparables

Contact Agent
Listing Provided By
City and Field Real Estate
