

5214 Oleander Avenue, Norwood Park, Chicago, Illinois 60656


$480,000
|
For Sale
|
|
| Status: | New |
| Sqft: | 0 |
| Cost/Sqft: | — |
| Beds: | 3 |
| Baths: | 2 |
| Year Built: | 1944 |
| Property Taxes: | $7,060 |
| Lot Size: | 0,00 |
Description
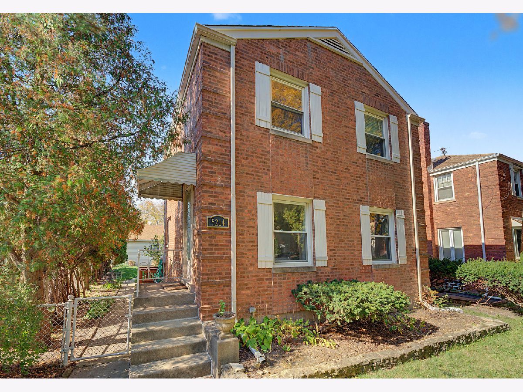
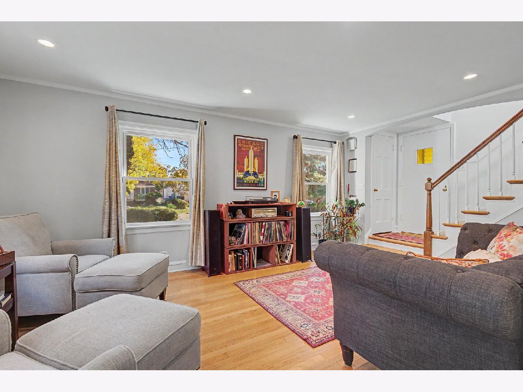
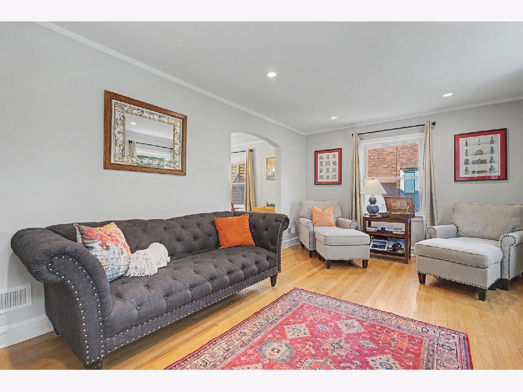
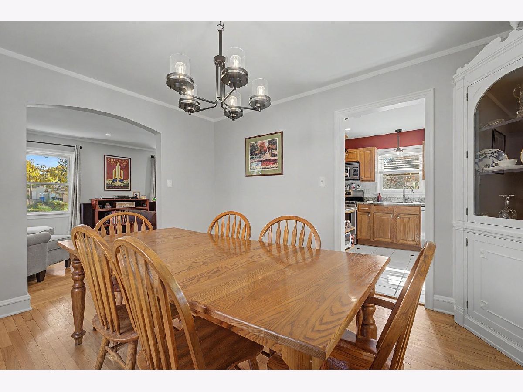
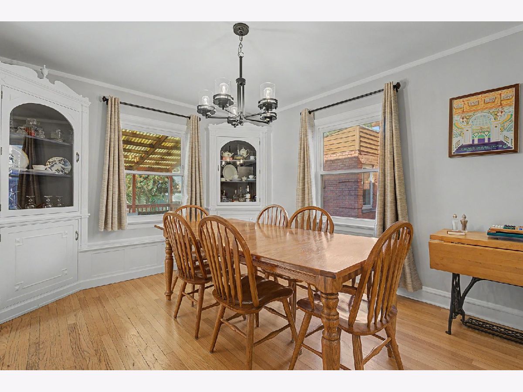
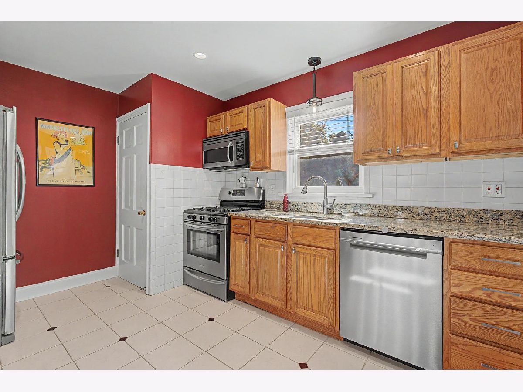
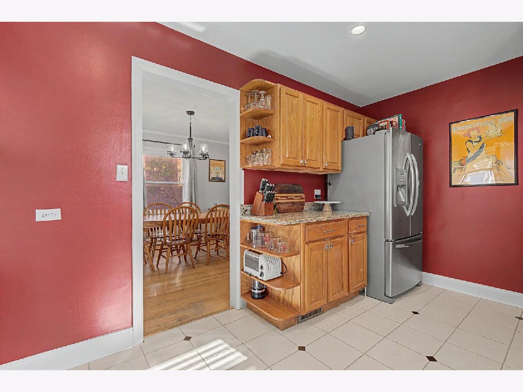
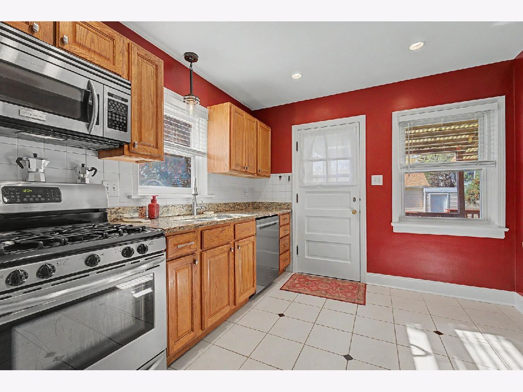
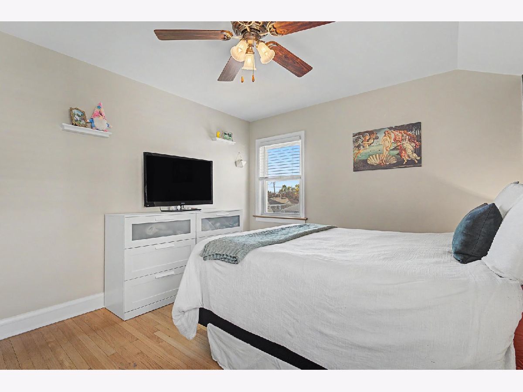
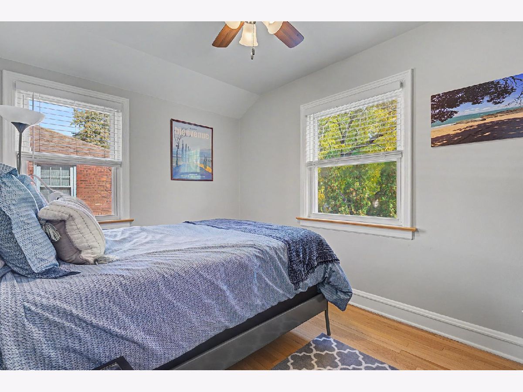
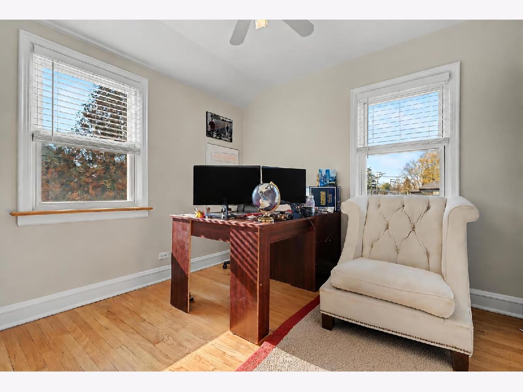
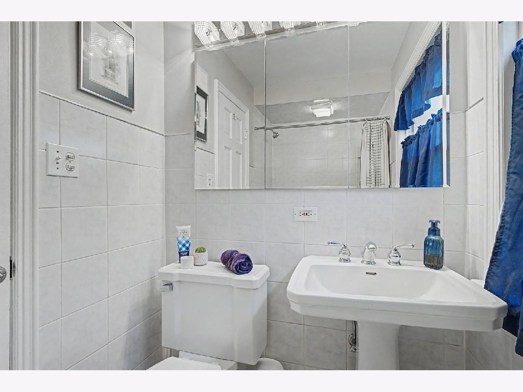
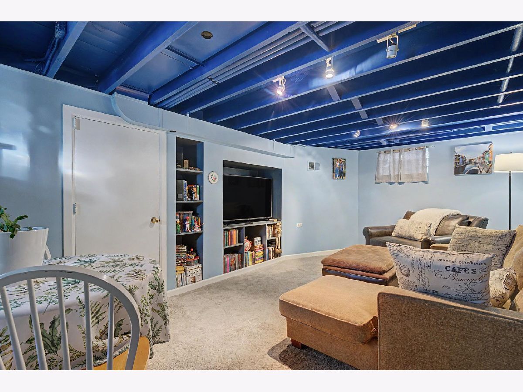
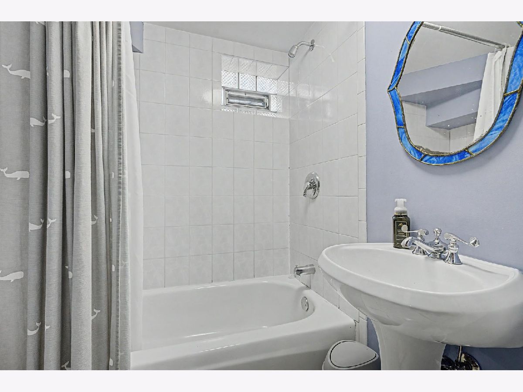
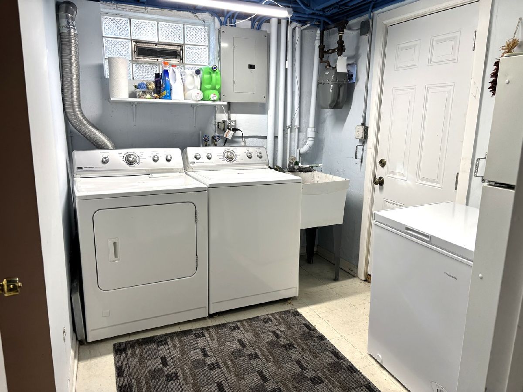
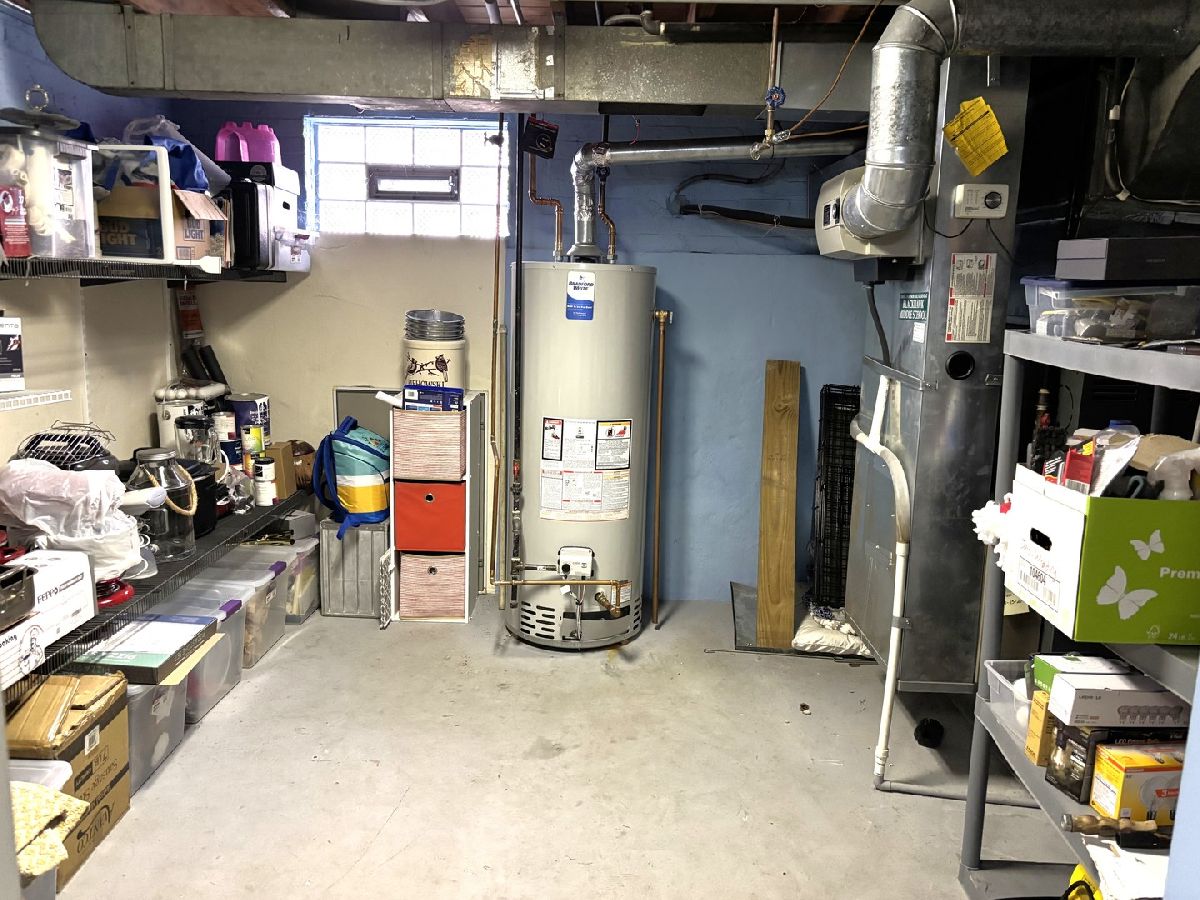
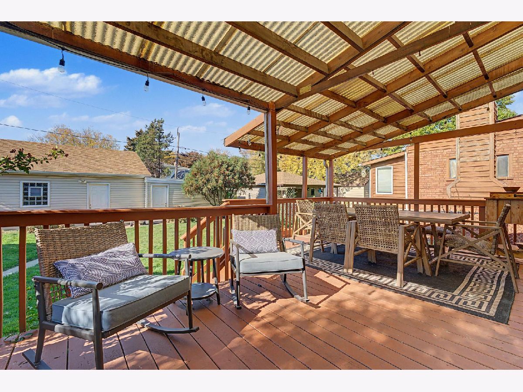
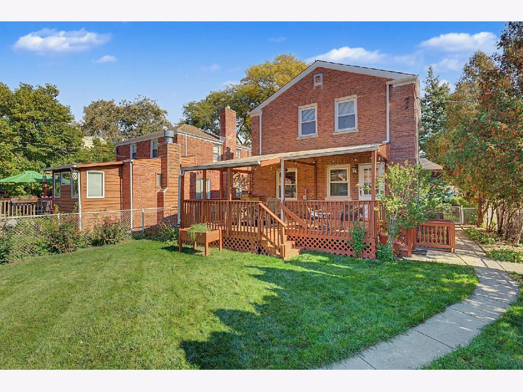
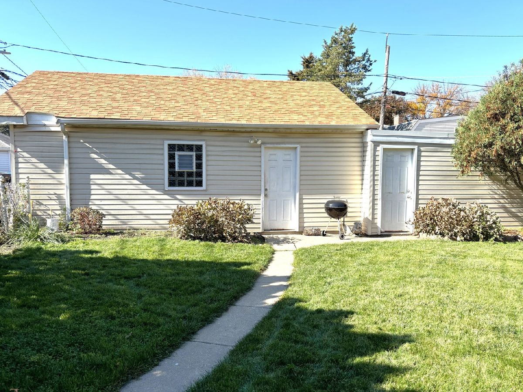
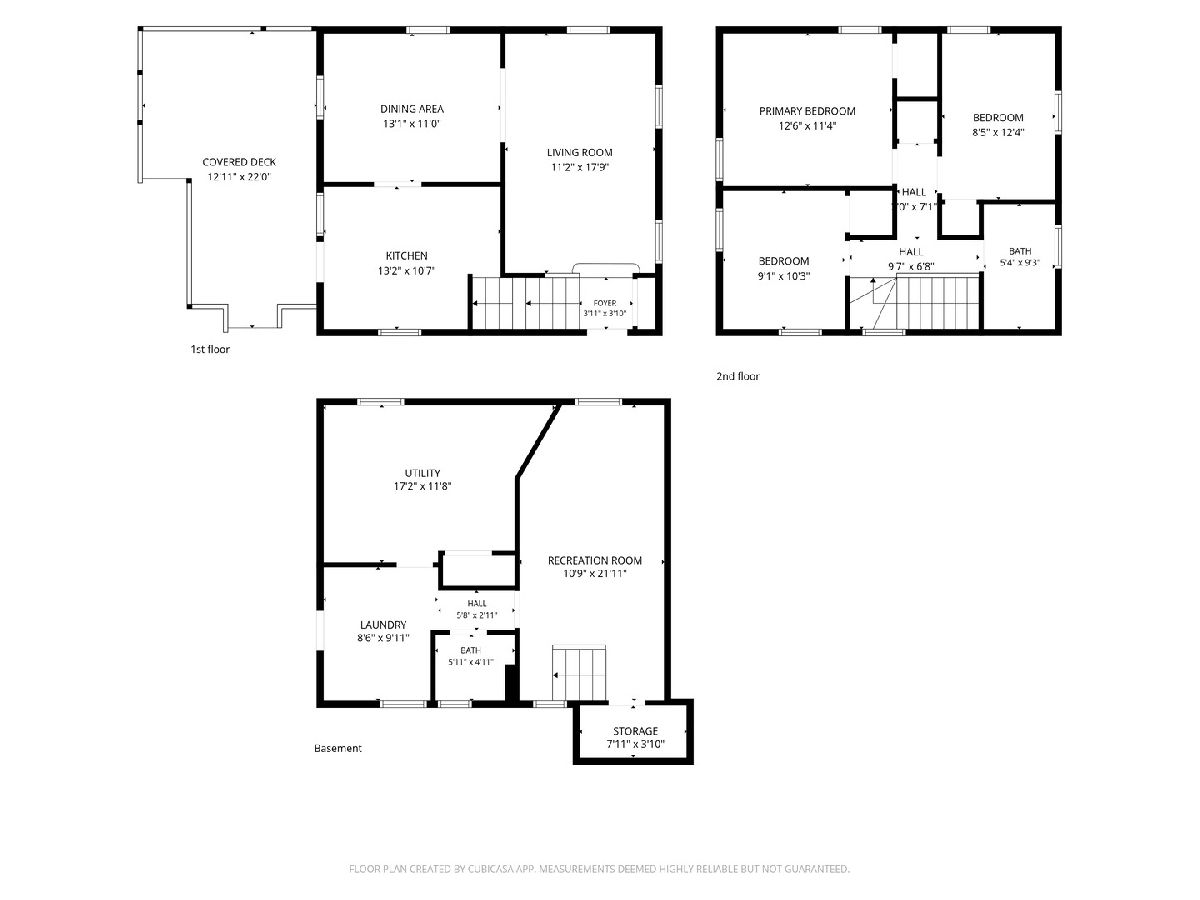
Impressive brick Georgian in sought-after Oriole Park, situated on an oversized lot! This well-maintained home offers 3 bedrooms, 2 full baths and a wonderful blend of classic charm and functional living space. Enter a welcoming, light-filled living room highlighted by beautiful hardwood floors. The kitchen features granite countertops, stainless steel appliances and ample cabinet space. Just off the kitchen is a large separate dining room enhanced by beautifully crafted built-in cabinetry. Upstairs you'll find three spacious bedrooms with hardwood floors and full bath. The finished walk-out basement expands the living space with a cozy family room, full bathroom, laundry and utility rooms. Step outside to your own backyard retreat, complete with an oversized covered deck, perfect dining and hosting gatherings. Car enthusiasts will appreciate the huge 2.5-car garage, plus an additional 1.5-car garage transformed into the ultimate man cave. Excellent location within walking distance of highly rated Oriole Park Elementary and St. Eugene School. Just minutes from the expressway, Blue Line, O'Hare, and a variety of great shops and restaurants. This exceptional home combines classic charm, generous living space, and an unbeatable location, making this a must-see!
Property Specifics
| Single Family | |
| — | |
| Georgian | |
| 1944 | |
| Finished, Exterior Entry, Rec/Family Area, Full | |
| Brick | |
| — | |
| — | |
| No | |
| — |
| Cook | |
| — | |
| — / Not Applicable | |
| None | |
| Lake Michigan | |
| Public Sewer | |
| Central Air | |
| Gas, Forced Air | |
| 12795980 | |
| 12122071050000 |
Nearby Schools
| NAME: | DISTRICT: | DISTANCE: | |
|---|---|---|---|
|
Grade School
Oriole Park Elementary School |
299 | — | |
|
High School
Taft High School |
299 | Not in DB | |
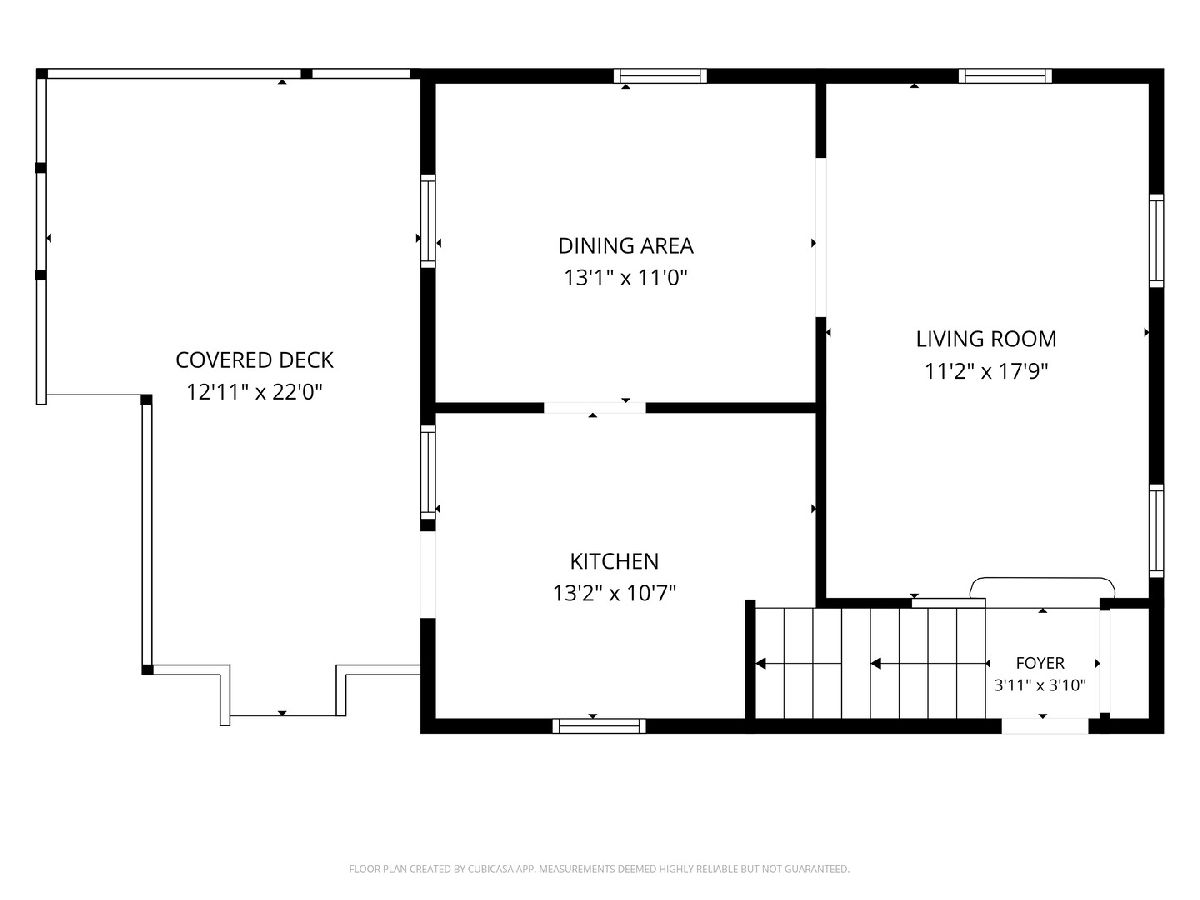
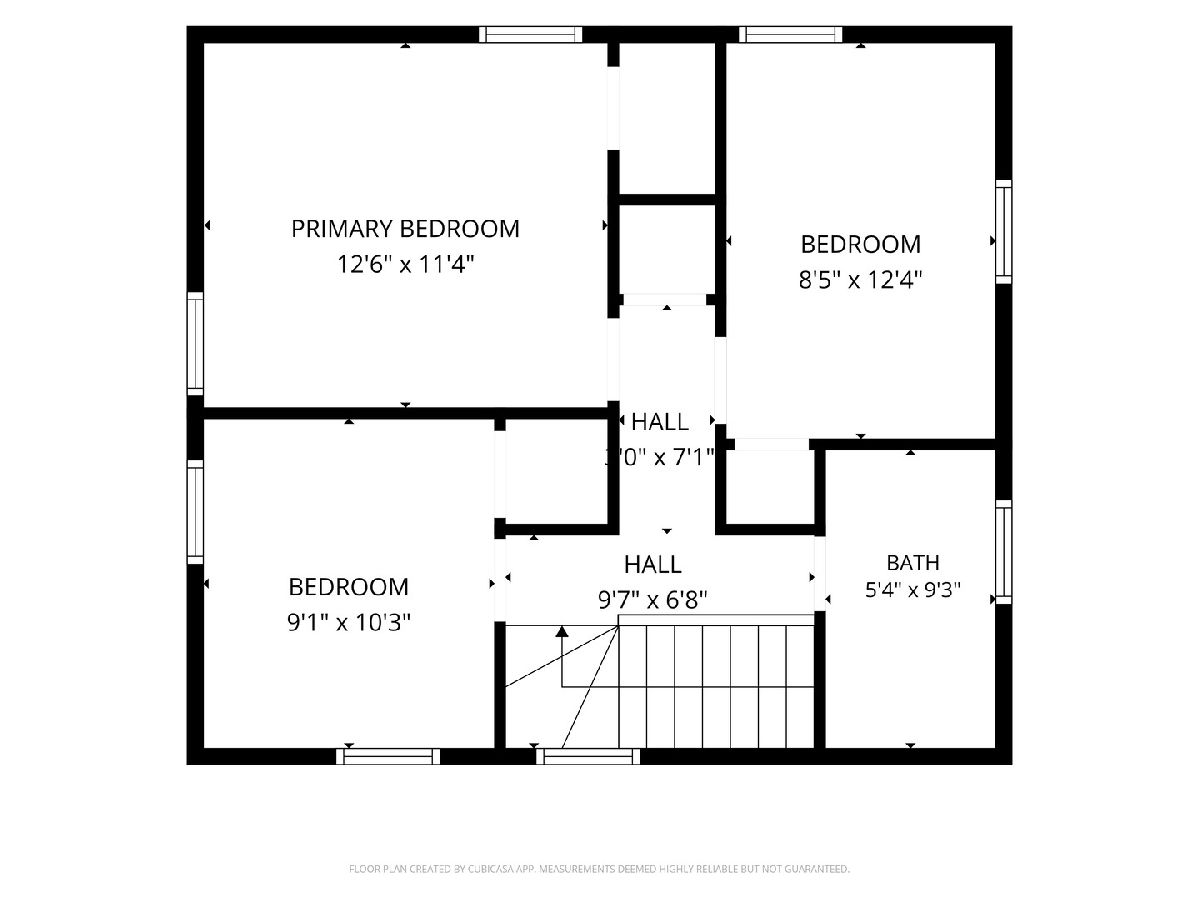
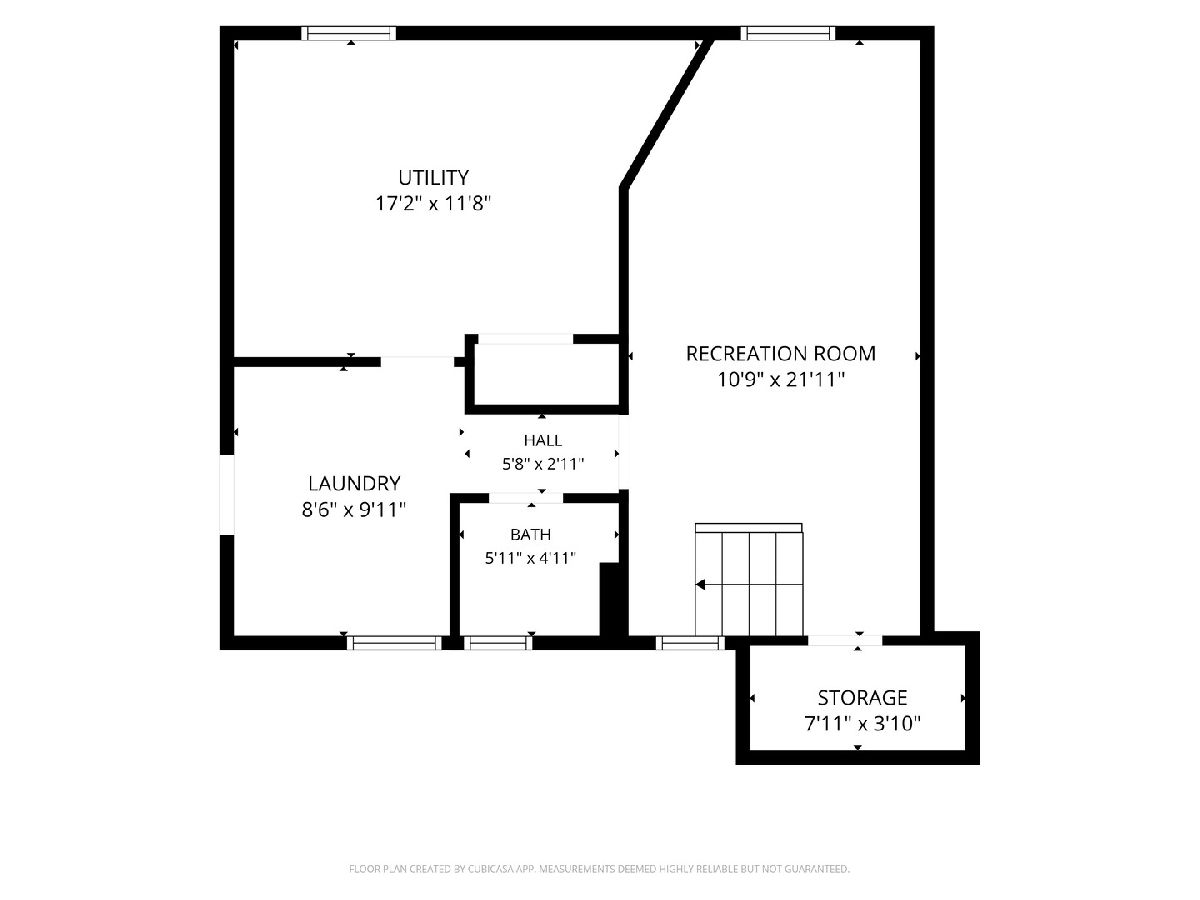
Room Specifics
Total Bedrooms: 3
Bedrooms Above Ground: 3
Bedrooms Below Ground: 0
Dimensions: 13X11
Floor Type: Hardwood
Dimensions: 12X9
Floor Type: Hardwood
Dimensions: 10X10
Floor Type: Hardwood
Full Bathrooms: 2
Bathroom Amenities: —
Bathroom in Basement: 1
Dimensions: 13X11
Floor Type: Hardwood
Dimensions: 13X10
Floor Type: Ceramic Tile
Dimensions: 10X8
Floor Type: Vinyl
Dimensions: 18X12
Floor Type: Carpet
Dimensions: 20X11
Floor Type: Carpet
Rooms: Utility Room-Lower Level
Name: Utility Room-Lower Level
Dimensions: 12X12
Floor Type: —
Other Specifics
| 3 | |
| — | |
| Garage, Garage Owned, Detached | |
| — | |
| Hardwood | |
| Deck | |
| Second Garage, Garage(s) | |
| — | |
| — | |
| 4859 | |
| — | |
| None | |
| Built-in Features, Walk-In Closet(s), Granite Counters, Separate Dining Room | |
| Range, Microwave, Dishwasher, Refrigerator, Washer, Dryer, Stainless Steel Appliance(s) | |
| Not in DB | |
| — | |
| — | |
| — |
Contact Agent
Contact Agent
Listing Provided By
Coldwell Banker Realty
