

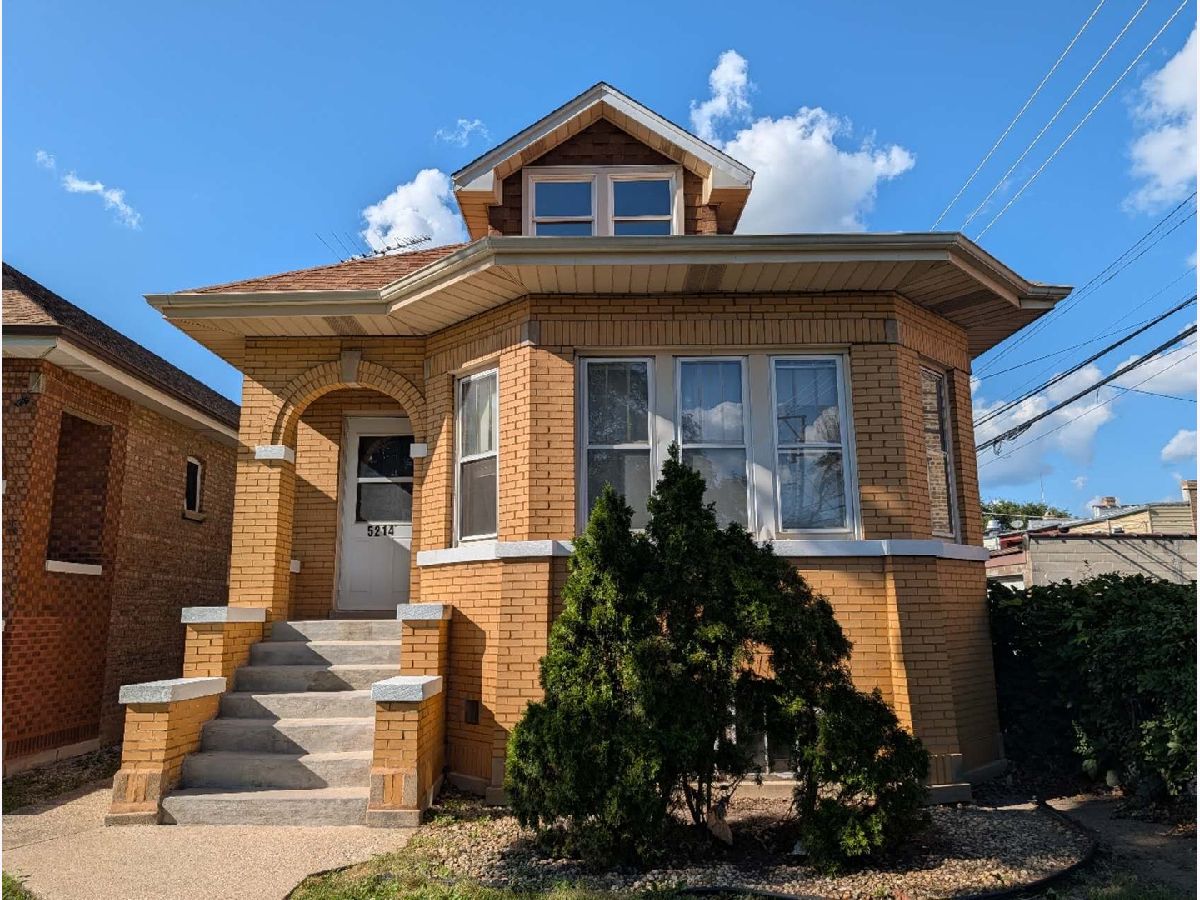
5214 Schubert Avenue, Belmont Cragin, Chicago, Illinois 60639


$435,000
|
For Sale
|
|
| Status: | New |
| Sqft: | 1,284 |
| Cost/Sqft: | $339 |
| Beds: | 2 |
| Baths: | 2 |
| Year Built: | 1929 |
| Property Taxes: | $4,861 |
| Days On Market: | 4 |
| Lot Size: | 0,00 |
Description
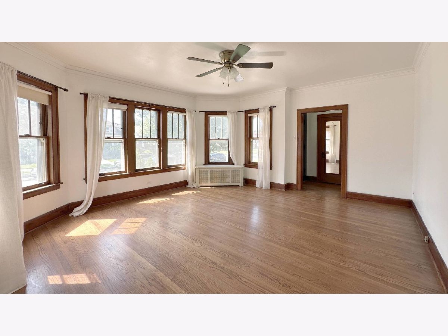
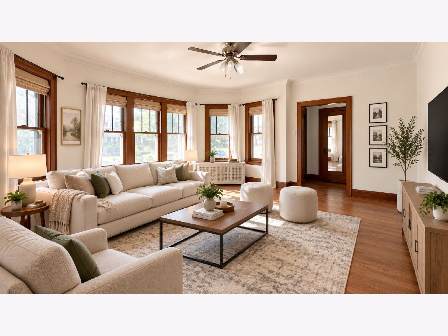
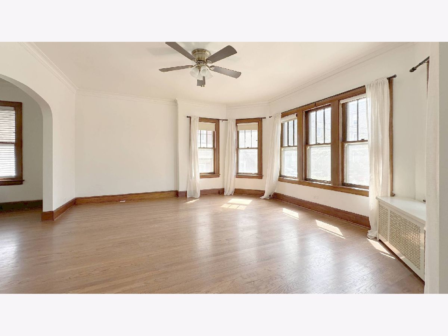
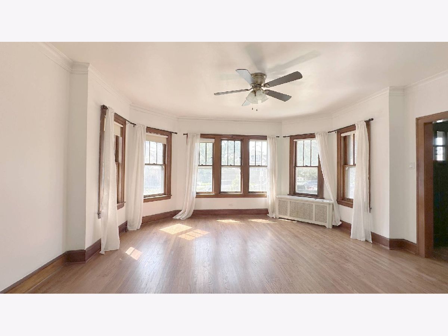
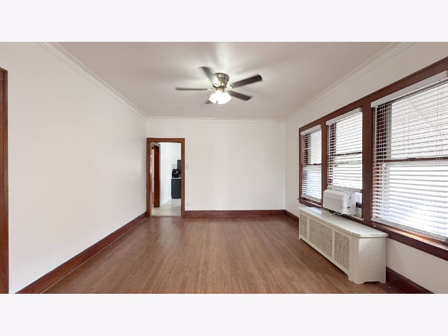
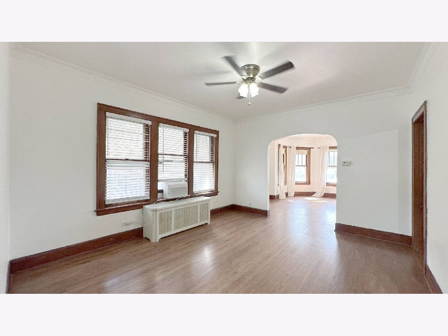
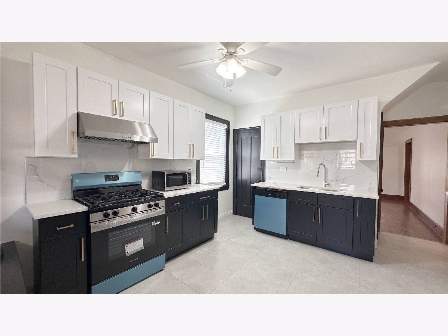
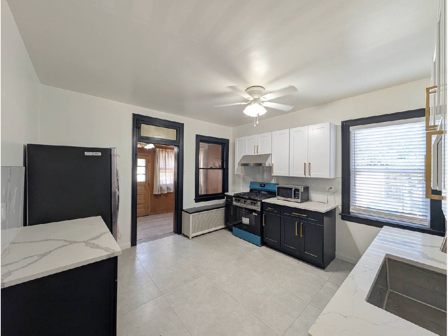
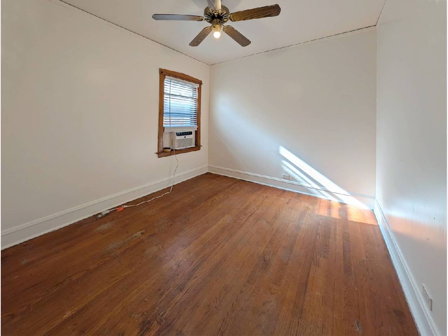
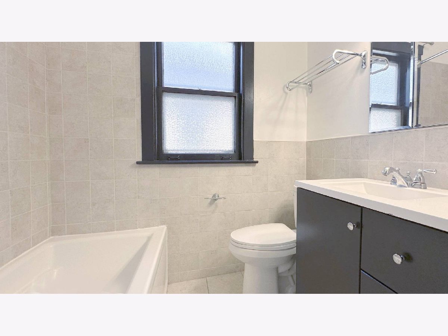
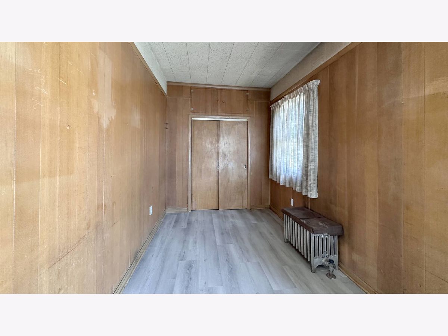
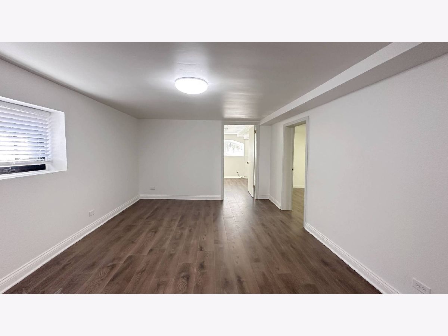
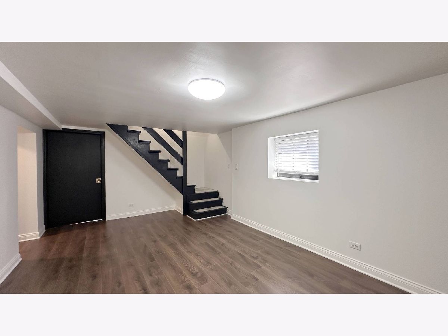
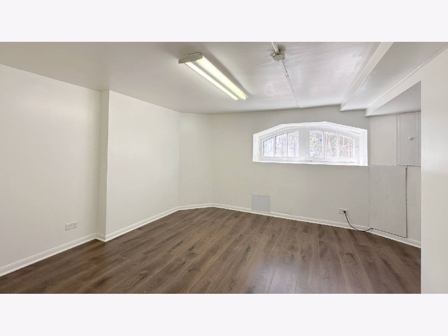
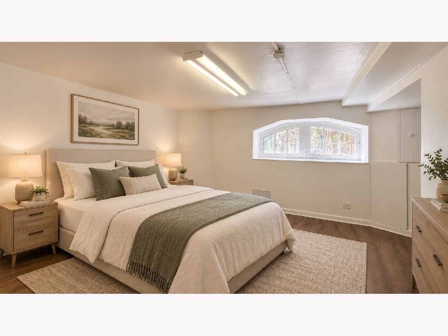
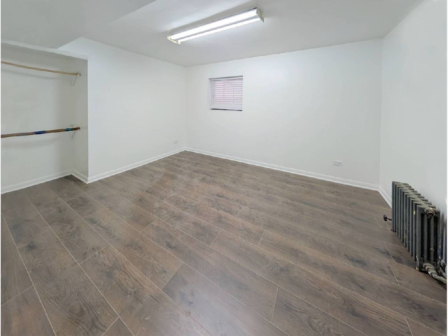
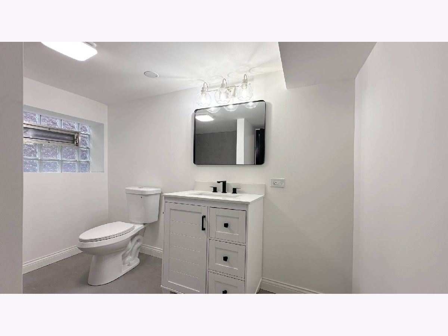
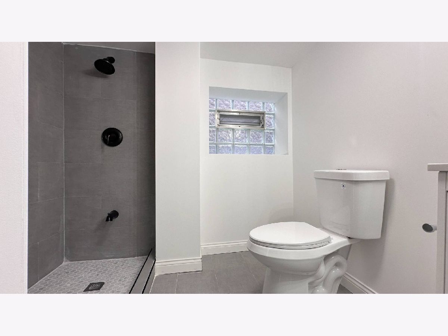
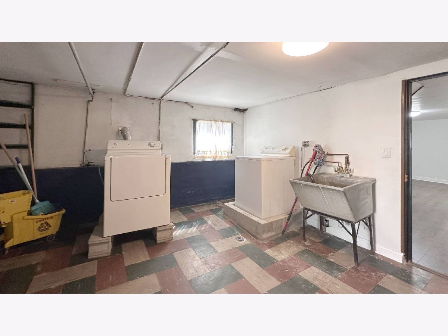
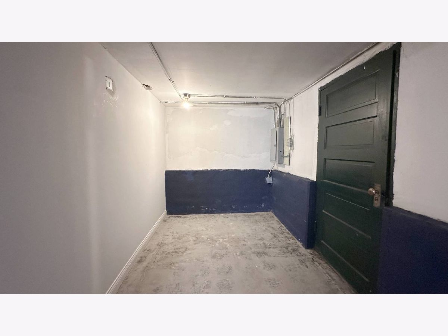
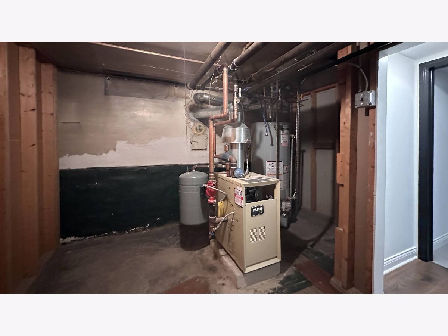
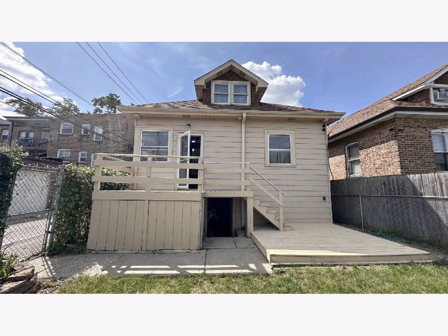
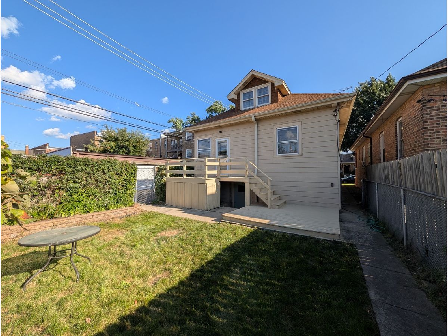
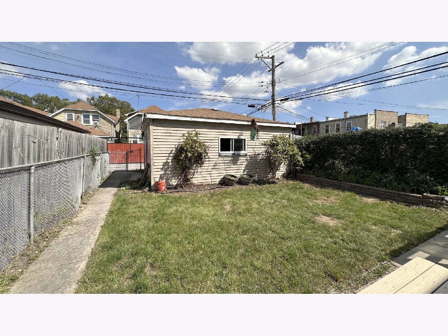
Welcome to this beautifully updated 4-bedroom, 2-bathroom home offering modern comfort, versatile living space, and exceptional everyday functionality. Thoughtfully renovated throughout, this move-in-ready home combines stylish updates with a practical layout designed for today's lifestyle. The main level features two generously sized bedrooms, a full bathroom, a spacious living room, and a brand-new kitchen with modern finishes and new appliances. The bright and inviting living room features large windows that fill the space with abundant natural light, creating a warm and comfortable setting for relaxing or entertaining. The well-proportioned bedrooms offer comfortable space for family members, guests, or a home office. The newly renovated basement adds two additional bedrooms and a full bathroom, providing valuable additional living space for a growing family, guests, extended family, or a work-from-home setup. The basement has been thoughtfully updated with new flooring and fresh finishes, creating a clean, comfortable, and functional living area. Additional updates include new windows throughout the entire home and new window A/C units, providing added comfort and energy efficiency throughout the seasons.Step outside to enjoy the private backyard, ideal for outdoor dining, summer gatherings, gardening, or simply relaxing. A 2-car detached garage provides convenient off-street parking and additional storage space. Located in a convenient and established Chicago neighborhood, this home offers easy access to nearby schools, parks, shopping, dining, public transportation, and major roadways, making everyday commuting and errands convenient. Enjoy the benefits of a residential setting while remaining within easy reach of the city's amenities and attractions.
Property Specifics
| Single Family | |
| — | |
| — | |
| 1929 | |
| 2026 | |
| Finished, Full | |
| Brick | |
| — | |
| — | |
| No | |
| — |
| Cook | |
| — | |
| — / Not Applicable | |
| None | |
| Lake Michigan | |
| Public Sewer | |
| Window Unit(s) | |
| Gas | |
| 12796428 | |
| 13283070290000 |
Property History
| DATE: | EVENT: | PRICE: | SOURCE: |
|---|---|---|---|
| 28 Oct, 2026 | Listed for sale | $435,000 | MRED MLS |
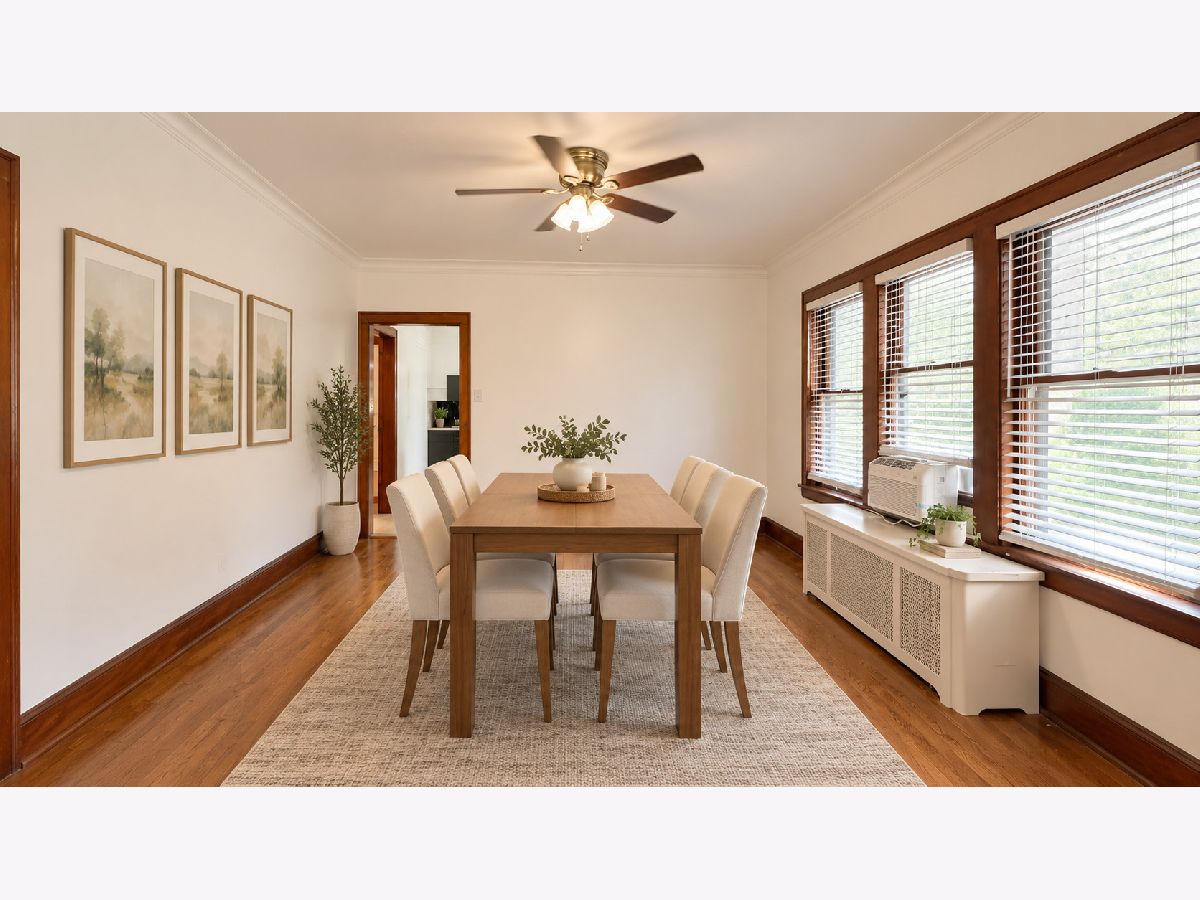
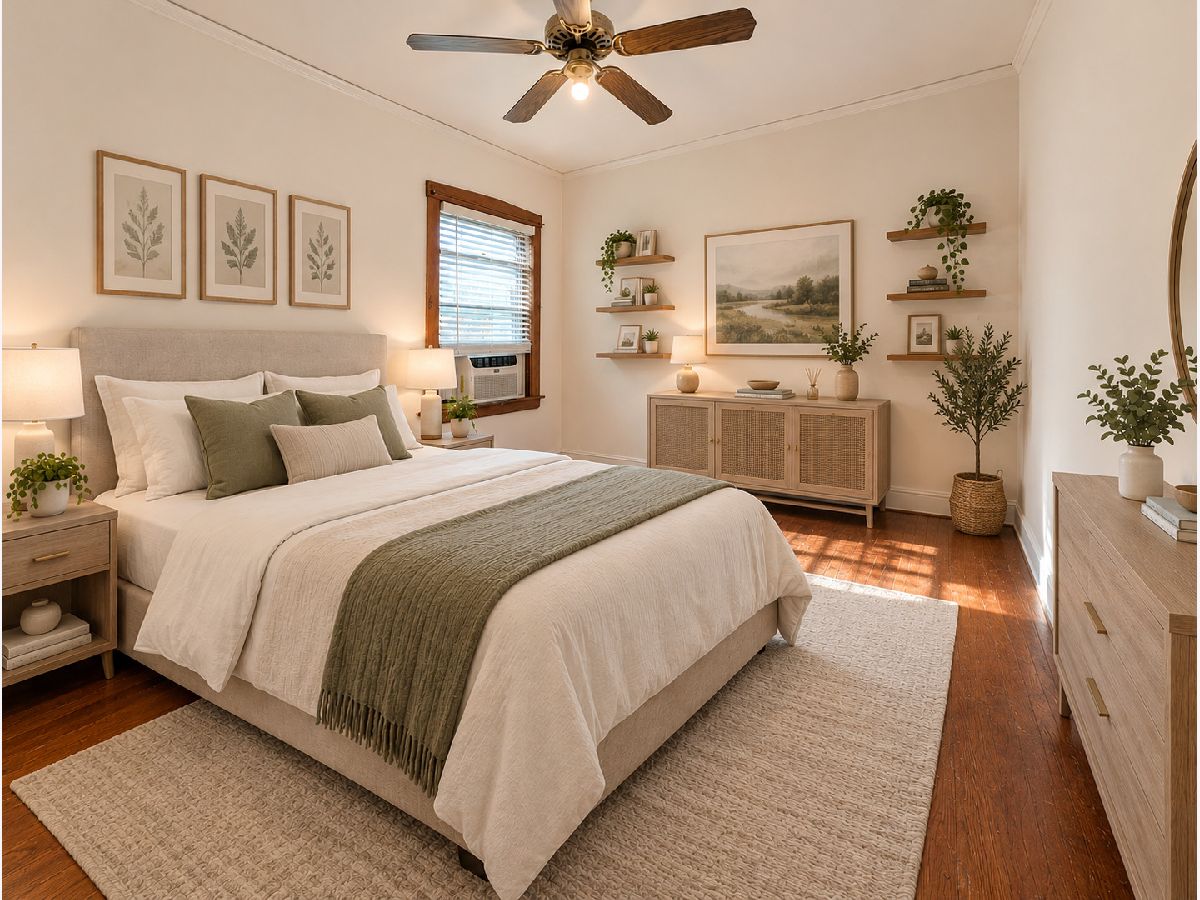
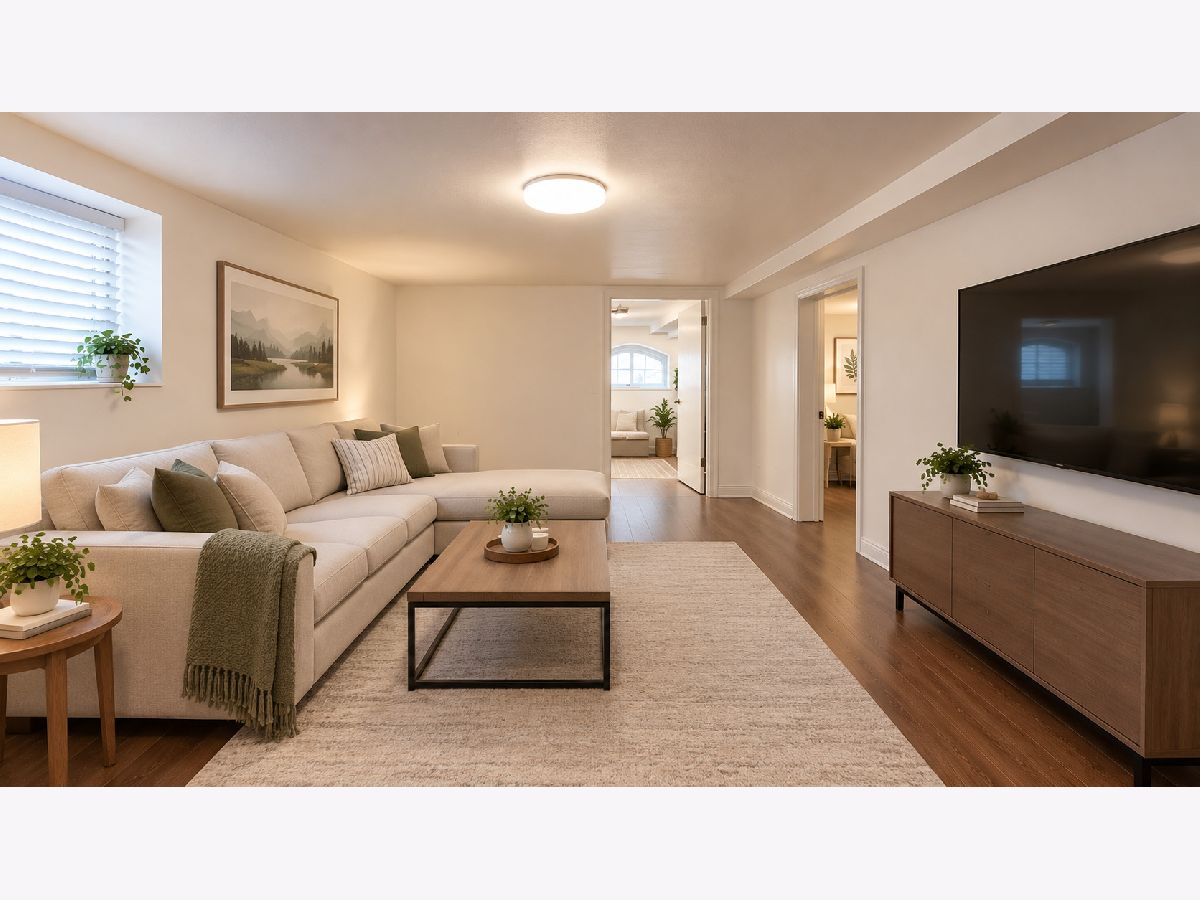
Some photos of this home have been virtually staged.
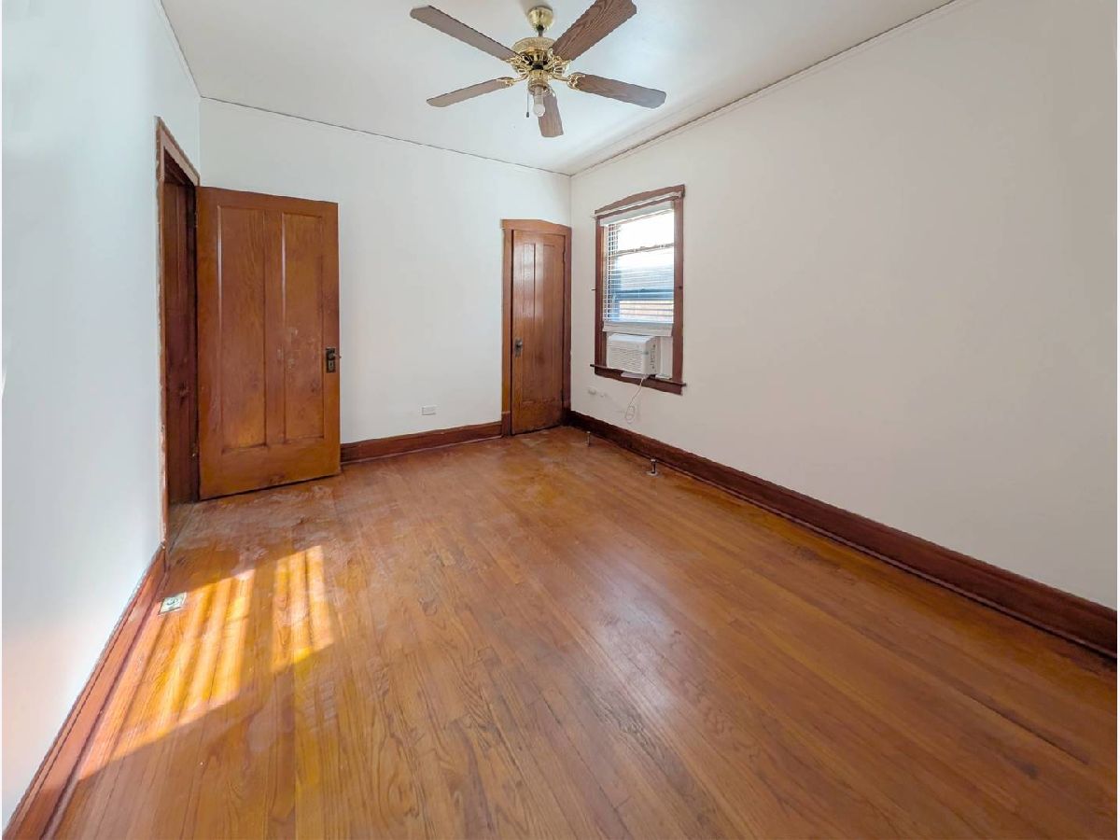
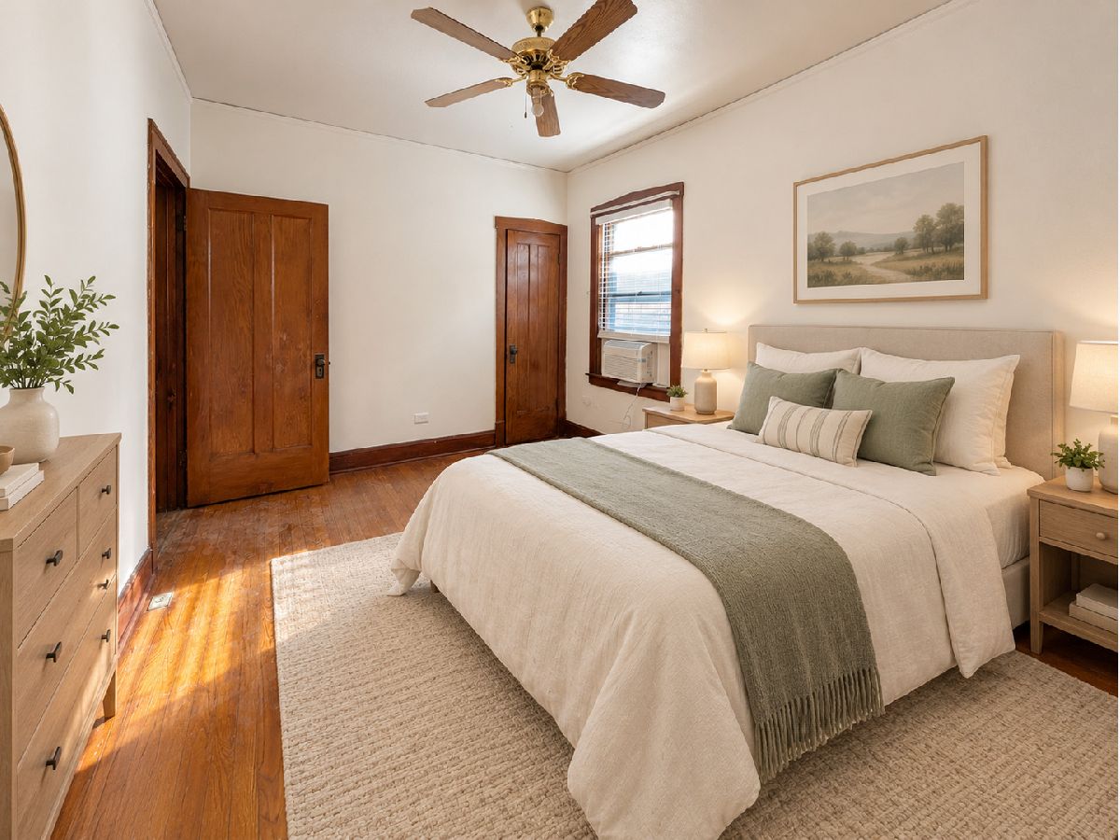
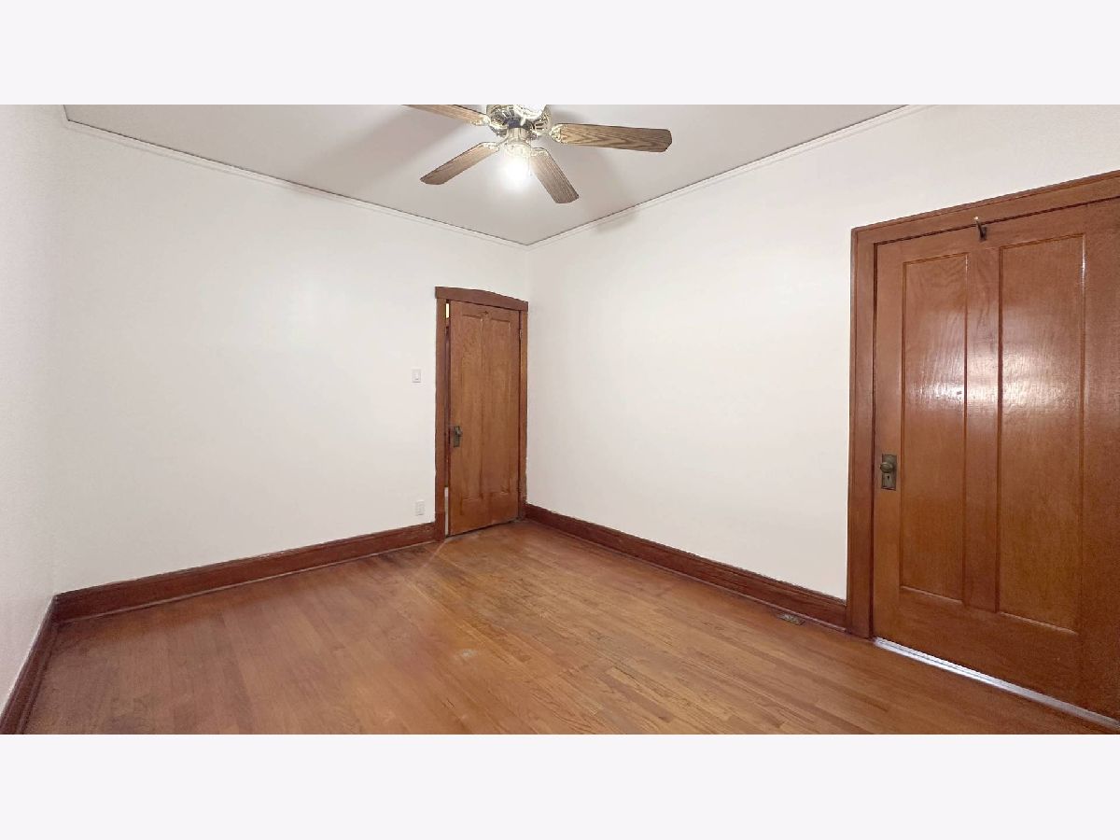
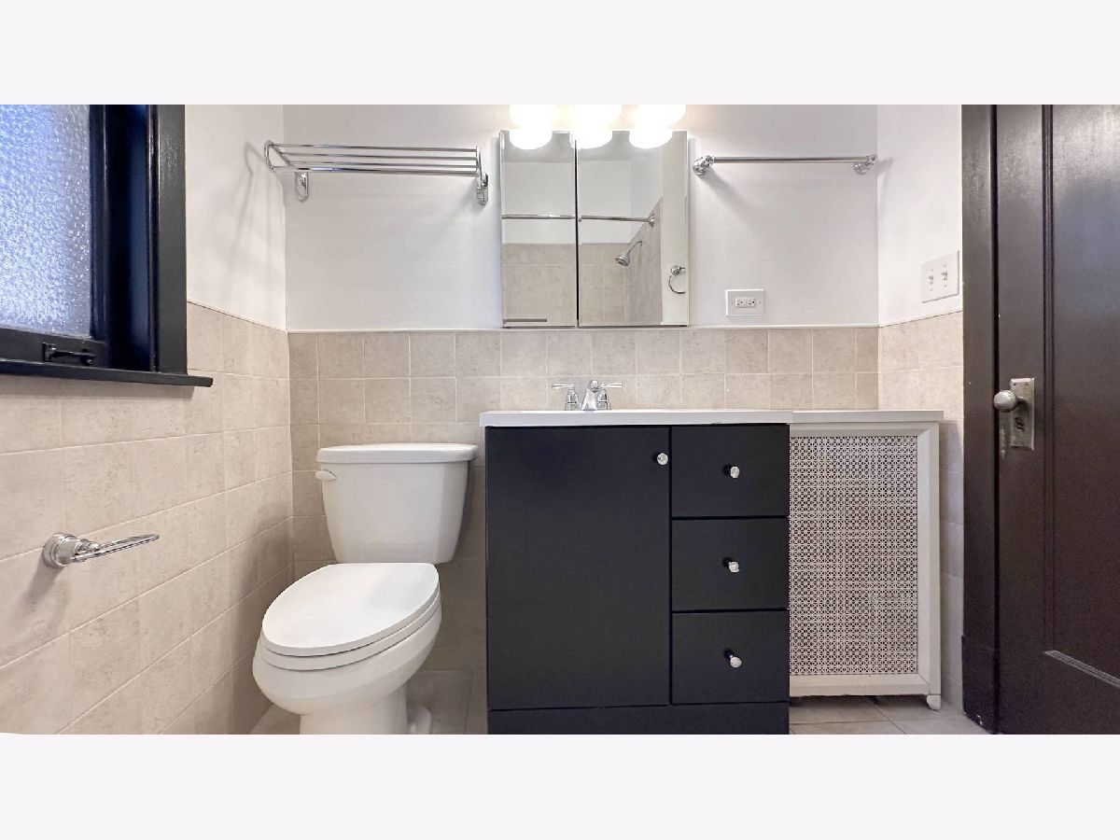
Room Specifics
Total Bedrooms: 4
Bedrooms Above Ground: 2
Bedrooms Below Ground: 2
Dimensions: 13X12
Floor Type: —
Dimensions: 12X12
Floor Type: —
Dimensions: 12X12
Floor Type: —
Dimensions: 11X11
Floor Type: —
Full Bathrooms: 2
Bathroom Amenities: —
Bathroom in Basement: 1
Dimensions: 17X16
Floor Type: —
Dimensions: 15X10
Floor Type: —
Dimensions: 12X10
Floor Type: —
Dimensions: 17X16
Floor Type: —
Dimensions: 17X16
Floor Type: —
Rooms: Den
Name: Den
Dimensions: 10X11
Floor Type: —
Other Specifics
| 2 | |
| — | |
| Garage Owned, Detached, Garage | |
| — | |
| — | |
| — | |
| — | |
| — | |
| 3750 | |
| — | |
| None | |
| — | |
| — | |
| Not in DB | |
| — | |
| — | |
| — |
Tax History
| Year | Property Taxes |
|---|---|
| 2026 | $4,861 |
Contact Agent
Contact Agent
Listing Provided By
Chi Real Estate Group LLC
