

5218 Dorchester Avenue, Hyde Park, Chicago, Illinois 60615


$475,000
|
For Sale
|
|
| Status: | New |
| Sqft: | 1,675 |
| Cost/Sqft: | $284 |
| Beds: | 3 |
| Baths: | 2 |
| Year Built: | 1975 |
| Property Taxes: | $6,415 |
| Days On Market: | 1 |
| Lot Size: | 0,00 |
Description
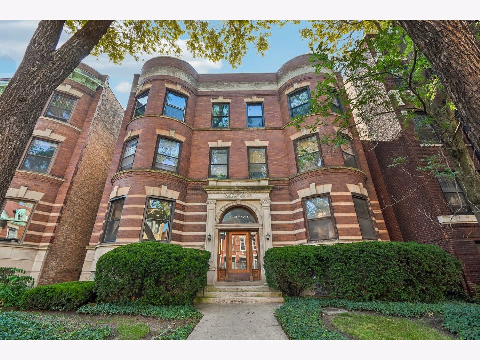
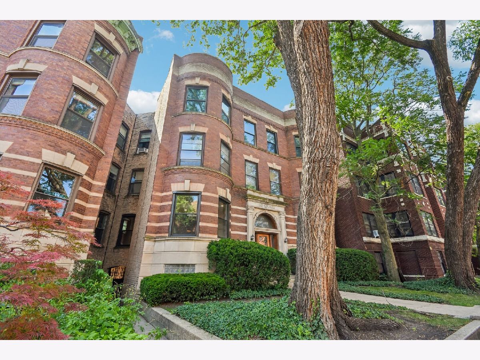
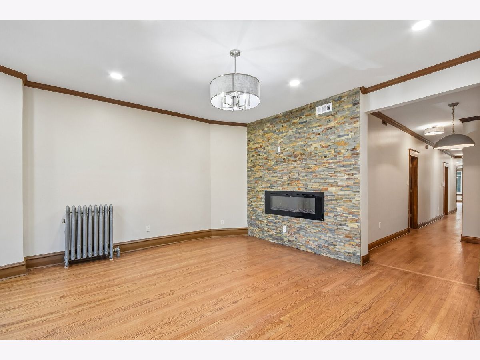
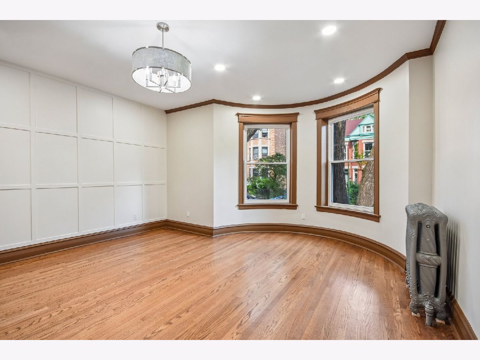
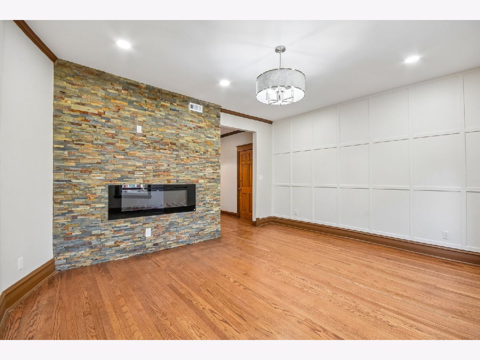
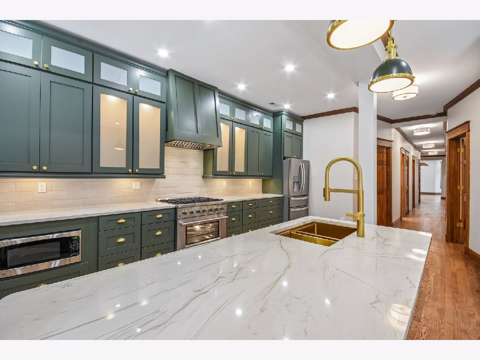
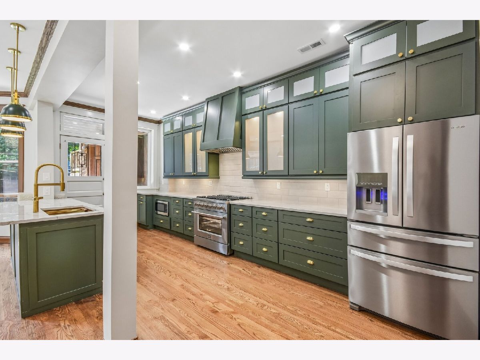
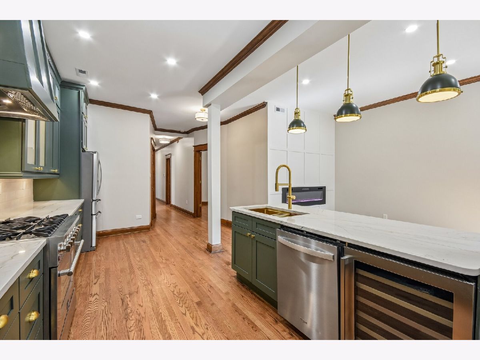
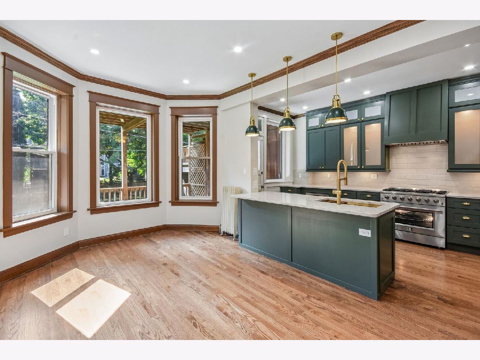
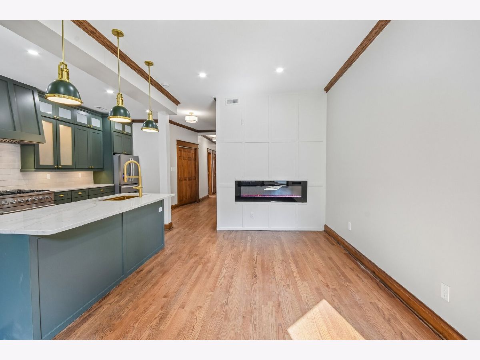
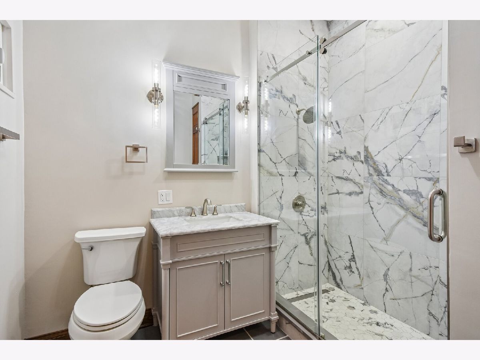
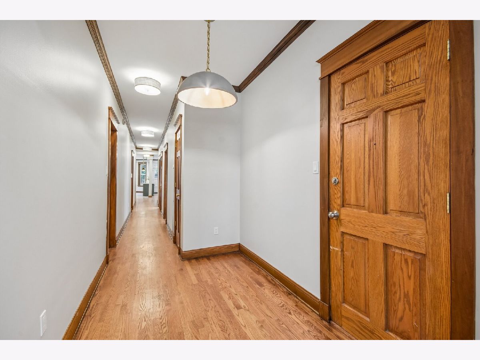
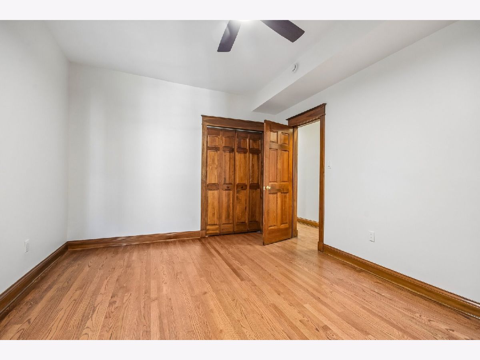
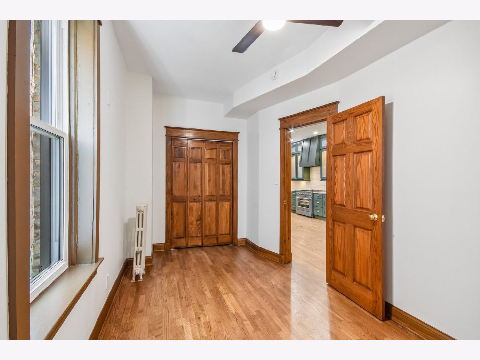
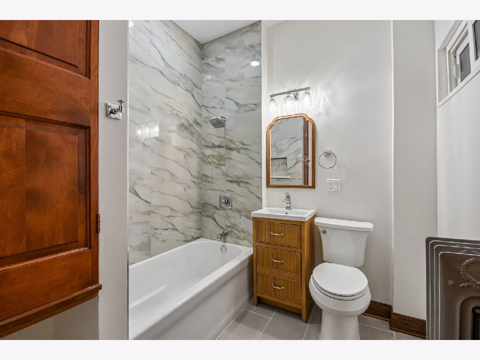
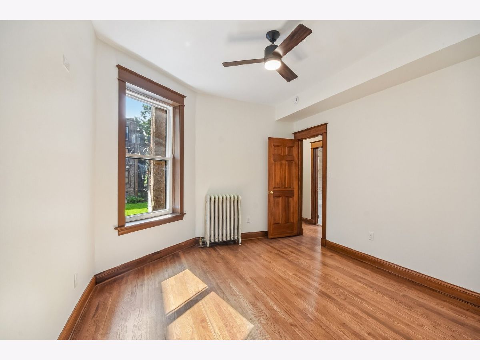
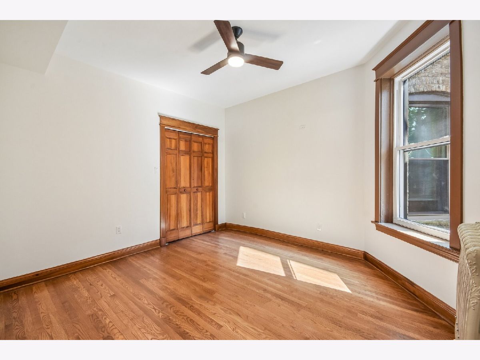
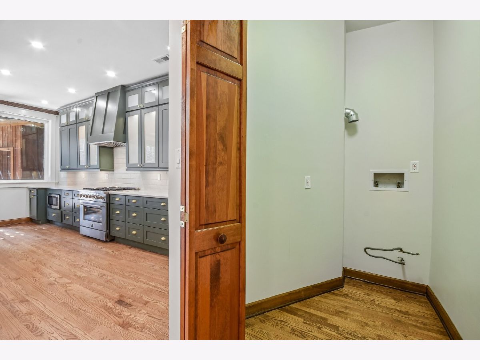
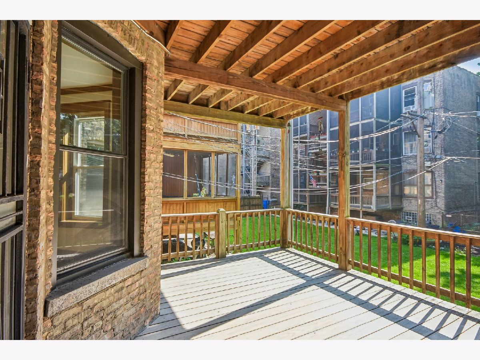
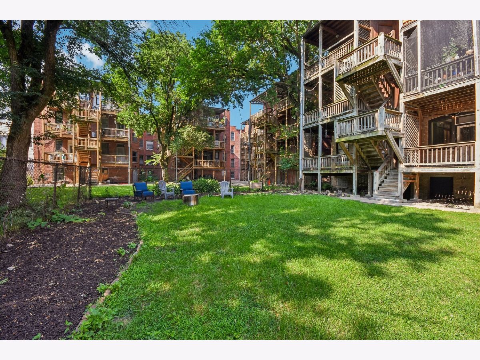
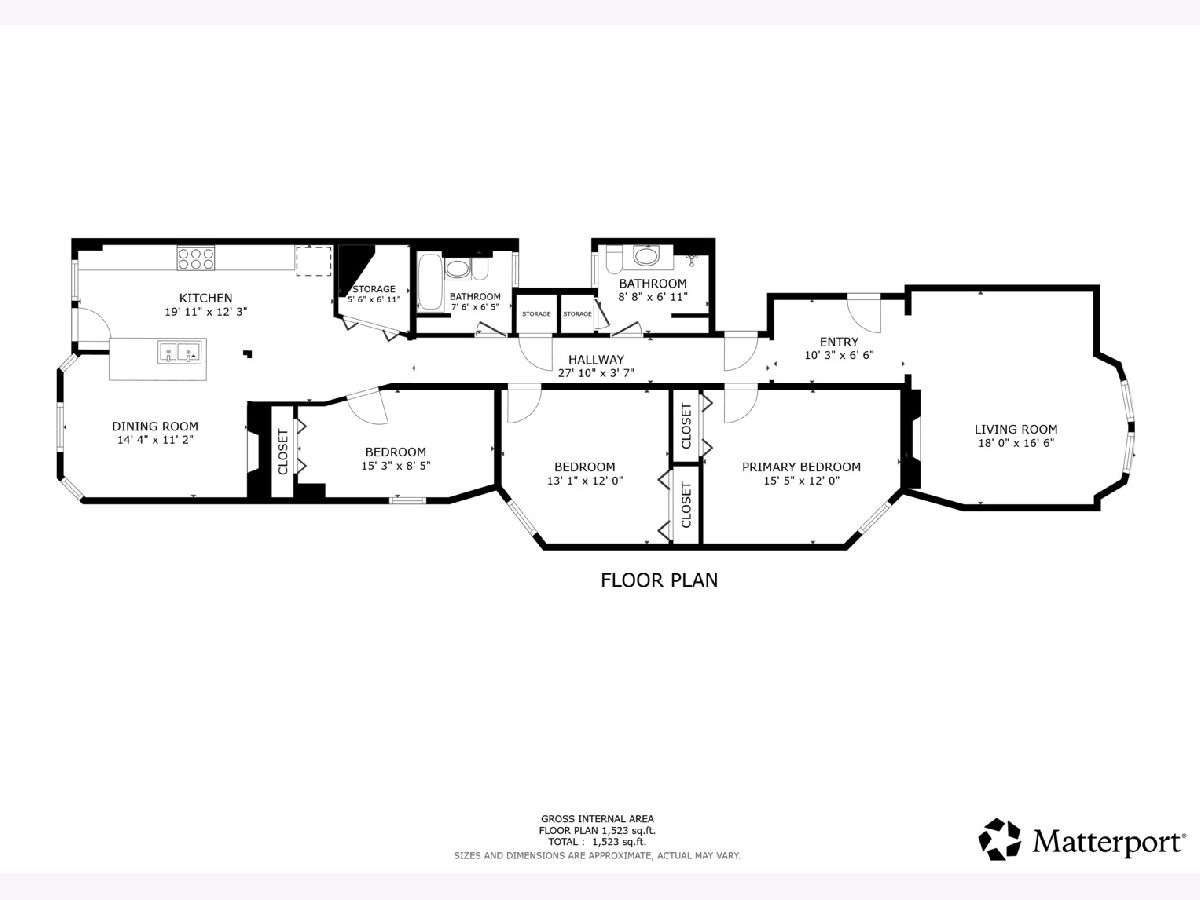
Beautifully reimagined while honoring its original character, this exceptional first-floor Hyde Park residence seamlessly blends historic architecture with sophisticated modern design. This spacious 3-bedroom, 2-bath home features soaring 9-foot ceilings, rich hardwood floors, elegant crown molding, and a thoughtfully redesigned layout that enhances the connection between the kitchen, dining, and family spaces while preserving the home's classic charm. The chef's kitchen offers custom cabinetry, a professional-grade range with a custom wood hood and exterior vent, an oversized island, and abundant storage. Large picture windows overlook the private rear deck and exceptionally large shared backyard-an outdoor setting rarely found in Hyde Park. Additional highlights include beautifully renovated marble and slate bathrooms, decorative fireplaces in both the living and dining rooms, brand-new windows, updated electrical, central air conditioning and heat with a smart thermostat, in-unit laundry hookup with an exterior vent, an intercom system, and dedicated basement storage. Ideally located just moments from the University of Chicago, Promontory Point, the Museum of Science and Industry, the Obama Presidential Center, Target, Trader Joe's, Whole Foods, neighborhood restaurants, coffee shops, and both Metra and CTA transit. This is a rare opportunity to own a move-in-ready home that combines timeless character, designer finishes, exceptional outdoor living, and one of Chicago's most sought-after neighborhoods.
Property Specifics
| Condos/Townhomes | |
| 3 | |
| — | |
| 1975 | |
| — | |
| — | |
| No | |
| — |
| Cook | |
| — | |
| 750 / Monthly | |
| — | |
| — | |
| — | |
| 12710744 | |
| 20114090291004 |
Nearby Schools
| NAME: | DISTRICT: | DISTANCE: | |
|---|---|---|---|
|
Grade School
Shoesmith Elementary School |
299 | — | |
|
Middle School
Shoesmith Elementary School |
299 | Not in DB | |
|
High School
Kenwood Academy High School |
299 | Not in DB | |
Property History
| DATE: | EVENT: | PRICE: | SOURCE: |
|---|---|---|---|
| 1 Apr, 2026 | Sold | $200,000 | MRED MLS |
| 26 Mar, 2026 | Under contract | $240,000 | MRED MLS |
| 20 Mar, 2026 | Listed for sale | $240,000 | MRED MLS |
| 22 Jul, 2026 | Listed for sale | $475,000 | MRED MLS |
Room Specifics
Total Bedrooms: 3
Bedrooms Above Ground: 3
Bedrooms Below Ground: 0
Dimensions: —
Floor Type: —
Dimensions: —
Floor Type: —
Full Bathrooms: 2
Bathroom Amenities: No Tub
Bathroom in Basement: 0
Rooms: —
Basement Description: —
Other Specifics
| — | |
| — | |
| — | |
| — | |
| — | |
| condo | |
| — | |
| — | |
| — | |
| — | |
| Not in DB | |
| — | |
| — | |
| — | |
| — |
Tax History
| Year | Property Taxes |
|---|---|
| 2026 | $6,415 |
Contact Agent
Nearby Similar Homes
Nearby Sold Comparables

Contact Agent
Listing Provided By
Redfin Corporation
