

5224 Arlington Circle, Hanover Park, Illinois 60133
Subdivision > Greenbrook


$432,400
|
For Sale
|
|
| Status: | Active |
| Sqft: | 2,840 |
| Cost/Sqft: | $152 |
| Beds: | 4 |
| Baths: | 4 |
| Year Built: | 1974 |
| Property Taxes: | $11,447 |
| Days On Market: | 28 |
| Lot Size: | 0,21 |
Sorry but we don't have exact coordinates for this place
Description
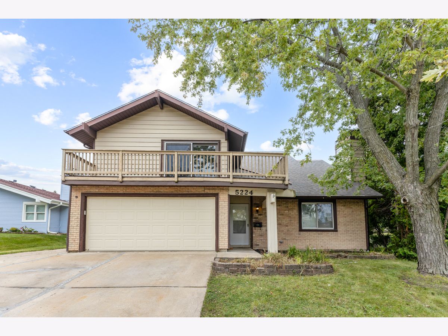
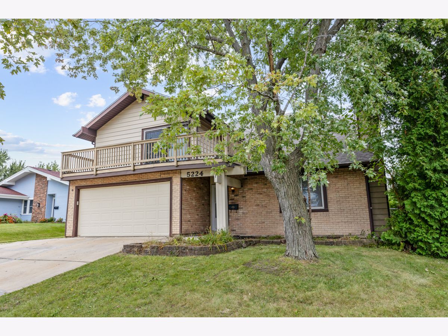
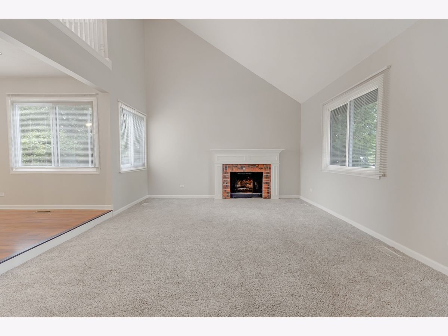
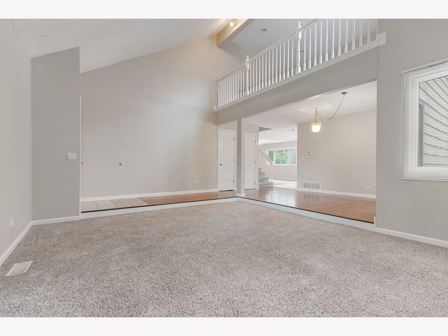
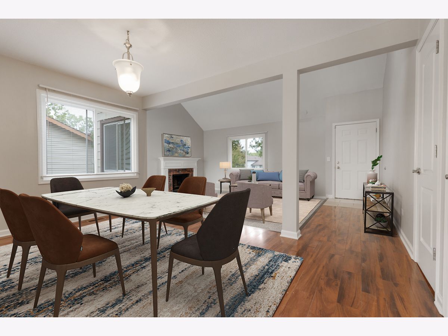
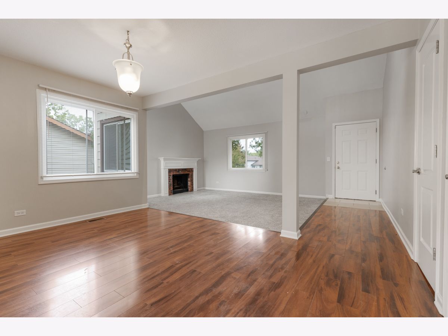
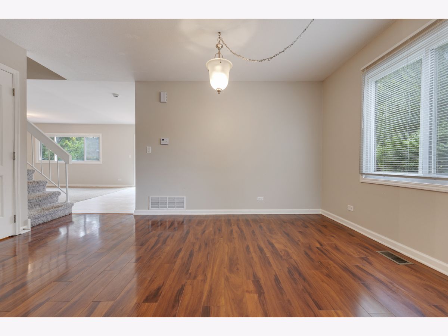
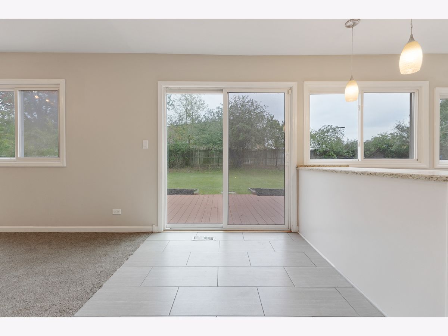
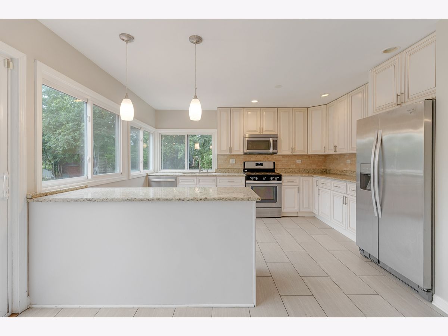
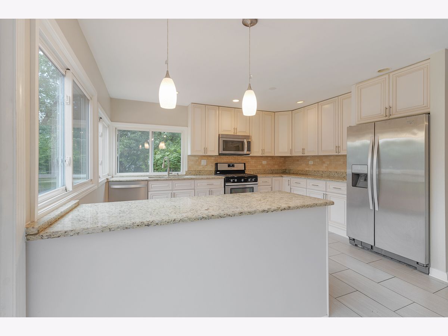
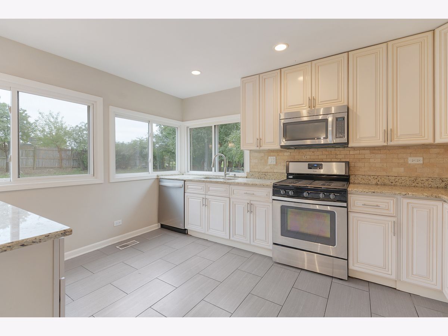
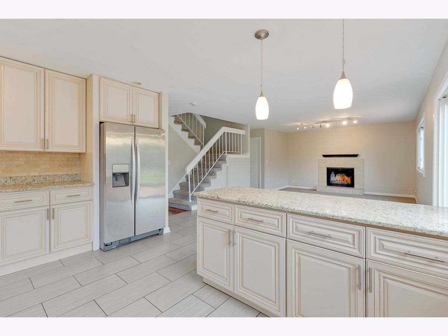
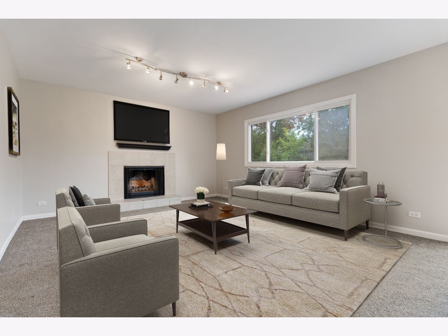
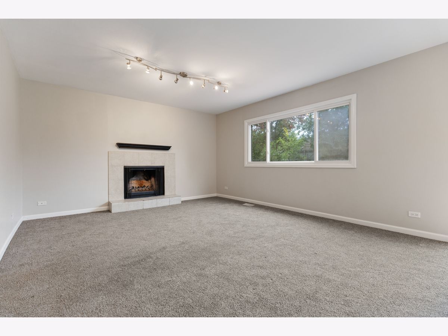
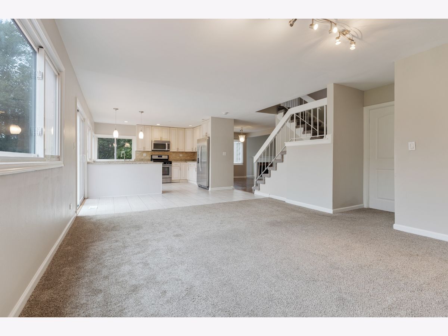
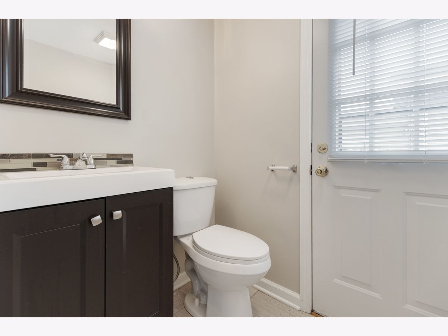
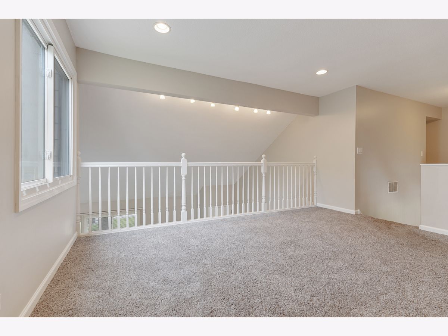
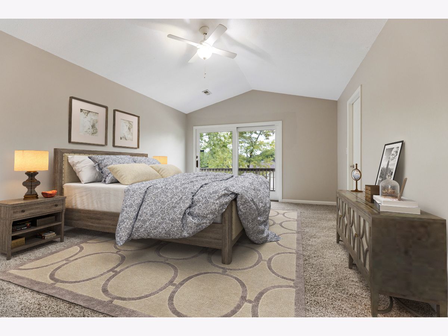
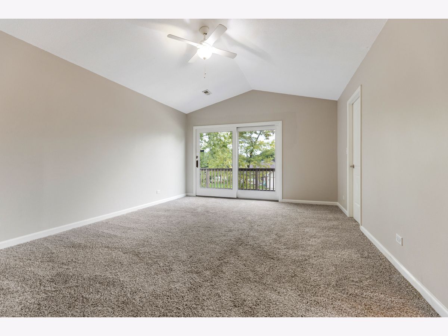
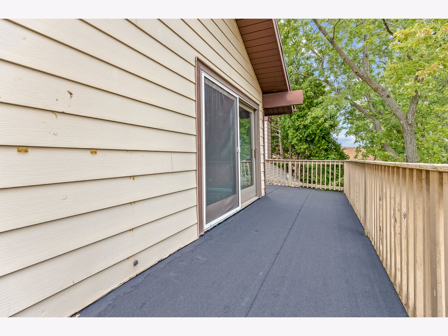
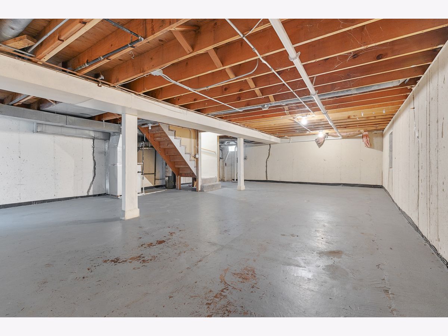
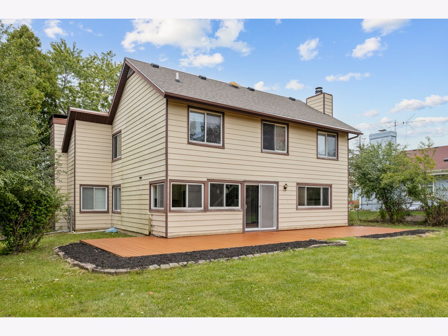
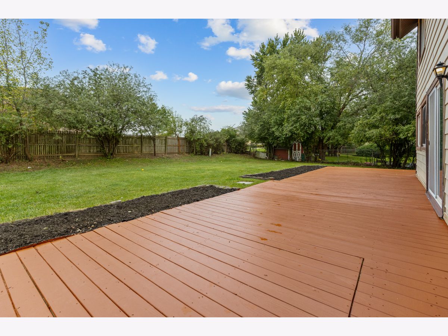
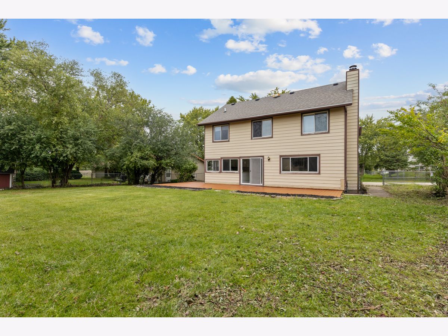
Welcome home to this stunning 4-bed, 2.2-bath home in the heart of Hanover Park! This home offers a dramatic living room with soaring vaulted ceilings and a cozy fireplace; A formal dining room; an eat-in kitchen with loads of storage and counter space that opens to the family room which boasts another fireplace and sliders to the rear porch; a second floor loft; spacious bedrooms including a primary suite with vaulted ceilings and a private balcony; a full basement; and attached 2-car garage. Do nothing but unpack and enjoy! Sold as-is. No survey. This is a must see. Schedule a showing today.
Property Specifics
| Single Family | |
| — | |
| — | |
| 1974 | |
| Unfinished, Partial | |
| Aluminum Siding | |
| Asphalt | |
| — | |
| No | |
| 0.21 |
| — | |
| Greenbrook | |
| 35 / Monthly | |
| Other | |
| Public | |
| Public Sewer | |
| Central Air | |
| Gas, Forced Air | |
| Unknown | |
| 12772105 | |
| 0207200016 |
Nearby Schools
| NAME: | DISTRICT: | DISTANCE: | |
|---|---|---|---|
|
Grade School
Greenbrook Elementary School |
20 | — | |
|
Middle School
Spring Wood Middle School |
20 | Not in DB | |
|
High School
Lake Park High School |
108 | Not in DB | |
Property History
| DATE: | EVENT: | PRICE: | SOURCE: |
|---|---|---|---|
| 27 May, 2015 | Sold | $227,500 | MRED MLS |
| 5 May, 2015 | Under contract | $239,900 | MRED MLS |
| 30 Apr, 2015 | Listed for sale | $239,900 | MRED MLS |
| — | Last price change | $440,000 | MRED MLS |
| 28 Sep, 2026 | Listed for sale | $440,000 | MRED MLS |
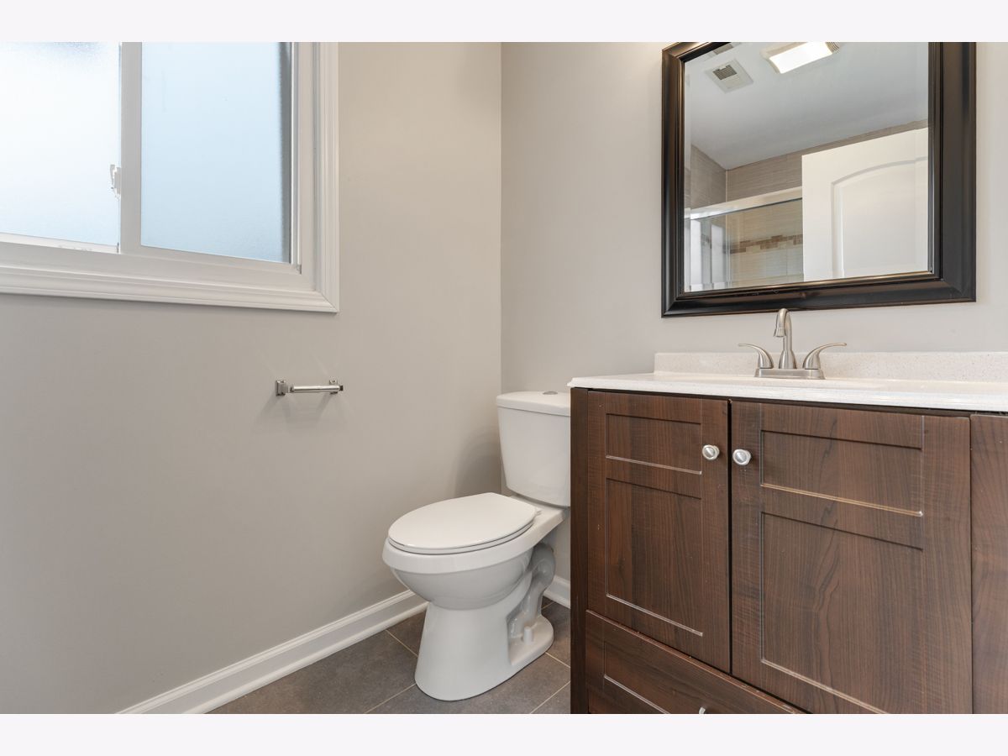
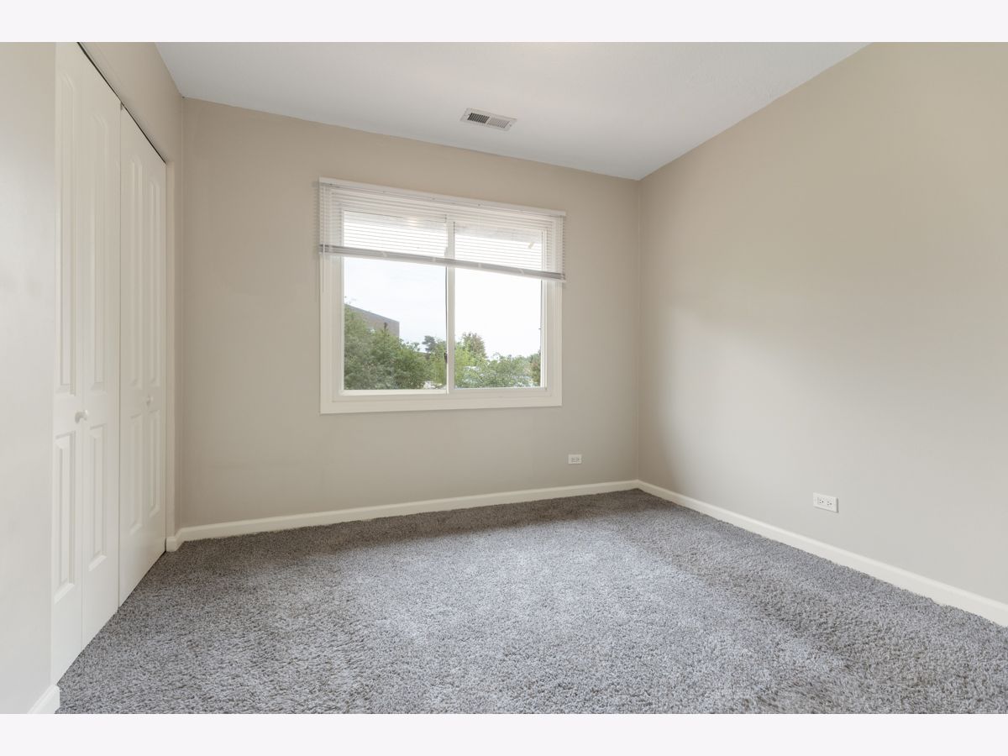
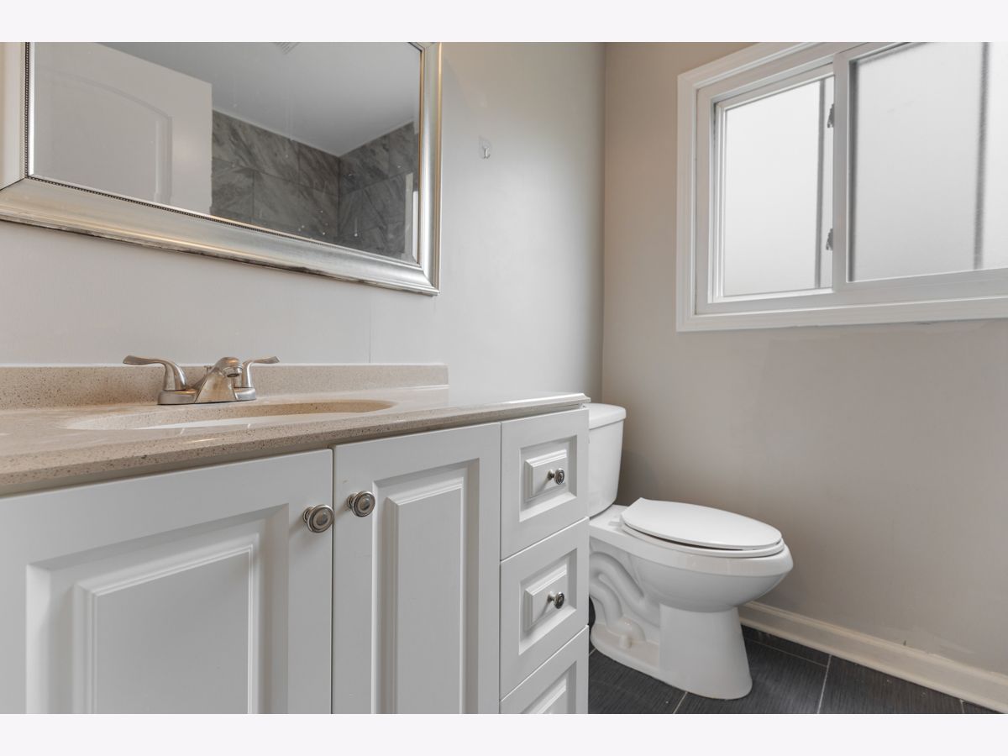
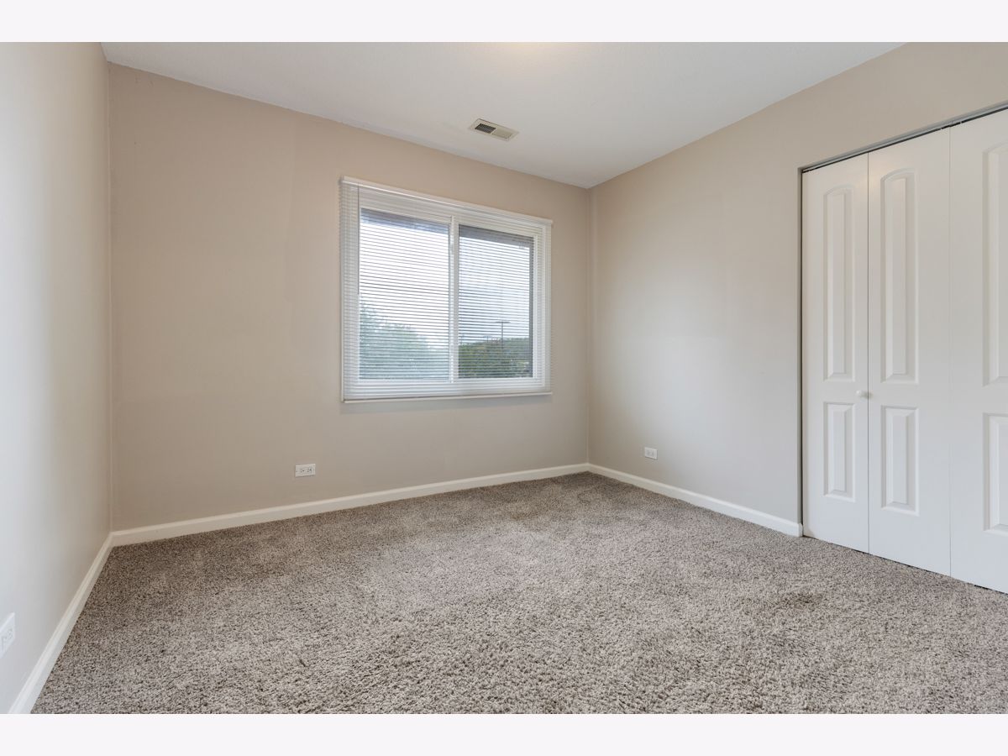
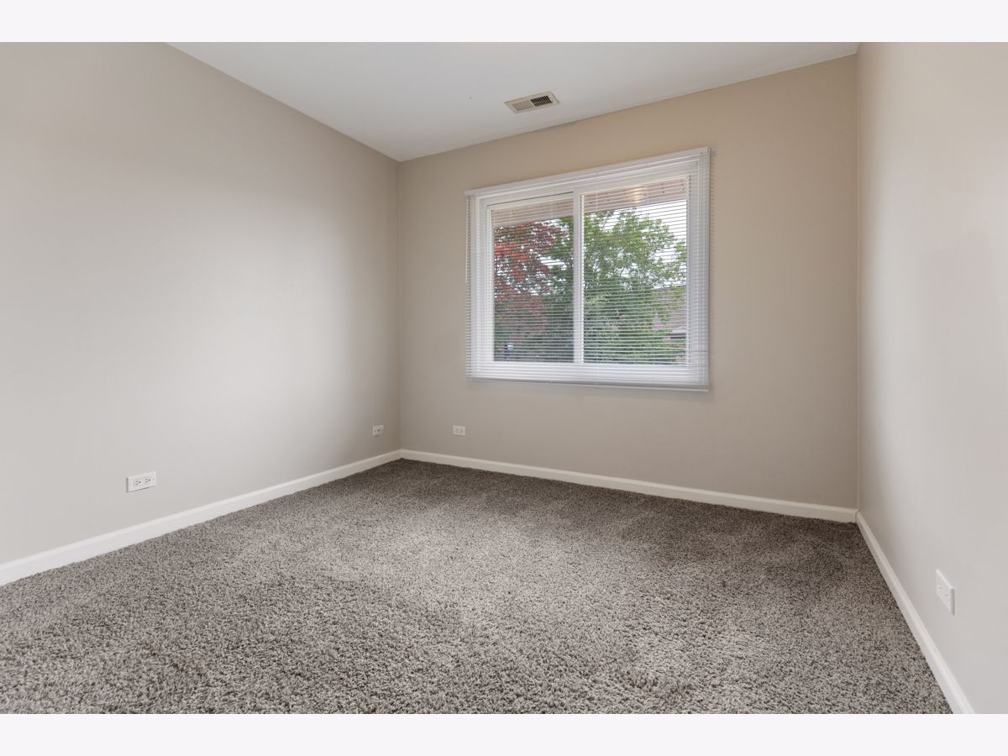
Some photos of this home have been virtually staged.
Room Specifics
All Bedroom Info:
Total Bedrooms: 4
Bedrooms Above Ground: 4
Bedrooms Below Ground: 0
Total Bedrooms: 4
Bedrooms Above Ground: 4
Bedrooms Below Ground: 0
Master Bedroom Info:
Dimensions: 18X13
Location: —Dimensions: 18X13
Floor Type: Carpet
Second Bedroom Info:
Dimensions: 11X10
Location: —Dimensions: 11X10
Floor Type: Carpet
Third Bedroom Info:
Dimensions: 11X10
Location: —Dimensions: 11X10
Floor Type: Carpet
Fourth Bedroom Info:
Dimensions: 10X10
Location: —Dimensions: 10X10
Floor Type: Carpet
Bathroom Info:
Full Bathrooms: 4
Partial Bathrooms: 2Full Bathrooms: 4
Bathroom Amenities: Whirlpool
Bathroom in Basement: 1
Dining Room Info:
Dimensions: 11X10
Location: —Dimensions: 11X10
Floor Type: Wood Laminate
Kitchen Info:
Dimensions: 16X14
Location: —Dimensions: 16X14
Floor Type: Ceramic Tile
Features: Eating Area-Table Space, Island
Living Room Info:
Dimensions: 20X14
Location: —Dimensions: 20X14
Floor Type: Carpet
Family Room Info:
Dimensions: 16X14
Location: —Dimensions: 16X14
Floor Type: Carpet
Additional Rooms Info:
Rooms: Loft
Basement: Unfinished, PartialRooms: Loft
First Additional Room Info:
Name: Loft
Dimensions: 14X13
Location: —Name: Loft
Dimensions: 14X13
Floor Type: Carpet
Other Specifics
| 2 | |
| Concrete Perimeter | |
| Concrete, Garage Owned, Attached, Garage | |
| — | |
| — | |
| Deck | |
| Roof Deck | |
| — | |
| 61X133X84X121 | |
| — | |
| Full | |
| Cathedral Ceiling(s) | |
| Range, Microwave, Dishwasher, Refrigerator, Stainless Steel Appliance(s) | |
| Not in DB | |
| Curbs, Sidewalks, Street Lights, Street Paved | |
| — | |
| — |
Tax History
| Year | Property Taxes |
|---|---|
| 2015 | $7,566 |
| — | $11,447 |
Contact Agent
Contact Agent
Listing Provided By
Parkvue Realty Corporation
