

5225 Greenwood Street, Skokie, Illinois 60077


$348,500
|
For Sale
|
|
| Status: | New |
| Sqft: | 981 |
| Cost/Sqft: | $355 |
| Beds: | 2 |
| Baths: | 1 |
| Year Built: | 1953 |
| Property Taxes: | $6,827 |
| Lot Size: | 0,00 |
Description
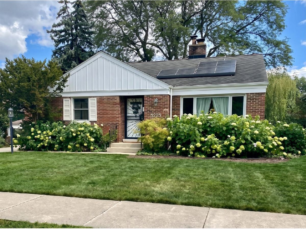
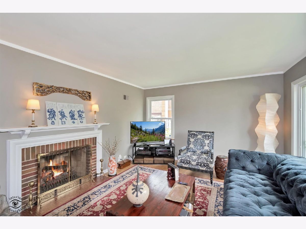
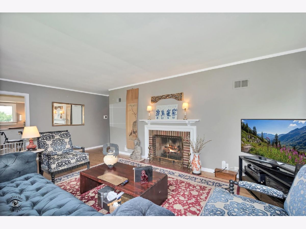
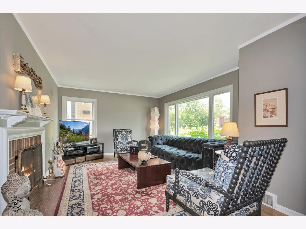
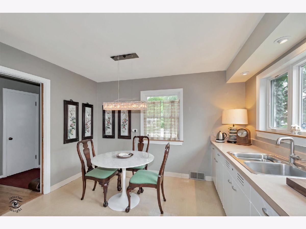
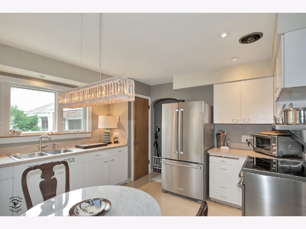
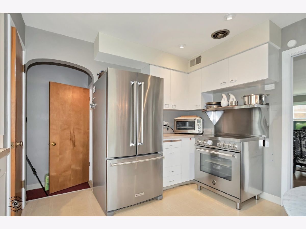
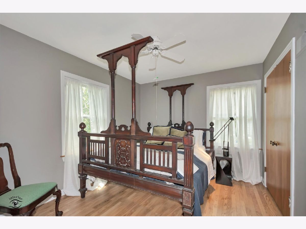
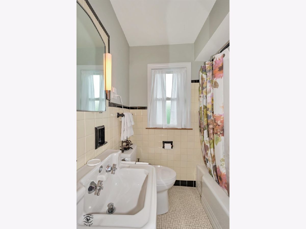
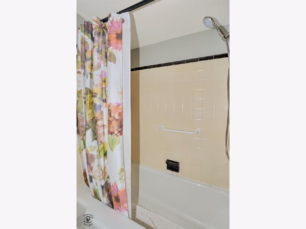
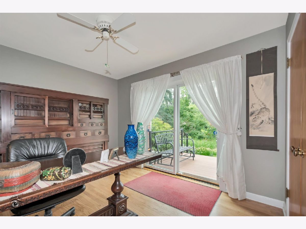
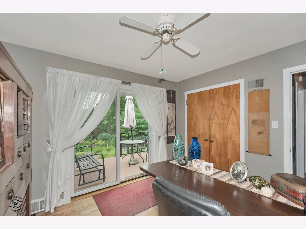
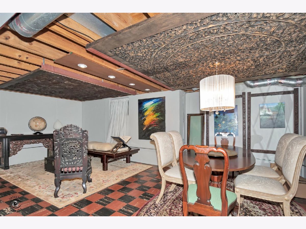
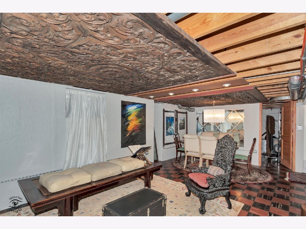
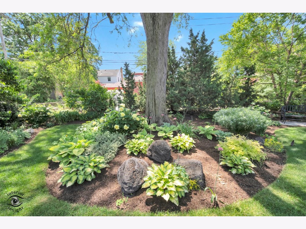
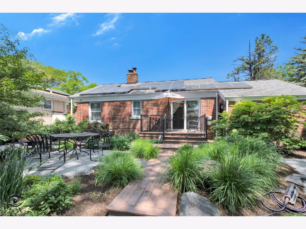
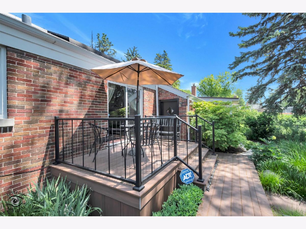
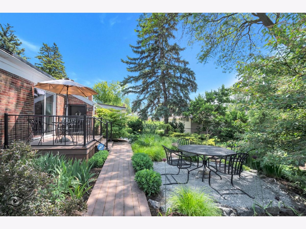
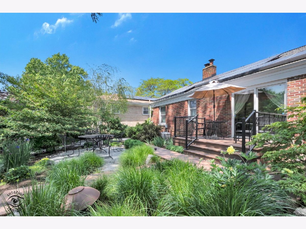
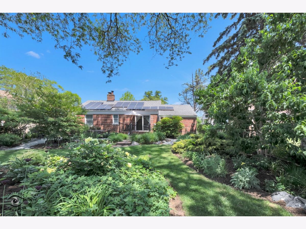
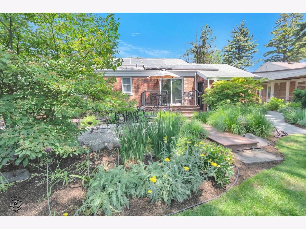
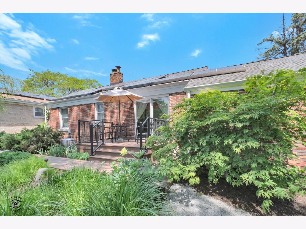
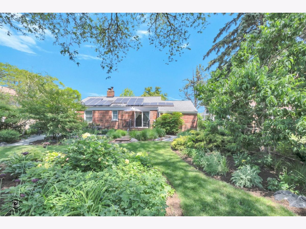
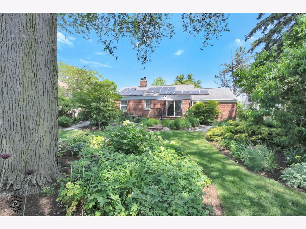
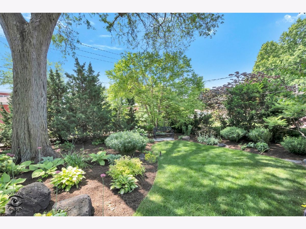
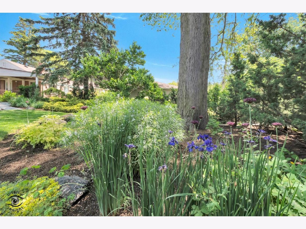
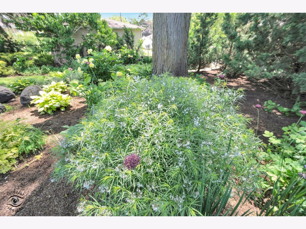
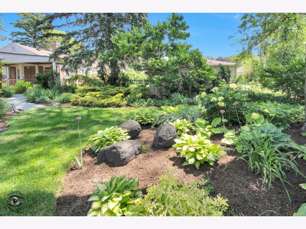
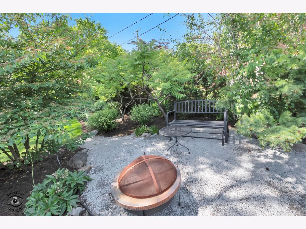
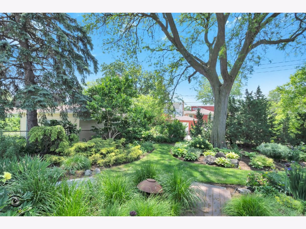
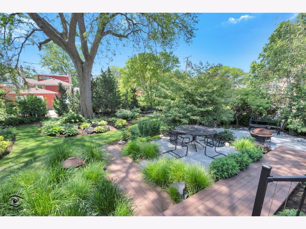
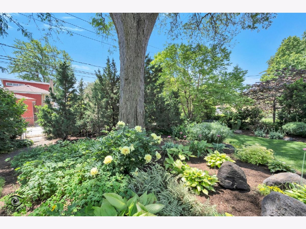
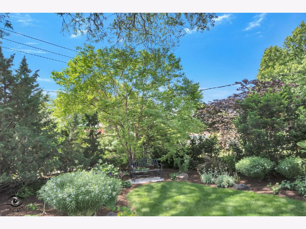
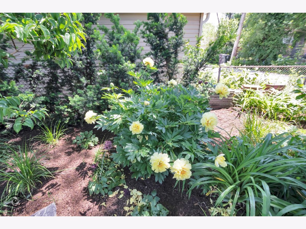
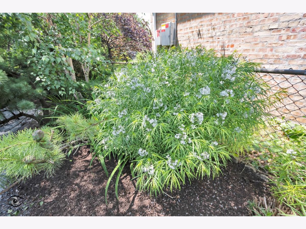
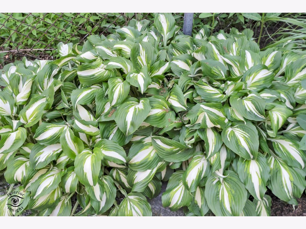
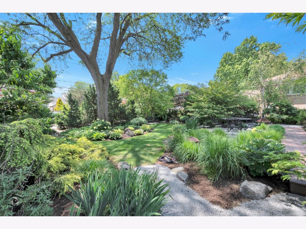
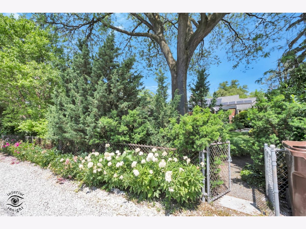
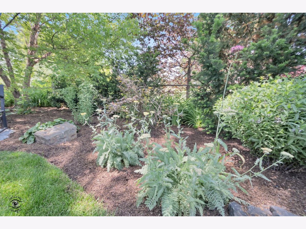
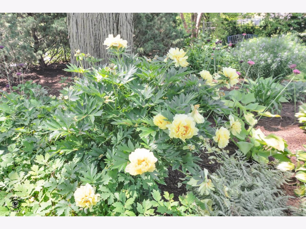
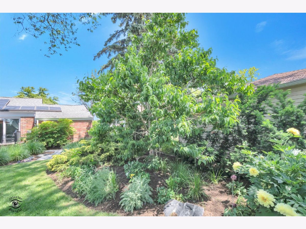
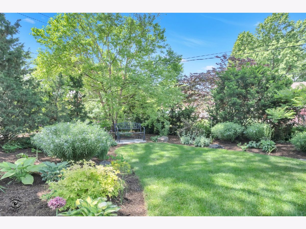
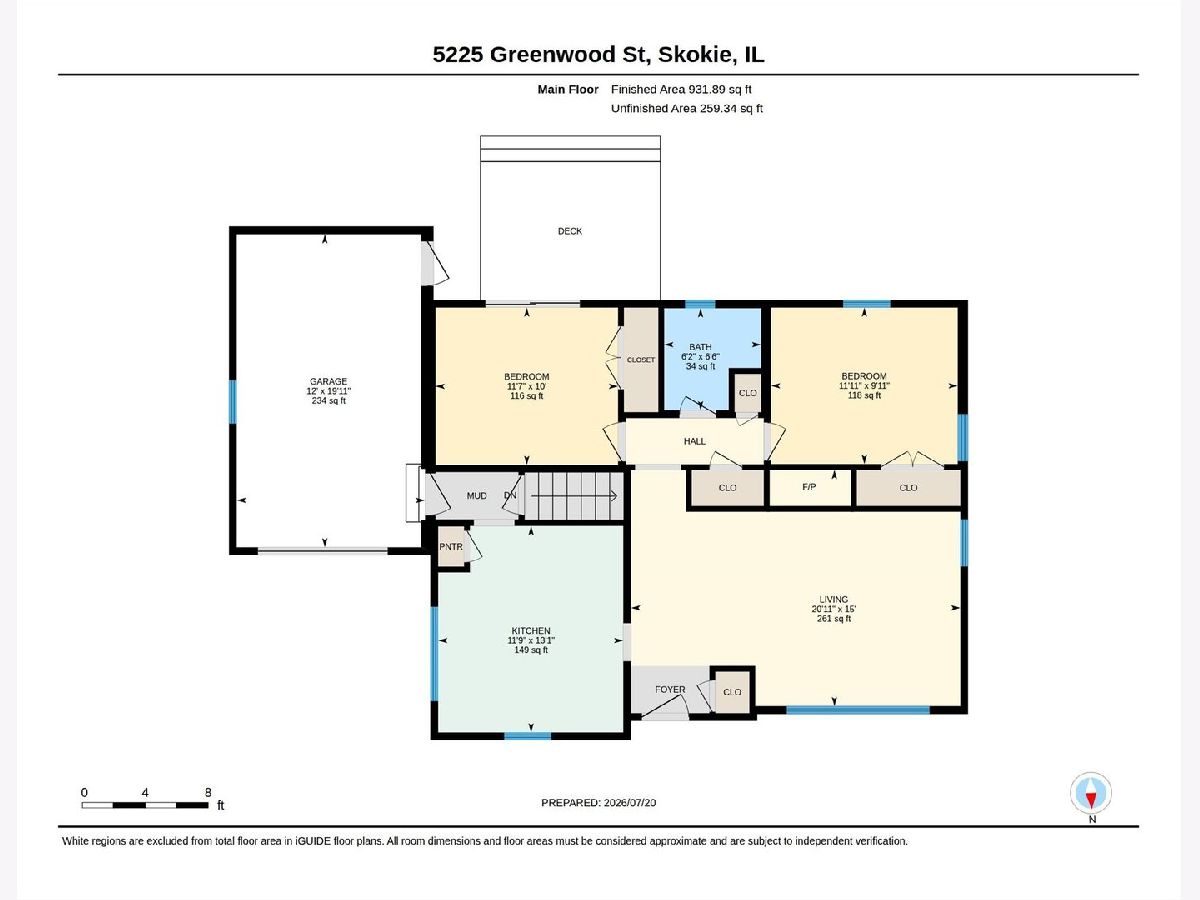
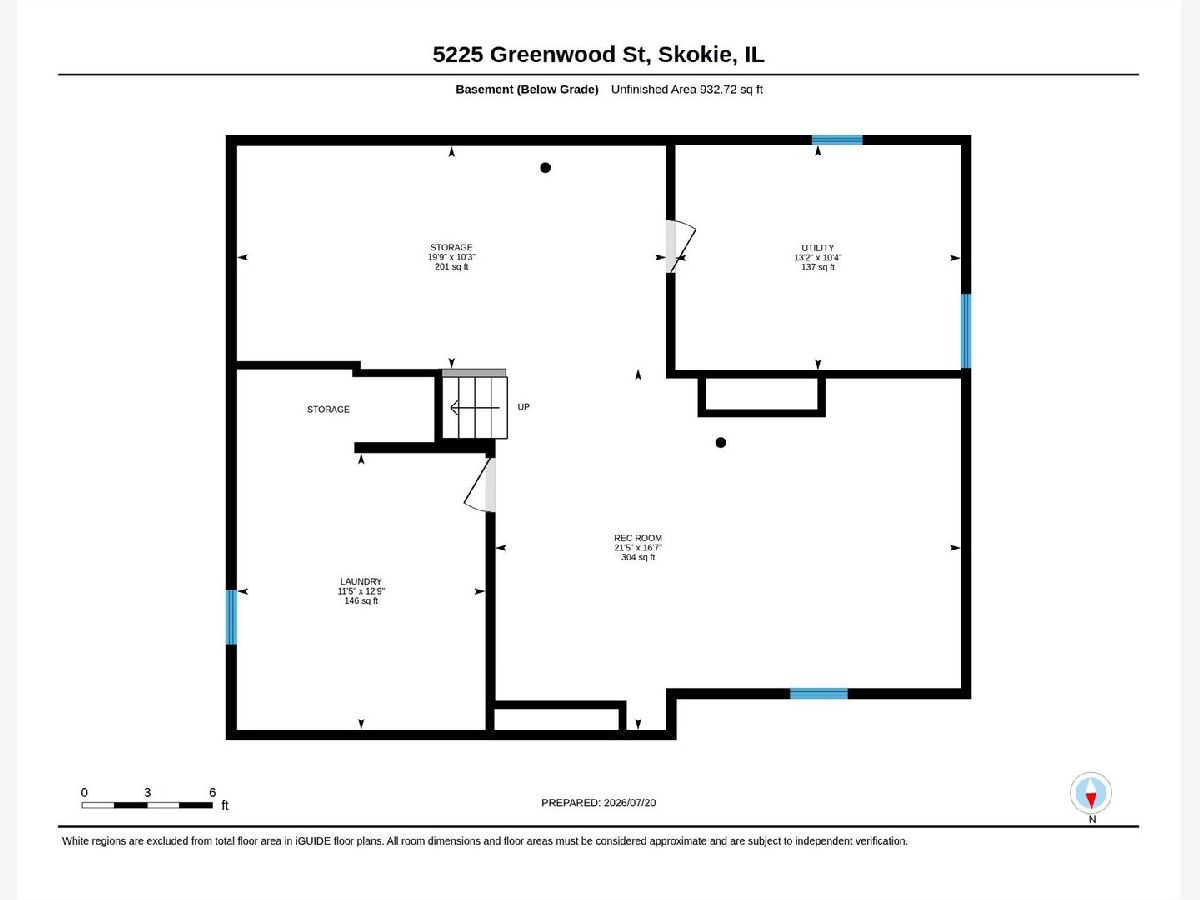
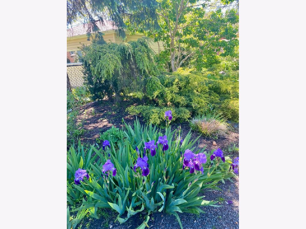
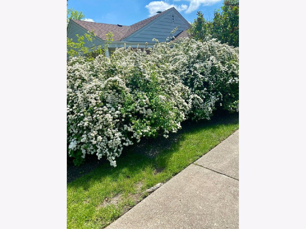
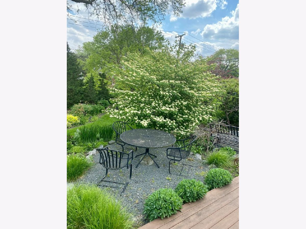
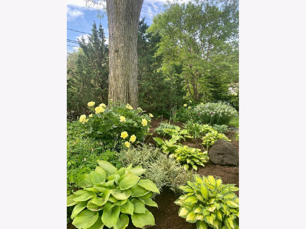
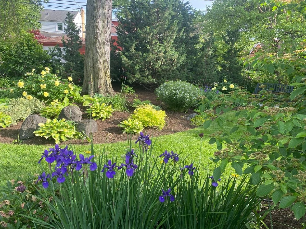
Charming 1953 brick, 2 bedroom ranch on double 60 x 125 lot! Features include hardwood floors, gas log brick fireplace in living room, full basement, attached garage and a fenced yard filled with amazing mature professionally designed gardens, flowers, dining area, fire pit and more! Wide variety of birds and butterflies are free. Eat-in kitchen is a lovely surprise for any chef!! Light and bright with 2 window wallss, it includes Bertazzozi 30" oven/induction range-5 years, KitchenAid refrigerator-2 years, handsome Durasteel shelf, St. Charles metal cabinetry, pantry closet, double SS sink and generous counter space counters. Handsomely-sized living room with fireplace and picture window. Master bedroom with double closet. 2nd bedroom, also with double closet, is used as office with access to Trex deck, yard. Full bath with vintage sink, pale cream yellow/black art deco tiling & original mirrored medicine cabinet and lighting fixtures. Hall with 2 linen closets. Pella double pane windows-2019. Roof approximately 13 years per owner. Large unfinished basement affords many options for extra living space. Laundry room with Miele washer/dryer, wash sink & utility room finish off this space. Brand new Carrier AC unit, hot water heater-1 year. 200 amp whole house surge protector. AA side note; services in basement ceiling were relocated to allow for ease of installing ceiling. ADT security system is installed, but not in use. Steel security doors installed last year. Solar panels on roof. They are leased starting 2022 for 20 Years @$68. per month. Terrific location close to park, transportation, Skokie Swift, expressway, schools and more! Exclude 2 basement ceiling panels and metal brackets. Well-maintained property Property being offered in "as-is" condition.
Property Specifics
| Single Family | |
| — | |
| — | |
| 1953 | |
| — | |
| — | |
| No | |
| — |
| Cook | |
| — | |
| — / Not Applicable | |
| — | |
| — | |
| — | |
| 12713074 | |
| 10163290110000 |
Nearby Schools
| NAME: | DISTRICT: | DISTANCE: | |
|---|---|---|---|
|
Grade School
Jane Stenson School |
68 | — | |
|
Middle School
Old Orchard Junior High School |
68 | Not in DB | |
|
High School
Niles North High School |
219 | Not in DB | |

Room Specifics
Total Bedrooms: 2
Bedrooms Above Ground: 2
Bedrooms Below Ground: 0
Dimensions: —
Floor Type: —
Full Bathrooms: 1
Bathroom Amenities: —
Bathroom in Basement: 0
Rooms: —
Basement Description: —
Other Specifics
| 1 | |
| — | |
| — | |
| — | |
| — | |
| 60x120 | |
| — | |
| — | |
| — | |
| — | |
| Not in DB | |
| — | |
| — | |
| — | |
| — |
Contact Agent
Nearby Similar Homes
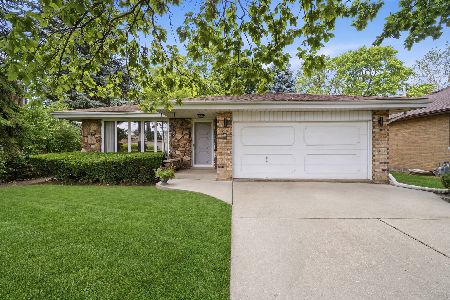
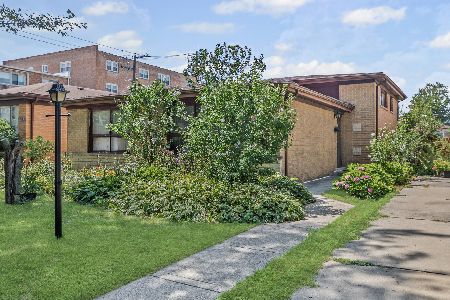
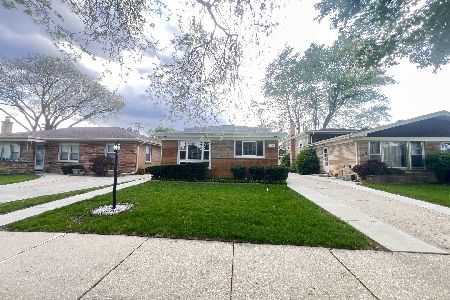
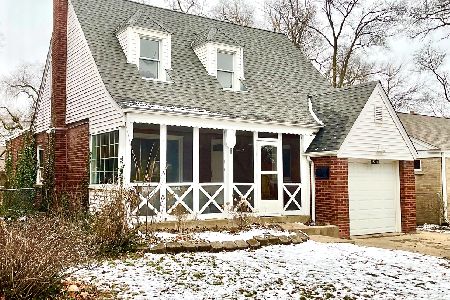
Nearby Sold Comparables

Contact Agent
Listing Provided By
Berkshire Hathaway HomeServices Chicago
