

5227 Neenah Avenue, Garfield Ridge, Chicago, Illinois 60638


$368,900
|
For Sale
|
|
| Status: | New |
| Sqft: | 1,400 |
| Cost/Sqft: | $264 |
| Beds: | 3 |
| Baths: | 3 |
| Year Built: | 1950 |
| Property Taxes: | $4,879 |
| Days On Market: | 1 |
| Lot Size: | 0,00 |
Description
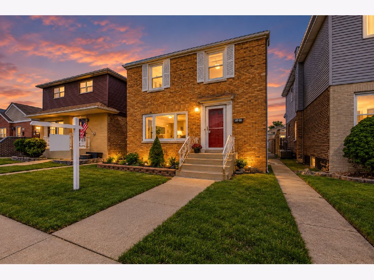
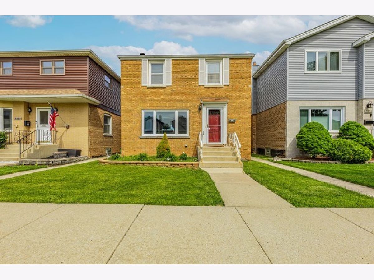
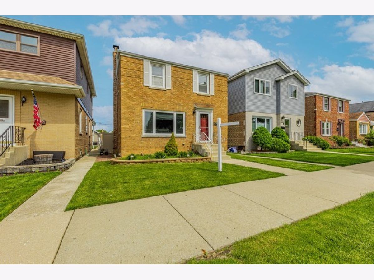
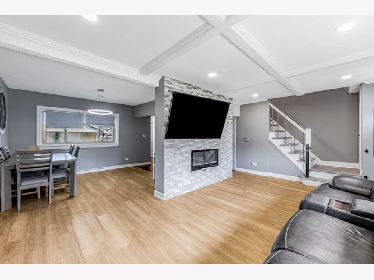
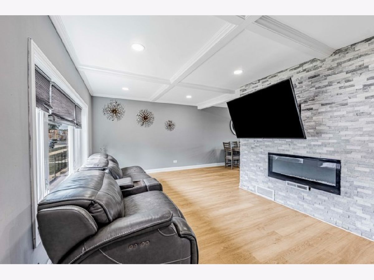
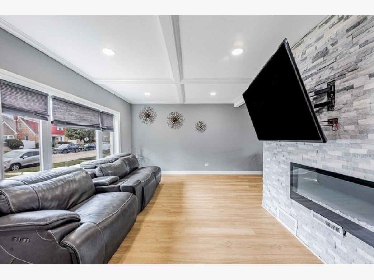
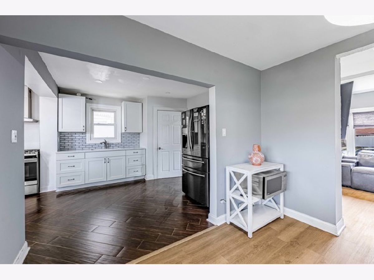
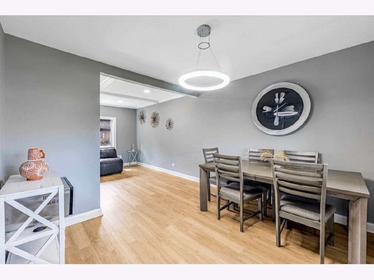
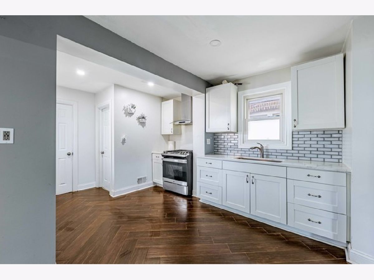
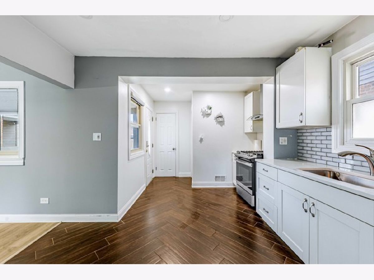
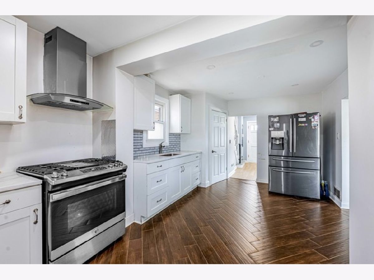
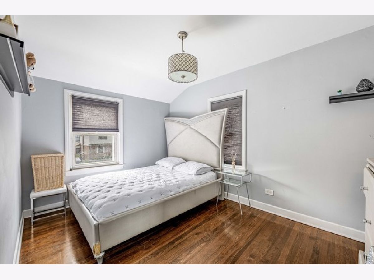
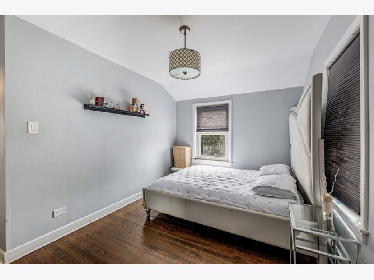
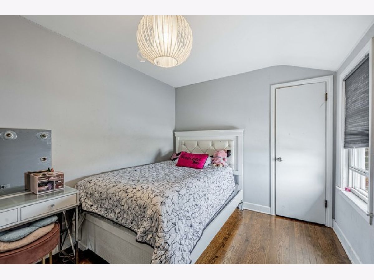
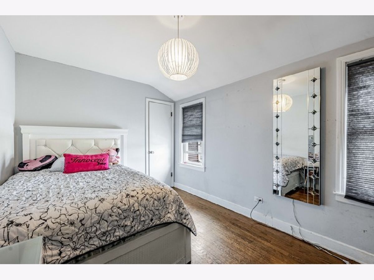
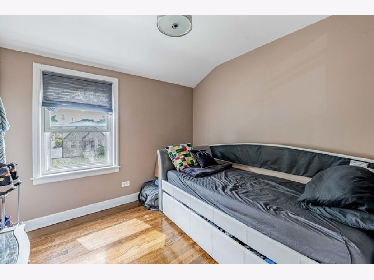
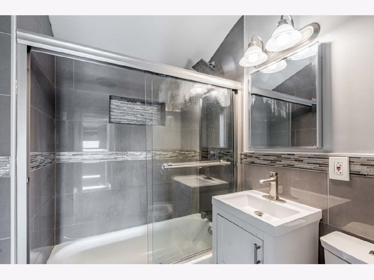
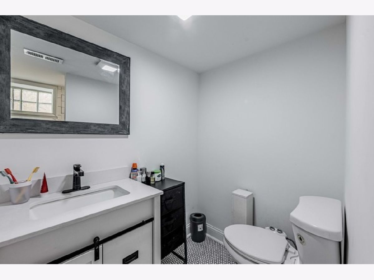
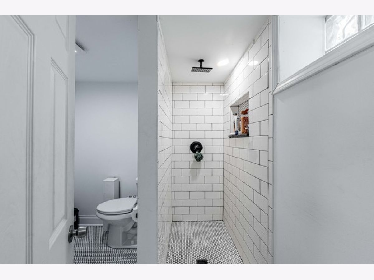
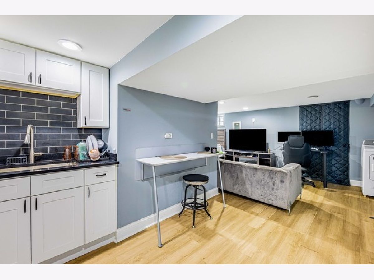
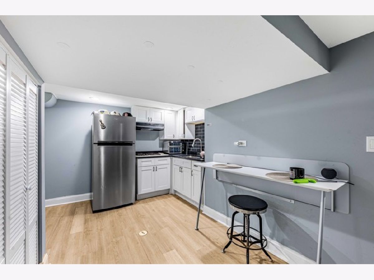
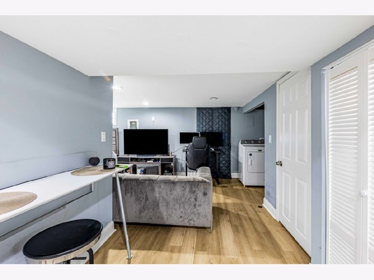
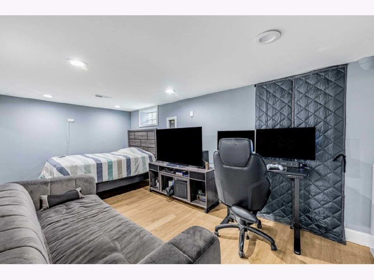
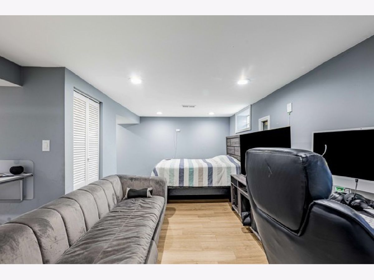
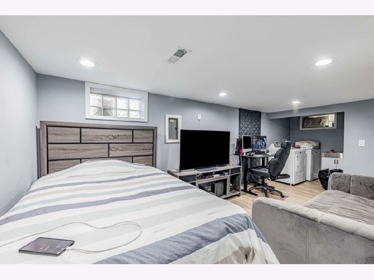
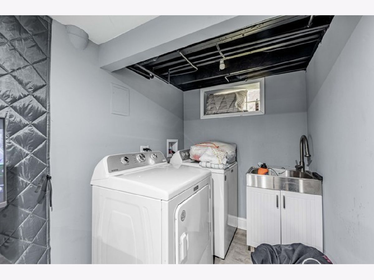
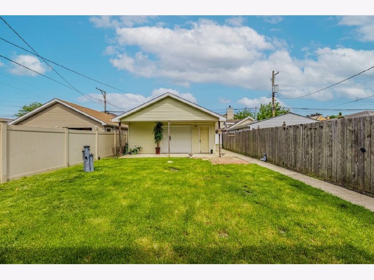
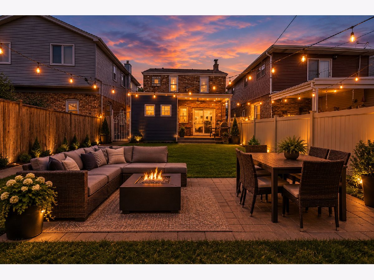
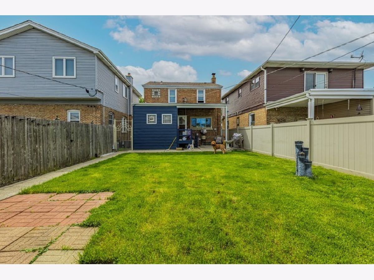
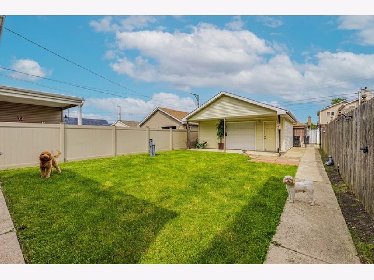
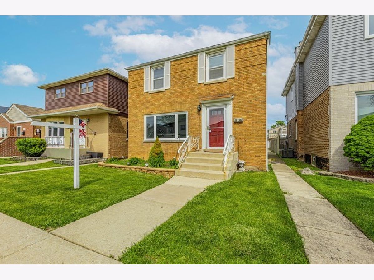
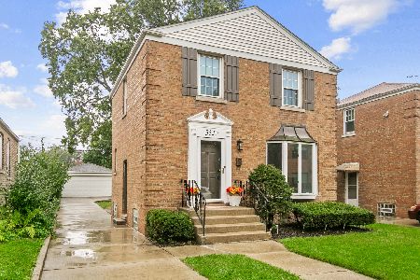
Welcome to Garfield Ridge! This gorgeous 2-story Georgian features gleaming hardwood floors throughout and 3 bedrooms and 3 baths. This classic home has been thoughtfully expanded to offer the space today's families are looking for, including a larger kitchen, a full bathroom on the main level, and a separate dining room perfect for everyday living and entertaining. Upstairs, you'll find three spacious bedrooms and an additional full bathroom, offering comfort and privacy for the whole household. The finished basement adds incredible versatility, complete with a full bath and kitchenette. Making it ideal for extended living, guests, or additional entertaining space. Major updates provide peace of mind, including a roof replaced in 2019, a newer water heater, and a 2025 HVAC and AC system. The fully fenced backyard offers privacy and room to enjoy the outdoors, plus a 2-car garage for added convenience. Recently rehabbed and move-in ready, this Garfield Ridge gem combines timeless Georgian charm with modern upgrades in one of the neighborhood's most desirable locations.
Property Specifics
| Single Family | |
| — | |
| Georgian | |
| 1950 | |
| 2024 | |
| Finished, Full | |
| Brick | |
| Asphalt | |
| — | |
| No | |
| — |
| Cook | |
| — | |
| — / Not Applicable | |
| None | |
| Lake Michigan, Public | |
| Public Sewer | |
| Central Air | |
| Gas, Forced Air | |
| 12796534 | |
| 19074130160000 |
Property History
| DATE: | EVENT: | PRICE: | SOURCE: |
|---|---|---|---|
| 14 Jan, 2022 | Sold | $289,900 | MRED MLS |
| 22 Nov, 2021 | Under contract | $289,900 | MRED MLS |
| 17 Nov, 2021 | Listed for sale | $289,900 | MRED MLS |
| 28 Oct, 2026 | Listed for sale | $368,900 | MRED MLS |
Room Specifics
Total Bedrooms: 3
Bedrooms Above Ground: 3
Bedrooms Below Ground: 0
Dimensions: 12X11
Floor Type: Hardwood
Dimensions: 12X10
Floor Type: Hardwood
Dimensions: 10X10
Floor Type: Hardwood
Full Bathrooms: 3
Bathroom Amenities: —
Bathroom in Basement: 1
Dimensions: 11X10
Floor Type: Hardwood
Dimensions: 11X15
Floor Type: Other
Features: Pantry-Closet, Granite Counters, Updated Kitchen
Dimensions: 4X6
Floor Type: —
Dimensions: 14X17
Floor Type: Hardwood
Dimensions: 18X24
Floor Type: Other
Rooms: No additional rooms
Other Specifics
| 2 | |
| Brick/Mortar,Concrete Perimeter | |
| Garage Owned, Detached, Garage | |
| Sink | |
| — | |
| Patio | |
| Fenced | |
| — | |
| — | |
| 32 X 125 | |
| — | |
| None | |
| — | |
| Range, Microwave, Dishwasher, Washer, Dryer | |
| Not in DB | |
| Park, Curbs, Sidewalks, Street Lights, Street Paved | |
| — | |
| — |
Tax History
| Year | Property Taxes |
|---|---|
| 2022 | $4,757 |
| 2026 | $4,879 |
Contact Agent
Nearby Similar Homes
Nearby Sold Comparables



Contact Agent
Listing Provided By
Realty of America, LLC
