

523 Batavia Avenue, Aurora, Illinois 60506


$225,000
|
For Sale
|
|
| Status: | New |
| Sqft: | 1,152 |
| Cost/Sqft: | $195 |
| Beds: | 3 |
| Baths: | 1 |
| Year Built: | 1910 |
| Property Taxes: | $5,175 |
| Lot Size: | 0,00 |
Description
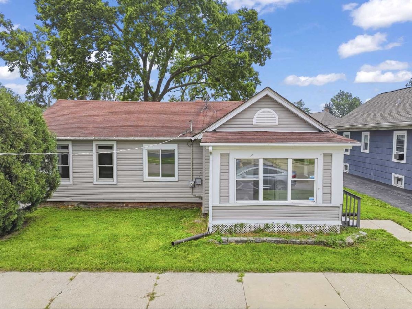
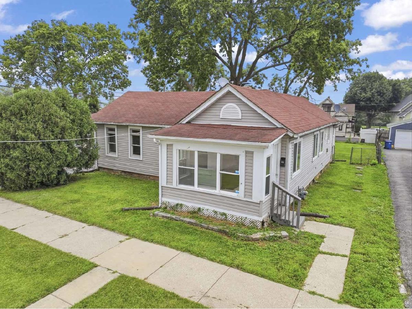
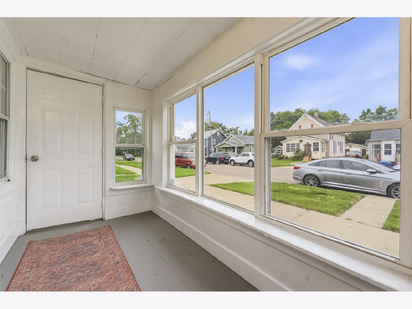
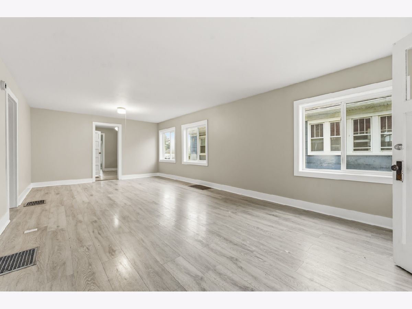
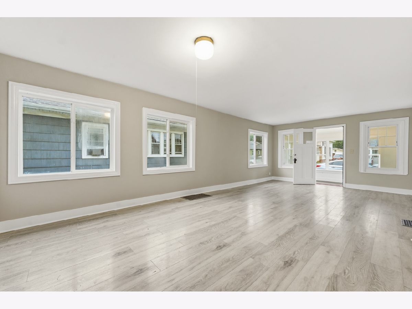
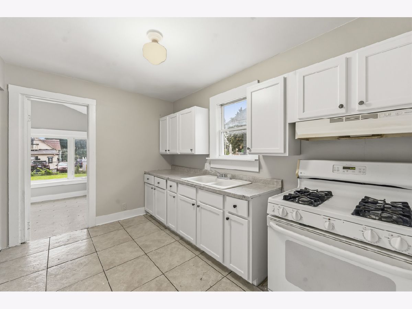
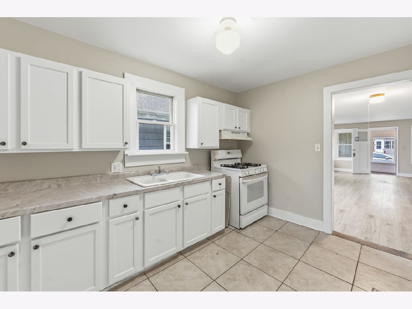
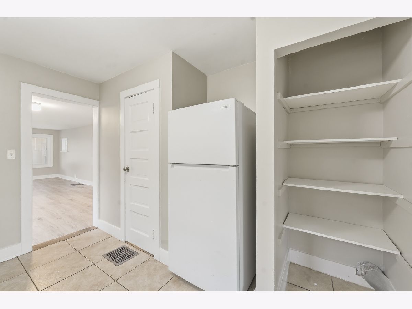
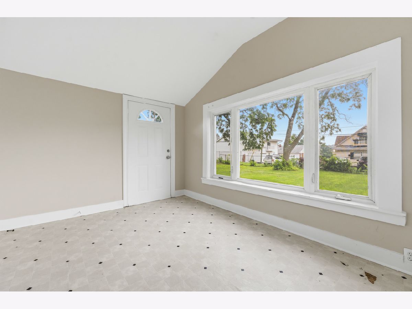
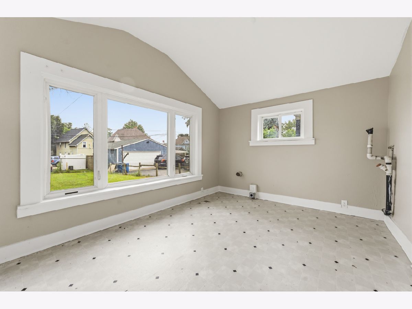
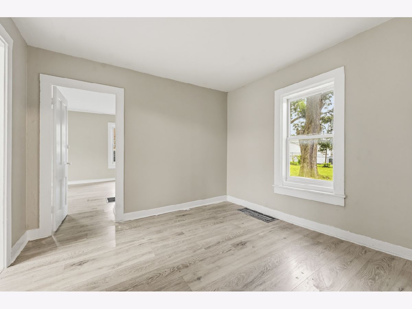
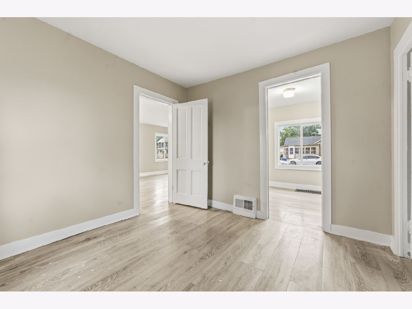
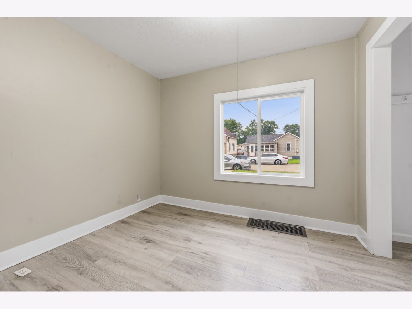
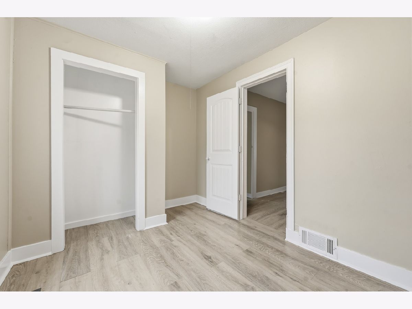
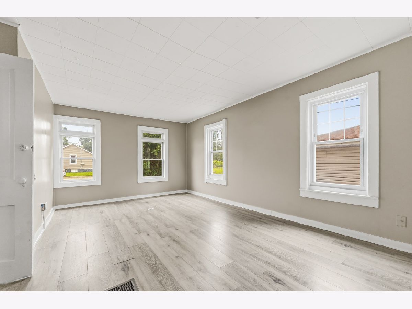
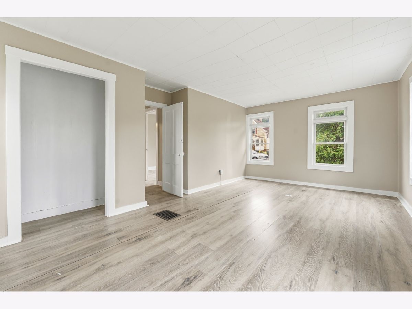
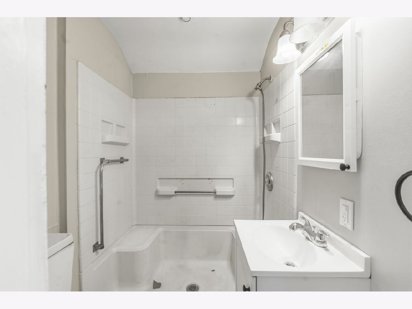
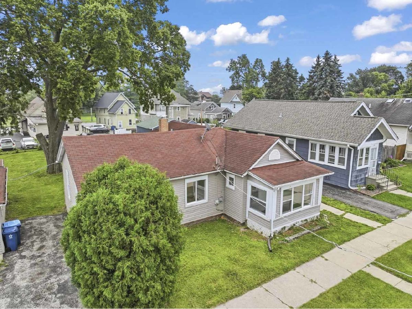
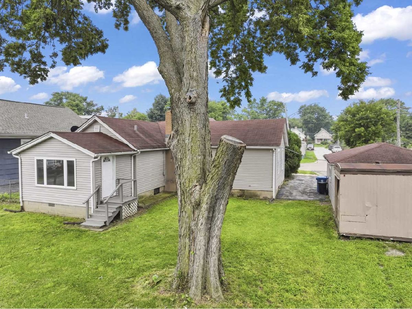
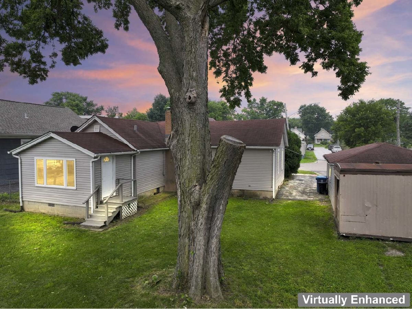
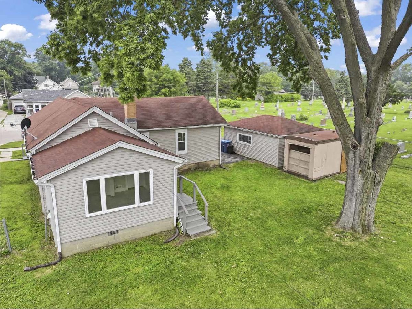
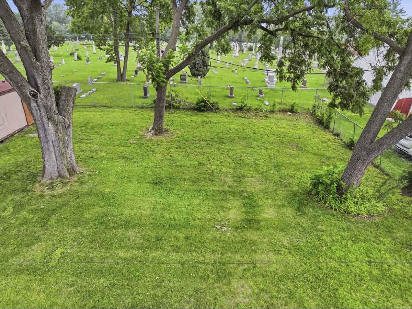
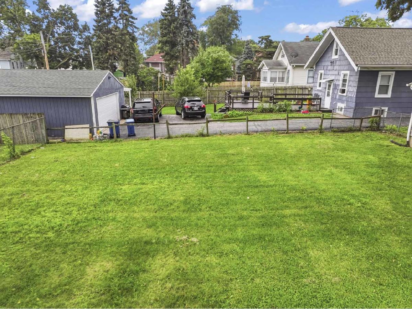
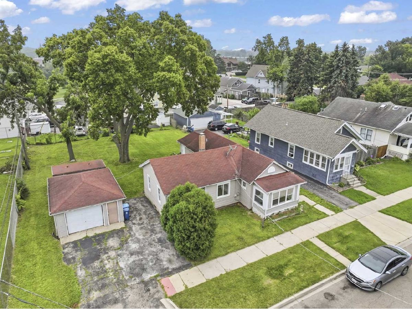
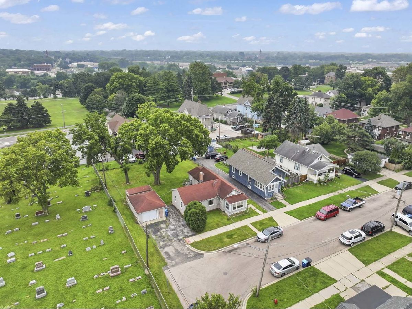
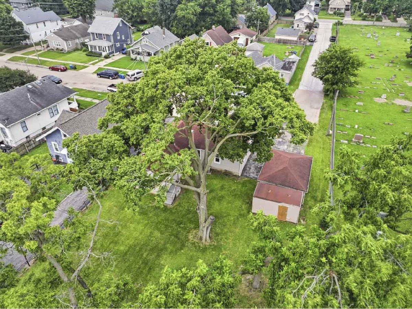
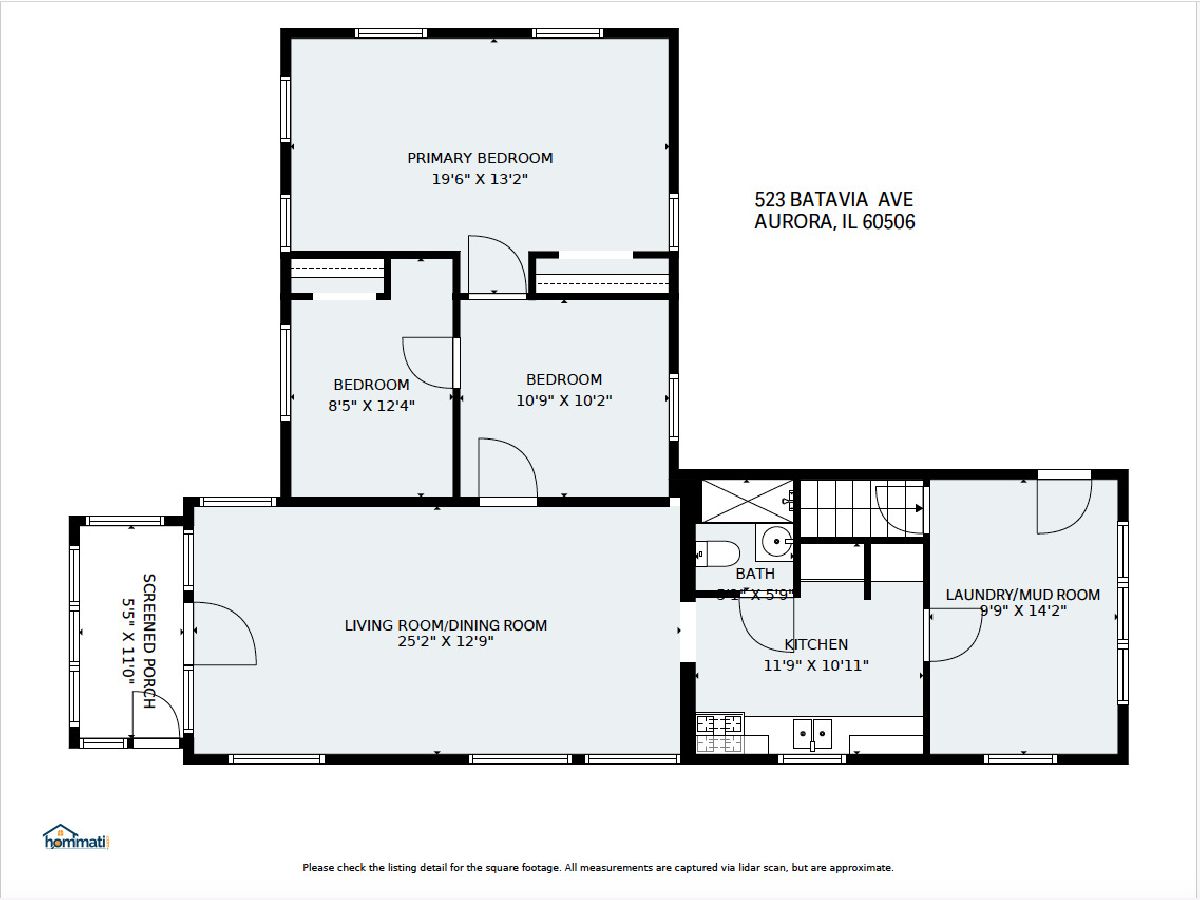
Adorable 3 bedroom, 1 bath, home now for sale in western Aurora, IL. This ranch style property has so much potential. Bring your design ideas and see what is possible. Looking for a STARTER home? This could be the one. INVESTORS, this was a rental property for many years. As you enter the property, you will see an enclosed front porch and then step into a spacious living and dining room combination. The kitchen has decent storage and countertop space. A nicely-sized laundry and mud room can double as an additional seating area. A large basement serves as a space for utilities and storage. A one car detached garage and a shed sit next to the home and the backyard is fenced on 3 sides. Offered AS IS, this residence is within 2 miles from shopping, restaurants, I-88 interchange, and downtown spots like River's Edge Park and the Metra Station to Chicago. This one will go quickly, hurry and book your showing now!
Property Specifics
| Single Family | |
| — | |
| — | |
| 1910 | |
| — | |
| — | |
| No | |
| — |
| Kane | |
| — | |
| — / Not Applicable | |
| — | |
| — | |
| — | |
| 12704248 | |
| 1515376036 |
Nearby Schools
| NAME: | DISTRICT: | DISTANCE: | |
|---|---|---|---|
|
Grade School
Hill Elementary School |
129 | — | |
|
Middle School
Herget Middle School |
129 | Not in DB | |
|
High School
West Aurora High School |
129 | Not in DB | |
Room Specifics
Total Bedrooms: 3
Bedrooms Above Ground: 3
Bedrooms Below Ground: 0
Dimensions: —
Floor Type: —
Dimensions: —
Floor Type: —
Full Bathrooms: 1
Bathroom Amenities: —
Bathroom in Basement: 0
Rooms: —
Basement Description: —
Other Specifics
| 1 | |
| — | |
| — | |
| — | |
| — | |
| 81 x 123 | |
| — | |
| — | |
| — | |
| — | |
| Not in DB | |
| — | |
| — | |
| — | |
| — |
Contact Agent
Nearby Similar Homes

Nearby Sold Comparables

Contact Agent
Listing Provided By
RE/MAX Suburban
