

523 Wells Street, Geneseo, Illinois 61254


$219,900
|
For Sale
|
|
| Status: | Active |
| Sqft: | 1,936 |
| Cost/Sqft: | $114 |
| Beds: | 4 |
| Baths: | 3 |
| Year Built: | 1907 |
| Property Taxes: | $3,883 |
| Days On Market: | 48 |
| Lot Size: | 0,26 |
Description
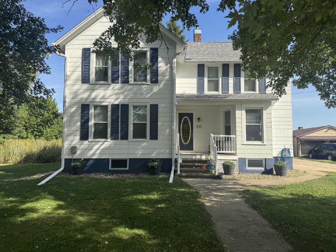
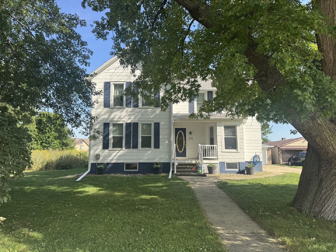
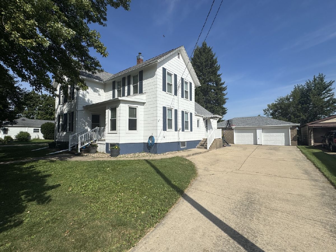
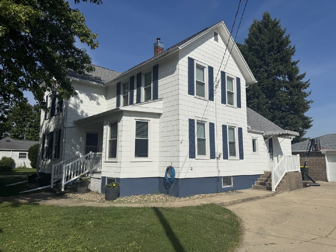
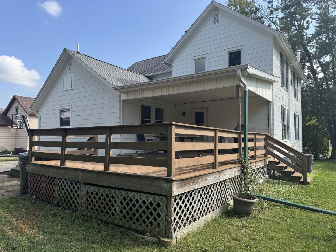
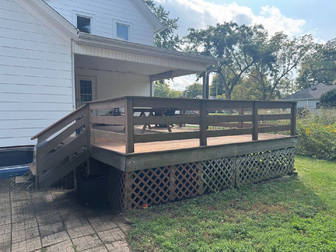
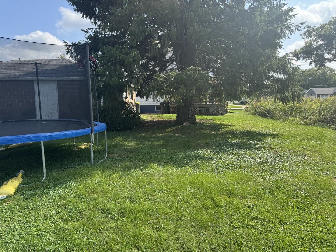
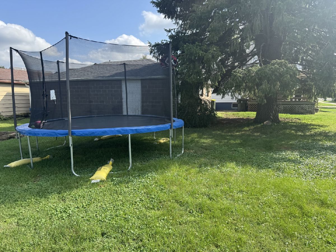
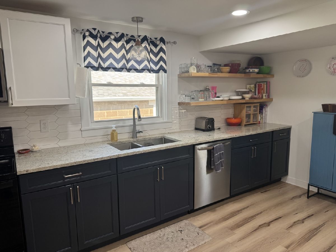
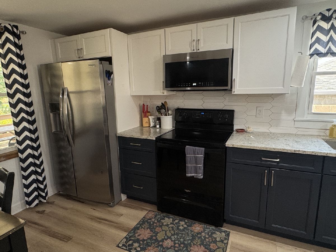
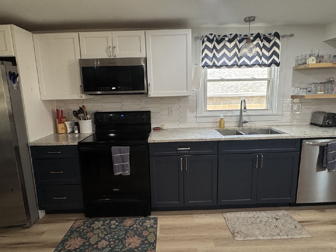
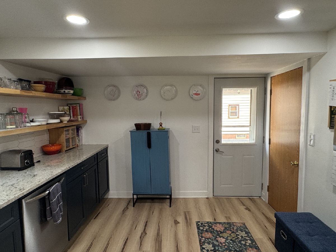
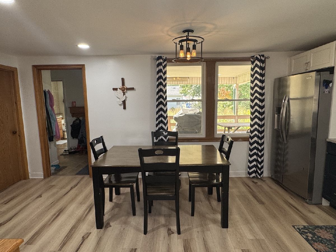
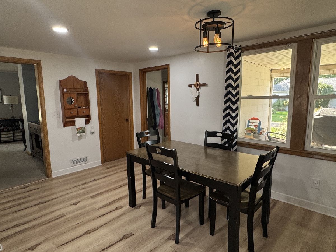
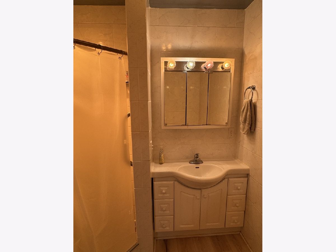
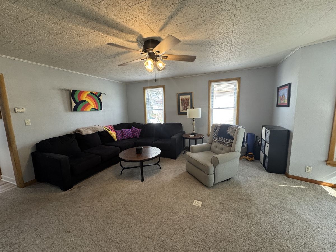
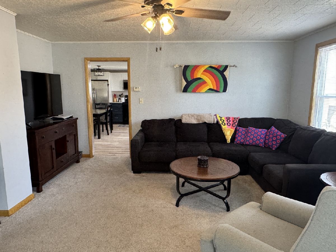
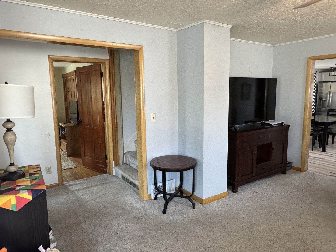
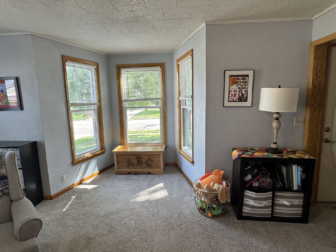
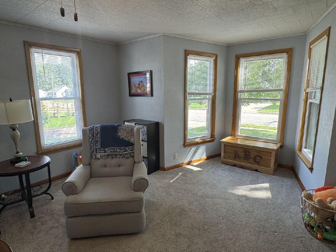
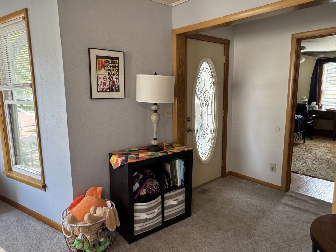
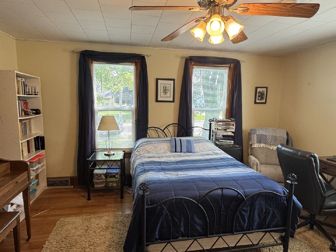
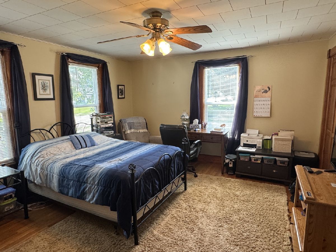
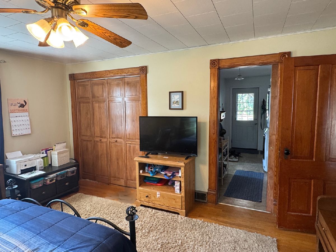
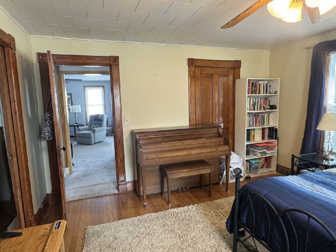
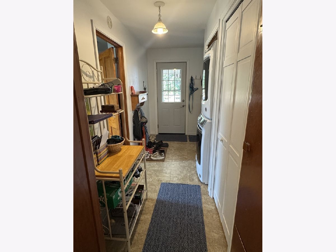
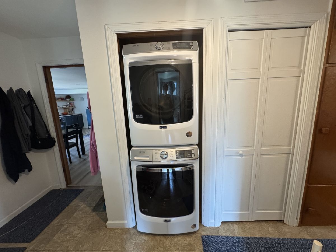
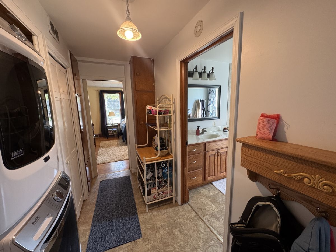
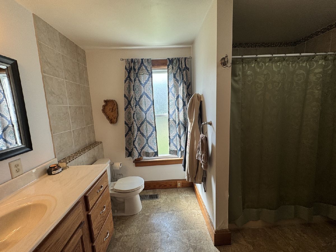
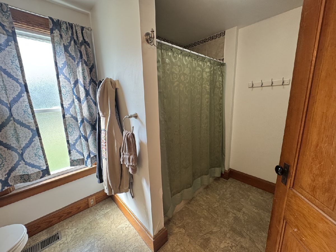
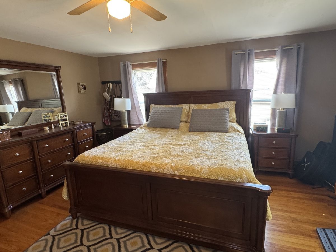
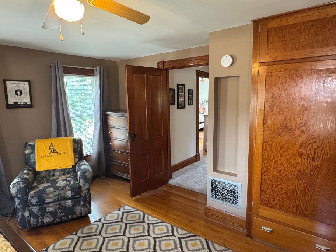
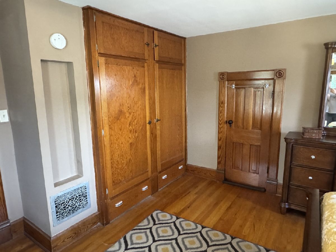
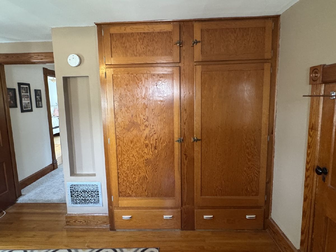
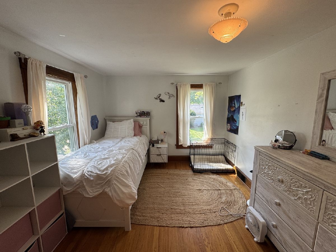
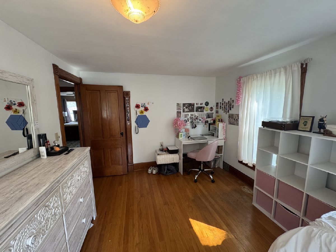
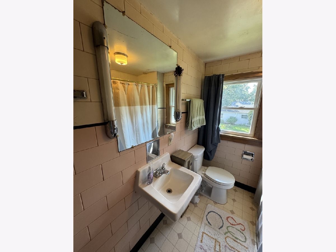
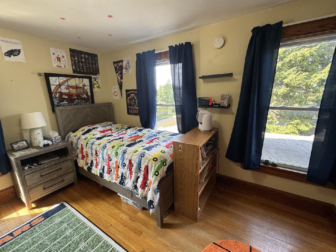
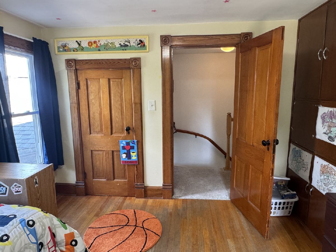
Welcome to this charming 4-bedroom, 3-bath home ideally located in the heart of Geneseo, just minutes from area schools and all that town has to offer! Full of character and timeless details, this home combines classic charm with thoughtful updates for today's lifestyle. The remodeled kitchen provides a fresh, functional space for cooking and gathering, while the main floor offers the convenience of laundry and two bathrooms. Spacious bedrooms and inviting living areas provide plenty of room for family, guests, or a home office. Step outside to enjoy the large deck-perfect for relaxing, entertaining, or enjoying a quiet evening outdoors. An oversized garage provides excellent space for vehicles, hobbies, storage, or a workshop. A great location, versatile floor plan, and abundance of character make this Geneseo home one you'll want to see!
Property Specifics
| Single Family | |
| — | |
| — | |
| 1907 | |
| Unfinished, Crawl Space, Full | |
| 768 | |
| Aluminum Siding | |
| Asphalt | |
| — | |
| No | |
| 0.26 |
| Henry | |
| — | |
| — / Not Applicable | |
| None | |
| Public | |
| Public Sewer | |
| Central Air | |
| Natural Gas, Forced Air | |
| No | |
| 12752352 | |
| 0816426052 |
Nearby Schools
| NAME: | DISTRICT: | DISTANCE: | |
|---|---|---|---|
|
Middle School
Geneseo Middle School |
228 | Not in DB | |
|
High School
Geneseo High School |
228 | Not in DB | |
Property History
| DATE: | EVENT: | PRICE: | SOURCE: |
|---|---|---|---|
| 8 Sep, 2026 | Listed for sale | $219,900 | MRED MLS |
Room Specifics
Total Bedrooms: 4
Bedrooms Above Ground: 4
Bedrooms Below Ground: 0
Dimensions: 13X15
Floor Type: Hardwood
Dimensions: 15X16
Floor Type: Hardwood
Dimensions: 10X14
Floor Type: Hardwood
Dimensions: 10X11
Floor Type: Hardwood
Full Bathrooms: 3
Bathroom Amenities: —
Bathroom in Basement: 0
Dimensions: 15X10
Floor Type: Luxury Vinyl
Dimensions: 10X10
Floor Type: Luxury Vinyl
Dimensions: 5X13
Floor Type: Luxury Vinyl
Dimensions: 15X15
Floor Type: Carpet
Rooms: No additional rooms
Other Specifics
| 2 | |
| Brick/Mortar | |
| Concrete, Garage Owned, Detached, Garage | |
| Main Level | |
| — | |
| Deck | |
| — | |
| Mature Trees, Level | |
| 75x151x75x151 | |
| — | |
| None | |
| 1st Floor Full Bath | |
| Range, Microwave, Dishwasher, Refrigerator, Washer, Dryer | |
| Not in DB | |
| — | |
| — | |
| — |
Tax History
| Year | Property Taxes |
|---|---|
| 2026 | $3,883 |
Contact Agent
Nearby Similar Homes
Nearby Sold Comparables





Contact Agent
Listing Provided By
Mel Foster Co. Geneseo
