

5232 Bentgrass Avenue, Richton Park, Illinois 60471


$299,999
|
For Sale
|
|
| Status: | Active |
| Sqft: | 2,581 |
| Cost/Sqft: | $116 |
| Beds: | 3 |
| Baths: | 3 |
| Year Built: | 2004 |
| Property Taxes: | $14,538 |
| Days On Market: | 83 |
| Lot Size: | 0,22 |
Description
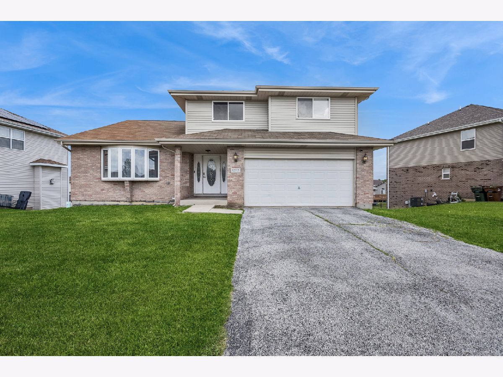
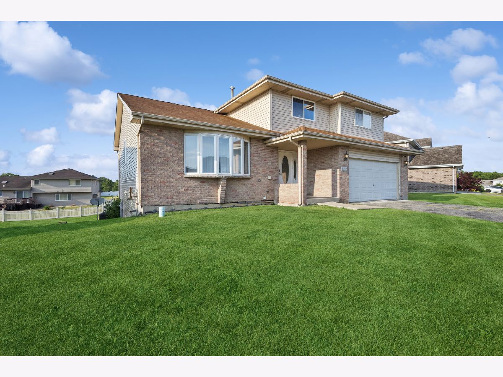
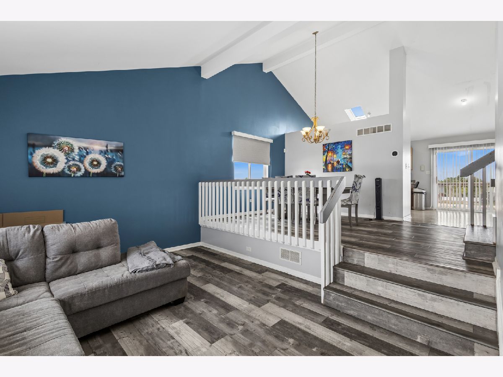
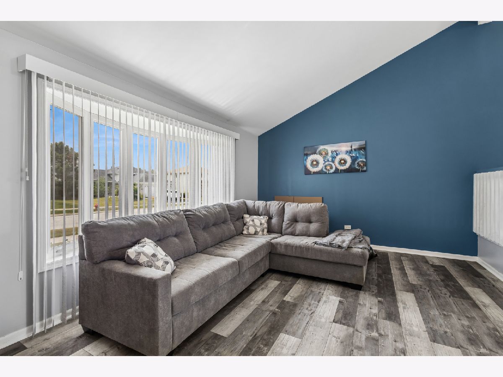
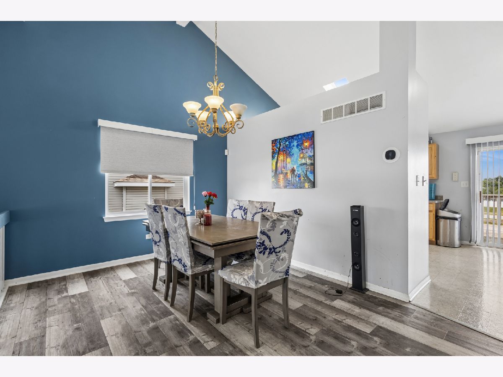
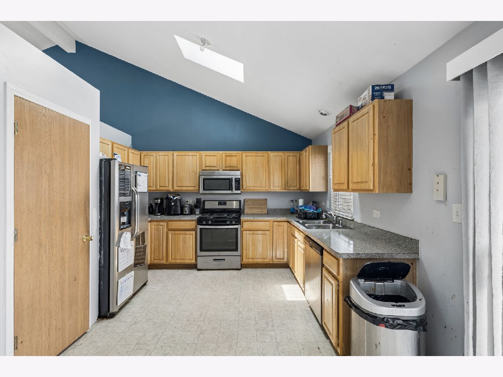
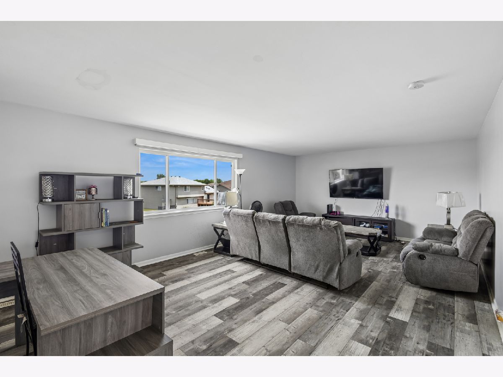
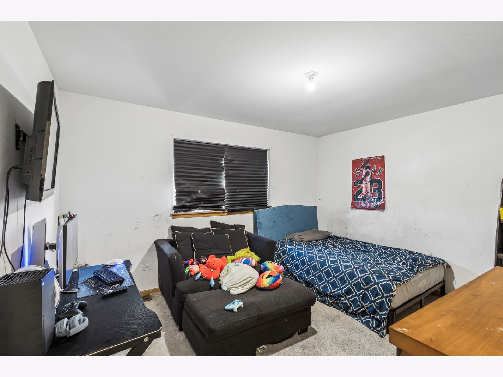
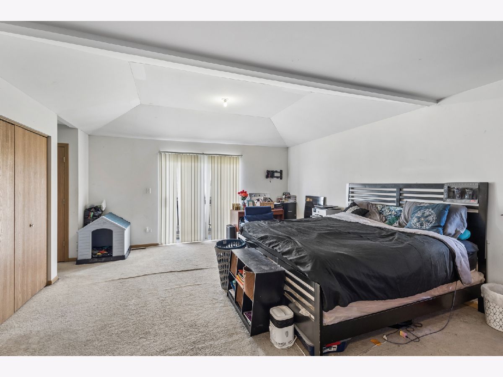
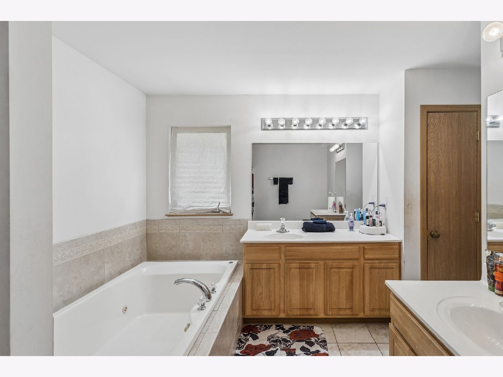
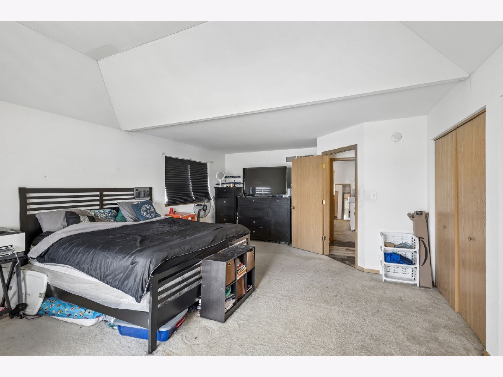
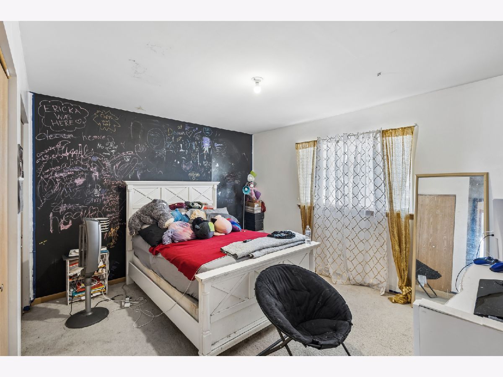
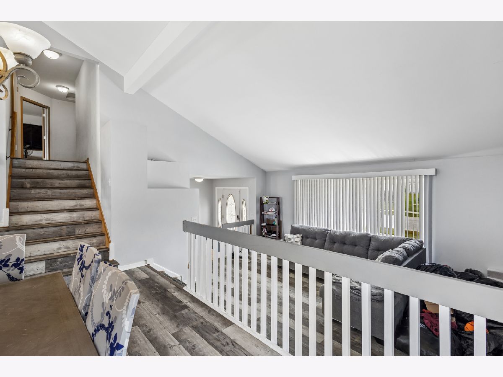
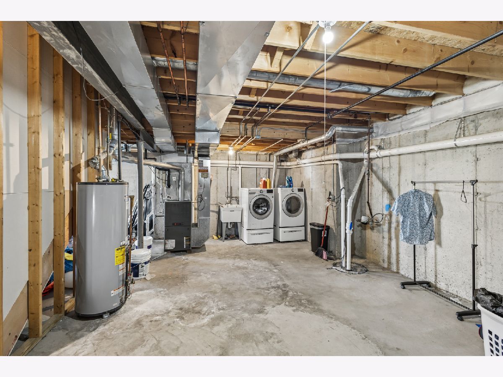
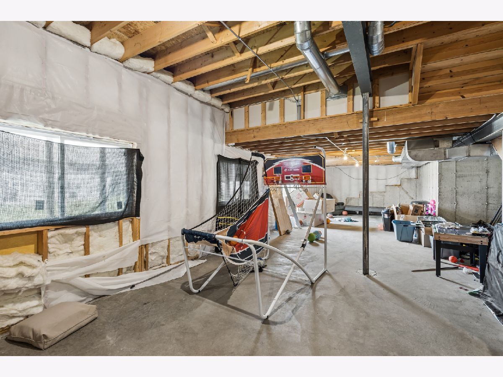
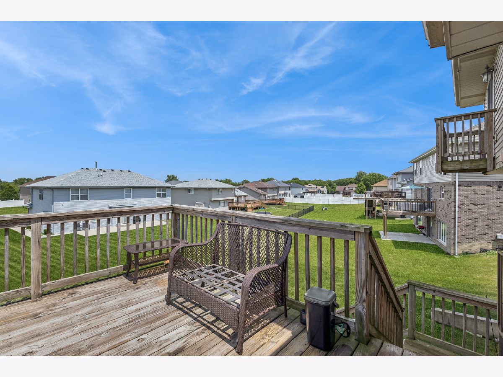
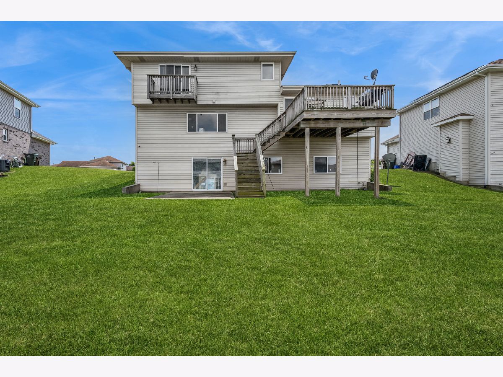
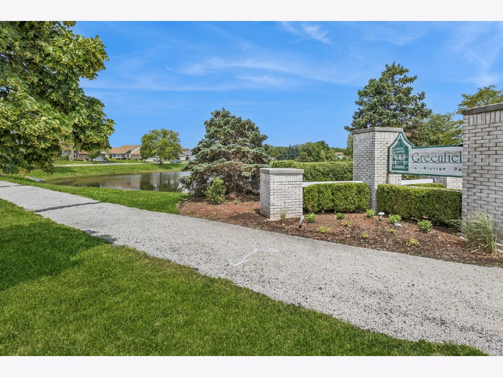
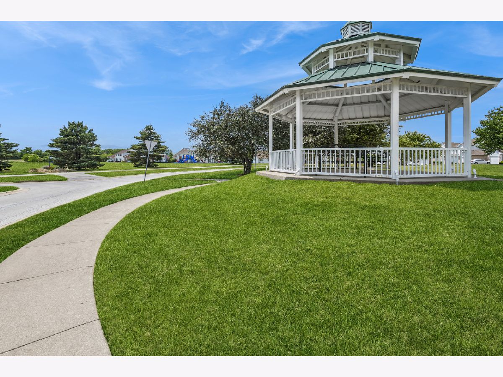
Welcome to 5232 Bentgrass Ave. in Richton Park's Greenfield subdivision! This spacious Split Level home offers approximately 2,581 sq ft, 4 bedrooms, 2.1 baths, a partial basement, and an attached 2-car garage. The main living areas feature soaring ceilings, great natural light, updated-style flooring, and a comfortable multi-level layout with room to spread out. The kitchen offers abundant cabinetry, generous counter space, stainless steel appliances, and access to the rear deck overlooking the neighborhood. The spacious primary suite includes a private bath with a dual vanity area, soaking tub, and separate shower. The partial english basement provides excellent storage, laundry/mechanical space, and future finishing potential. Enjoy a nice-sized lot, a rear deck, and a Greenfield subdivision setting with nearby common-area amenities, including a gazebo, pond, walking path, and playground. A solid home offering space, value, and opportunity! NOTE THE SHOWING TIMES PLEASE!
Property Specifics
| Single Family | |
| — | |
| — | |
| 2004 | |
| — | |
| — | |
| No | |
| 0.22 |
| Cook | |
| Greenfield | |
| 500 / Annual | |
| — | |
| — | |
| — | |
| 12669000 | |
| 31333120050000 |
Nearby Schools
| NAME: | DISTRICT: | DISTANCE: | |
|---|---|---|---|
|
Grade School
Neil Armstrong Elementary School |
159 | — | |
|
Middle School
Colin Powell Middle School |
159 | Not in DB | |
Property History
| DATE: | EVENT: | PRICE: | SOURCE: |
|---|---|---|---|
| 23 Mar, 2015 | Sold | $151,500 | MRED MLS |
| 21 Jan, 2015 | Under contract | $149,900 | MRED MLS |
| — | Last price change | $154,900 | MRED MLS |
| 21 Aug, 2014 | Listed for sale | $199,900 | MRED MLS |
| 8 Jun, 2026 | Listed for sale | $299,999 | MRED MLS |
Room Specifics
Total Bedrooms: 3
Bedrooms Above Ground: 3
Bedrooms Below Ground: 0
Dimensions: —
Floor Type: —
Dimensions: —
Floor Type: —
Full Bathrooms: 3
Bathroom Amenities: Whirlpool,Separate Shower
Bathroom in Basement: 0
Rooms: —
Basement Description: —
Other Specifics
| 2 | |
| — | |
| — | |
| — | |
| — | |
| 95x123.07x59.31x131.28 | |
| Unfinished | |
| — | |
| — | |
| — | |
| Not in DB | |
| — | |
| — | |
| — | |
| — |
Tax History
| Year | Property Taxes |
|---|---|
| 2015 | $8,668 |
| 2026 | $14,538 |
Contact Agent
Contact Agent
Listing Provided By
Baird & Warner Fox Valley - Geneva
