

5234 Burbank Road, Woodlawn, Illinois 62898


$329,900
|
For Sale
|
|
| Status: | New |
| Sqft: | 1,200 |
| Cost/Sqft: | $275 |
| Beds: | 2 |
| Baths: | 2 |
| Year Built: | 1994 |
| Property Taxes: | $516 |
| Days On Market: | 0 |
| Lot Size: | 0,00 |
Description
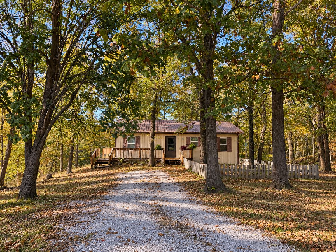
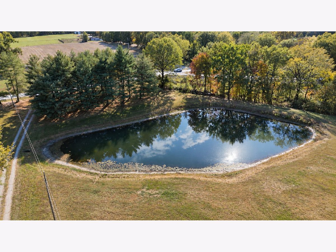
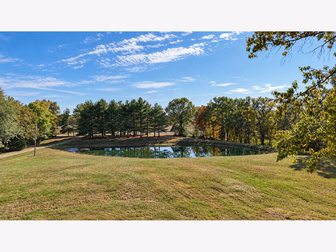
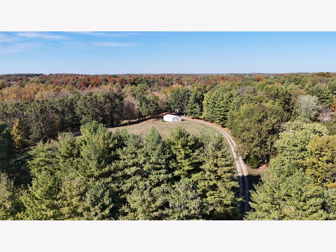
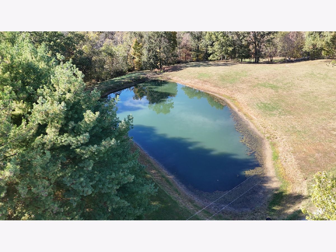
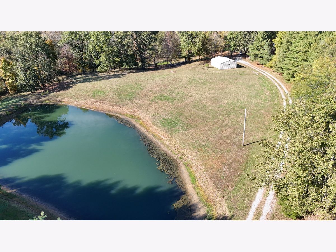
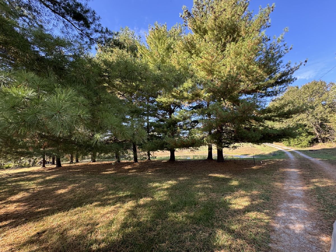
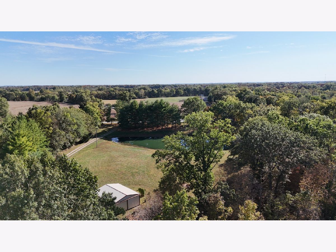
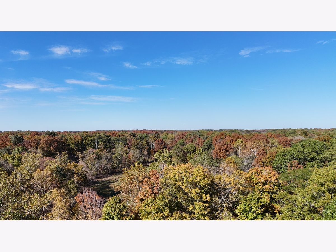
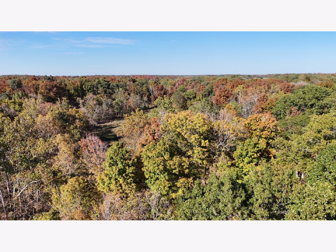
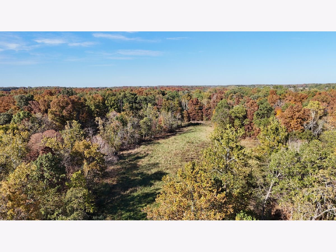
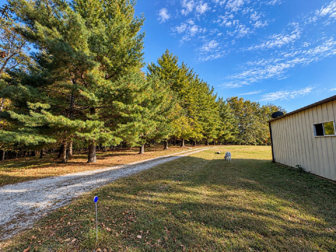
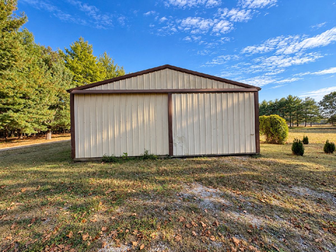
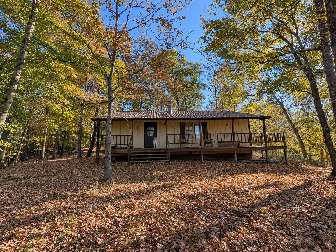
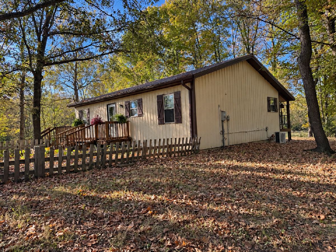
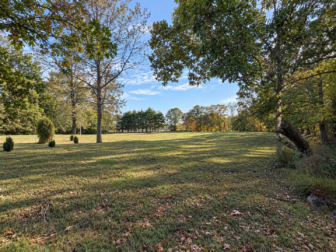
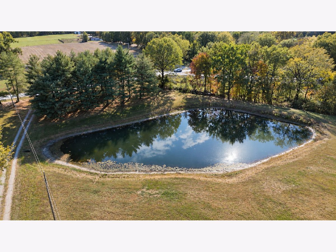
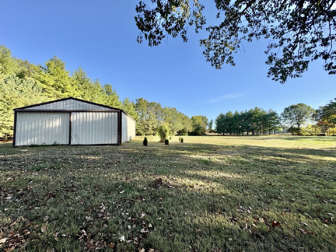
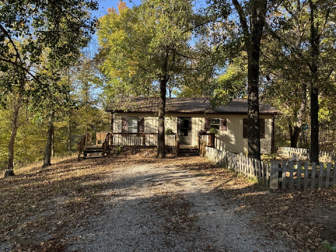
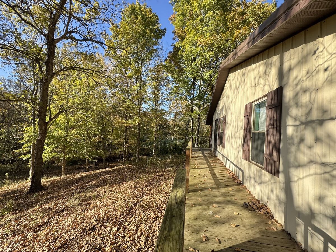
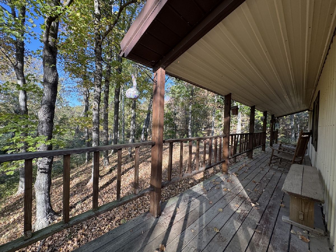
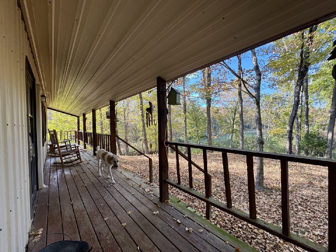
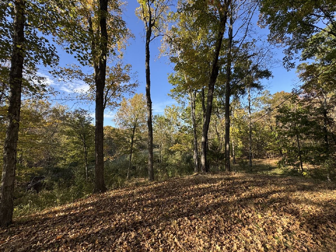
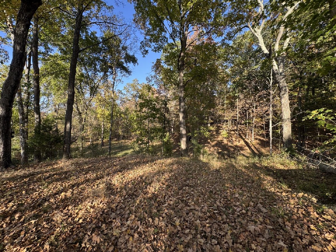
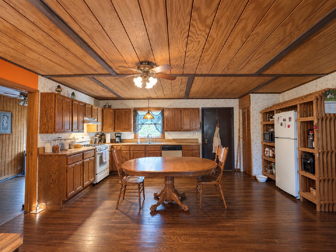
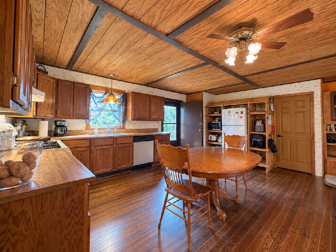
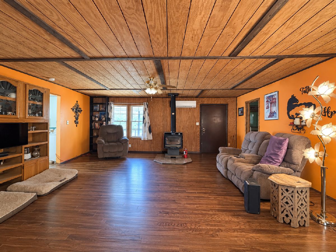
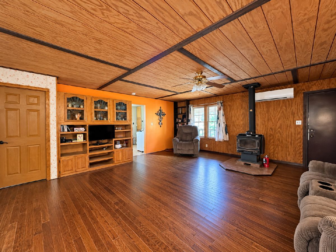
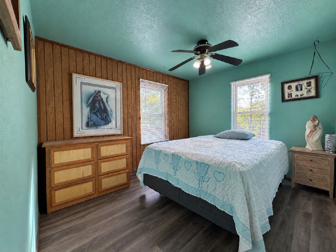
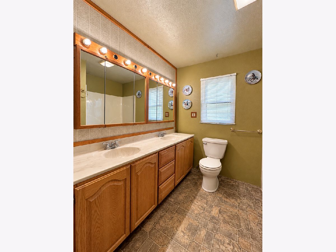
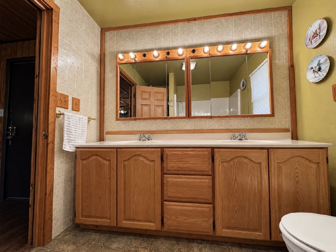
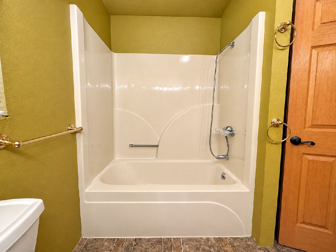
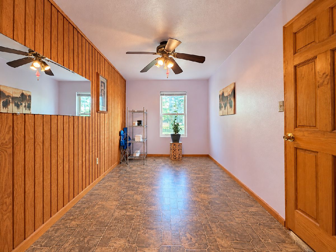
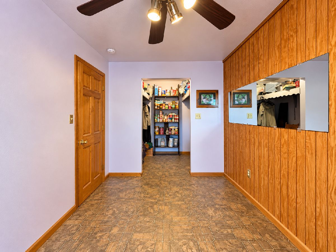
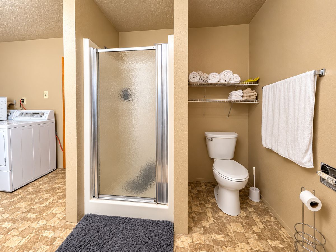
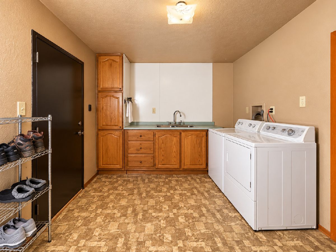
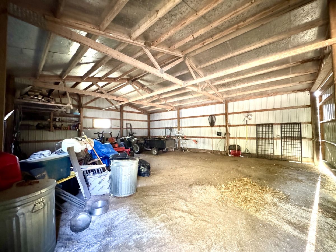
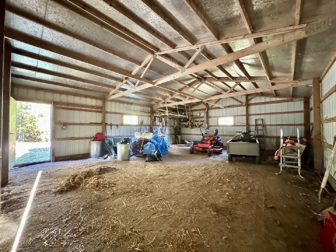
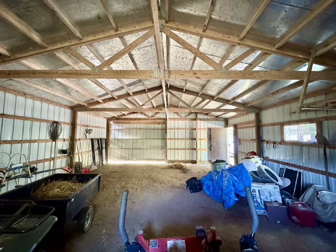
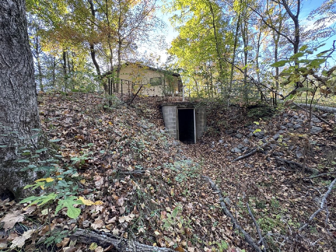
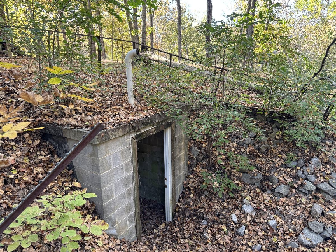
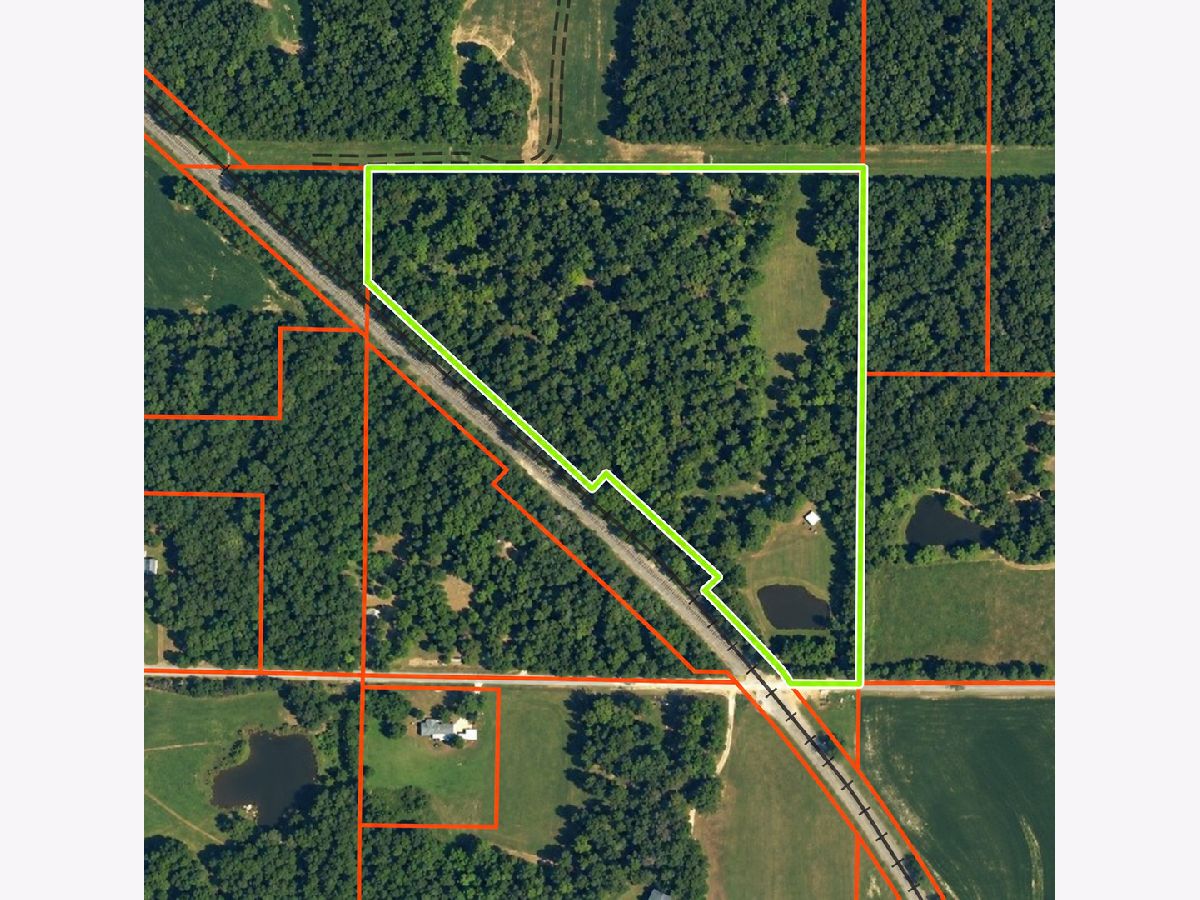
Escape to Your Own Private Southern Illinois Retreat! Discover over 26 beautiful acres of rolling hills, mature woods, open clearings, and abundant wildlife just outside of Woodlawn! A hunter's paradise, this property offers wonderful opportunities for hunting, recreation, and enjoying the great outdoors, with frequent deer and turkey activity. A large pond adds to the picturesque landscape and peaceful setting. Tucked away in this beautiful countryside is an approximately 1,200-square-foot pole barn-style home featuring 2 bedrooms, 2 bathrooms, an inviting open-concept layout, and a cozy wood-burning stove. A wraparound deck extends from the front of the home to the covered back porch, offering the perfect place to relax, enjoy your morning coffee, and take in the sights and sounds of nature. Additional features include a 24' x 30' pole barn for equipment and recreational storage, along with a concrete storm shelter built into the hillside near the home. Whether you're searching for a full-time residence, a weekend hunting getaway, or simply a place to escape the hustle and bustle, this property offers beautiful scenery, room to roam, and the kind of peace and privacy that's becoming harder to find!
Property Specifics
| Single Family | |
| — | |
| — | |
| 1994 | |
| Crawl Space | |
| Steel Siding | |
| — | |
| — | |
| No | |
| — |
| Jefferson | |
| — | |
| — / Not Applicable | |
| None | |
| Public | |
| Lagoon | |
| Other | |
| Electric, Wood | |
| 12791476 | |
| 0524301002 |
Property History
| DATE: | EVENT: | PRICE: | SOURCE: |
|---|---|---|---|
| 22 Oct, 2026 | Listed for sale | $329,900 | MRED MLS |
Room Specifics
Total Bedrooms: 2
Bedrooms Above Ground: 2
Bedrooms Below Ground: 0
Dimensions: 12X12
Floor Type: Luxury Vinyl
Dimensions: 8X20
Floor Type: Linoleum
Full Bathrooms: 2
Bathroom Amenities: —
Bathroom in Basement: 0
Dimensions: 13X20
Floor Type: —
Dimensions: 10X10
Floor Type: Linoleum
Dimensions: 17X20
Floor Type: —
Rooms: No additional rooms
Other Specifics
| — | |
| — | |
| — | |
| — | |
| — | |
| — | |
| — | |
| — | |
| 26.39 | |
| — | |
| None | |
| — | |
| — | |
| Not in DB | |
| — | |
| — | |
| — |
Tax History
| Year | Property Taxes |
|---|---|
| 2026 | $516 |
Contact Agent
Contact Agent
Listing Provided By
RE/MAX INTEGRITY
