

5237 Natoma Avenue, Garfield Ridge, Chicago, Illinois 60638


$329,000
|
For Sale
|
|
| Status: | Pending |
| Sqft: | 1,100 |
| Cost/Sqft: | $299 |
| Beds: | 3 |
| Baths: | 2 |
| Year Built: | 1952 |
| Property Taxes: | $4,176 |
| Lot Size: | 0,00 |
Description
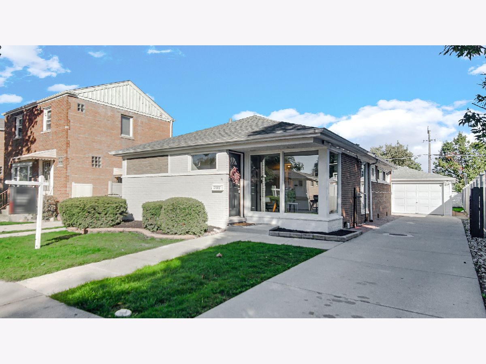
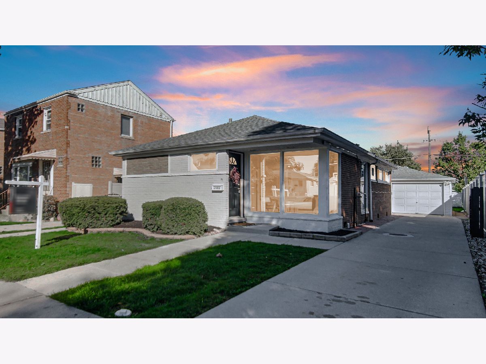
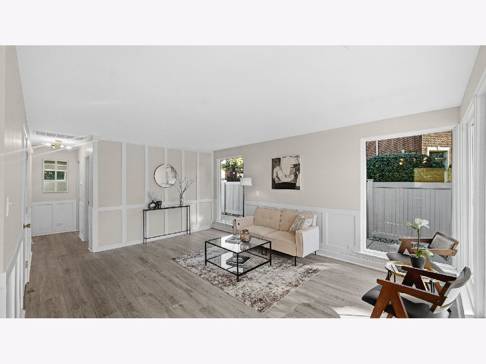
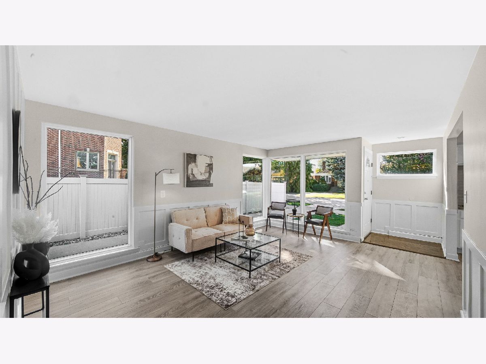
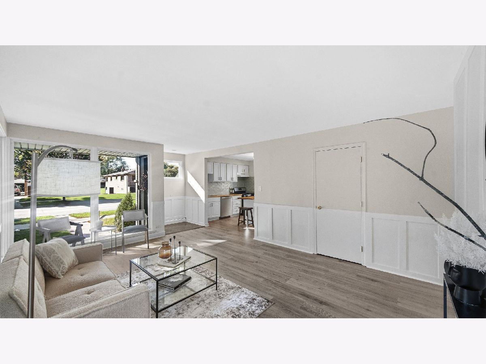
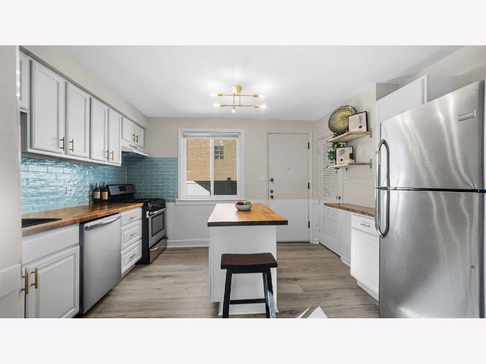
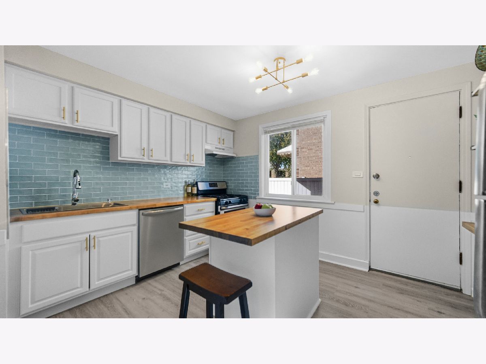
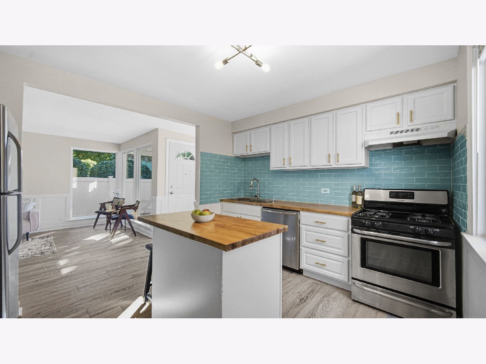
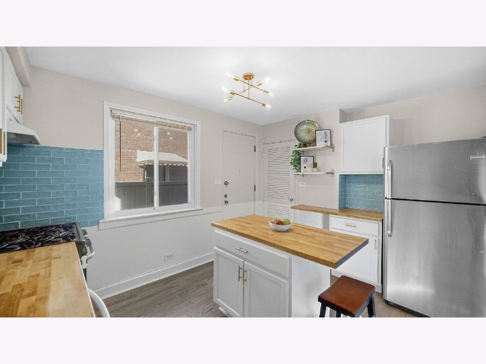
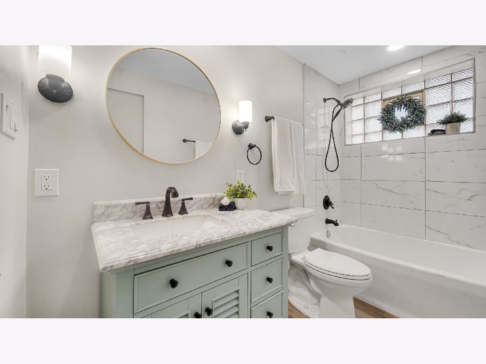
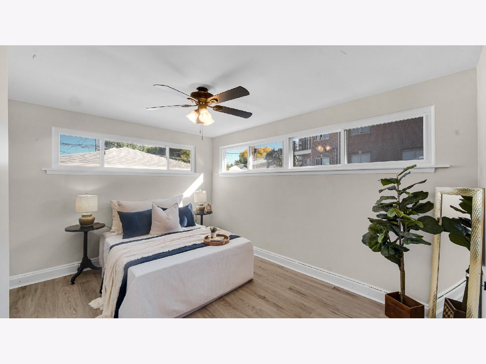
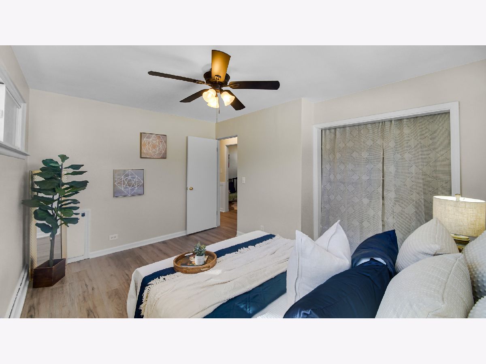
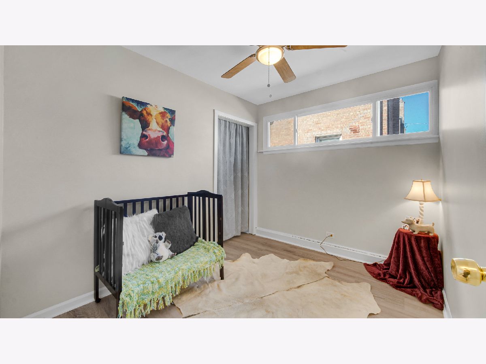
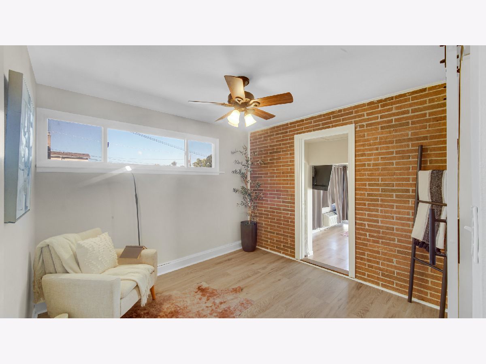
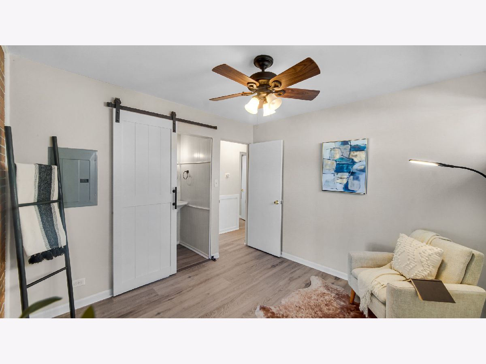
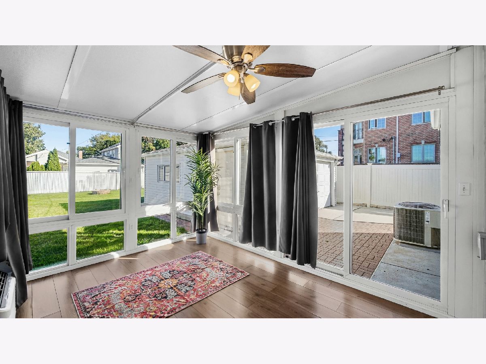
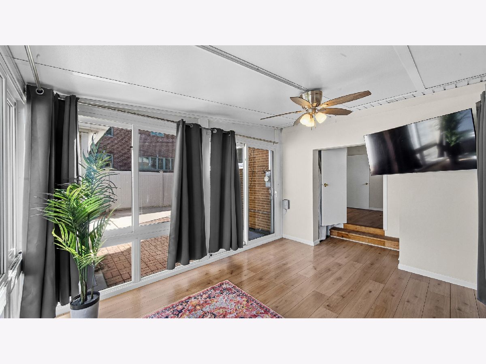
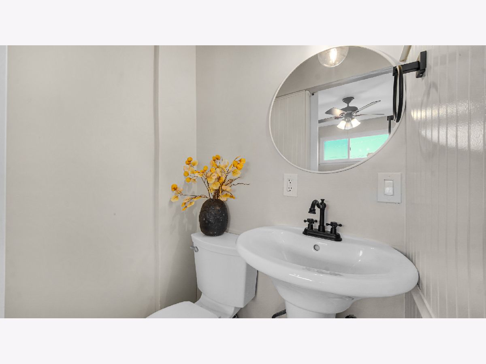
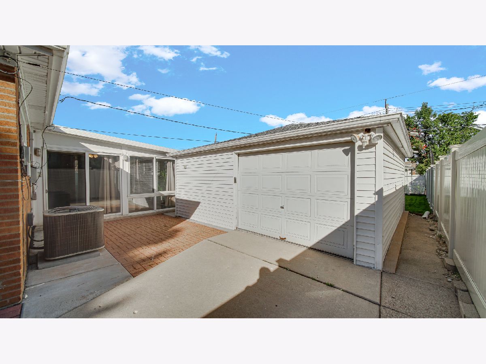
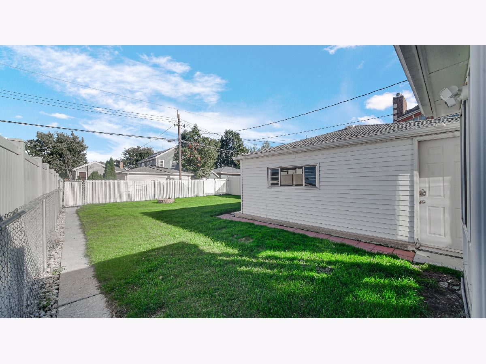
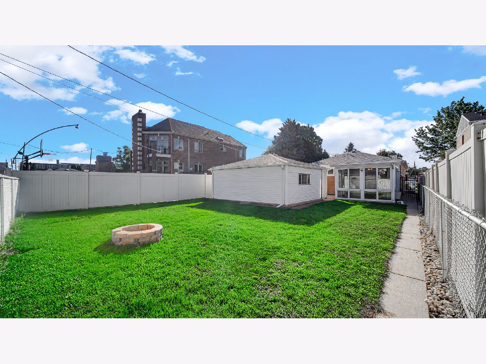
Refreshed Inside & Out in Garfield Ridge! Nothing to do but move in! This beautifully refreshed 3-bedroom, 1.5-bath home has been updated throughout with fresh paint, new flooring, updated bathrooms, custom wainscoting, and a refreshed kitchen featuring a spacious island. The bright front room showcases **huge picture windows flooding the home with natural light**. A versatile four-season room (with its own heating & cooling) offers additional space that can be used as a 4th bedroom, office, or flex space. Outside, enjoy a gigantic backyard, 2.5-car garage, and side driveway. Completely refreshed and move-in ready, this Garfield Ridge home offers the updates, space, and flexibility today's buyers are looking for. New Roof 2024, New Furnace/AC 2024, New Washer/Dryer 2024, Tuckpointed 2025, New Dishwasher 2025, Cleanout Added from house to street 2022, Attic Insulation added 2025 - Cheap Taxes! - Furniture can be included. Seller may assist with closing costs
Property Specifics
| Single Family | |
| — | |
| Ranch | |
| 1952 | |
| 2026 | |
| None | |
| Brick | |
| — | |
| — | |
| No | |
| — |
| Cook | |
| — | |
| — / Not Applicable | |
| None | |
| Public | |
| Public Sewer | |
| Central Air | |
| Gas | |
| No | |
| 12792477 | |
| 19074110410000 |
Property History
| DATE: | EVENT: | PRICE: | SOURCE: |
|---|---|---|---|
| 8 Apr, 2022 | Sold | $258,000 | MRED MLS |
| 23 Feb, 2022 | Under contract | $249,000 | MRED MLS |
| 20 Feb, 2022 | Listed for sale | $249,000 | MRED MLS |
| 22 Oct, 2026 | Under contract | $329,000 | MRED MLS |
| 22 Oct, 2026 | Listed for sale | $329,000 | MRED MLS |
Room Specifics
Total Bedrooms: 3
Bedrooms Above Ground: 3
Bedrooms Below Ground: 0
Dimensions: 14X11
Floor Type: —
Dimensions: 8X10
Floor Type: —
Dimensions: 11X10
Floor Type: —
Full Bathrooms: 2
Bathroom Amenities: —
Bathroom in Basement: 0
Dimensions: 13X10
Floor Type: —
Dimensions: 5X6
Floor Type: —
Dimensions: 17X13
Floor Type: —
Rooms: Heated Sun Room
Name: Heated Sun Room
Dimensions: 16X9
Floor Type: —
Other Specifics
| 2.5 | |
| — | |
| Concrete, Garage Owned, Detached, Garage | |
| Main Level | |
| Laminate | |
| — | |
| — | |
| — | |
| 40X133 | |
| — | |
| None | |
| 1st Floor Bedroom, Built-in Features, Open Floorplan | |
| — | |
| Not in DB | |
| Sidewalks, Street Lights, Street Paved | |
| — | |
| — |
Tax History
| Year | Property Taxes |
|---|---|
| 2022 | $3,937 |
| 2026 | $4,176 |
Contact Agent
Contact Agent
Listing Provided By
HomeSmart Connect LLC
