

5251 Gingeridge Lane, Rockford, Illinois 61114


$385,000
|
For Sale
|
|
| Status: | Pending |
| Sqft: | 2,610 |
| Cost/Sqft: | $148 |
| Beds: | 4 |
| Baths: | 3 |
| Year Built: | 1980 |
| Property Taxes: | $8,692 |
| Days On Market: | 11 |
| Lot Size: | 0,26 |
Description
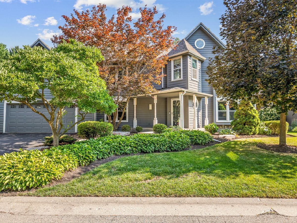
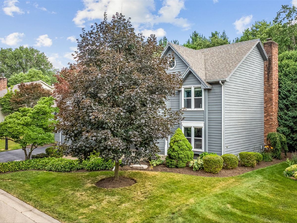
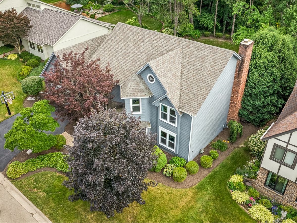
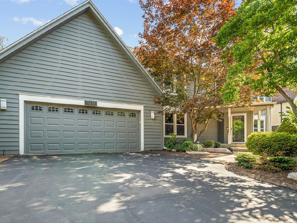
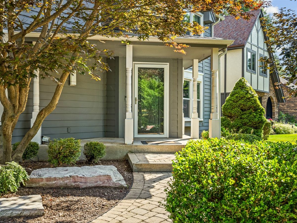
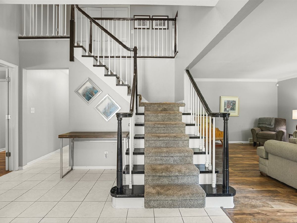
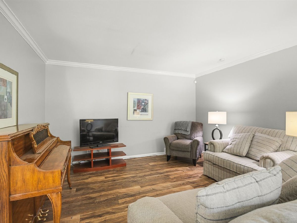
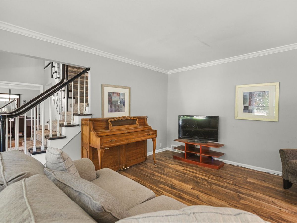
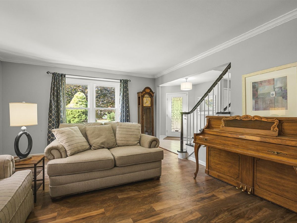
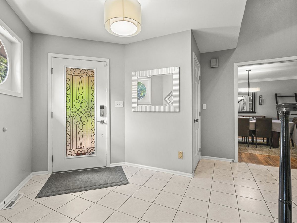
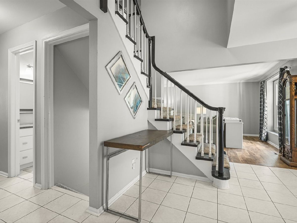
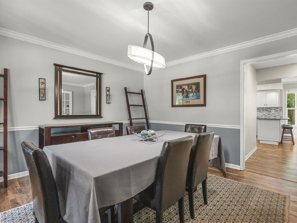
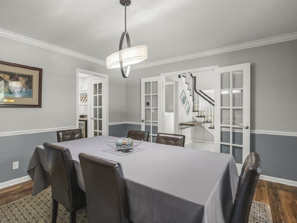
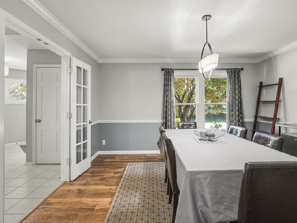
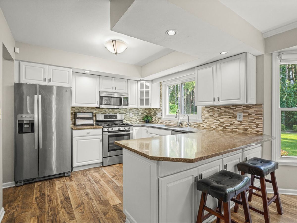
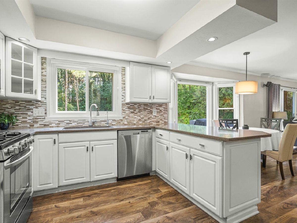
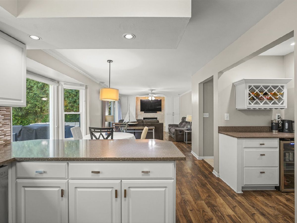
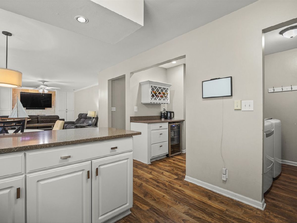
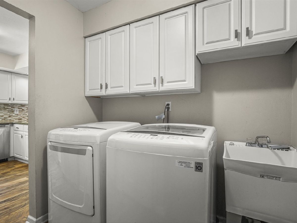
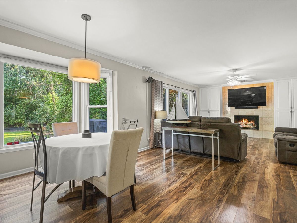
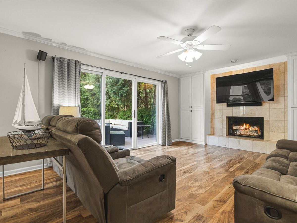
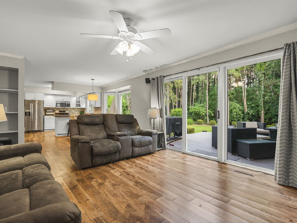
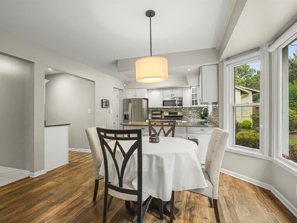
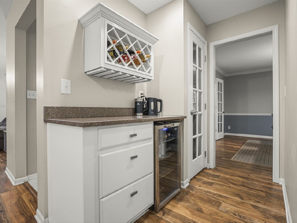
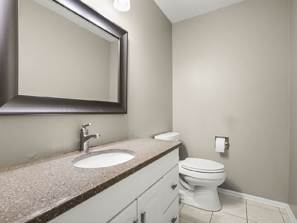
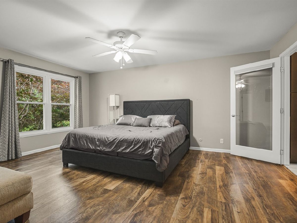
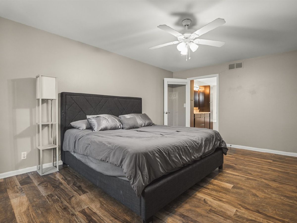
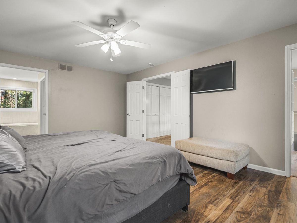
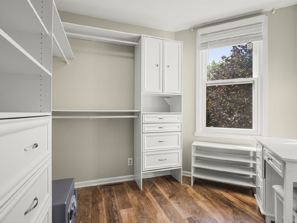
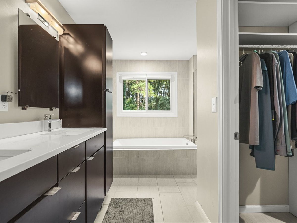
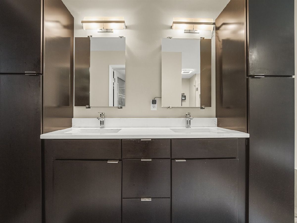
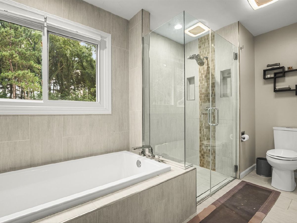
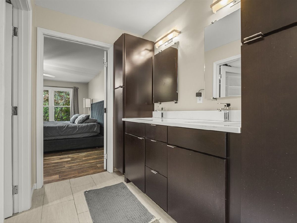
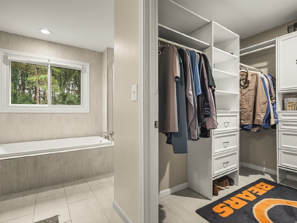
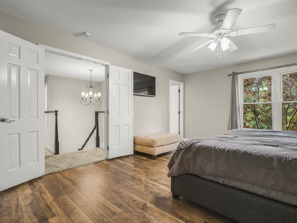
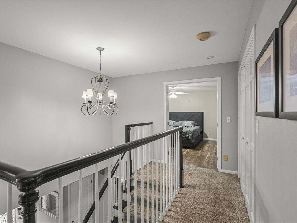
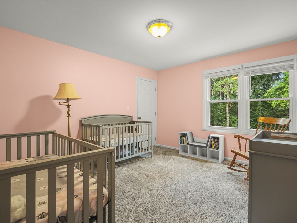
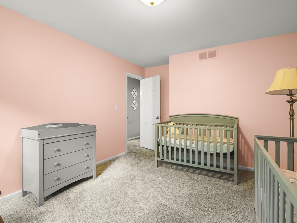
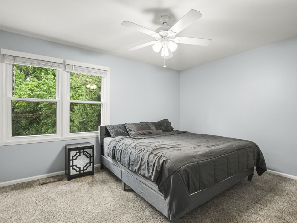
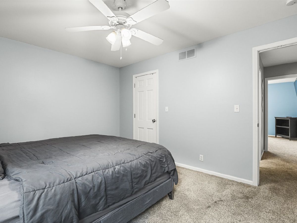
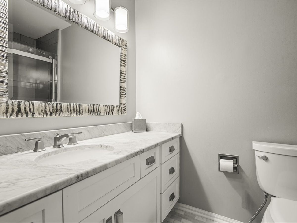
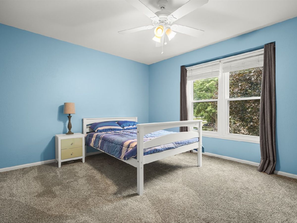
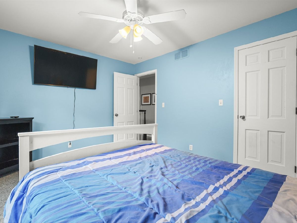
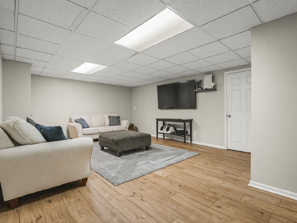
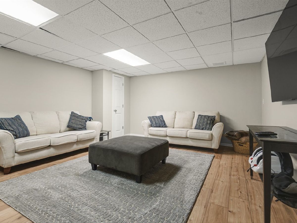
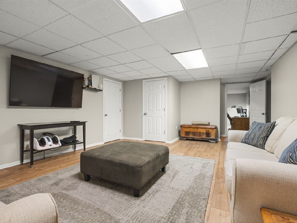
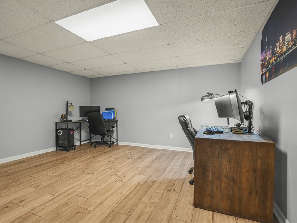
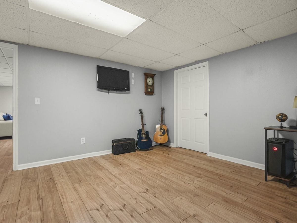
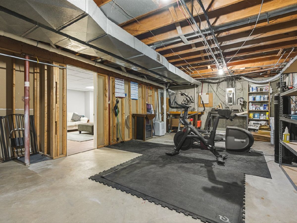
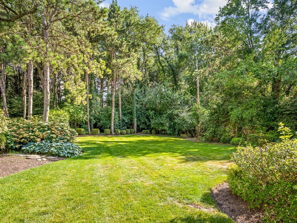
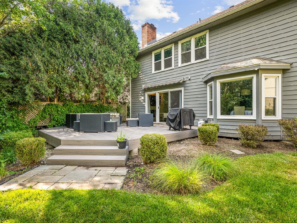
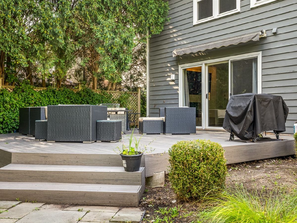
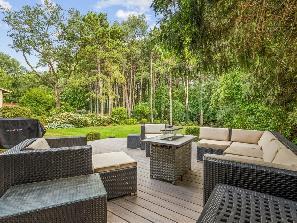
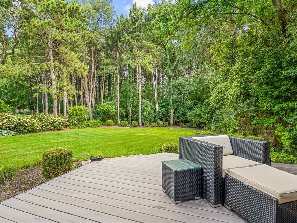
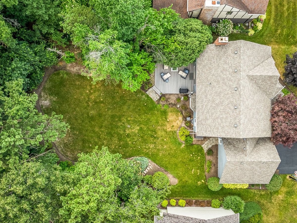
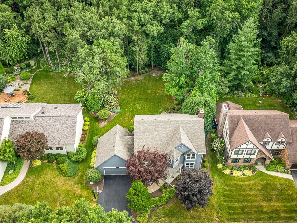
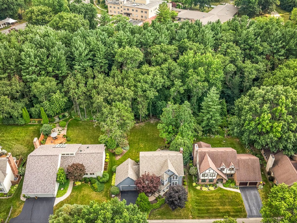
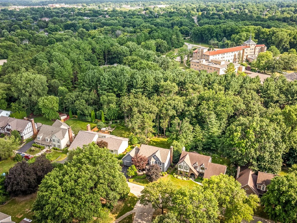
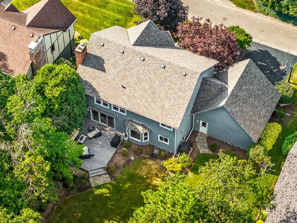
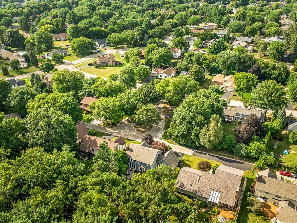
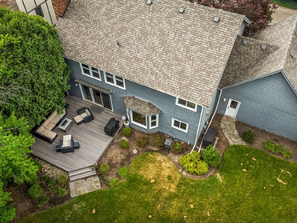
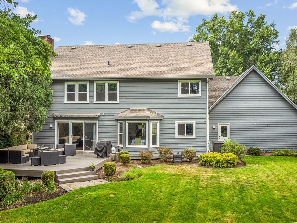
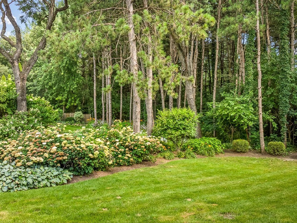
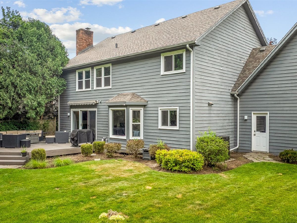
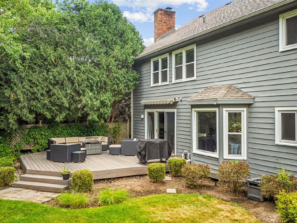
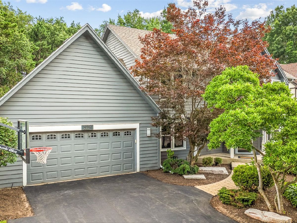
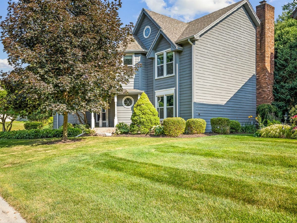
3000+ Sq. Ft. Custom Built Home with 4 Bedroom, 2.5 Bath, 2 Car Attached Garage Features Generous Room Sizes, White Trim Package, Nickel Finished Hardware, 6-Panel Doors & Modern Paint Colors Located on Small Dead-End Road with Mature Trees & Landscaping. Eat-In Kitchen with SS Appliances, Solid Surface Countertops, Tile Backsplash & Recessed Lighting is Open to Family Room with Gas Fireplace, Built-In Cabinets & Oversized Slider with Access & Views of Backyard. The Butler's Pantry with Beverage Fridge Provides Additional Counter & Storage Space. Inviting Front Entry (12 x 11.6) Separates the Dining Room & Living Rooms that Both Have Crown Molding. As You go Upstairs, French Doors Invite You to an Awesome Primary Bedroom with 2 Large Walk-In Closets with Closet Organizers, Updated Private Bath with Double Vanity, Quartz Countertops, Soaking Tub & Standup Shower with Tile & Glass Door. The Other 3 Bedrooms Upstairs are Approx. 13 x 11 and 2 of those Bedrooms have Walk-In Closets. 1st Floor Laundry with Utility Sink, Cabinets & Storage Closet. There's a Large Finished Rec Room, a 14.6 x 12.9 Office & Nice Sized Storage Area in the Lower Level. The Secluded Backyard has a 20 x 20.6 Composite Deck with Awning & Gas Hookup for a Grill & Firepit. Yard Irrigation System. Covered Front Porch. Brick Paver Sidewalk. New Roof in 2021. New Windows in 2018. New Water Heater 2025. New Water Softener 2024. Reverse Osmosis System. 200 Amp Service. All Appliances & Basketball Hoop Stays. HOA is $300 a Year. A Quick Closing is Possible! This is a Unique Home with Great Curb Appeal & You Don't want to Miss Out on this One!
Property Specifics
| Single Family | |
| — | |
| — | |
| 1980 | |
| — | |
| — | |
| No | |
| 0.26 |
| Winnebago | |
| — | |
| 300 / Annual | |
| — | |
| — | |
| — | |
| 12709786 | |
| 1209104021 |
Nearby Schools
| NAME: | DISTRICT: | DISTANCE: | |
|---|---|---|---|
|
Grade School
Spring Creek Elementary School |
205 | — | |
|
Middle School
Eisenhower Middle School |
205 | Not in DB | |
|
High School
Guilford High School |
205 | Not in DB | |
Property History
| DATE: | EVENT: | PRICE: | SOURCE: |
|---|---|---|---|
| 23 Jul, 2026 | Under contract | $385,000 | MRED MLS |
| 20 Jul, 2026 | Listed for sale | $385,000 | MRED MLS |
Room Specifics
Total Bedrooms: 4
Bedrooms Above Ground: 4
Bedrooms Below Ground: 0
Dimensions: —
Floor Type: —
Dimensions: —
Floor Type: —
Dimensions: —
Floor Type: —
Full Bathrooms: 3
Bathroom Amenities: —
Bathroom in Basement: 0
Rooms: —
Basement Description: —
Other Specifics
| 2 | |
| — | |
| — | |
| — | |
| — | |
| 80x140x80x140 | |
| — | |
| — | |
| — | |
| — | |
| Not in DB | |
| — | |
| — | |
| — | |
| — |
Tax History
| Year | Property Taxes |
|---|---|
| 2026 | $8,692 |
Contact Agent
Nearby Similar Homes
Nearby Sold Comparables

Contact Agent
Listing Provided By
Keller Williams Realty Signature
