

527 Timber Hills Drive, Freeport, Illinois 61032


$225,000
|
For Sale
|
|
| Status: | Active |
| Sqft: | 2,300 |
| Cost/Sqft: | $98 |
| Beds: | 3 |
| Baths: | 2 |
| Year Built: | 1965 |
| Property Taxes: | $3,312 |
| Days On Market: | 81 |
| Lot Size: | 0,34 |
Description
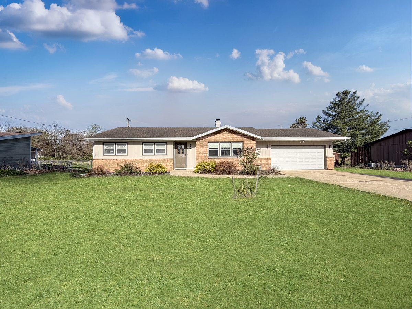
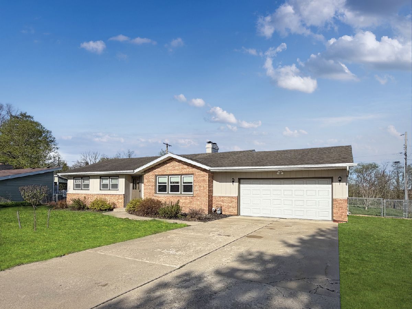
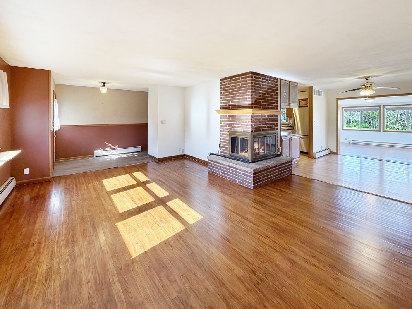
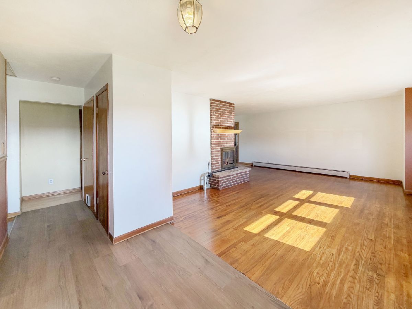
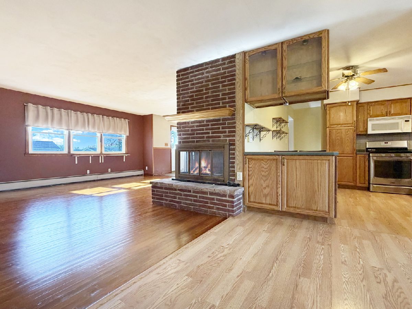
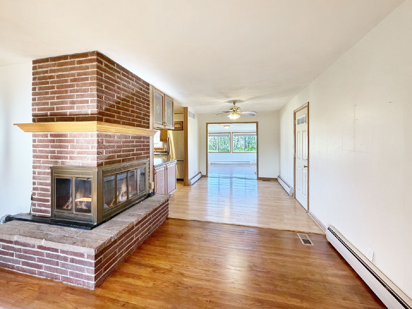
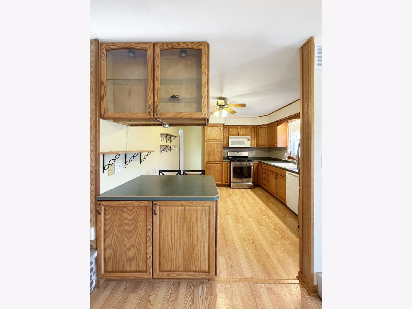
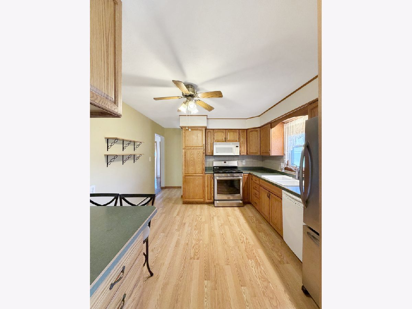
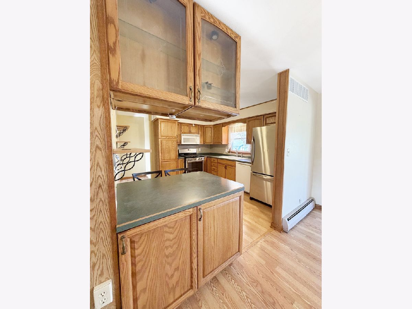
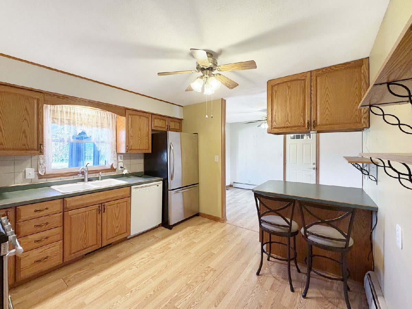
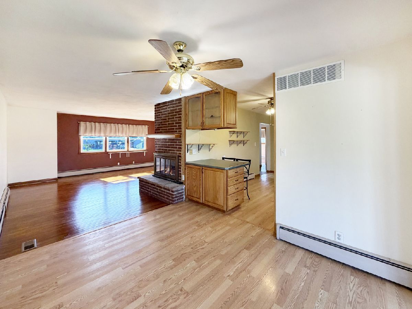
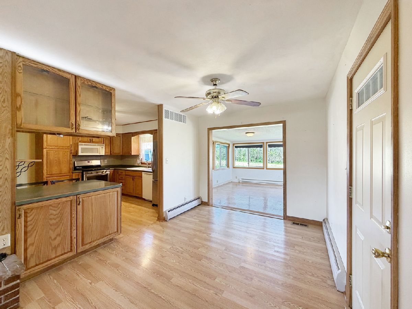
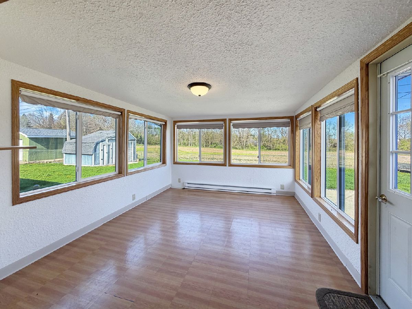
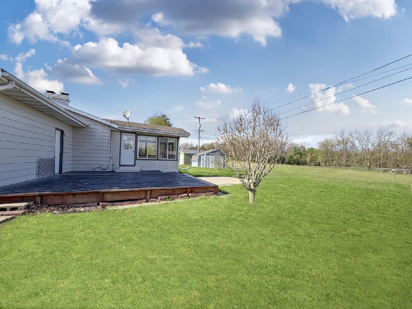
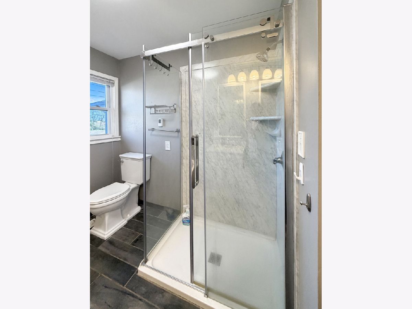
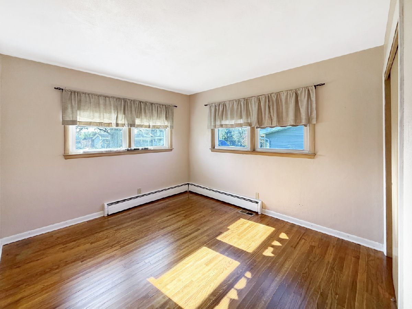
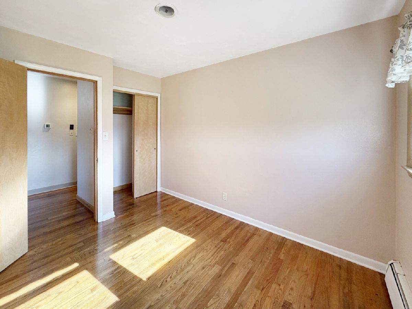
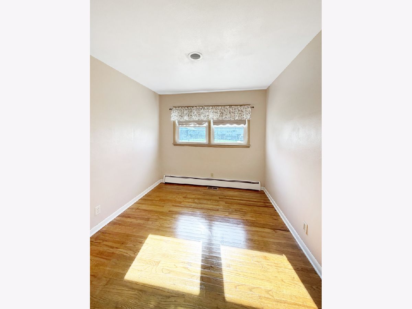
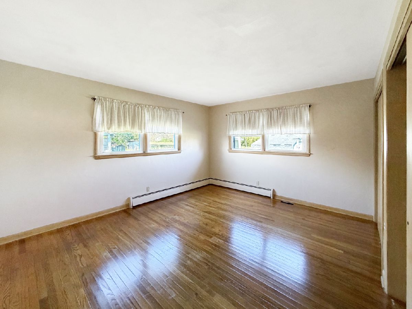
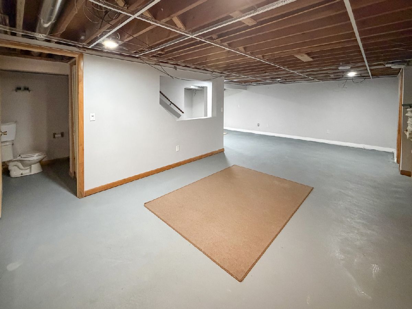
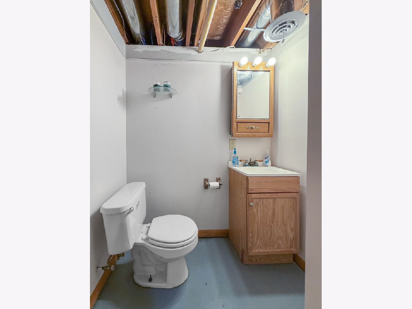
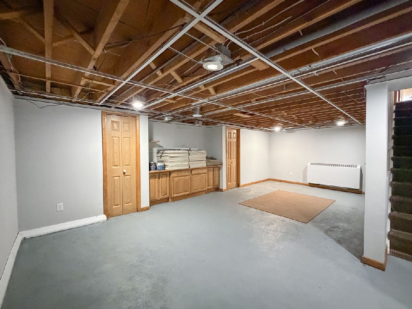
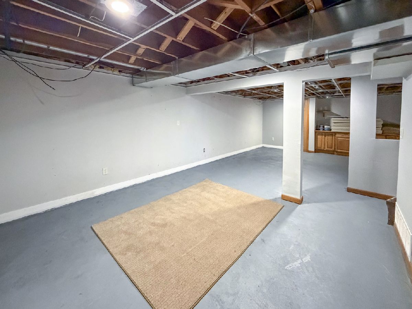
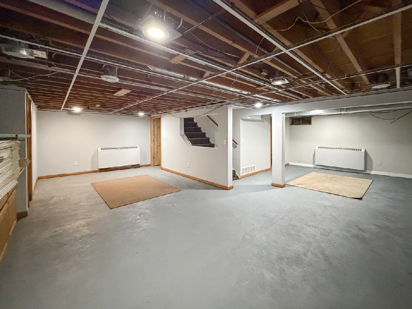
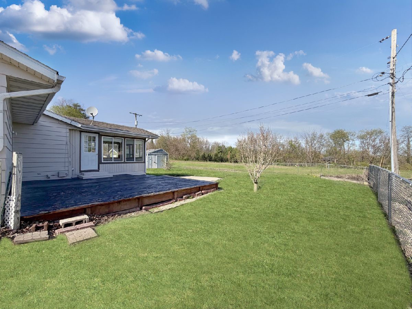
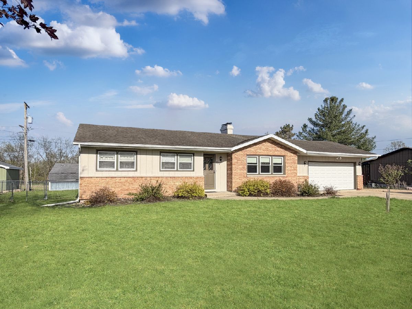
Welcome home to this nice ranch offering comfort, efficiency, and thoughtful recent updates throughout! Featuring natural gas forced air heat paired with central air (2018), this home delivers year-round comfort. Updated replacement windows (2017) enhance energy efficiency while allowing for abundant natural light, and beautiful hardwood floors add warmth and character. The main level offers a spacious and functional layout, including a welcoming living room with a fireplace, a formal dining area, and an additional family room-perfect for both everyday living and entertaining. The kitchen comes with all appliances and features a convenient peninsula with added storage and seating. The finished lower level expands your living space with a large L-shaped rec room, a half bath, and a dedicated laundry area-ideal for recreation, hobbies, or a home office setup. Step outside to enjoy a fenced yard complete with a 12' x 14' storage shed and 21' x 23' Deck, offering both privacy and practicality. The property is serviced by a private well and septic system and includes a three-car-wide driveway for ample parking. A solid combination of space, updates, and functionality-this ranch is ready to welcome its next owner!
Property Specifics
| Single Family | |
| — | |
| — | |
| 1965 | |
| — | |
| — | |
| No | |
| 0.34 |
| Stephenson | |
| — | |
| 0 / Not Applicable | |
| — | |
| — | |
| — | |
| 12630680 | |
| 13093130500600 |
Property History
| DATE: | EVENT: | PRICE: | SOURCE: |
|---|---|---|---|
| — | Last price change | $230,000 | MRED MLS |
| 27 Apr, 2026 | Listed for sale | $235,000 | MRED MLS |
Room Specifics
Total Bedrooms: 3
Bedrooms Above Ground: 3
Bedrooms Below Ground: 0
Dimensions: —
Floor Type: —
Dimensions: —
Floor Type: —
Full Bathrooms: 2
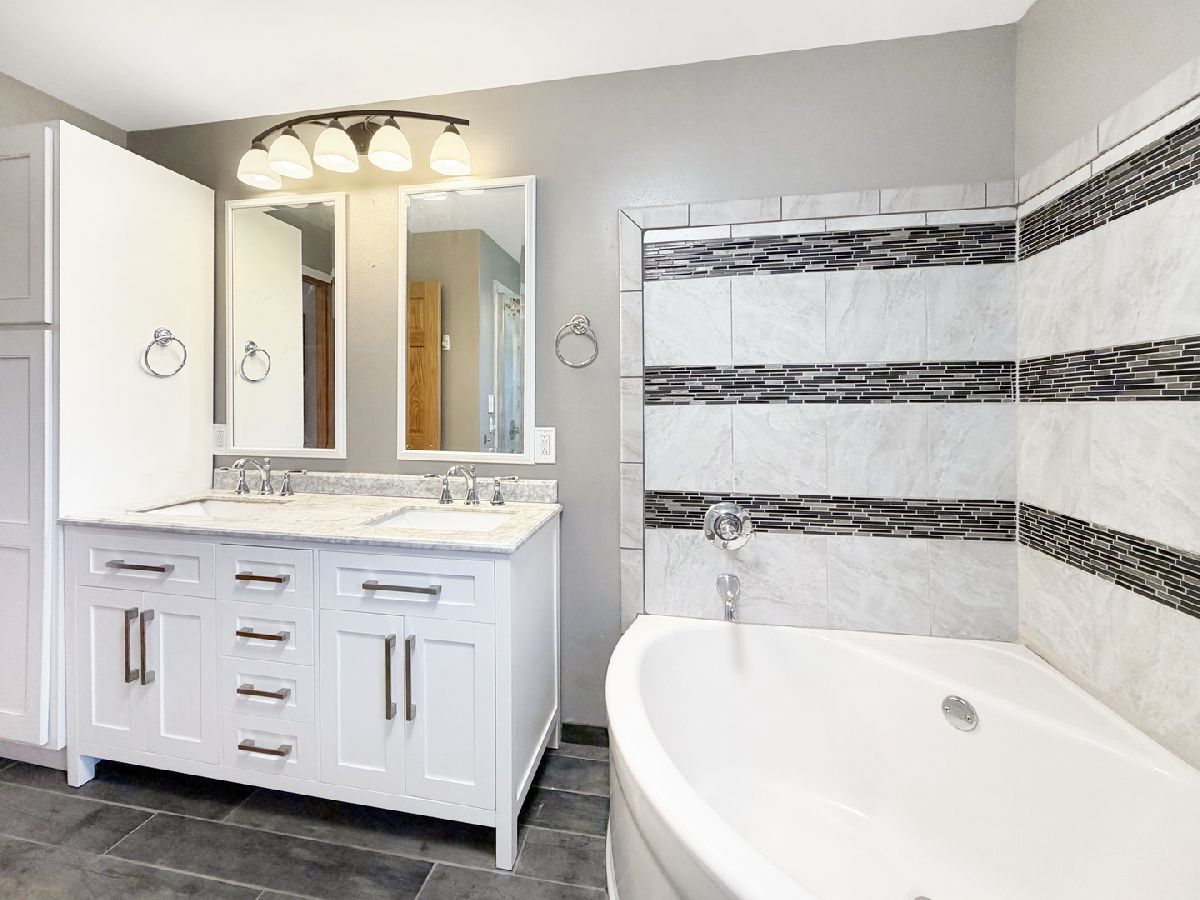
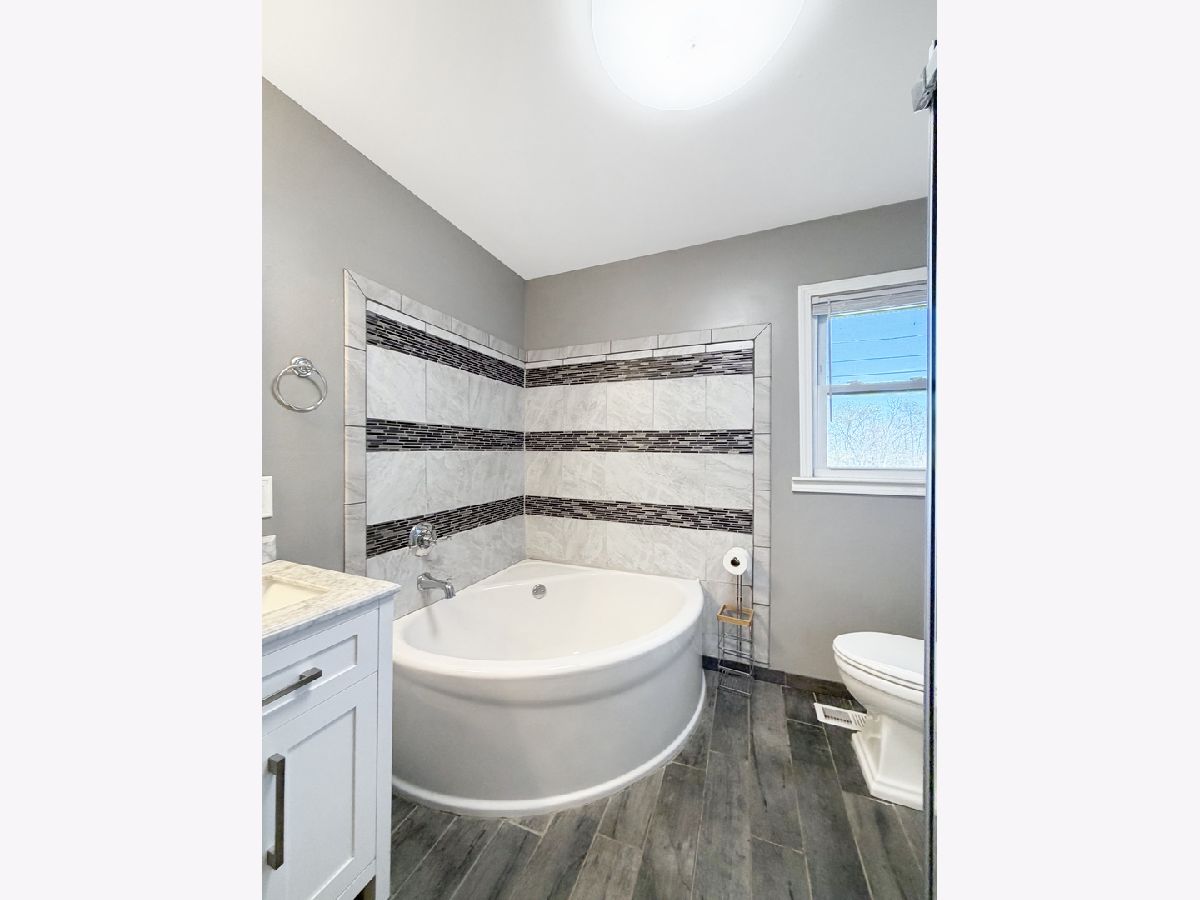
Bathroom Amenities: Separate Shower,Double Sink,Garden Tub
Bathroom in Basement: 1
Rooms: —
Basement Description: —
Other Specifics
| 2 | |
| — | |
| — | |
| — | |
| — | |
| 110 X 135 | |
| — | |
| — | |
| — | |
| — | |
| Not in DB | |
| — | |
| — | |
| — | |
| — |
Tax History
| Year | Property Taxes |
|---|---|
| — | $3,312 |
Contact Agent
Nearby Similar Homes

Nearby Sold Comparables

Contact Agent
Listing Provided By
NextHome First Class
