

528 Evergreen Street, Wheaton, Illinois 60187


$550,000
|
For Sale
|
|
| Status: | Contingent |
| Sqft: | 2,042 |
| Cost/Sqft: | $269 |
| Beds: | 4 |
| Baths: | 3 |
| Year Built: | 1985 |
| Property Taxes: | $8,991 |
| Days On Market: | 50 |
| Lot Size: | 0,00 |
Description
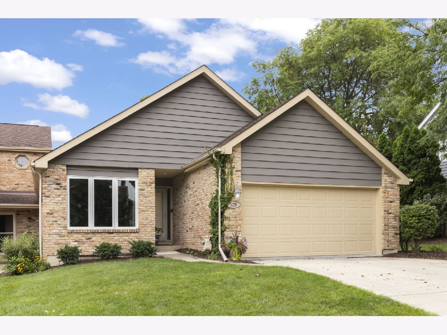
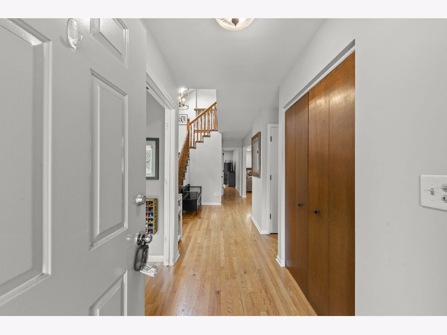
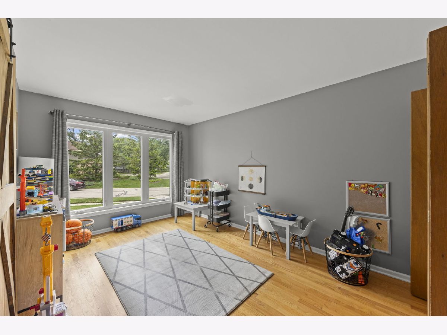
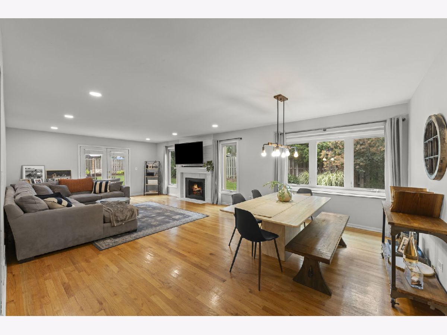
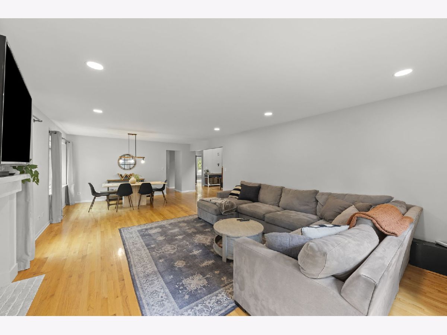
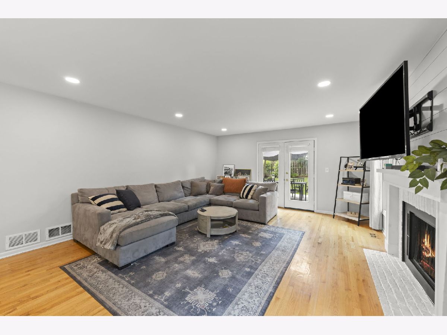
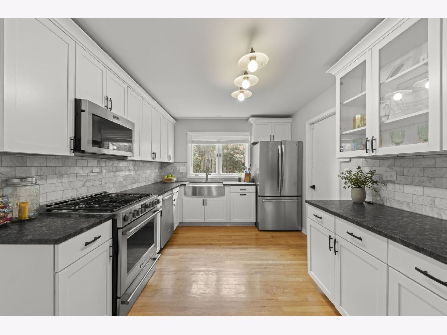
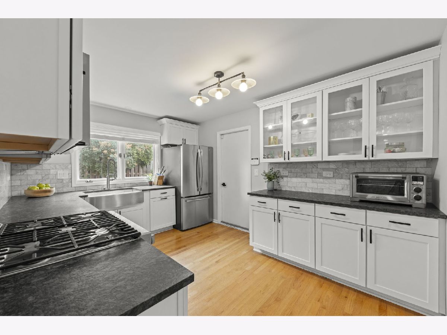
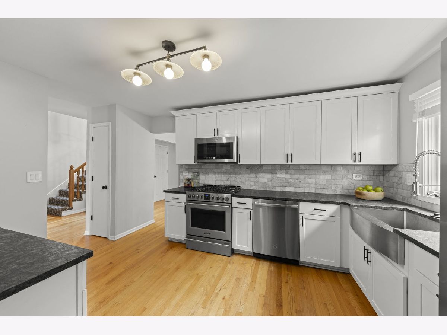
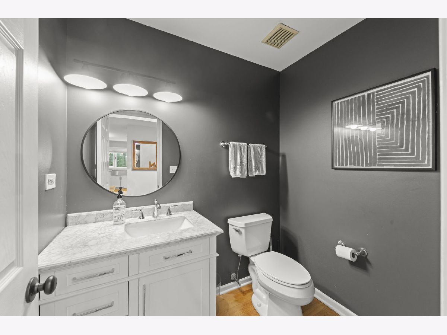
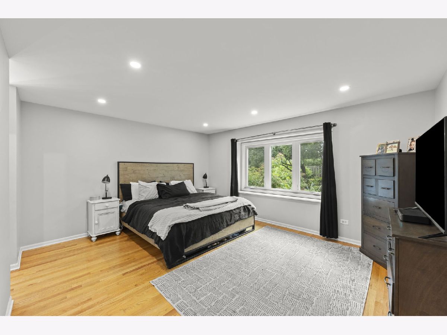
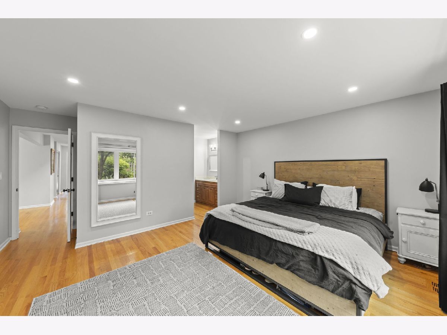
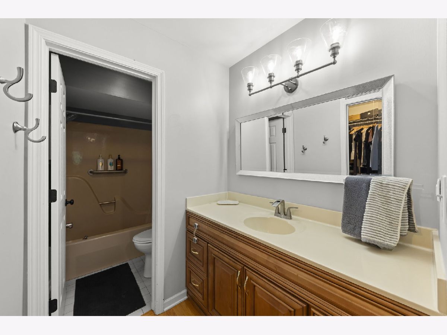
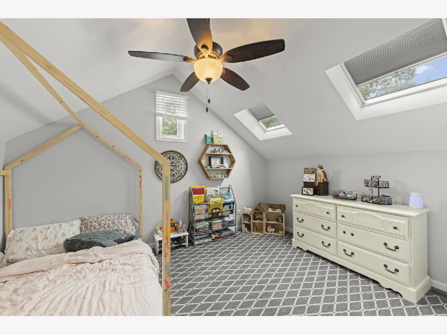
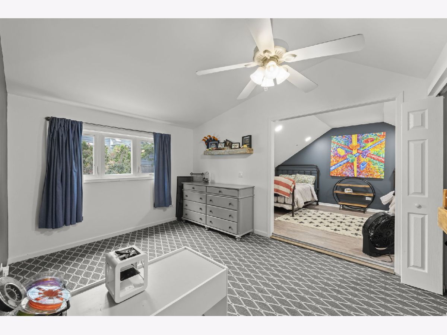
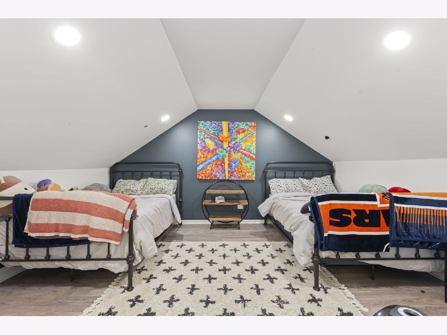
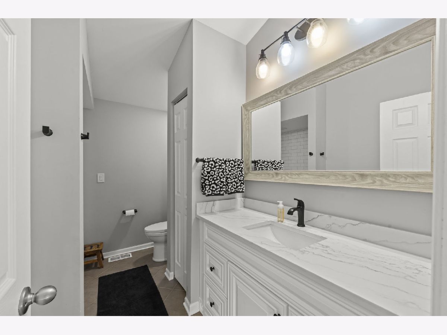
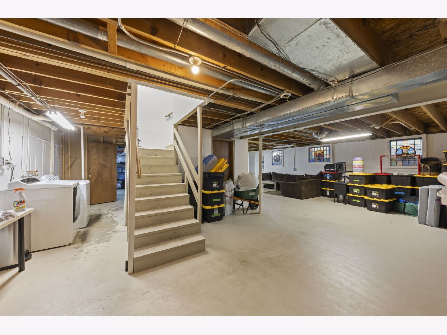
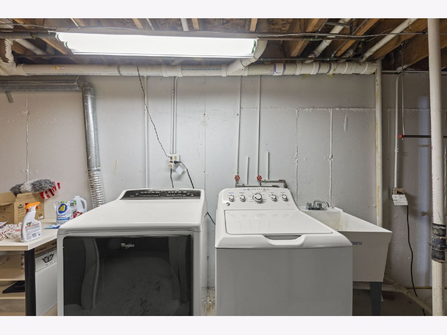
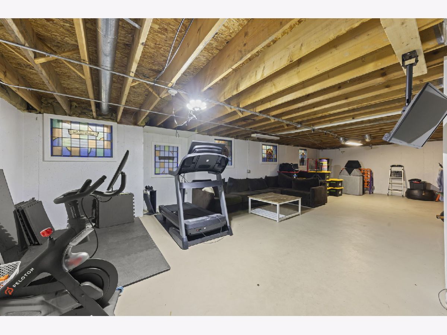
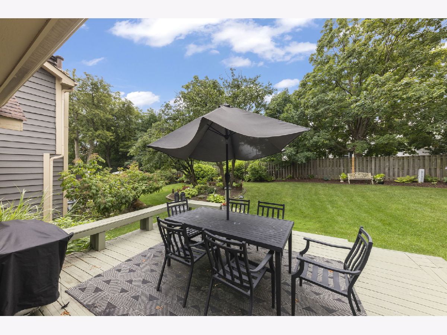
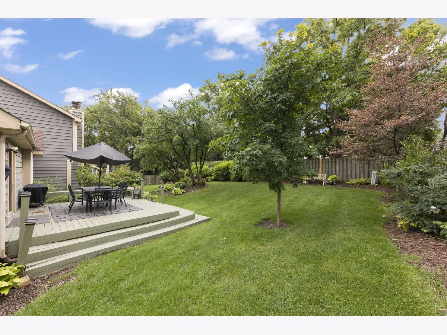
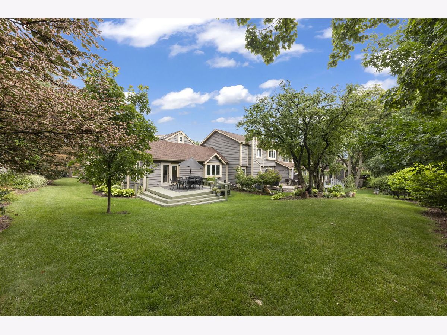
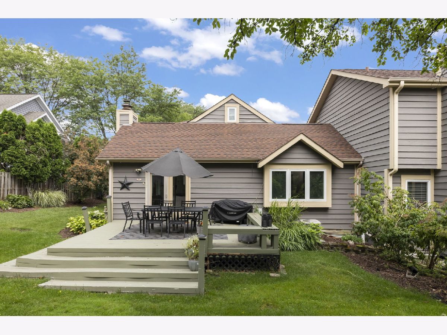
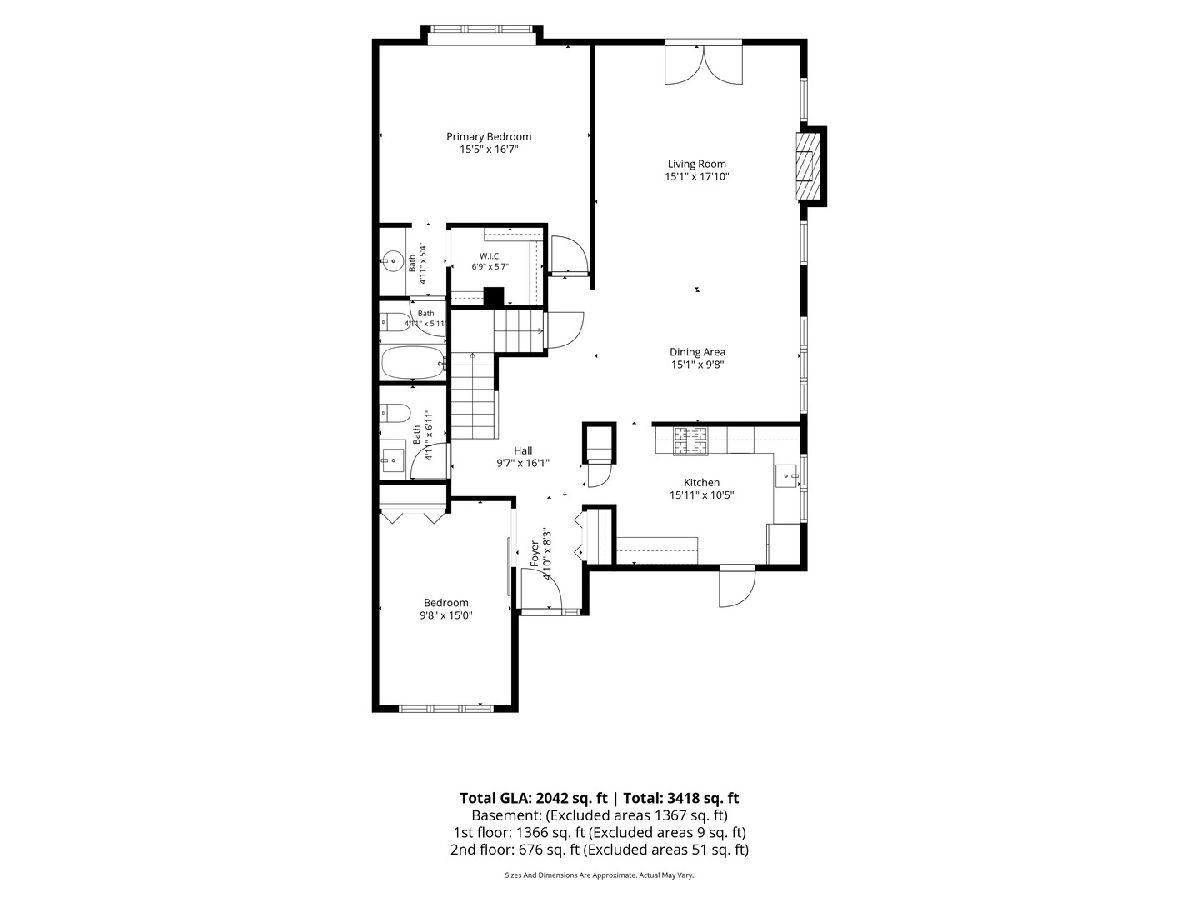
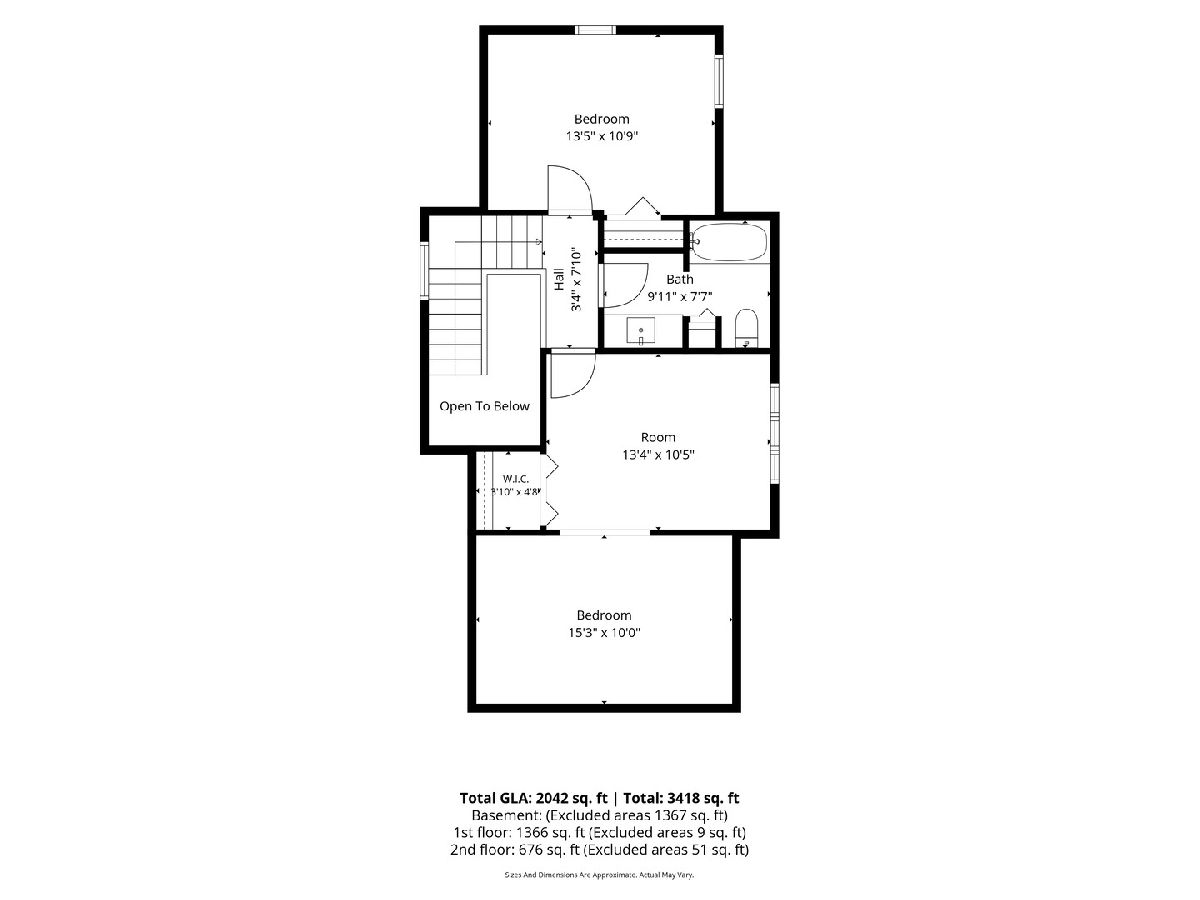
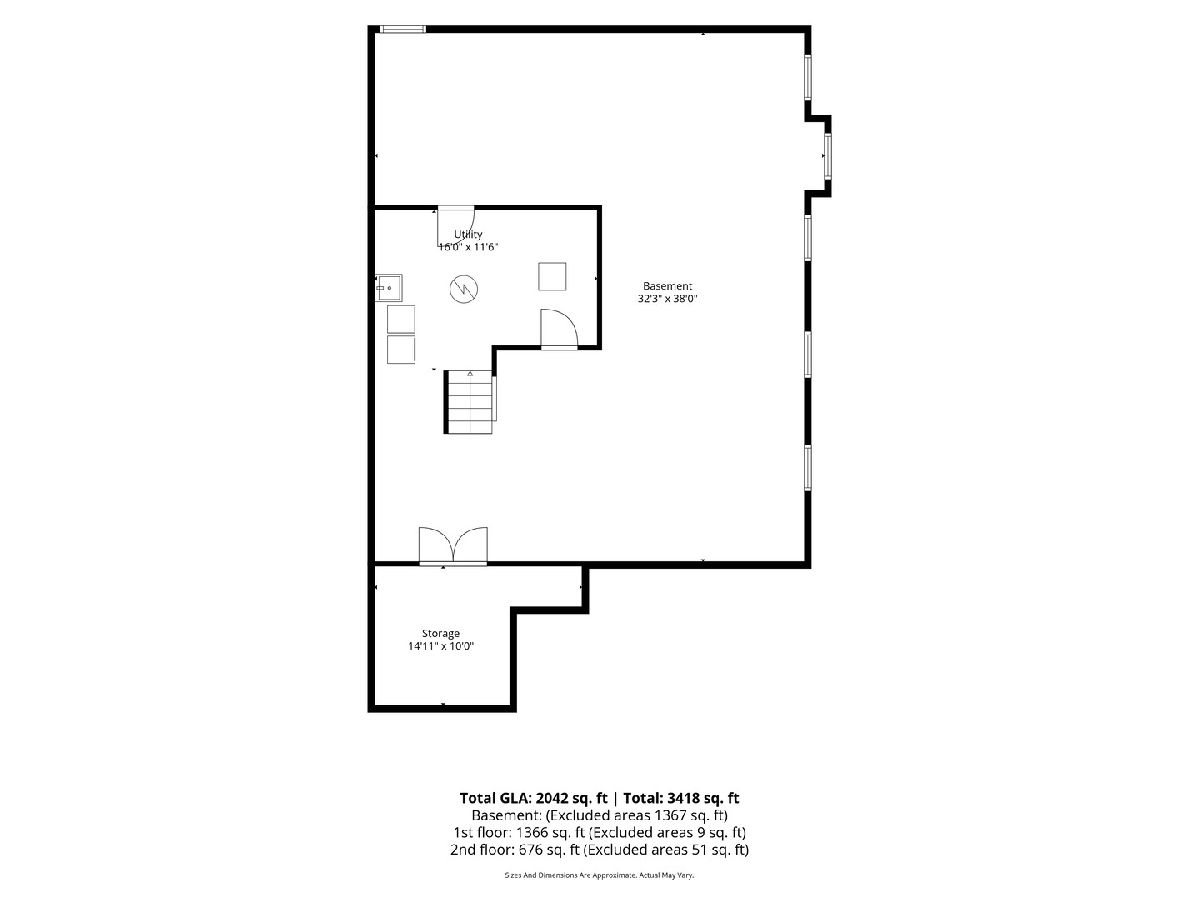
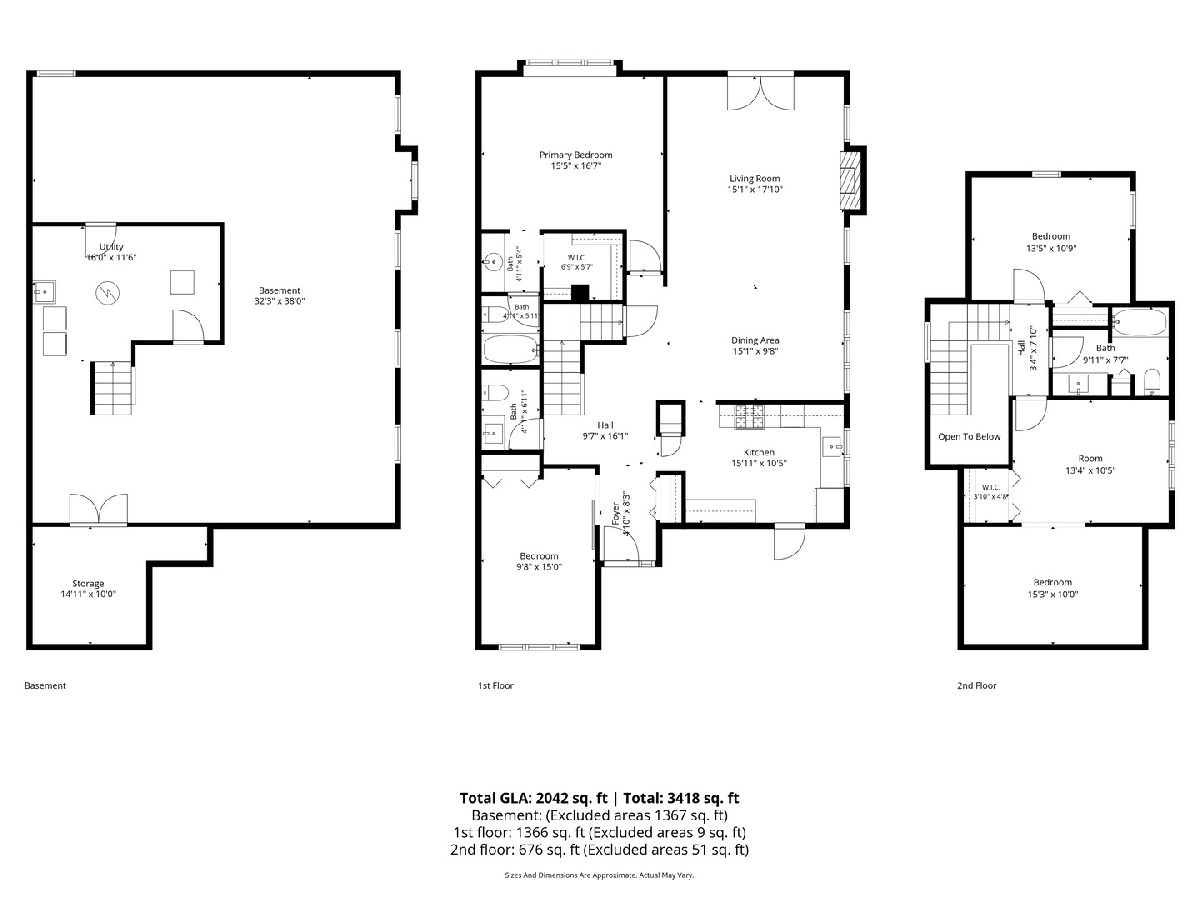
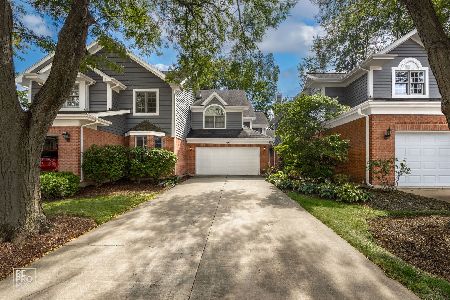
Rarely available end-unit townhome offering 4 bedrooms, 2.5 bathrooms, over 2,000 square feet of finished living space, a full basement, and an attached 2-car garage-all just blocks from downtown Wheaton! The main level features gorgeous continuous hardwood floors, a highly desirable first-floor primary suite, plus a 4th bedroom that could also make a fantastic home office. The massive living room is anchored by a gas-log fireplace and flows seamlessly into a dedicated dining space, while the updated kitchen features honed granite countertops and was remodeled in 2018. Plumbing is already roughed in on the main level, providing the opportunity to create true one-story living. Upstairs you'll find two additional bedrooms, a bonus room and an updated full bathroom (2018). Outside, enjoy an exceptionally large yard for a townhome with all the benefits of low-maintenance living. Additional updates include a new hot water heater (2025), windows throughout except the kitchen (2017), and skylights (2017). All of this feeds award-winning District 200 Wheaton schools and is just blocks from downtown Wheaton's restaurants, shopping, Metra station, parks, and everything else this incredible location has to offer!
Property Specifics
| Condos/Townhomes | |
| 2 | |
| — | |
| 1985 | |
| — | |
| — | |
| No | |
| — |
| — | |
| — | |
| 195 / Monthly | |
| — | |
| — | |
| — | |
| 12725450 | |
| 0517420035 |
Nearby Schools
| NAME: | DISTRICT: | DISTANCE: | |
|---|---|---|---|
|
Grade School
Emerson Elementary School |
200 | — | |
|
Middle School
Monroe Middle School |
200 | Not in DB | |
|
High School
Wheaton North High School |
200 | Not in DB | |
Property History
| DATE: | EVENT: | PRICE: | SOURCE: |
|---|---|---|---|
| 10 Aug, 2026 | Under contract | $550,000 | MRED MLS |
| 7 Aug, 2026 | Listed for sale | $550,000 | MRED MLS |
Room Specifics
Total Bedrooms: 4
Bedrooms Above Ground: 4
Bedrooms Below Ground: 0
Dimensions: —
Floor Type: —
Dimensions: —
Floor Type: —
Dimensions: —
Floor Type: —
Full Bathrooms: 3
Bathroom Amenities: —
Bathroom in Basement: 0
Rooms: —
Basement Description: —
Other Specifics
| 2 | |
| — | |
| — | |
| — | |
| — | |
| 0.1195 | |
| — | |
| — | |
| — | |
| — | |
| Not in DB | |
| — | |
| — | |
| — | |
| — |
Tax History
| Year | Property Taxes |
|---|---|
| 2026 | $8,991 |
Contact Agent
Nearby Similar Homes
Nearby Sold Comparables

Contact Agent
Listing Provided By
Keller Williams Premiere Properties
