

528 Hunter Lane, Minooka, Illinois 60447


$575,000
|
For Sale
|
|
| Status: | New |
| Sqft: | 2,959 |
| Cost/Sqft: | $194 |
| Beds: | 4 |
| Baths: | 3 |
| Year Built: | 2007 |
| Property Taxes: | $10,849 |
| Lot Size: | 0,31 |
Description
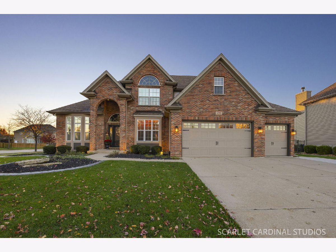
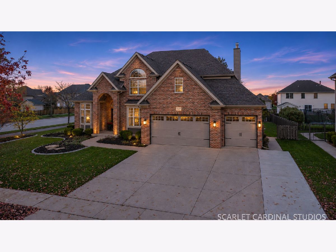
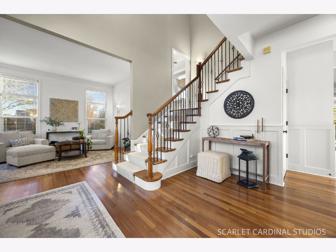
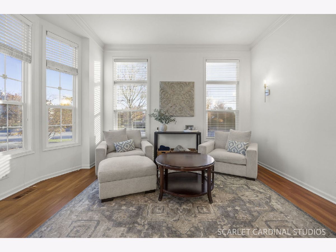
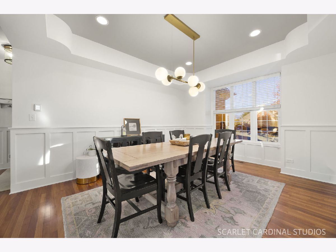
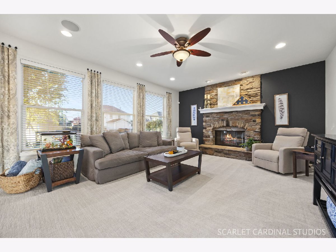
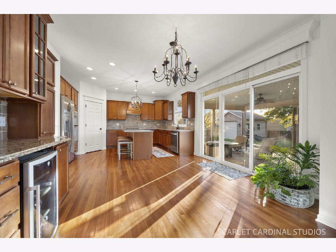
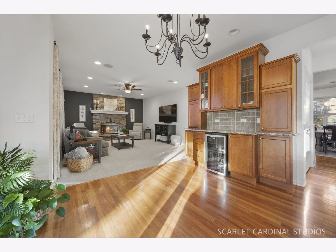
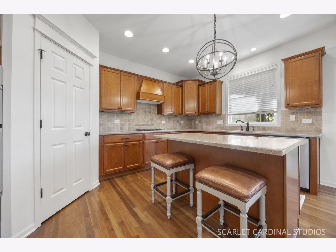
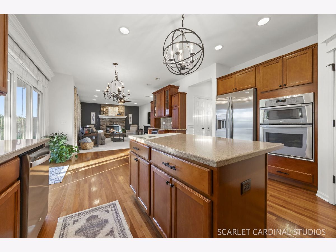
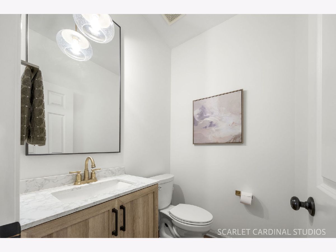
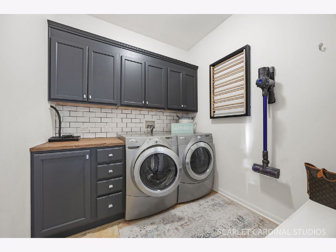
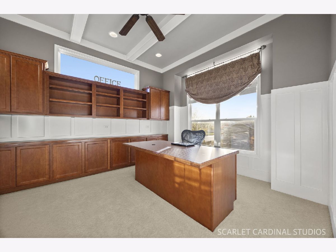
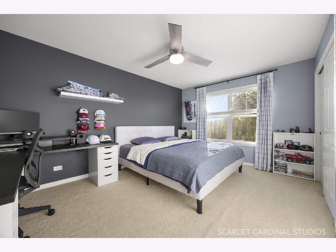
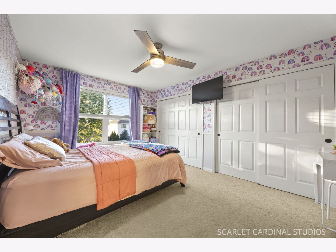
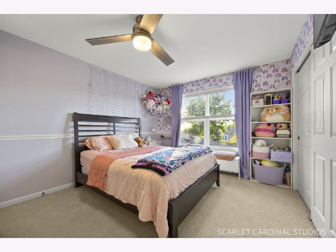
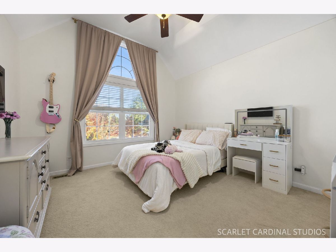
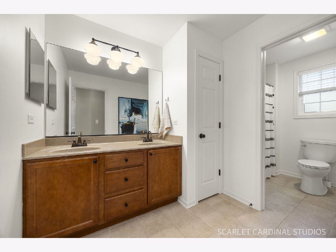
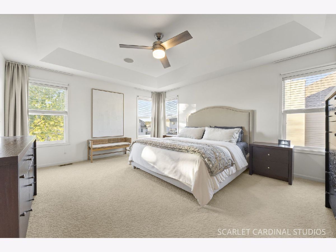
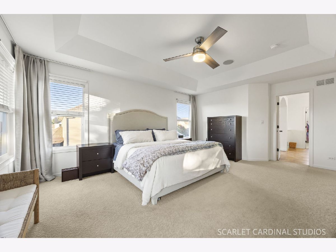
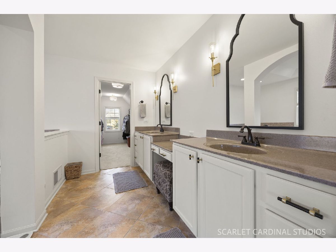
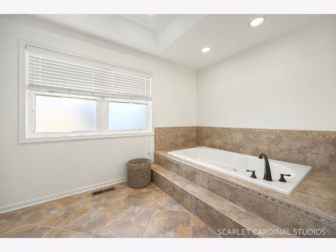
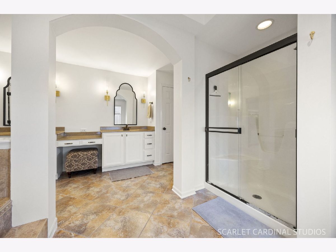
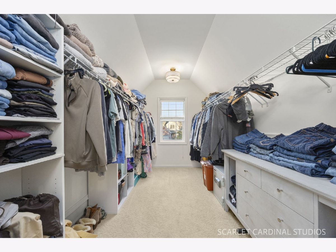
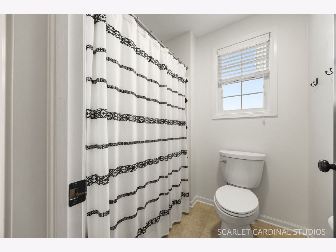
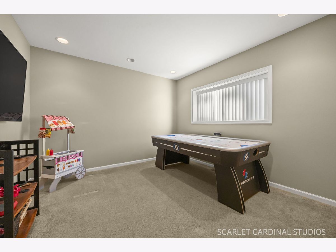
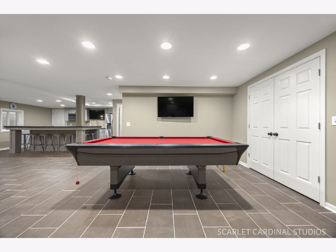
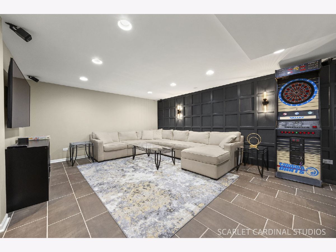
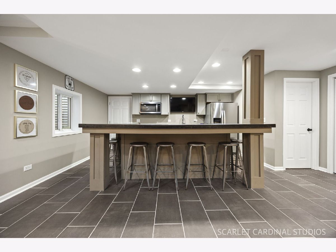
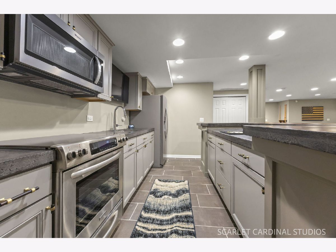
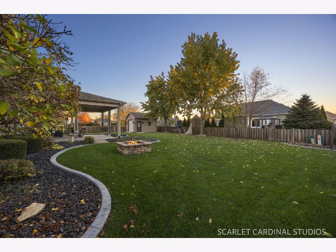
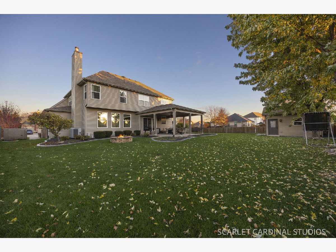
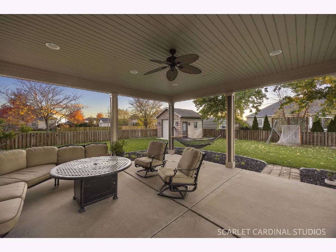
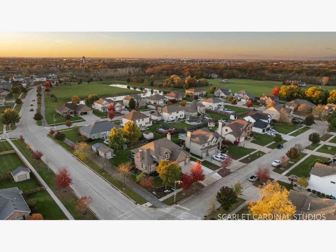
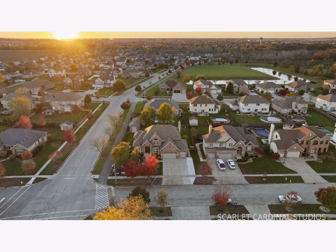
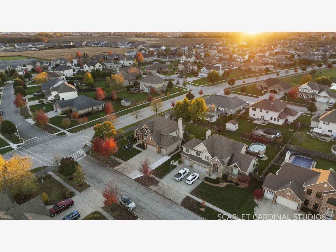
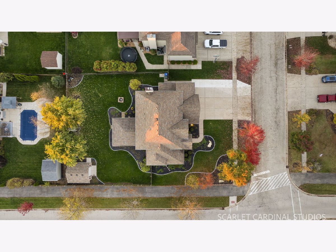
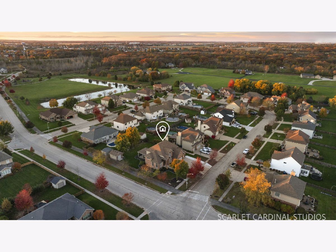
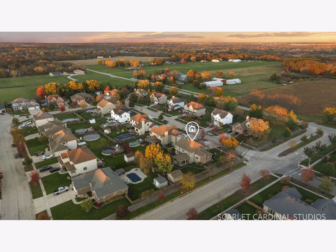
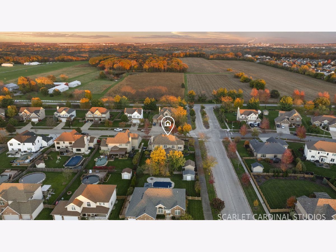
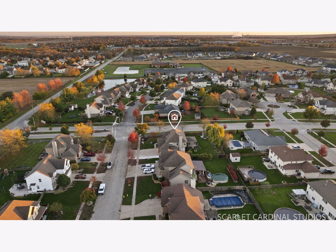
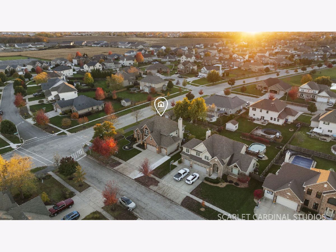
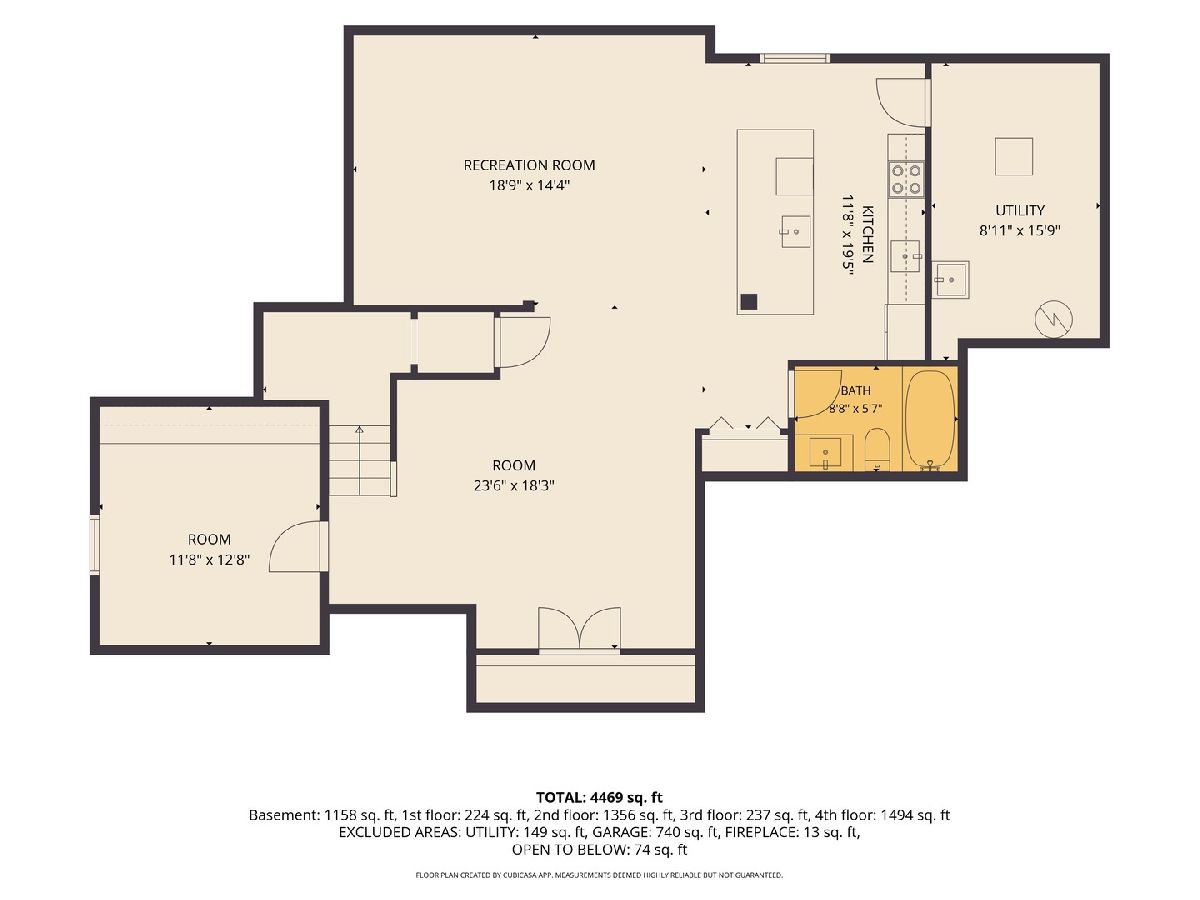
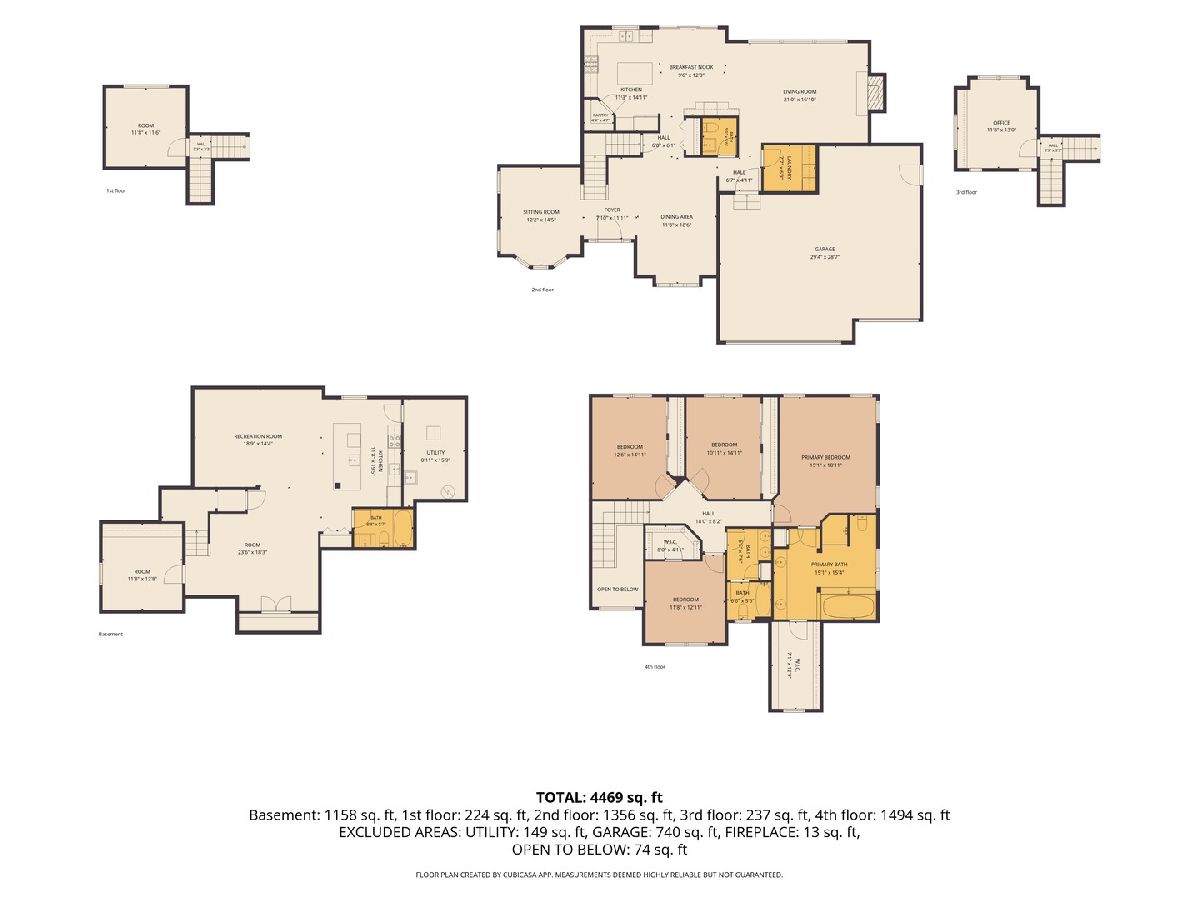
Truly immaculate and meticulously maintained, this gorgeous CUSTOM home has it all! With 4 bedrooms plus an office and ALSO a bonus room, 3.5 baths, and a 3-car garage, there's room for everyone. Huge rooms and vaulted ceilings set the tone, and the kitchen shines with granite countertops, gorgeous cabinetry, under-cabinet lighting, a pantry, and a butler's pantry. The fully finished basement (2020) is made for entertaining, with a full kitchen and bar area. Thoughtful touches throughout include privacy tinted windows, built-in nightlights, new fixtures (2021), new fans in every bedroom (2023), and a freshly painted interior (2026). Step outside to an unbelievable backyard with a pergola, fire pit, and a brick front shed that has electrical and extra storage in the attic. An extra wide concrete driveway and a gas radiant heater in the garage are the cherry on top. Pride of ownership shows everywhere. Just move in and enjoy!
Property Specifics
| Single Family | |
| — | |
| Traditional | |
| 2007 | |
| Finished, Full | |
| Vinyl Siding, Brick | |
| Asphalt | |
| — | |
| No | |
| 0.31 |
| Grundy | |
| Westwind | |
| 279 / Annual | |
| Other | |
| Public | |
| Public Sewer, Storm Sewer | |
| Central Air | |
| Gas, Forced Air | |
| No | |
| 12800925 | |
| 0313277010 |
Nearby Schools
| NAME: | DISTRICT: | DISTANCE: | |
|---|---|---|---|
|
Grade School
Aux Sable Elementary School |
201 | — | |
|
Middle School
Minooka Junior High School |
201 | Not in DB | |
|
High School
Minooka Community High School |
111 | Not in DB | |
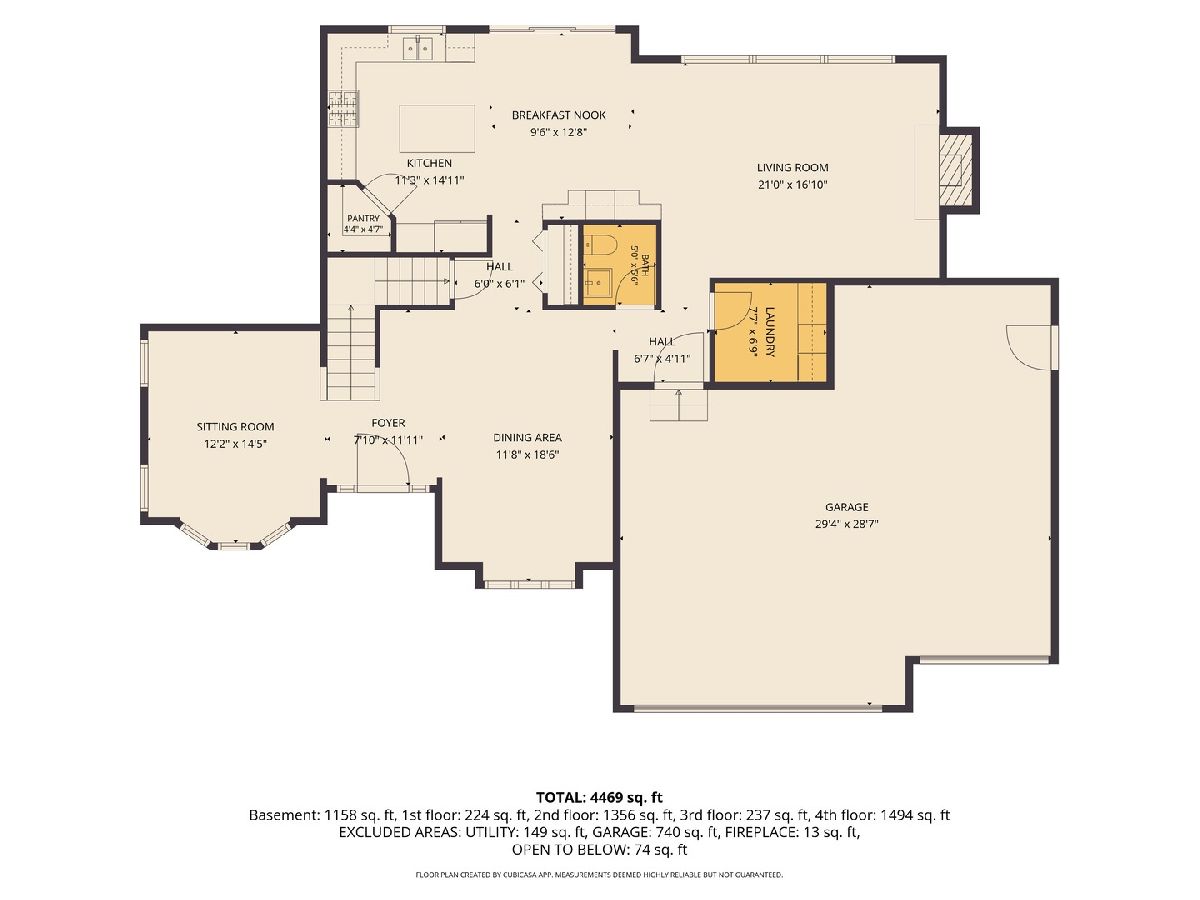
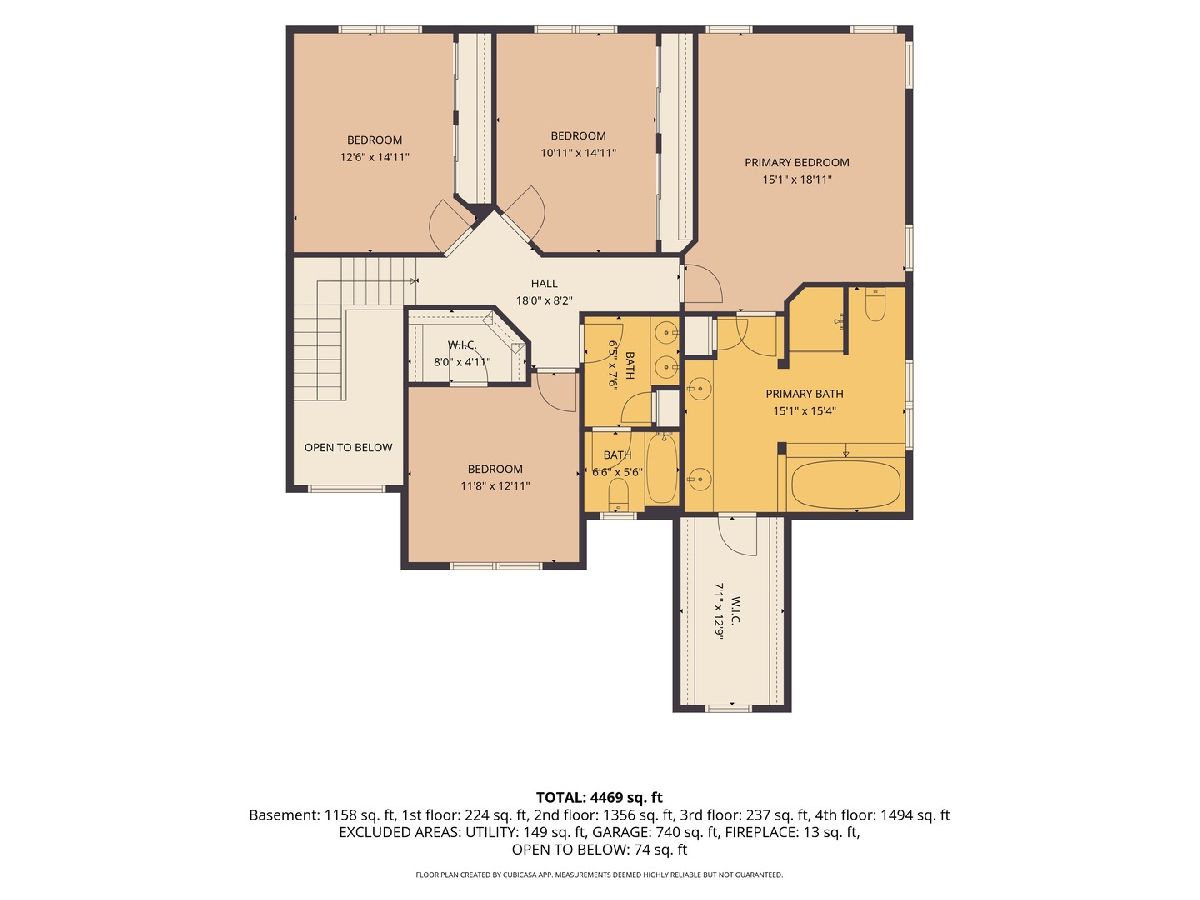
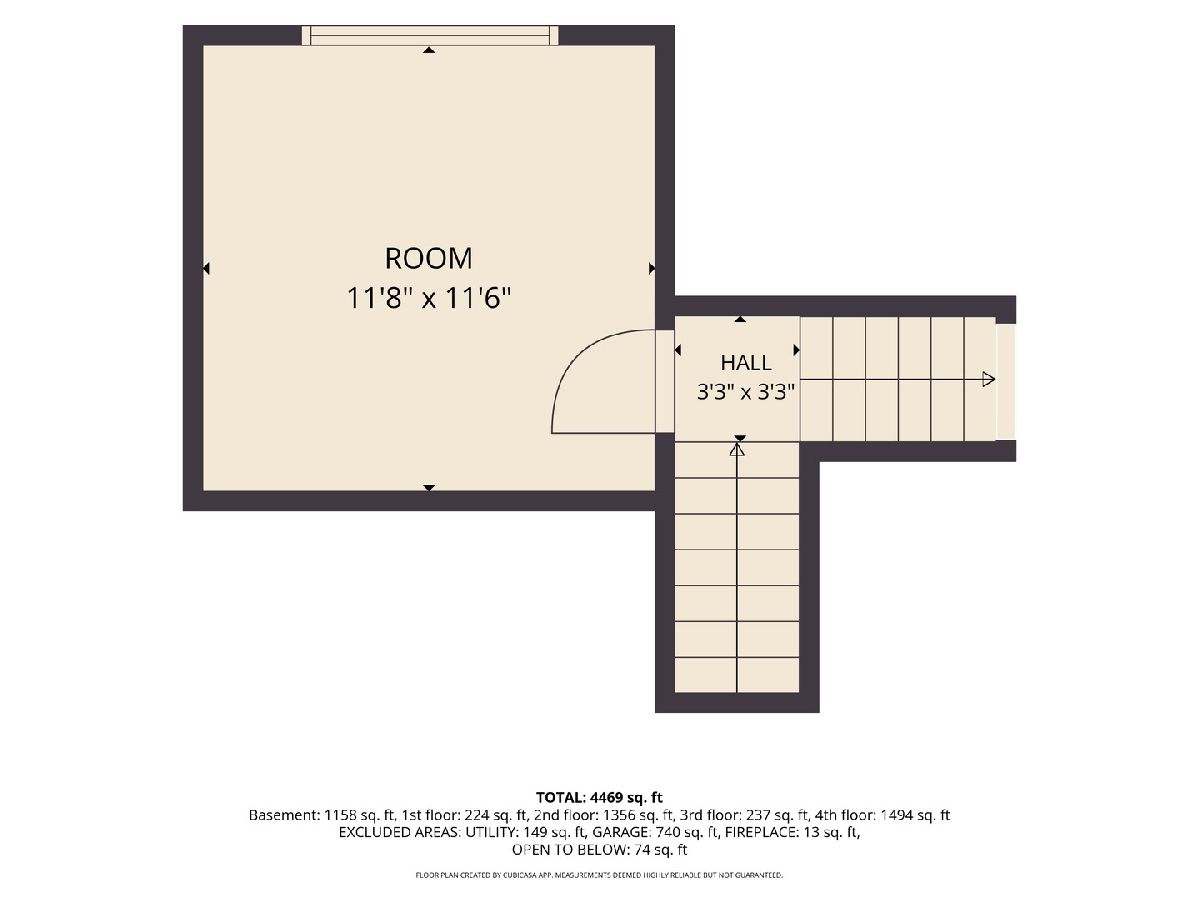
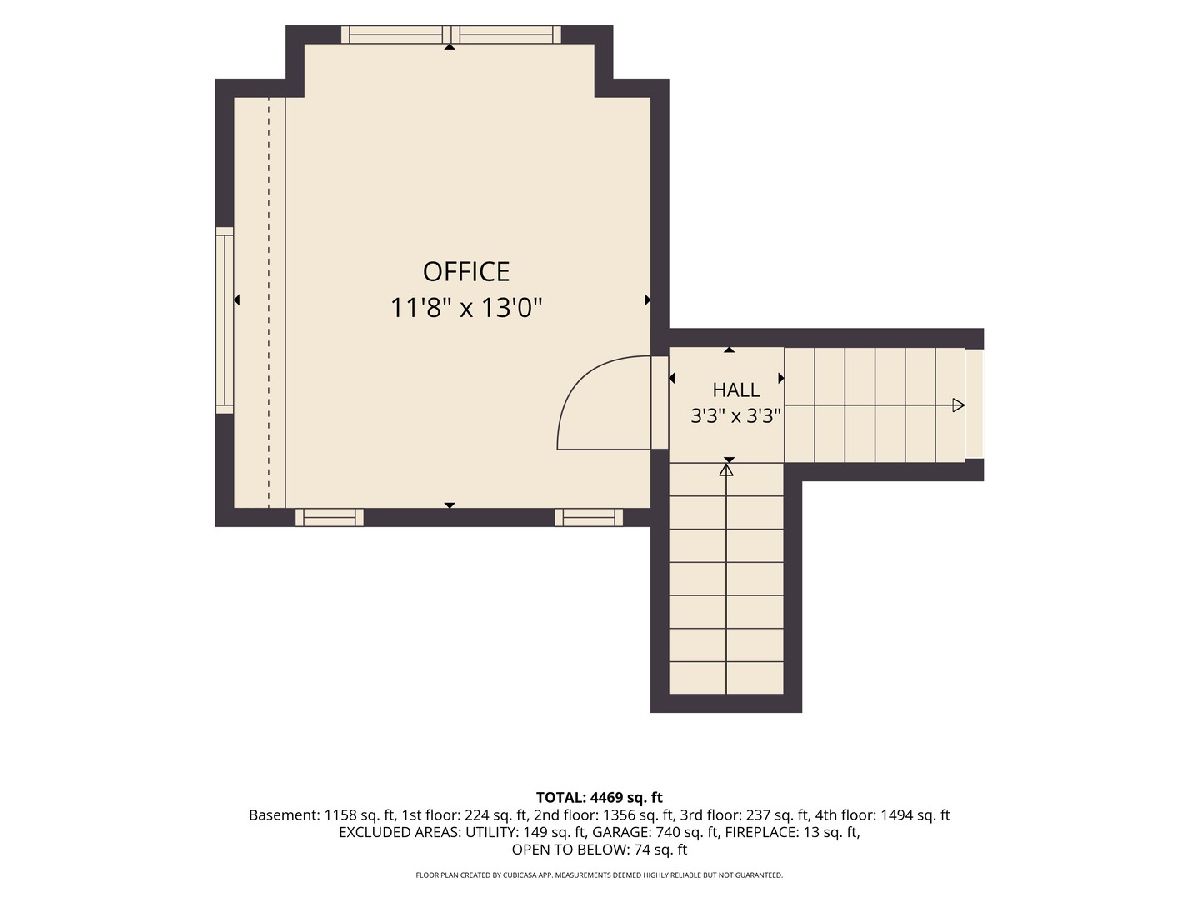
Room Specifics
Total Bedrooms: 4
Bedrooms Above Ground: 4
Bedrooms Below Ground: 0
Dimensions: 15X19
Floor Type: Carpet
Dimensions: 12X13
Floor Type: Carpet
Dimensions: 12X15
Floor Type: Carpet
Dimensions: 12X15
Floor Type: Carpet
Full Bathrooms: 3
Bathroom Amenities: Whirlpool, Separate Shower
Bathroom in Basement: 1
Dimensions: 12X18
Floor Type: Hardwood
Dimensions: 11X15
Floor Type: Hardwood
Features: Island, Pantry-Butler, Pantry-Closet
Dimensions: 8X7
Floor Type: Ceramic Tile
Dimensions: 12X14
Floor Type: Hardwood
Dimensions: 21X17
Floor Type: Carpet
Rooms: Eating Area, Recreation Room, Kitchen, Family Room, Bonus Room
Name: Eating Area
Dimensions: 9X13
Floor Type: —
Name: Recreation Room
Dimensions: 19X14
Floor Type: Ceramic Tile
Name: Kitchen- 2nd
Dimensions: 12X19
Floor Type: Ceramic Tile
Name: Family Room - Down
Dimensions: 23X18
Floor Type: Ceramic Tile
Name: Bonus Room
Dimensions: 11X12
Floor Type: Carpet
Other Specifics
| 3 | |
| Concrete Perimeter | |
| Concrete, Garage Door Opener, Garage Owned, Attached, Garage | |
| Main Level | |
| Hardwood | |
| — | |
| Fire Pit | |
| Corner Lot, Landscaped, Mature Trees | |
| 94X141 | |
| Unfinished | |
| Full | |
| Vaulted Ceiling(s) | |
| Range, Microwave, Dishwasher, Refrigerator | |
| Not in DB | |
| Curbs, Sidewalks, Street Lights, Street Paved | |
| — | |
| Gas Log |
Contact Agent
Nearby Similar Homes
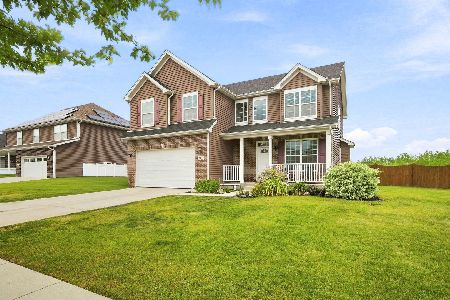
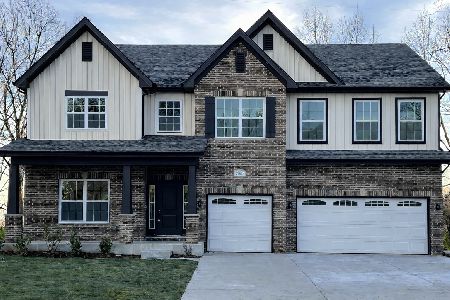
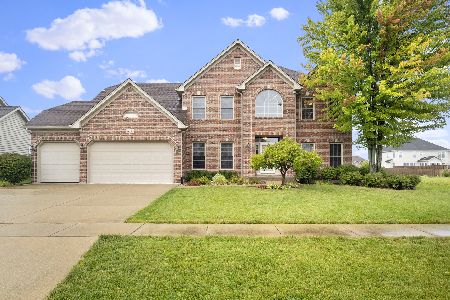
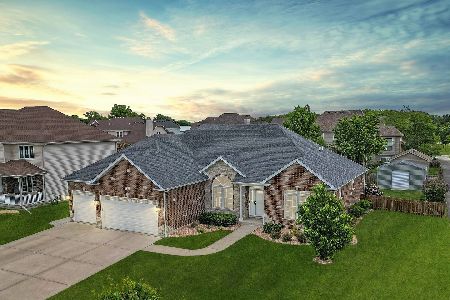
Nearby Sold Comparables

Contact Agent
Listing Provided By
john greene Realtor
