

529 Timber Street, Pontiac, Illinois 61764


$165,000
|
For Sale
|
|
| Status: | New |
| Sqft: | 1,288 |
| Cost/Sqft: | $128 |
| Beds: | 3 |
| Baths: | 2 |
| Year Built: | 1900 |
| Property Taxes: | $3,753 |
| Days On Market: | 3 |
| Lot Size: | 0,13 |
Description
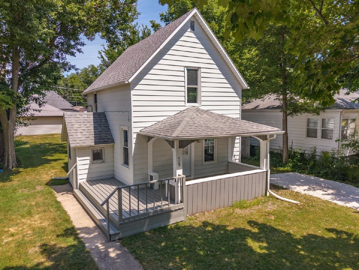
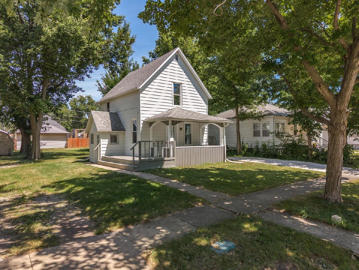
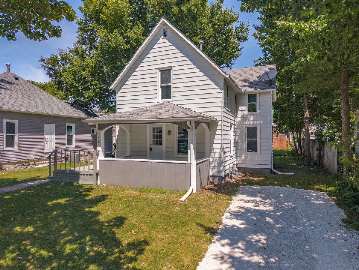
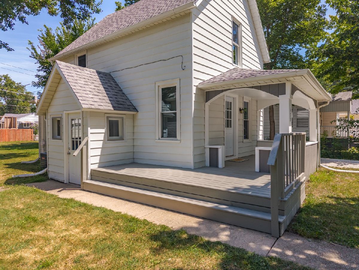
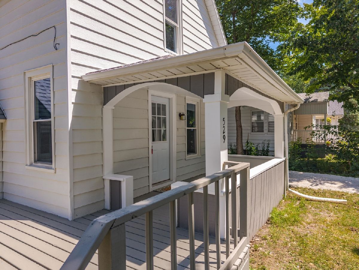
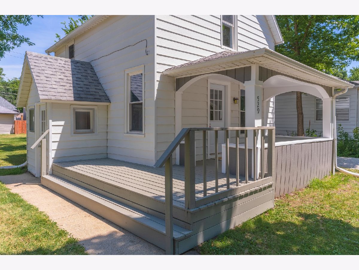
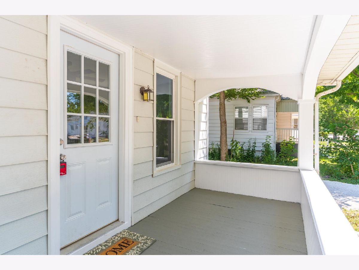
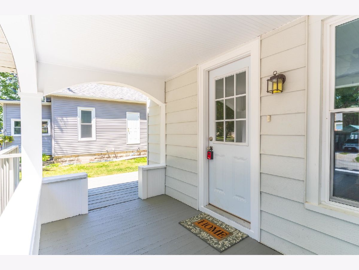
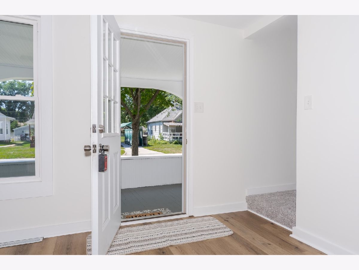
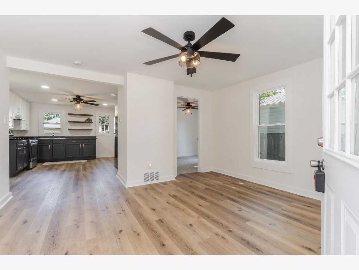
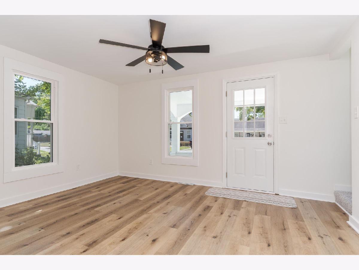
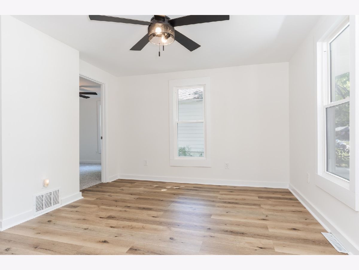
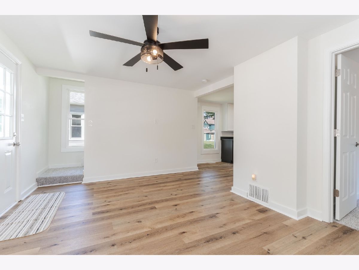
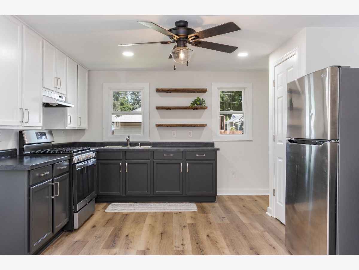
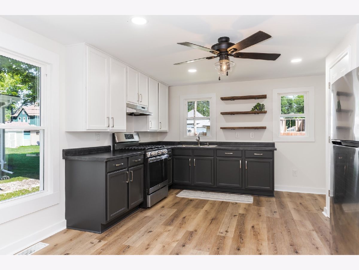
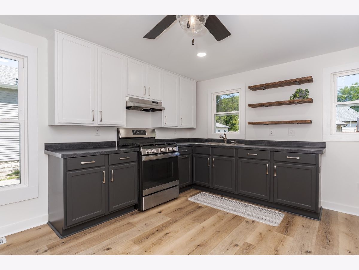
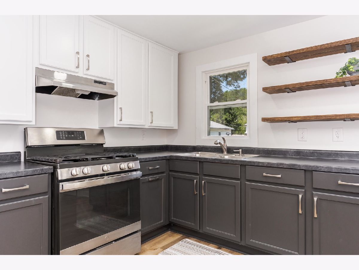
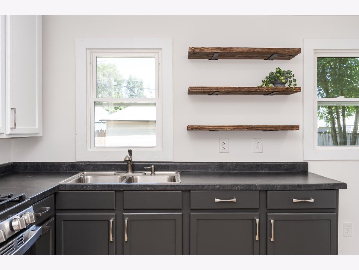

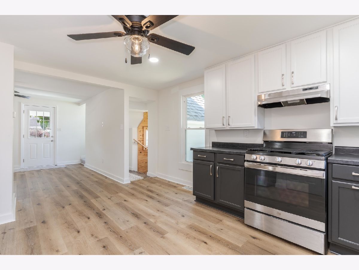
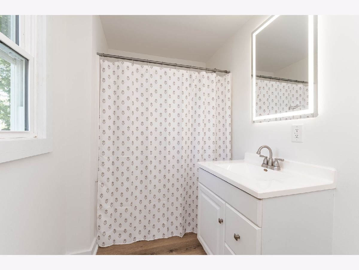
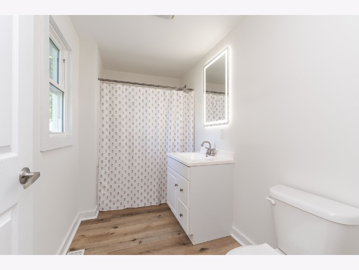
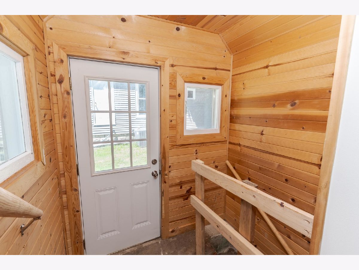
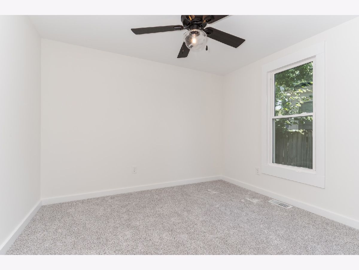
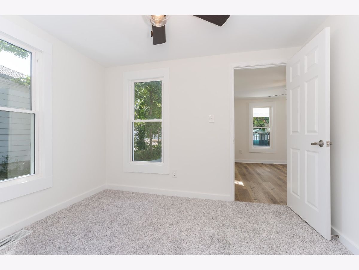
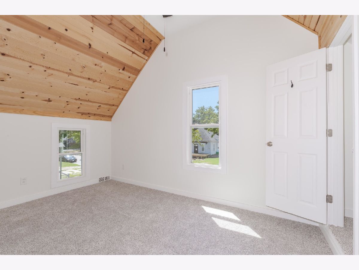
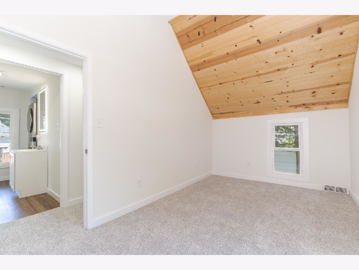
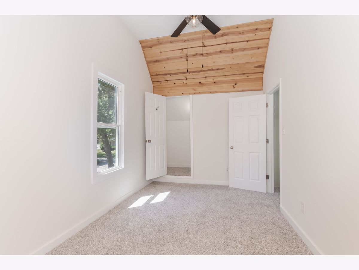
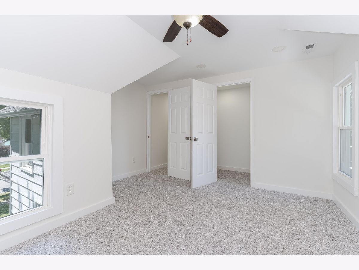
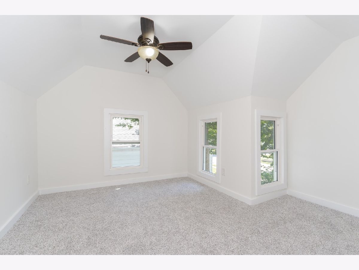
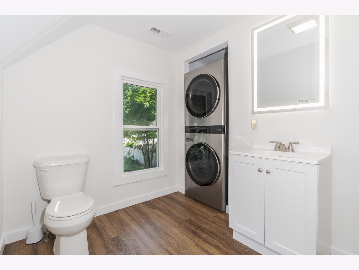
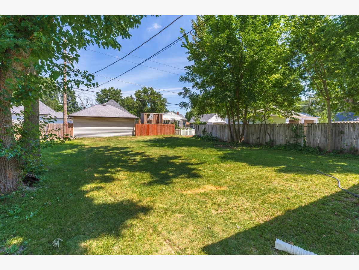
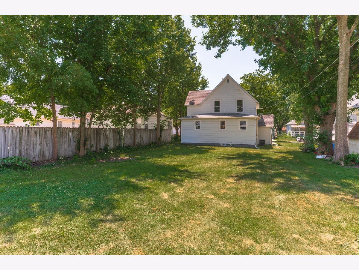
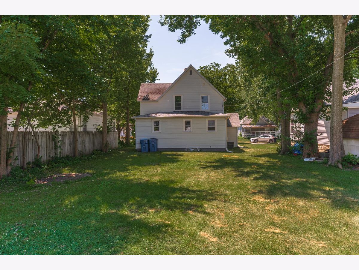
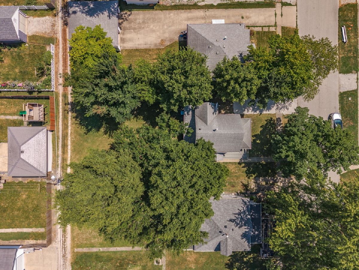
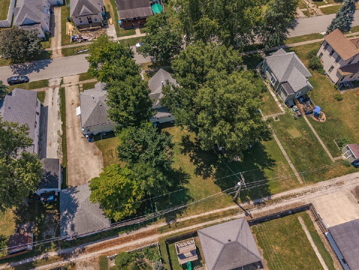
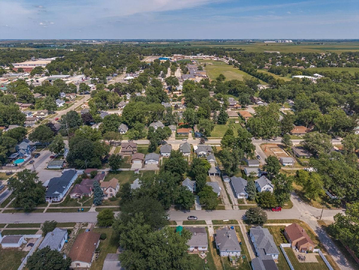
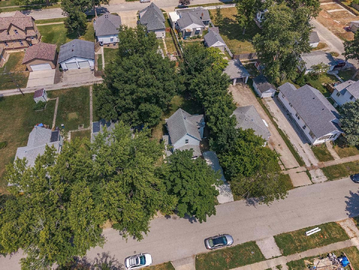
**Wow, what a cutie!** This charming, move-in ready home is waiting for its next owner. Thoughtfully updated over the past five years, it features new drywall, electrical, plumbing, cabinetry, bathrooms, and a beautifully remodeled kitchen with stainless steel appliances. Most recently, the home received fresh interior paint, new flooring, and additional finishing touches throughout! You'll also appreciate the replacement windows throughout, forced-air gas heat, central air, and the inviting covered front porch and deck-perfect for relaxing or entertaining. The spacious backyard offers plenty of room to enjoy, while fresh gravel parking, street parking, alley access (with ability to build a garage), and a convenient side entrance to both the basement and kitchen add everyday practicality. All that's left is to bring your personal style and finishing touches to make this charming house feel like home! Home is in the flood plain, has a dry basement, seller only pays an average of $36/mo for flood insurance. Seller welcomes FHA, USDA, VA, Buyers as well!!
Property Specifics
| Single Family | |
| — | |
| — | |
| 1900 | |
| — | |
| — | |
| No | |
| 0.13 |
| Livingston | |
| Not Applicable | |
| — / Not Applicable | |
| — | |
| — | |
| — | |
| 12720362 | |
| 151523331014 |
Nearby Schools
| NAME: | DISTRICT: | DISTANCE: | |
|---|---|---|---|
|
Grade School
Central Elementary School |
429 | — | |
|
Middle School
Pontiac Junior High School |
429 | Not in DB | |
|
High School
Pontiac High School |
90 | Not in DB | |
Room Specifics
Total Bedrooms: 3
Bedrooms Above Ground: 3
Bedrooms Below Ground: 0
Dimensions: —
Floor Type: —
Dimensions: —
Floor Type: —
Full Bathrooms: 2
Bathroom Amenities: —
Bathroom in Basement: 0
Rooms: —
Basement Description: —
Other Specifics
| — | |
| — | |
| — | |
| — | |
| — | |
| 50x120 | |
| — | |
| — | |
| — | |
| — | |
| Not in DB | |
| — | |
| — | |
| — | |
| — |
Contact Agent
Contact Agent
Listing Provided By
Star Grieff Realty
