

53 Cebold Drive, Oswego, Illinois 60543


$399,900
|
For Sale
|
|
| Status: | Active |
| Sqft: | 0 |
| Cost/Sqft: | — |
| Beds: | 3 |
| Baths: | 2 |
| Year Built: | 1969 |
| Property Taxes: | $8,558 |
| Lot Size: | 0,00 |
Description
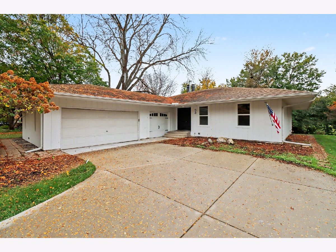
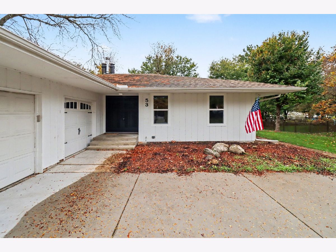
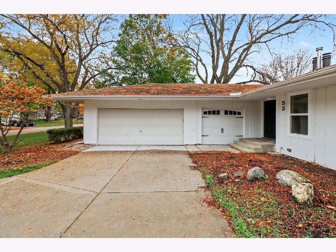
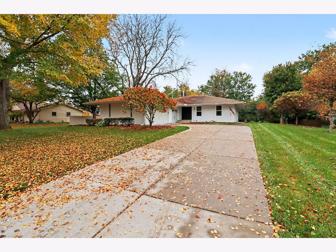
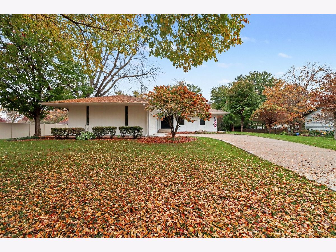
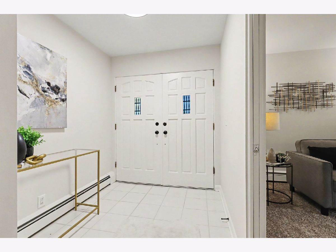
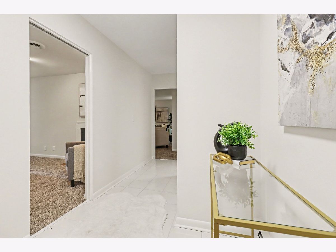
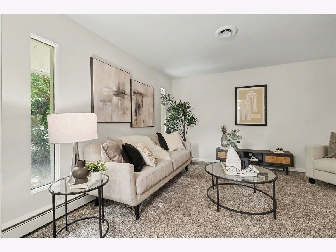
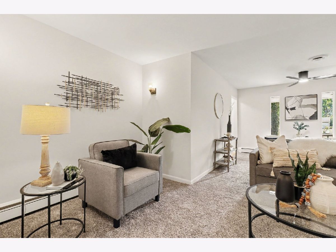
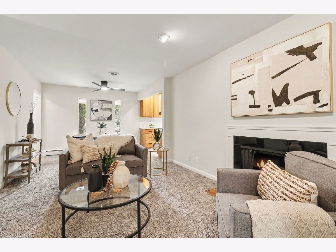
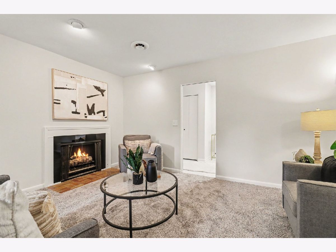
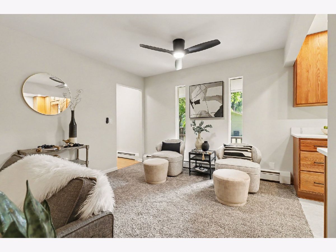
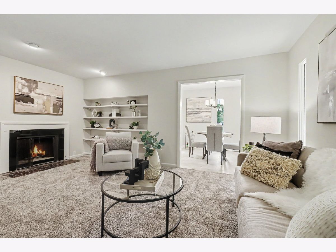
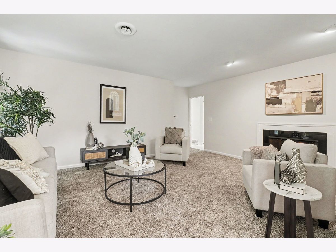
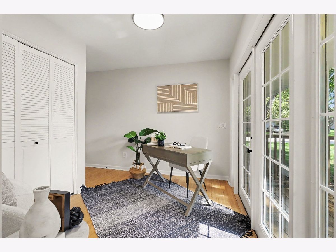
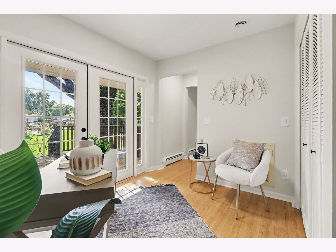
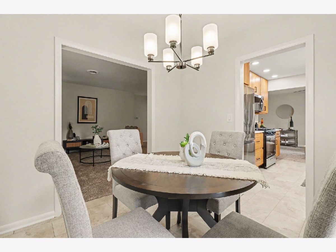
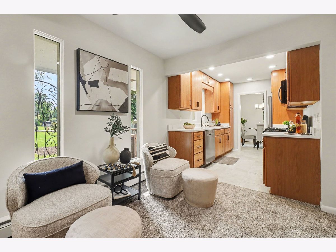
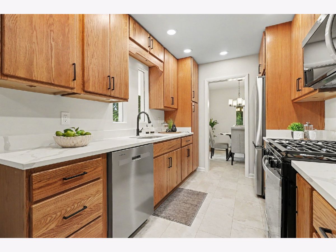
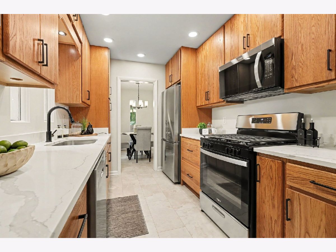
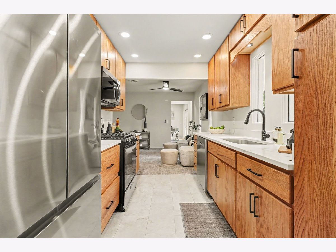
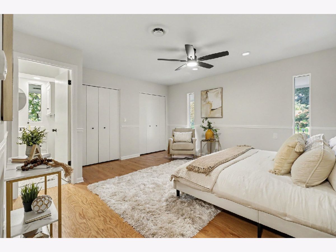
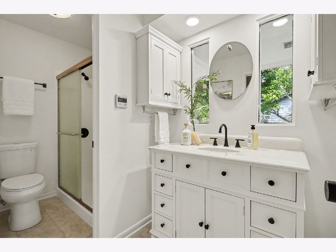
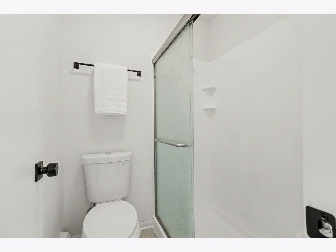
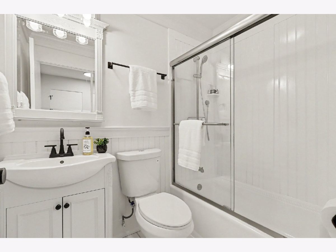
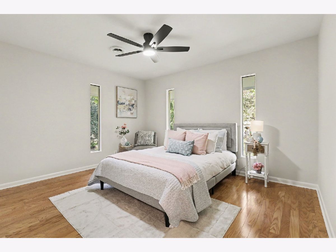
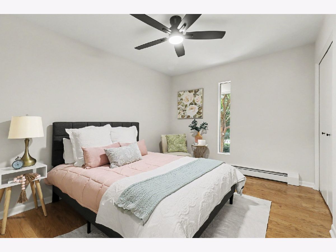
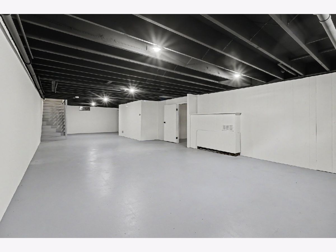
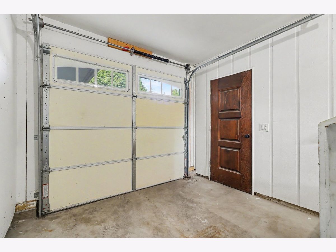
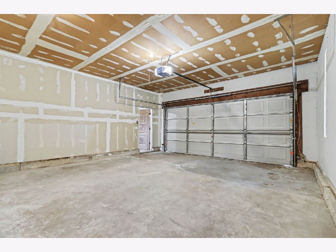
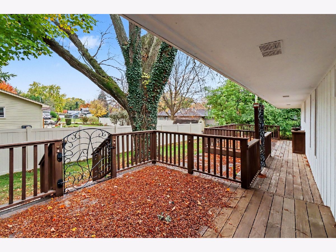
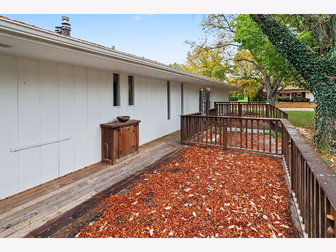
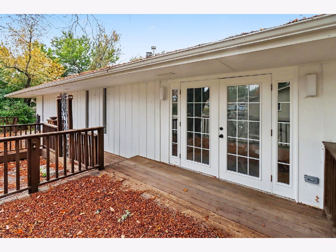
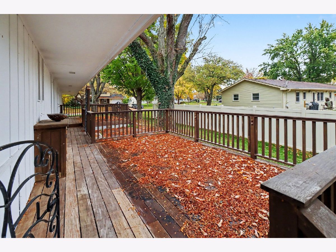
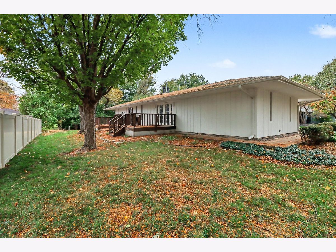
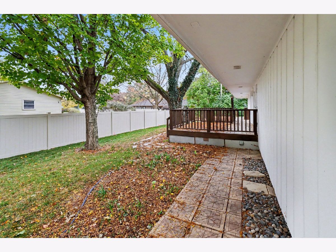
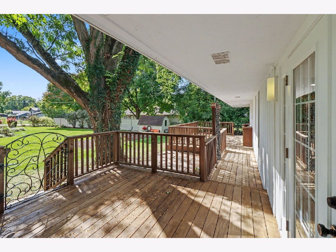
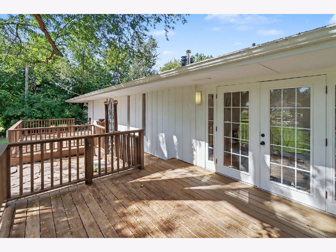
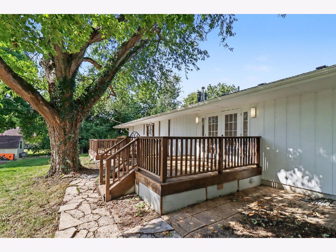
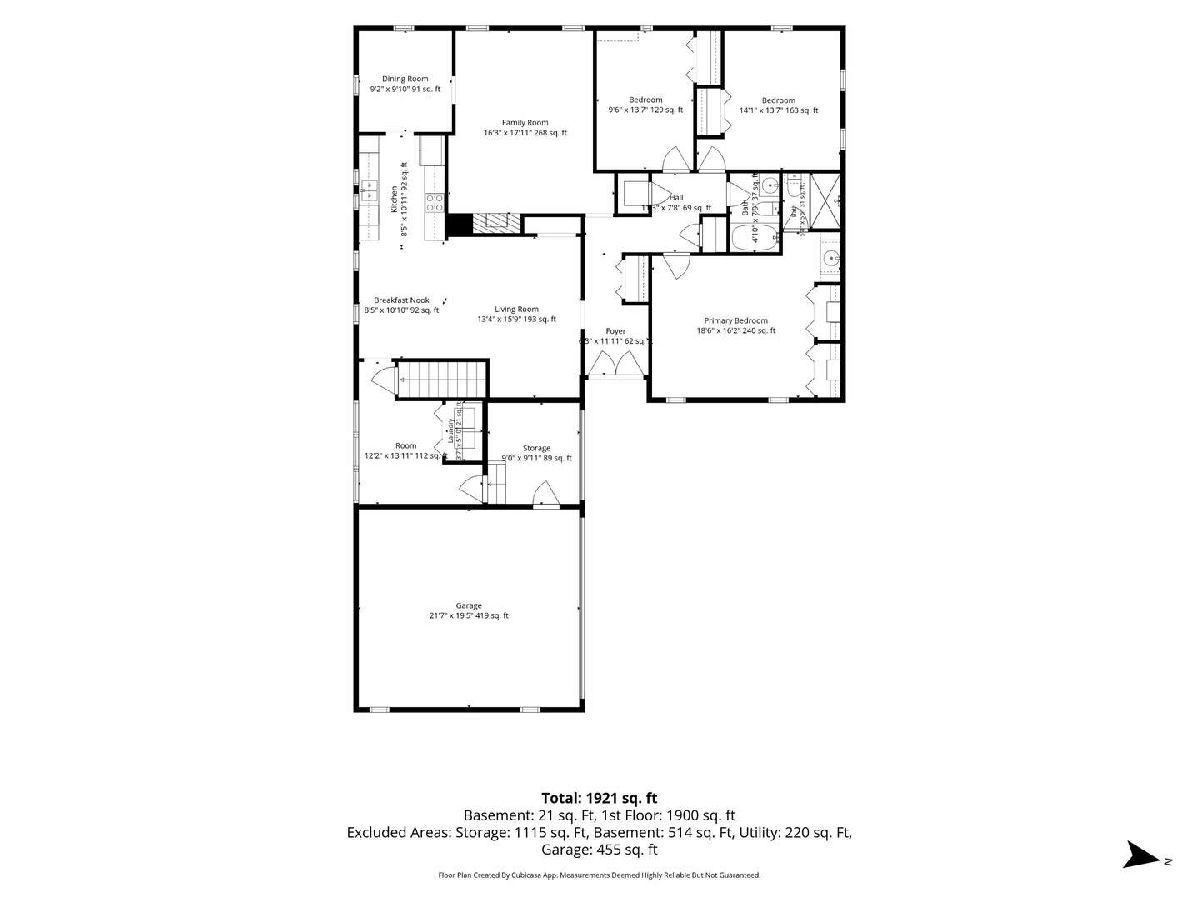
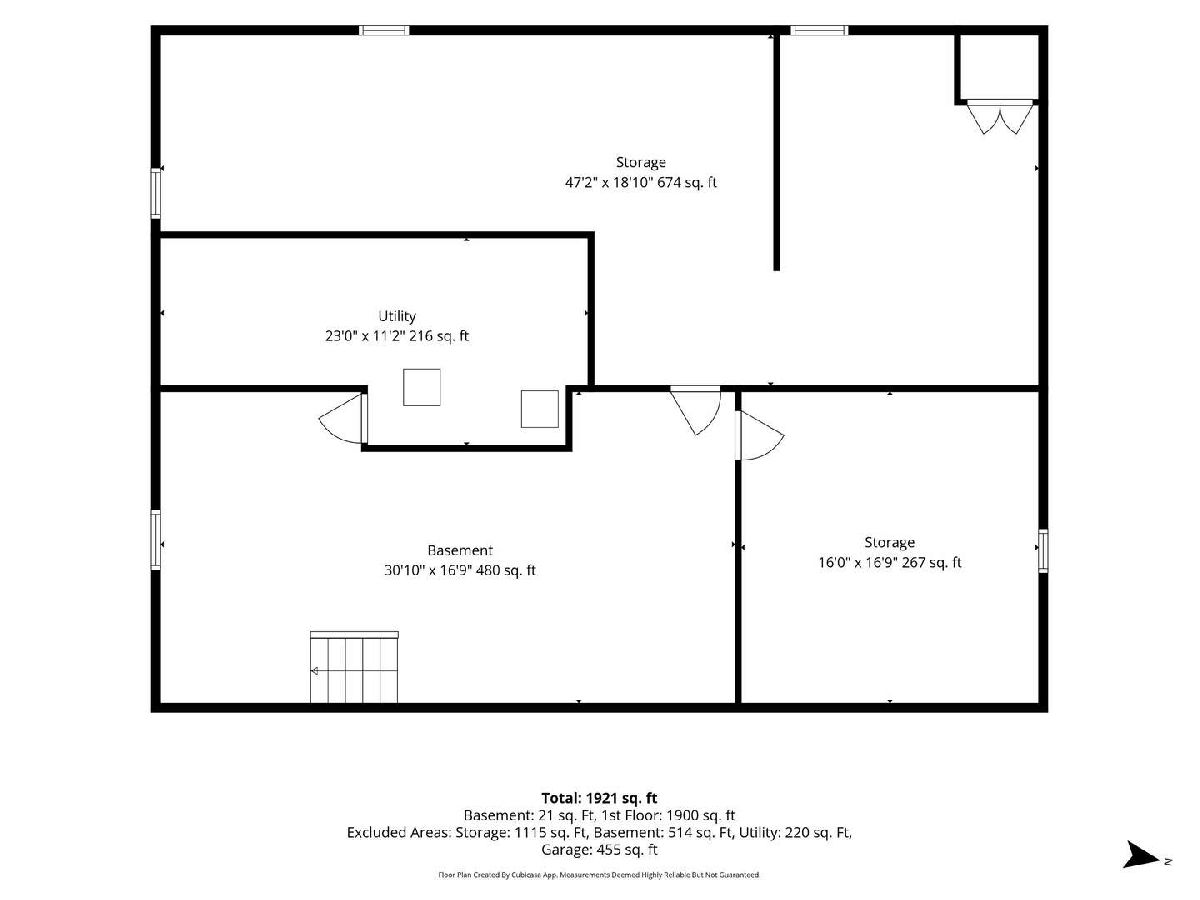
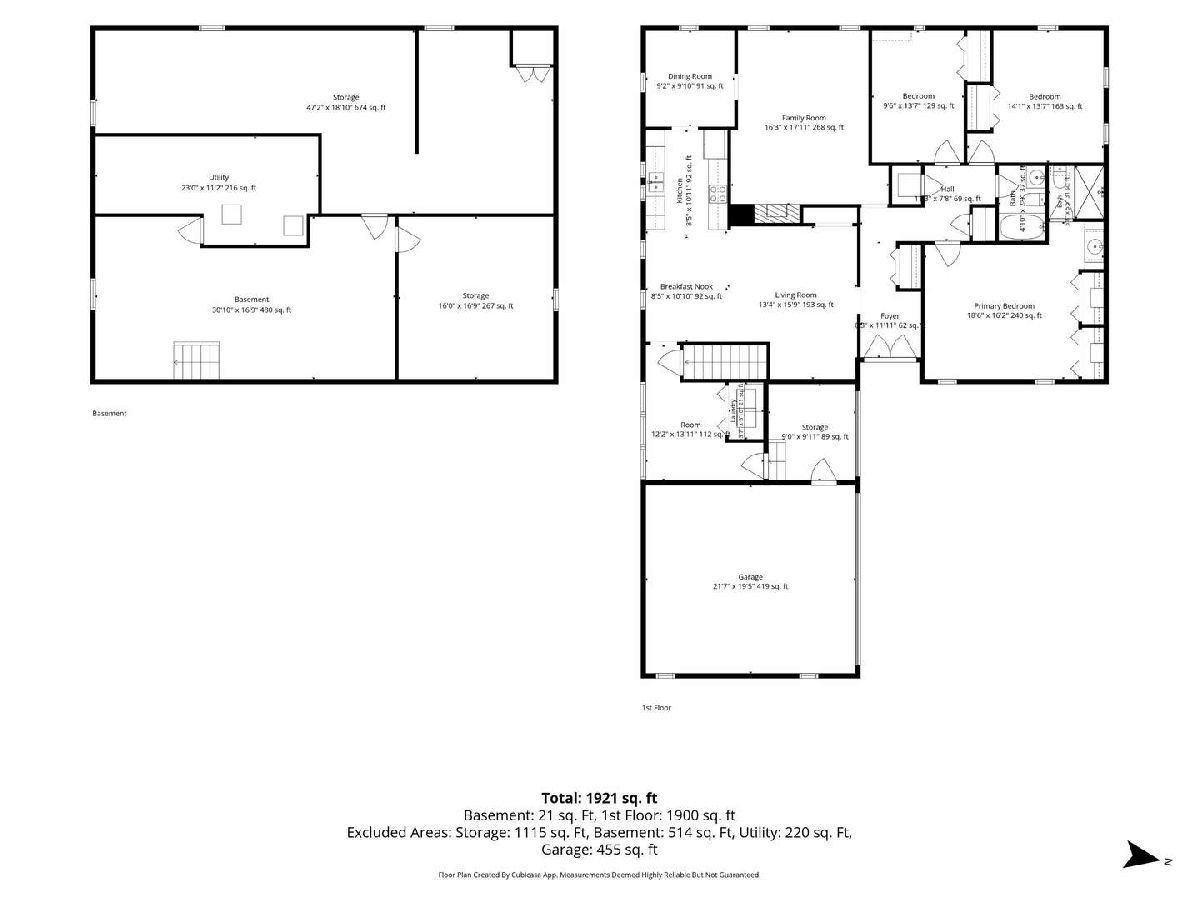
Wow, this move-in ready 3-bedroom, 2-full-bath ranch in Oswego is an absolute standout! Nestled on a beautifully landscaped lot surrounded by mature trees for exceptional curb appeal, this home boasts an unbeatable location just minutes from downtown Oswego, the Fox River, local parks, and top-rated schools. Step inside to find a fresh, modern interior complete with crisp paint, hardwood flooring, and soft new carpet throughout. The spacious layout features both an expansive living room and a cozy family room, along with a bright kitchen equipped with abundant cabinetry, sleek quartz countertops, and stainless steel appliances. Three generously sized bedrooms and two full baths offer plenty of room to unwind, while the huge unfinished basement provides endless potential for extra living space, a workshop, or custom finishes. Complete with a 2-car garage plus an additional storage garage for all your tools and toys, this stunning home truly has it all-book your private showing today before it's gone!
Property Specifics
| Single Family | |
| — | |
| Ranch | |
| 1969 | |
| Unfinished, Full | |
| Cedar | |
| — | |
| — | |
| No | |
| — |
| Kendall | |
| — | |
| — / Not Applicable | |
| None | |
| Public | |
| Public Sewer | |
| Central Air | |
| Baseboard | |
| 12800286 | |
| 0308403015 |
Room Specifics
Total Bedrooms: 3
Bedrooms Above Ground: 3
Bedrooms Below Ground: 0
Dimensions: 18X16
Floor Type: —
Dimensions: 14X13
Floor Type: —
Dimensions: 9X13
Floor Type: —
Full Bathrooms: 2
Bathroom Amenities: —
Bathroom in Basement: 0
Dimensions: 9X10
Floor Type: —
Dimensions: 8X10
Floor Type: —
Dimensions: 3X5
Floor Type: —
Dimensions: 13X15
Floor Type: —
Dimensions: 18X17
Floor Type: —
Rooms: Breakfast Room
Name: Breakfast Room
Dimensions: 8X10
Floor Type: —
Other Specifics
| 2 | |
| — | |
| Concrete, Garage Owned, Attached, Driveway, Owned, Garage | |
| — | |
| — | |
| — | |
| — | |
| — | |
| 15030 | |
| — | |
| Full | |
| — | |
| Range, Microwave, Dishwasher, Refrigerator, Washer, Dryer | |
| Not in DB | |
| — | |
| — | |
| — |
Contact Agent
Nearby Similar Homes

Nearby Sold Comparables



Contact Agent
Listing Provided By
O'Neil Property Group, LLC
