

53 Stonegate Lane, Streamwood, Illinois 60107


$385,000
|
For Sale
|
|
| Status: | Active |
| Sqft: | 2,048 |
| Cost/Sqft: | $188 |
| Beds: | 3 |
| Baths: | 3 |
| Year Built: | 1998 |
| Property Taxes: | $8,653 |
| Lot Size: | 0,00 |
Description
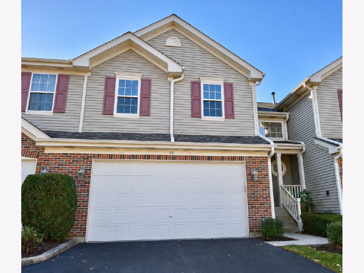
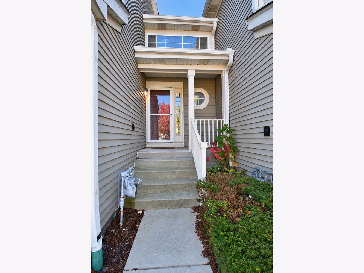
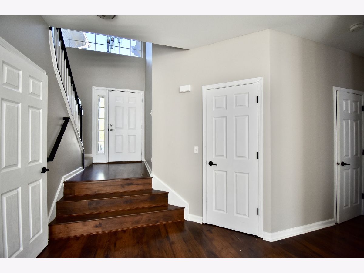
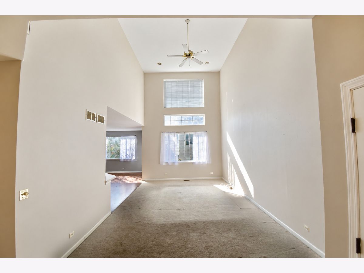
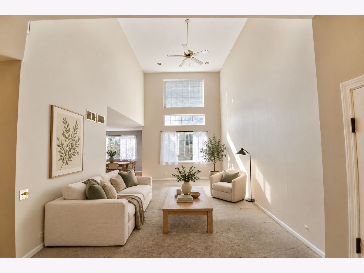
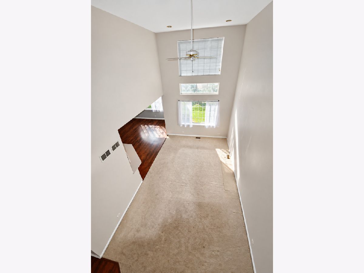
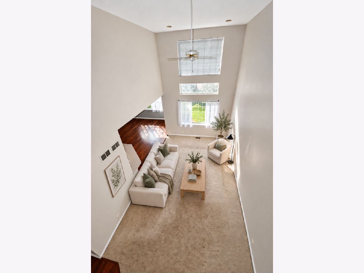
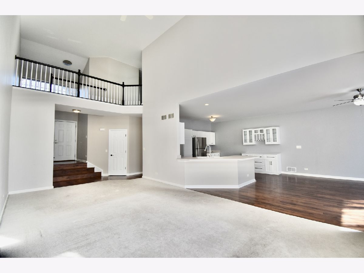
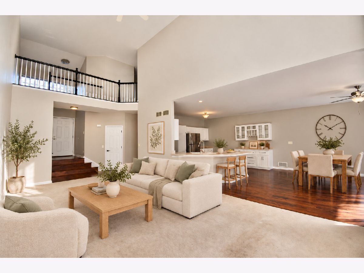
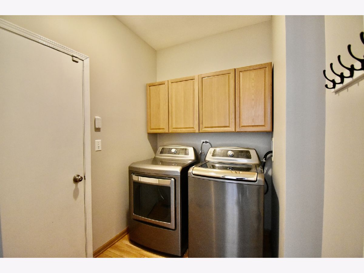
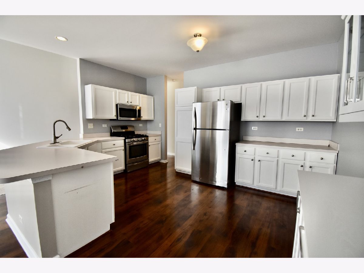
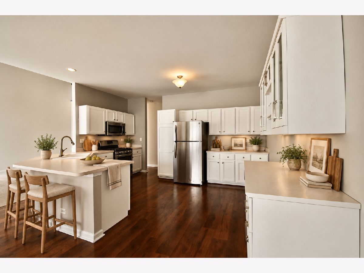
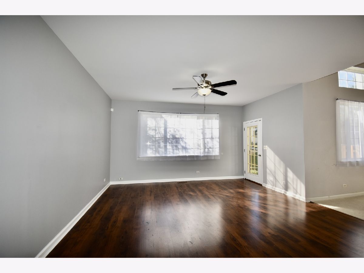
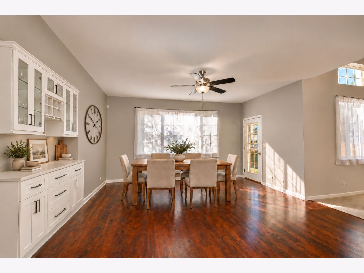
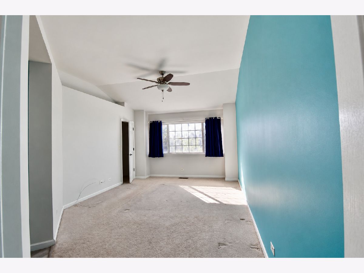
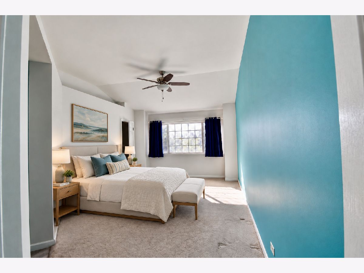
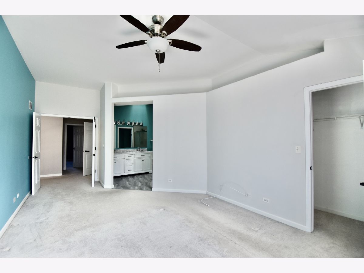
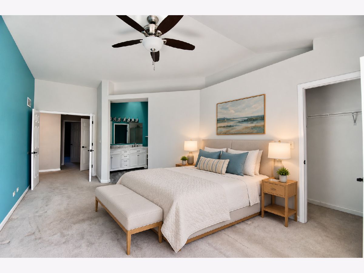
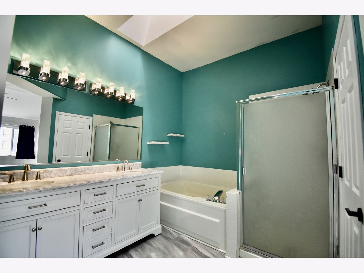
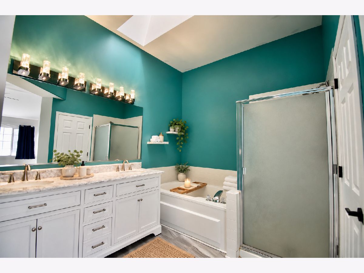
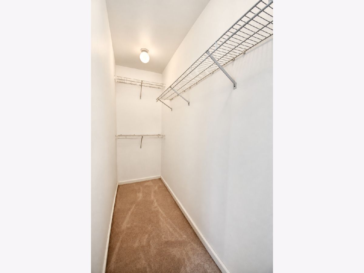
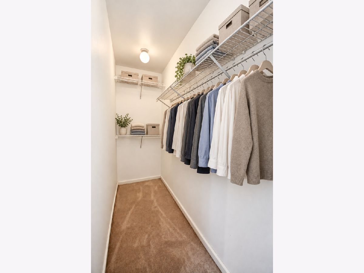
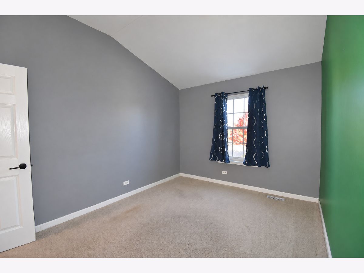
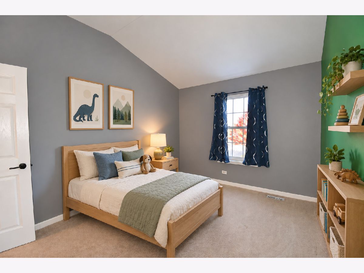
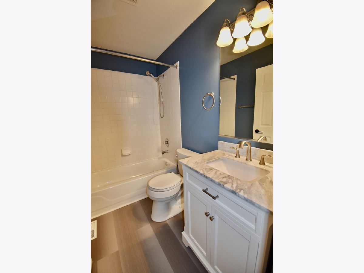
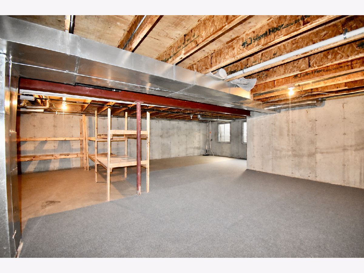
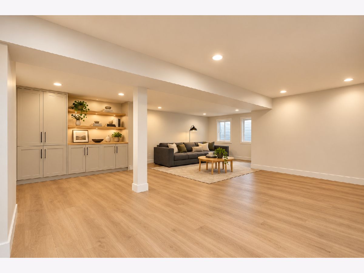
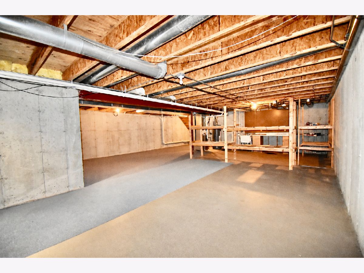
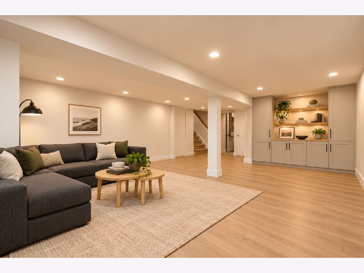
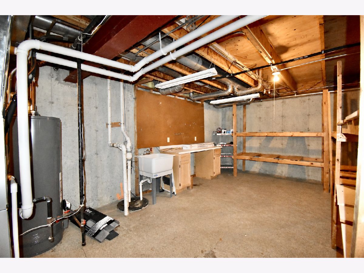
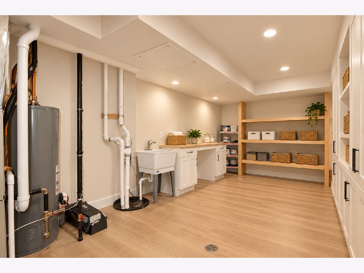
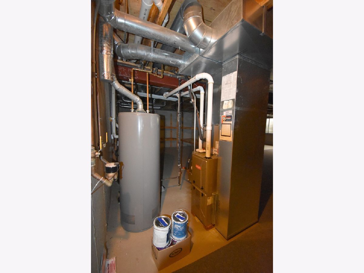
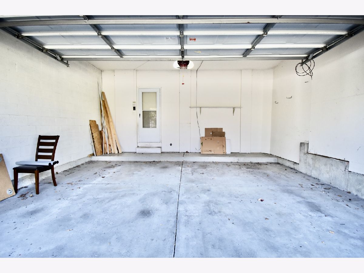
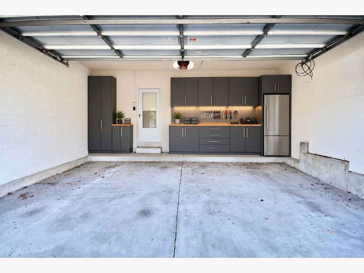
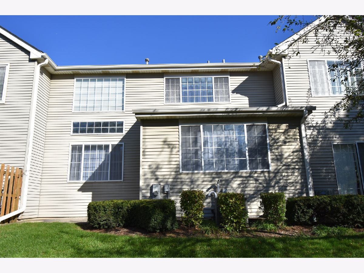
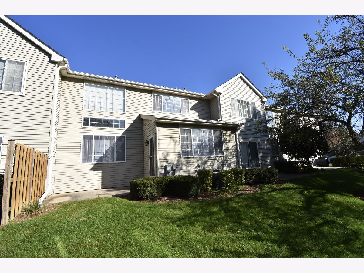
Welcome to The Highlands! This three-bedroom, two-and-a-half-bath townhome features an open layout with a soaring two-story living room and a full basement ready for your ideas. The large living room opens to a separate dining room and a gathering-ready kitchen with an island, pantry, and butler's pantry. A laundry room with direct garage access adds everyday convenience. Upstairs, the primary suite features a vaulted ceiling, walk-in closet, and luxury bath with a shower, soaking tub, skylight, and separate water closet. Both additional bedrooms have volume ceilings, and one includes its own walk-in closet. Updates include a new roof (2019), furnace (2018), secondary bedroom windows (2021), powder room (2020), and upstairs bathrooms (2021). Front and back screen doors (2021), an asphalt replacement driveway (2021), and driveway sealcoat (2025). Enjoy easy access to expressways, shopping, dining, entertainment, and nearby forest preserve trails for hiking and biking. ***Please note*** Pictures of most rooms are followed by Virtually Staged pictures. We have not removed any defects, shadows, etc., and they remain, even though we staged the furniture and decorations.
Property Specifics
| Condos/Townhomes | |
| 2 | |
| — | |
| 1998 | |
| Unfinished, Full | |
| Vinyl Siding, Brick | |
| Asphalt | |
| FIELDING | |
| No | |
| — |
| Cook | |
| The Highlands | |
| 285 / Monthly | |
| Insurance, Exterior Maintenance, Lawn Care, Snow Removal | |
| Lake Michigan | |
| Public Sewer | |
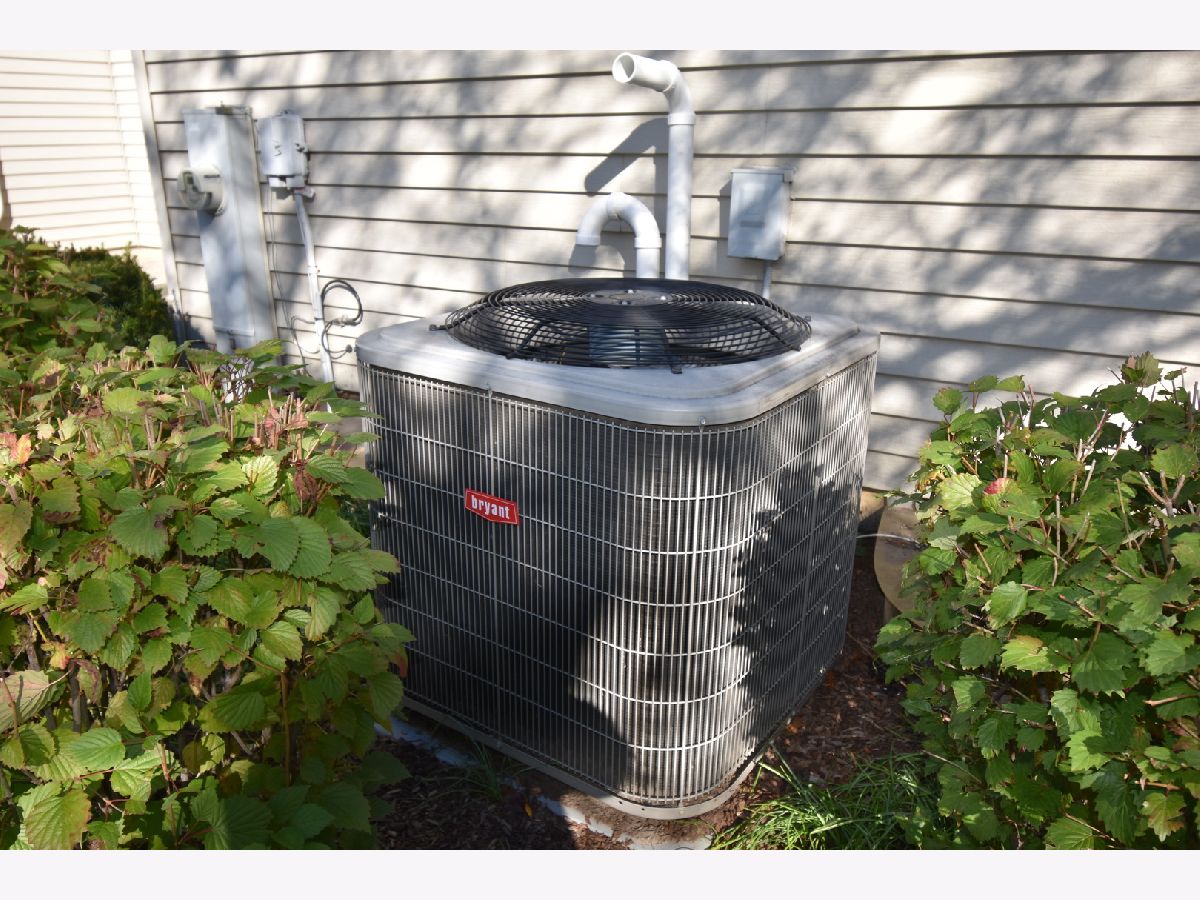
| Central Air | |
| Gas, Forced Air | |
| 12791441 | |
| 06143120051094 |
Some photos of this home have been virtually staged.
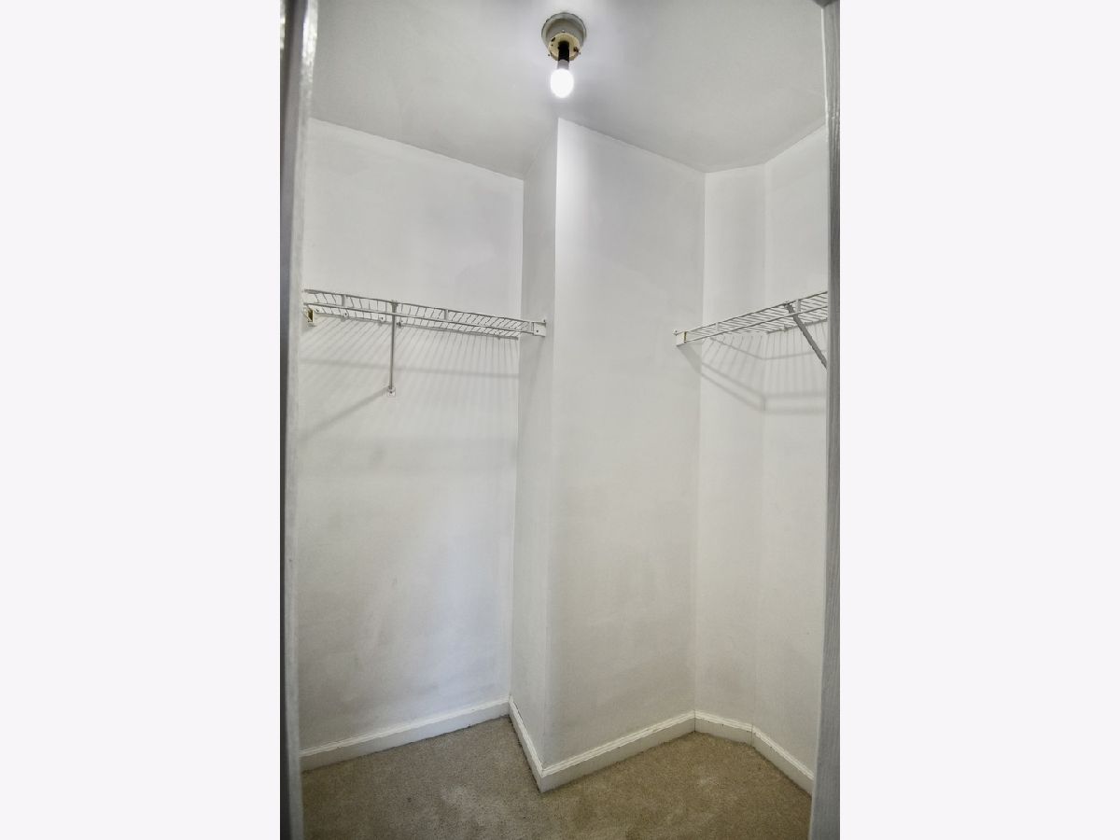
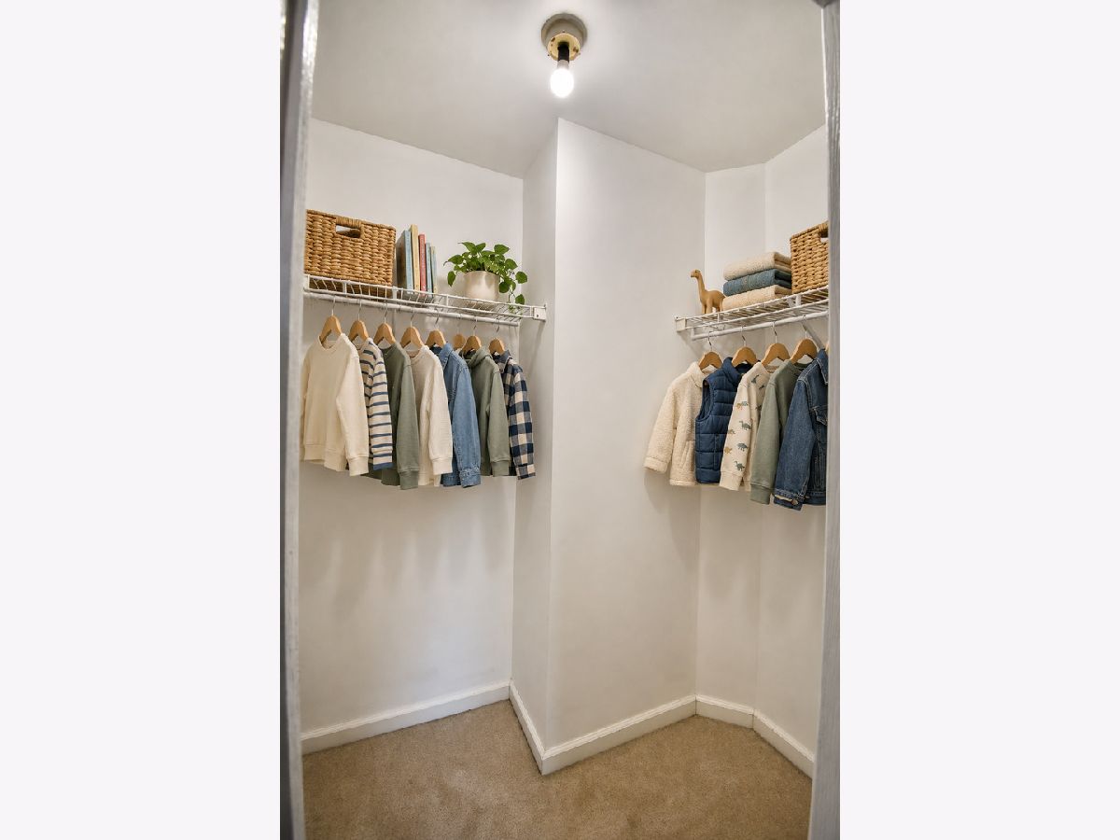
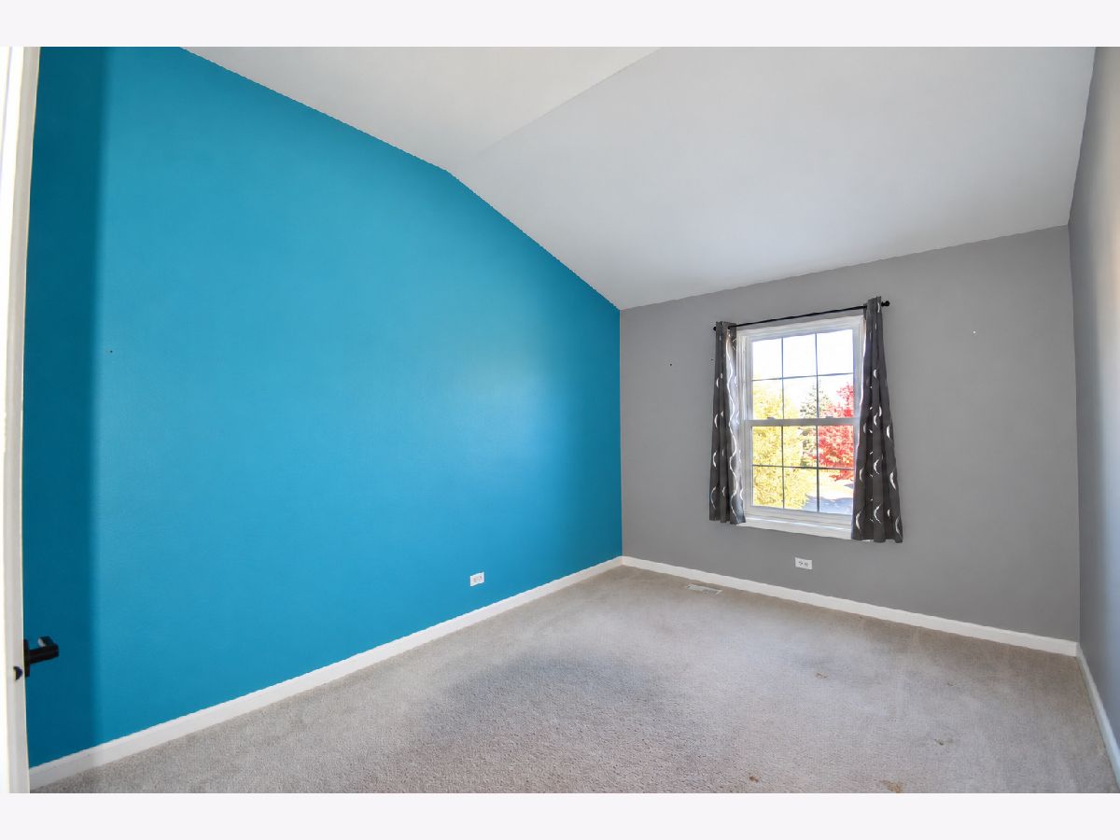
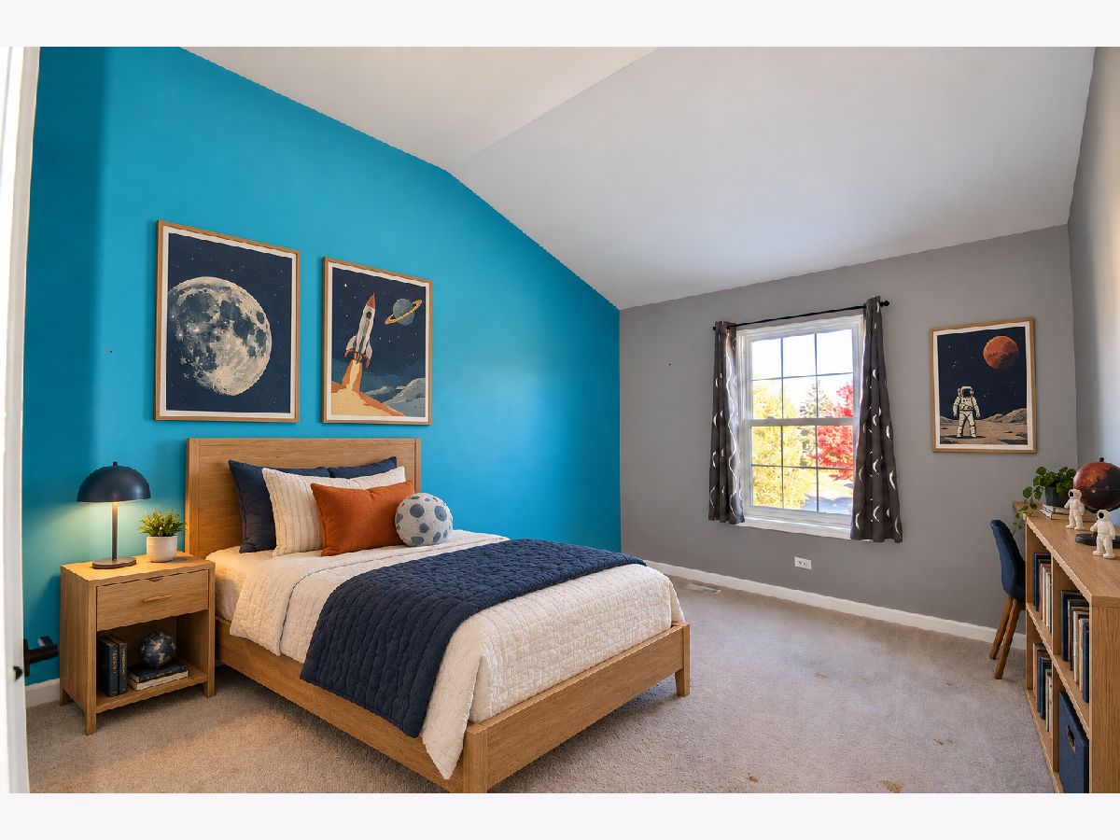
Room Specifics
Total Bedrooms: 3
Bedrooms Above Ground: 3
Bedrooms Below Ground: 0
Dimensions: 12X21
Floor Type: Carpet
Dimensions: 10X13
Floor Type: Carpet
Dimensions: 10X13
Floor Type: Carpet
Full Bathrooms: 3
Bathroom Amenities: Separate Shower, Double Sink, Soaking Tub
Bathroom in Basement: 0
Dimensions: 12X16
Floor Type: Wood Laminate
Dimensions: 10X16
Floor Type: Hardwood
Features: Eating Area-Breakfast Bar, Eating Area-Table Space, Island, Pantry-Butler, Pantry-Closet
Dimensions: 7X7
Floor Type: Hardwood
Dimensions: 12X21
Floor Type: Carpet
Rooms: No additional rooms
Other Specifics
| 2 | |
| Concrete Perimeter | |
| Asphalt, Garage Door Opener, Garage Owned, Attached, Garage | |
| Main Level, Gas Dryer Hookup, In Unit | |
| Hardwood | |
| Patio | |
| — | |
| Common Grounds, Landscaped | |
| COMMON | |
| — | |
| Full | |
| Cathedral Ceiling(s), Storage | |
| Range, Microwave, Dishwasher, Refrigerator, Washer, Dryer, Disposal, Stainless Steel Appliance(s), Humidifier | |
| Not in DB | |
| — | |
| — | |
| — |
Contact Agent
Contact Agent
Listing Provided By
Capi Realty Group, LLC
