

5300 Walnut Avenue, Downers Grove, Illinois 60515


$210,000
|
For Sale
|
|
| Status: | Active |
| Sqft: | 800 |
| Cost/Sqft: | $263 |
| Beds: | 2 |
| Baths: | 1 |
| Year Built: | 1967 |
| Property Taxes: | $1,958 |
| Lot Size: | 0,00 |
Description
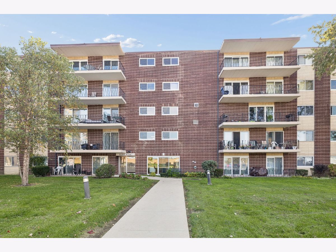
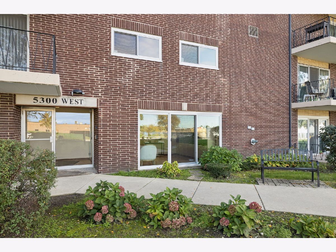
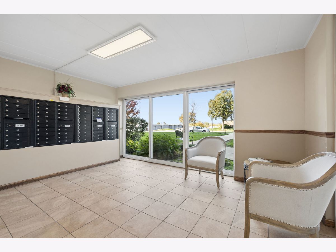
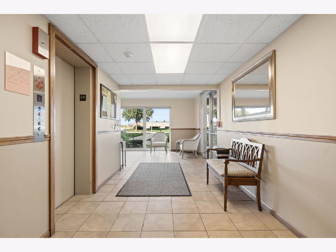
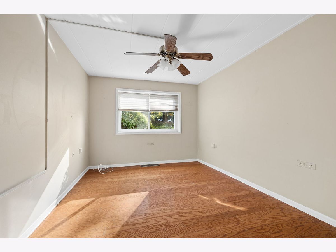
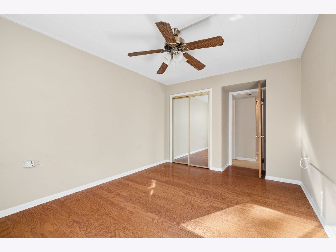
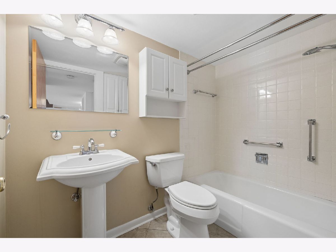
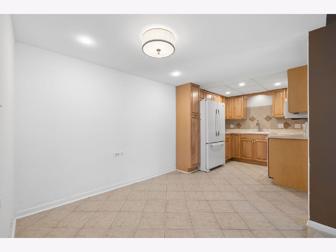
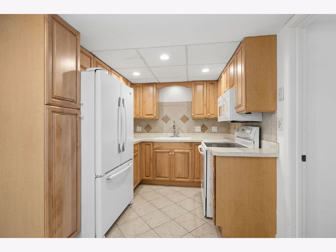
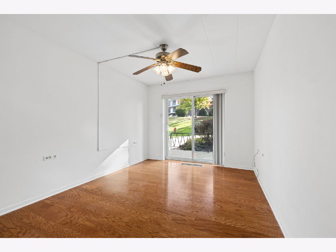
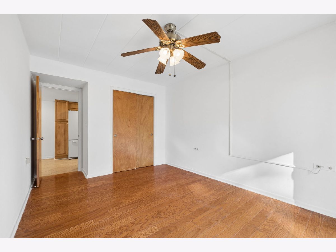
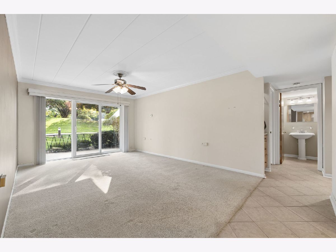
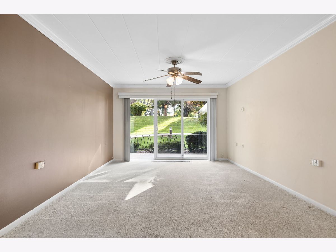
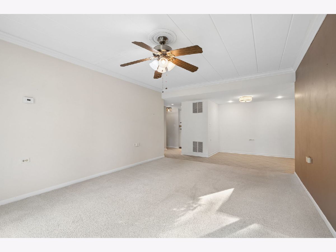
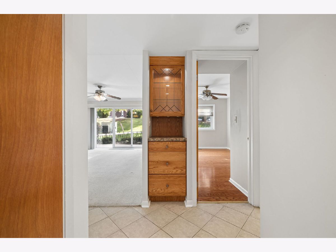
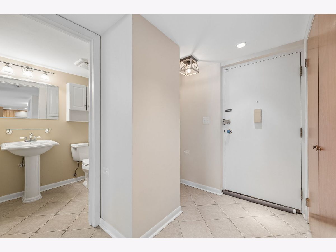
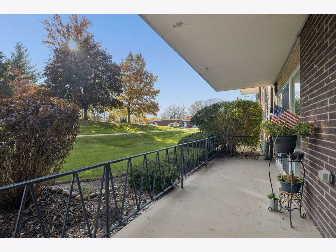
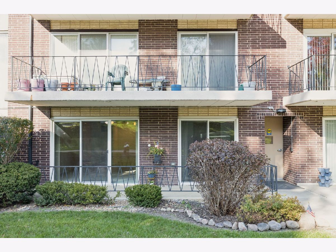
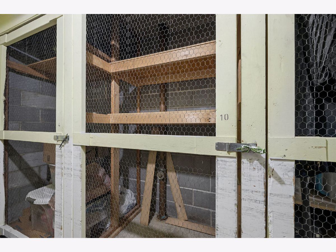
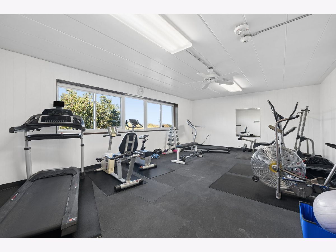
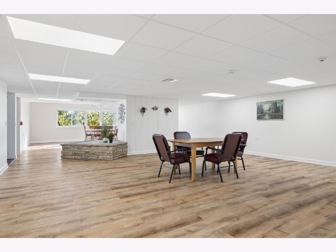
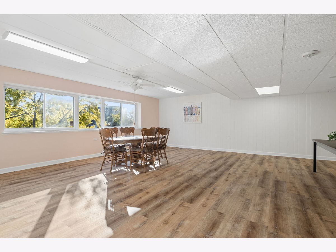
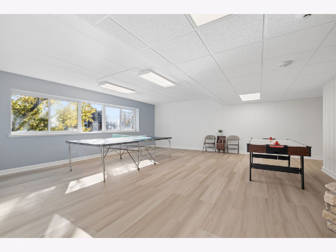
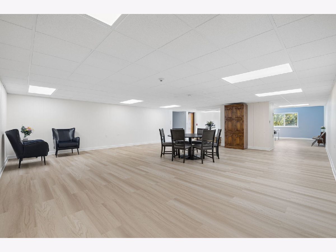
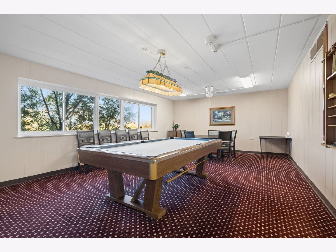
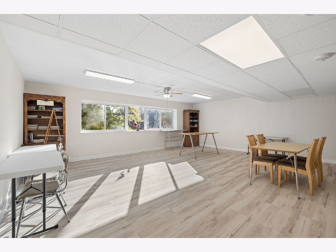
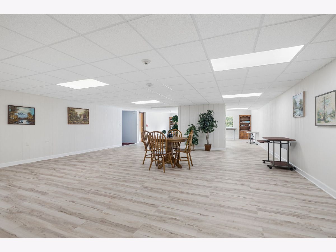
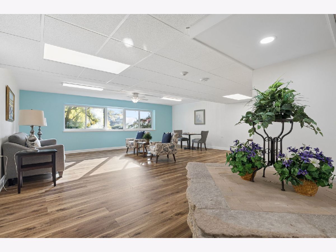
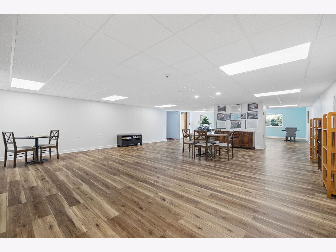
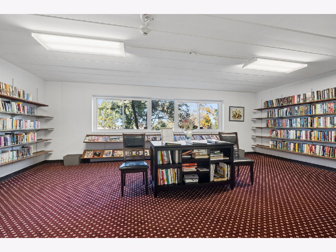
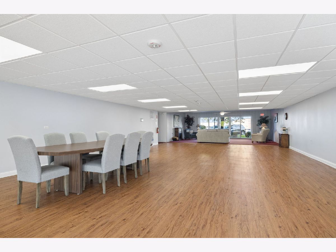
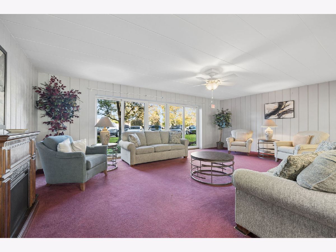
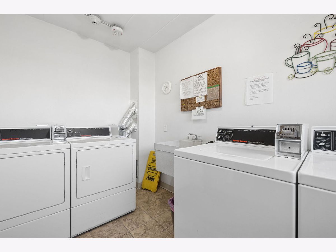
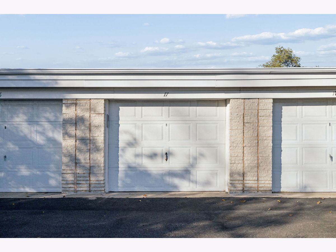
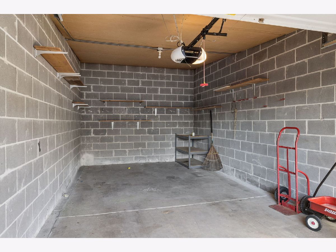
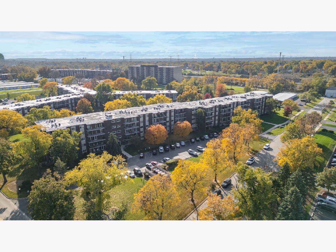
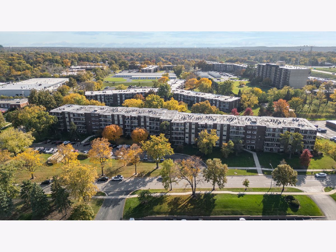
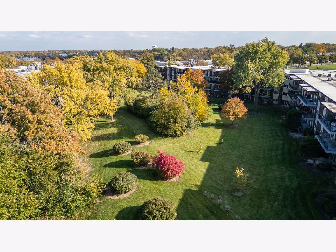
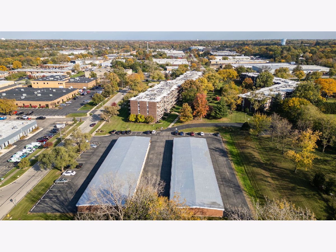
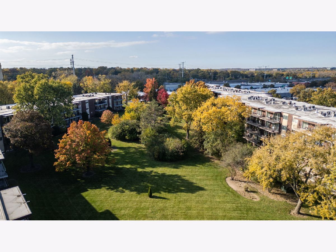
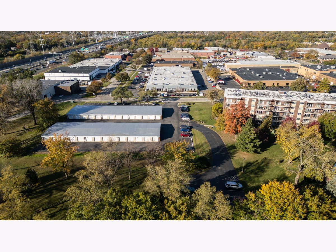
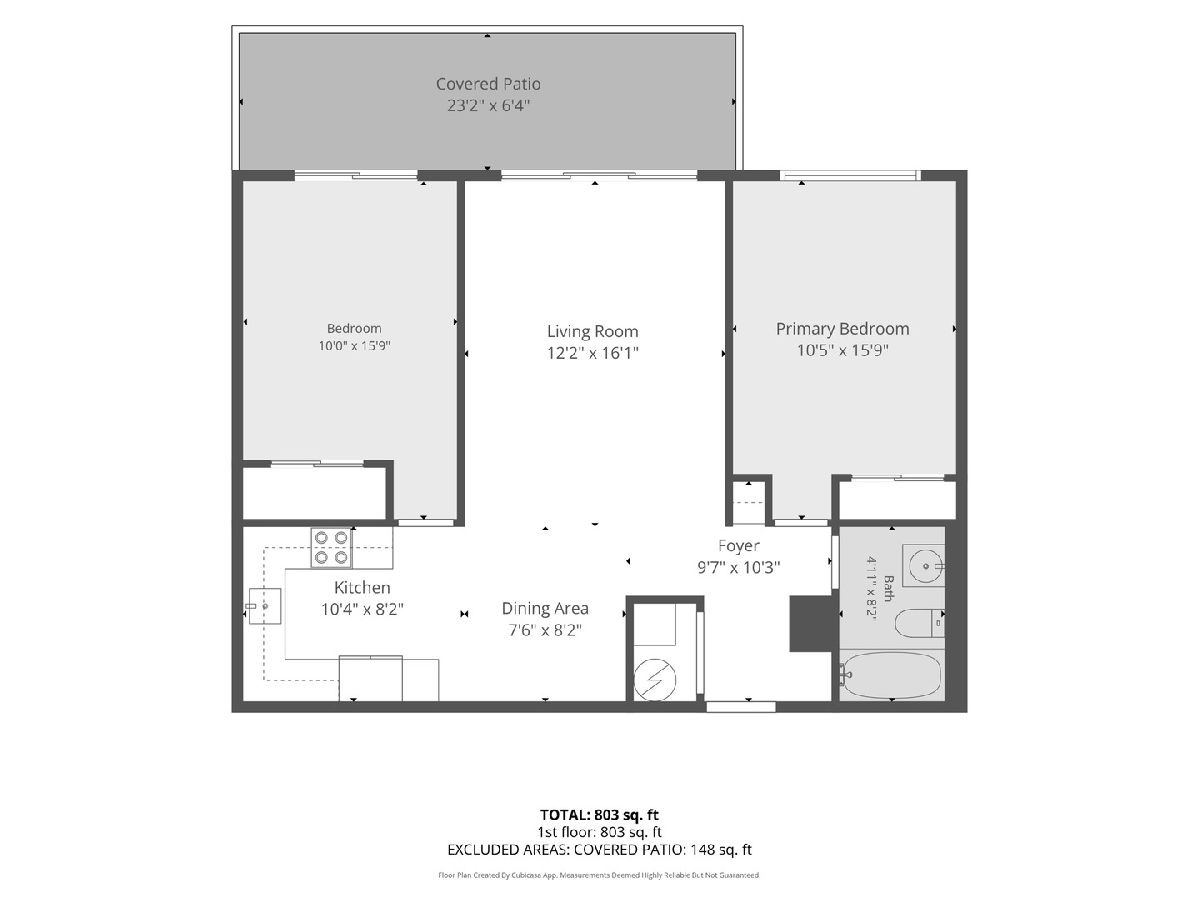
Discover a quiet and peaceful condo overlooking meticulously maintained, rolling greenspace in a welcoming 55+ community. This first-floor unit features a large, gated patio 23 X 5.5 with two sets of sliding door access, Southern view flooding the space with natural sunlight. The updated kitchen is a delight, featuring pull-out drawers, a pantry cabinet, and two lazy Susan's, all complemented by a new microwave. Pristine hardwood flooring enhances both bedrooms, while durable ceramic tiles finish the kitchen and bathroom beautifully. Included in your purchase is easy access to a private garage space (#17), ensuring you'll never have to worry about cleaning snow off your car again. Convenient additional storage is located on the same floor. Enjoy a serene location that is close to expressways and shopping. Plus, take advantage of the community amenities, including an exercise room, library room, game room, billiards table, ping pong table, chess game, card tables, chat room, puzzle room, craft room, and party room. This a well maintained 55+ community and no rentals or pets are permitted. Low Monthly assessment on condo is $265 and Annual assessment on Garage is $540. Laundry facilities located on 2nd to 5th floors multiple locations.
Property Specifics
| Condos/Townhomes | |
| 5 | |
| — | |
| 1967 | |
| None | |
| Brick | |
| — | |
| 2 Br Baron | |
| No | |
| — |
| — | |
| Cameo West | |
| 265 / Monthly | |
| Water, Parking, Insurance, Exercise Facilities, Exterior Maintenance, Lawn Care, Scavenger, Snow Removal | |
| Lake Michigan | |
| Public Sewer | |
| Central Air | |
| Electric, Forced Air | |
| No | |
| 12791074 | |
| 0811411010 |
Room Specifics
Total Bedrooms: 2
Bedrooms Above Ground: 2
Bedrooms Below Ground: 0
Dimensions: 13X10
Floor Type: Hardwood
Dimensions: 13X10
Floor Type: Hardwood
Full Bathrooms: 1
Bathroom Amenities: —
Bathroom in Basement: 0
Dimensions: 12X8
Floor Type: Ceramic Tile
Dimensions: 8X6
Floor Type: Ceramic Tile
Features: Eating Area-Table Space
Dimensions: 16X12
Floor Type: Carpet
Rooms: Storage
Name: Storage
Dimensions: 3X3
Floor Type: —
Other Specifics
| 1 | |
| — | |
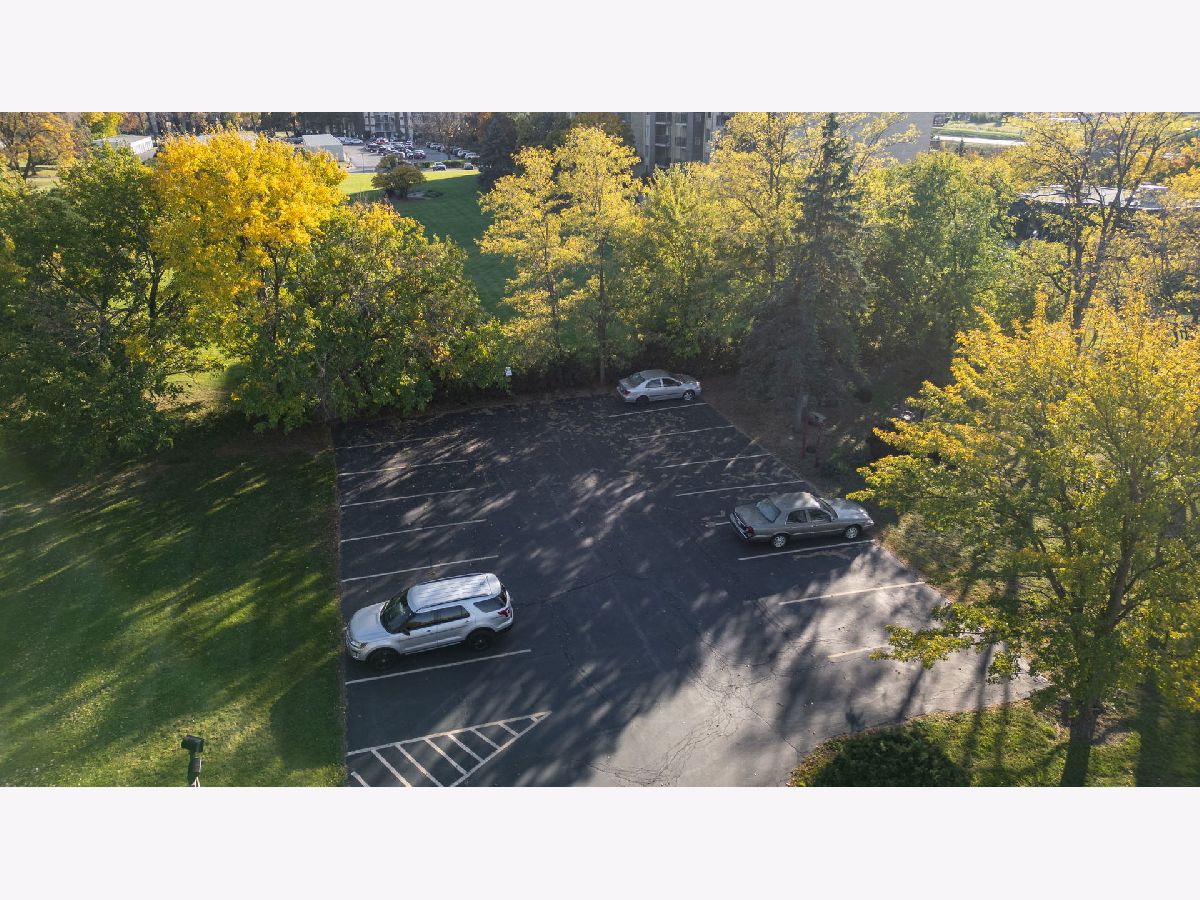
| Asphalt, Garage Door Opener, Garage Owned, Detached, Garage | |
| Common Area, Multiple Locations, Sink | |
| Hardwood | |
| Patio | |
| Door Width 32 Inches or More, Wheelchair Accessible | |
| — | |
| Common Grounds | |
| common | |
| — | |
| None | |
| Elevator, 1st Floor Bedroom, Storage, Flexicore, Open Floorplan | |
| Range, Microwave, Refrigerator | |
| Not in DB | |
| — | |
| Coin Laundry, Elevator in Residence, Exercise Room, Storage, Elevator(s) | |
| — |
Contact Agent
Contact Agent
Listing Provided By
Baird & Warner
