

5300 Walnut Avenue, Downers Grove, Illinois 60515


$190,000
|
For Sale
|
|
| Status: | Active |
| Sqft: | 800 |
| Cost/Sqft: | $238 |
| Beds: | 2 |
| Baths: | 1 |
| Year Built: | 1967 |
| Property Taxes: | $1,943 |
| Lot Size: | 0,00 |
Description
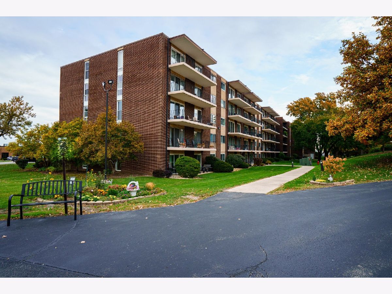
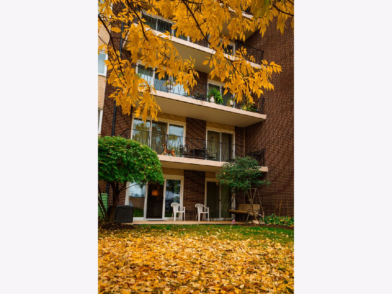
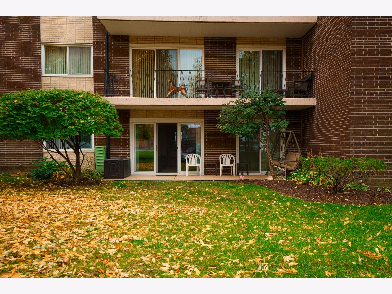
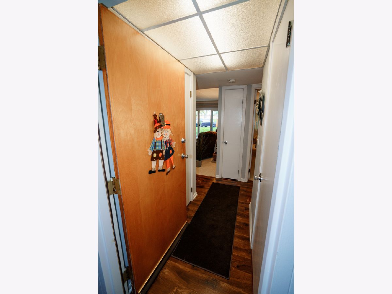
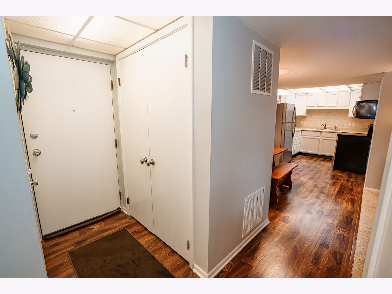
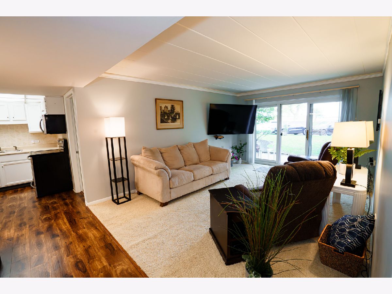
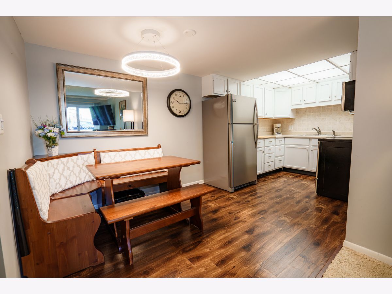
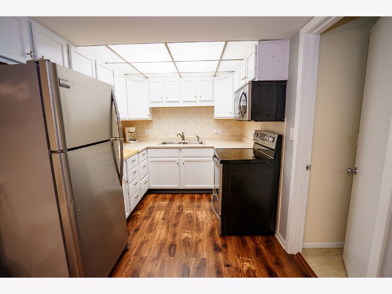
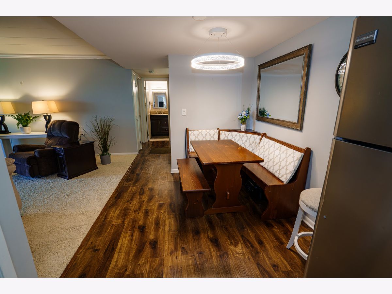
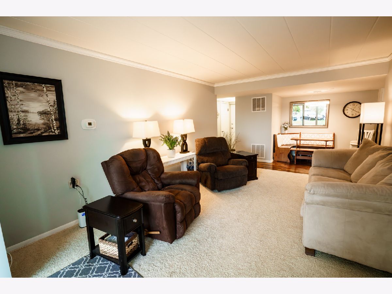
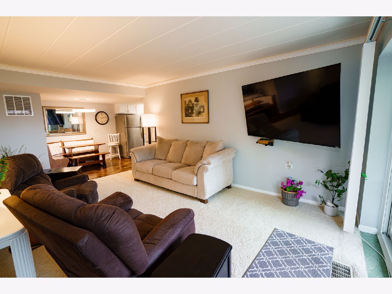
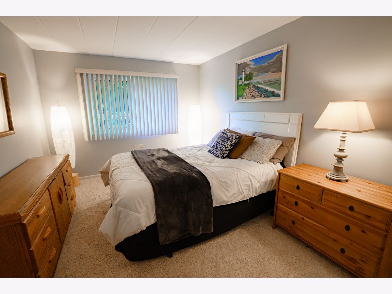
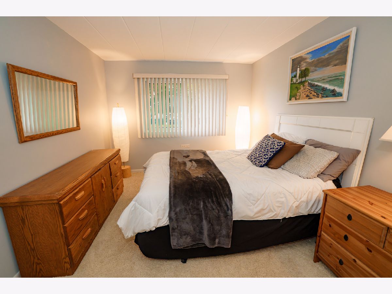
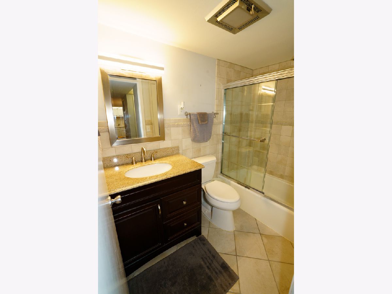
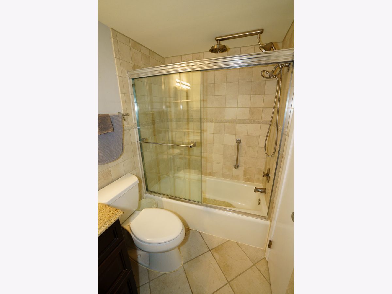
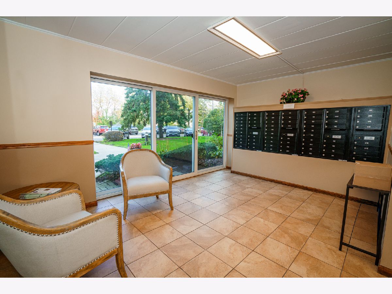
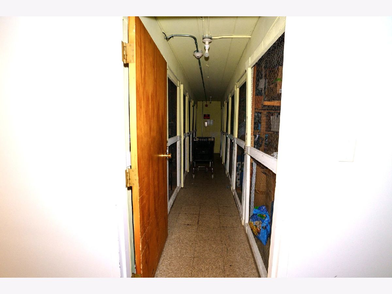
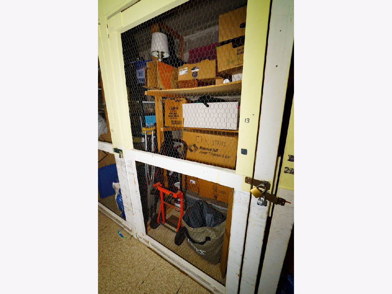
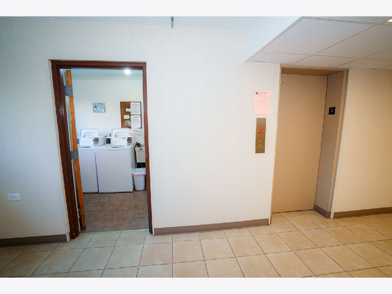
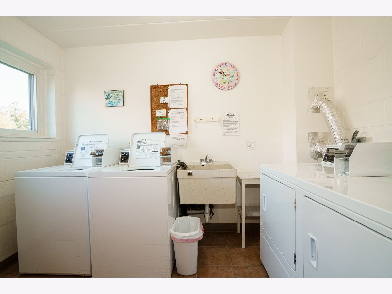
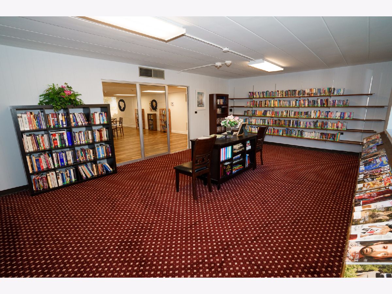
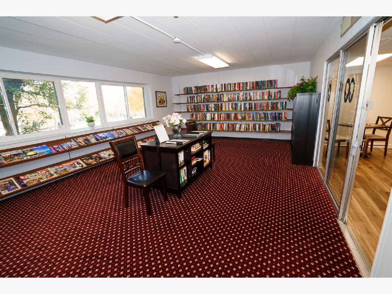
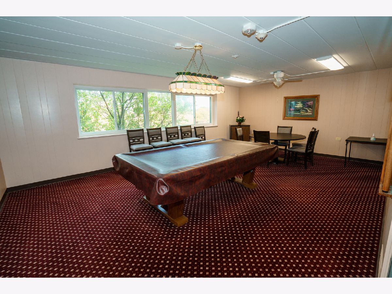
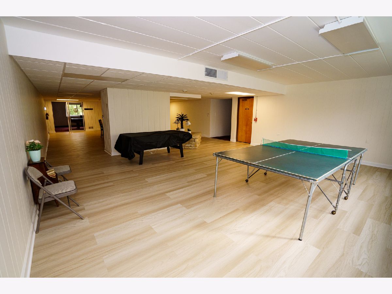
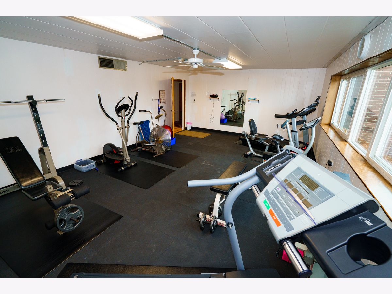
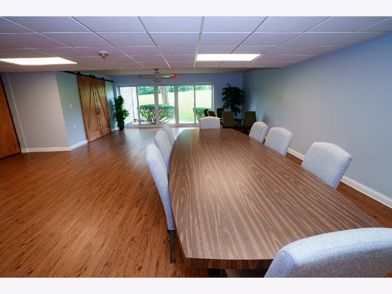
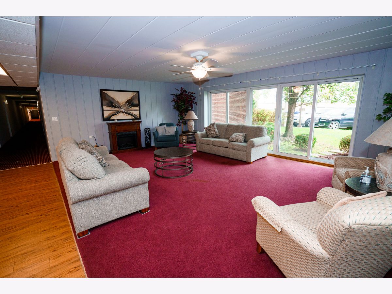
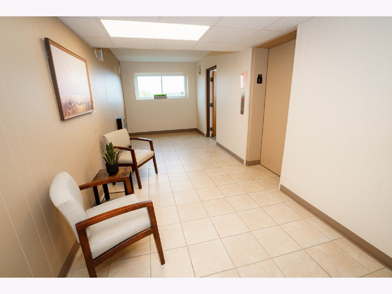
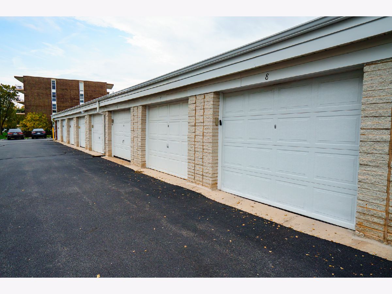
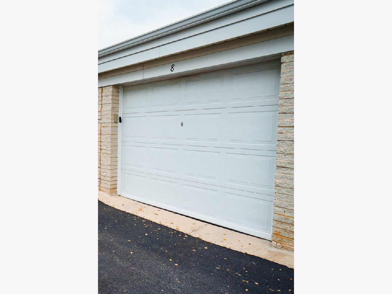
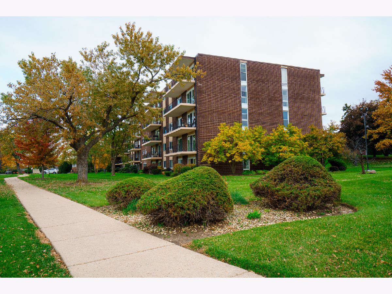
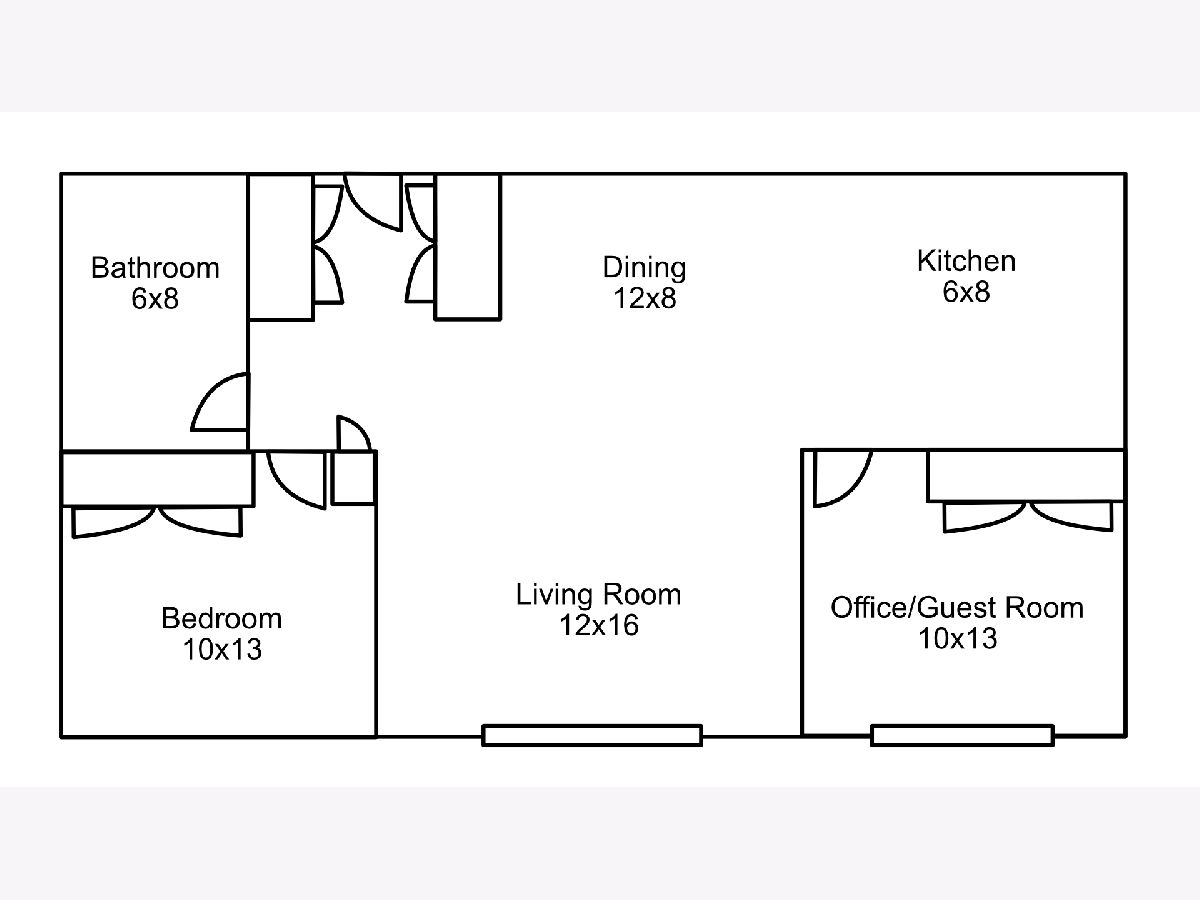
Welcome home to effortless 55+ living! Conveniently located just off I-355, this bright and welcoming first-floor condo offers 2 spacious bedrooms, 1 full bath, and a rare owned garage space. Step inside to a light-filled living room featuring sliding glass doors that open directly to your private concrete patio-perfect for relaxing outdoors. The functional kitchen comes complete with sleek stainless steel appliances and beautiful wood flooring. Both bedrooms are generously sized with ample closet space. Situated in a Owner- Only occupied, active 55+ elevator building, this community offers top-tier amenities on every floor: 1st Floor: Your unit storage area, and Party room for hosting larger gatherings 2nd Floor: Quiet library 3rd Floor: Open lounge space to gather with neighbors 4th Floor: Game room equipped with ping-pong, and card tables 5th Floor: Fully equipped fitness room On-site laundry facilities and a vibrant community atmosphere make this a place you'll love to call home. Schedule your tour today
Property Specifics
| Condos/Townhomes | |
| 5 | |
| — | |
| 1967 | |
| None | |
| Aluminum Siding, Brick | |
| — | |
| — | |
| No | |
| — |
| — | |
| — | |
| 274 / Monthly | |
| Water, Parking, Insurance, Exercise Facilities, Exterior Maintenance, Lawn Care, Scavenger | |
| Lake Michigan | |
| Public Sewer | |
| Central Air | |
| Electric | |
| 12795476 | |
| 0811411013 |
Room Specifics
Total Bedrooms: 2
Bedrooms Above Ground: 2
Bedrooms Below Ground: 0
Dimensions: 10X13
Floor Type: Carpet
Dimensions: 10X13
Floor Type: Carpet
Full Bathrooms: 1
Bathroom Amenities: —
Bathroom in Basement: 0
Dimensions: 12X8
Floor Type: Wood Laminate
Dimensions: 6X8
Floor Type: Wood Laminate
Dimensions: 12X16
Floor Type: Carpet
Rooms: No additional rooms
Other Specifics
| 1 | |
| — | |
| Garage Door Opener, Detached, Garage | |
| — | |
| — | |
| — | |
| — | |
| — | |
| Common | |
| — | |
| None | |
| — | |
| Range, Microwave, Refrigerator | |
| Not in DB | |
| — | |
| Coin Laundry, Elevator in Residence, Exercise Room, Storage, Party Room | |
| — |
Contact Agent
Contact Agent
Listing Provided By
Coldwell Banker Real Estate Group
