

5301 Imperial Drive, Richton Park, Illinois 60471


$345,000
|
For Sale
|
|
| Status: | New |
| Sqft: | 2,276 |
| Cost/Sqft: | $152 |
| Beds: | 3 |
| Baths: | 2 |
| Year Built: | 1976 |
| Property Taxes: | $8,986 |
| Lot Size: | 0,00 |
Description
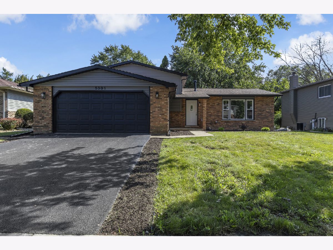
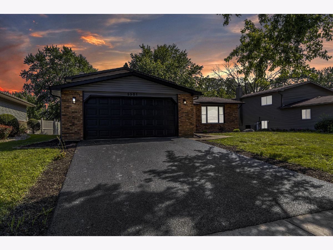
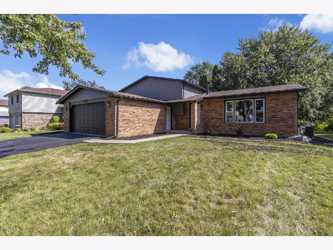
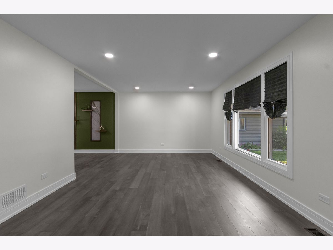
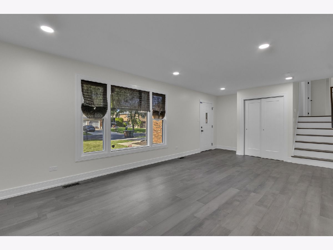
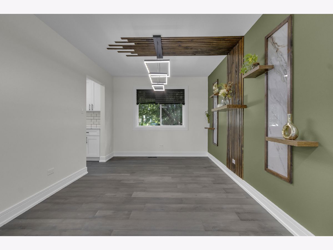
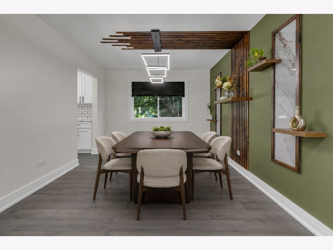
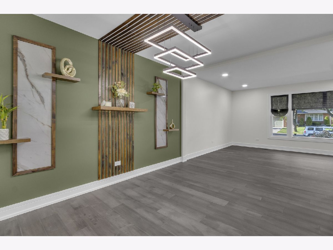

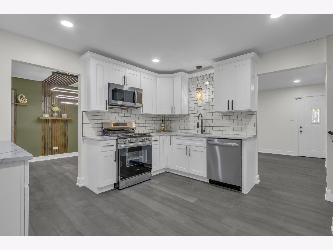
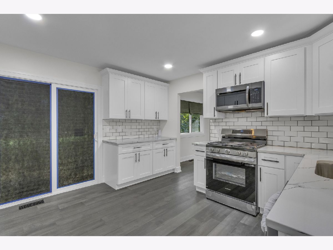
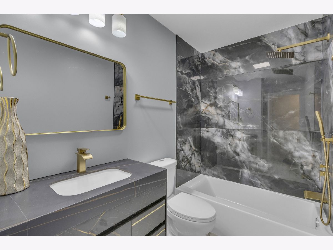
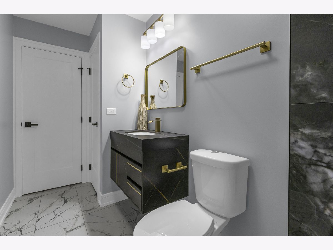
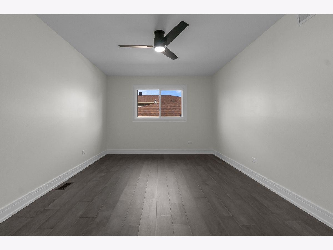
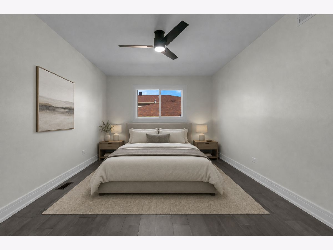
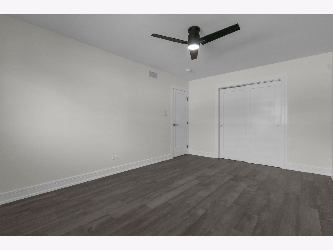
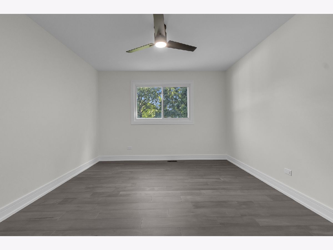
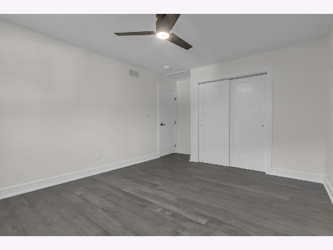
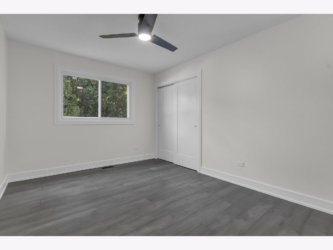
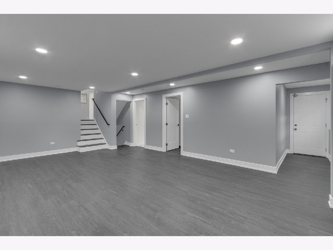
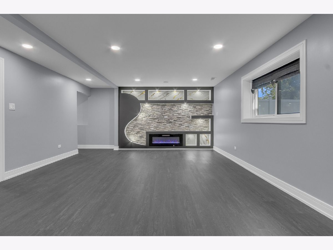
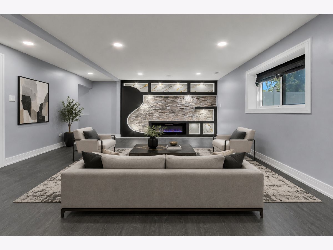
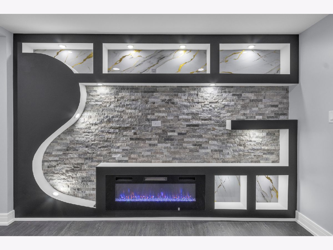
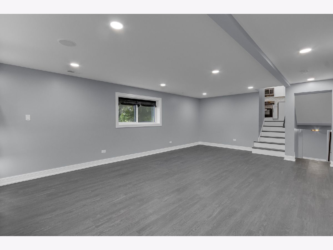
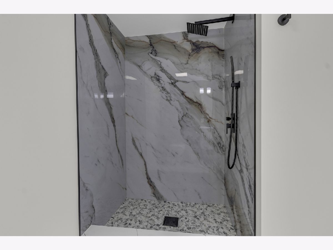
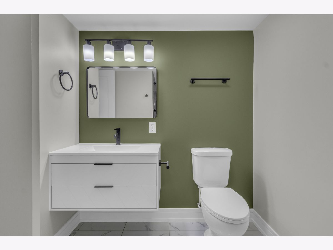
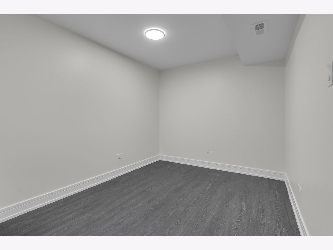
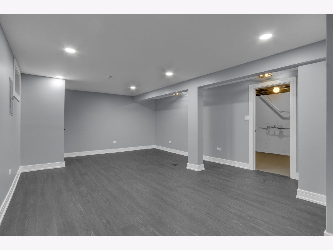
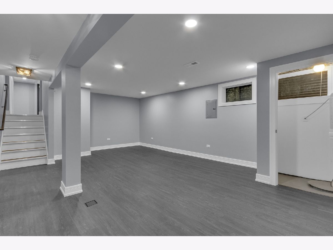
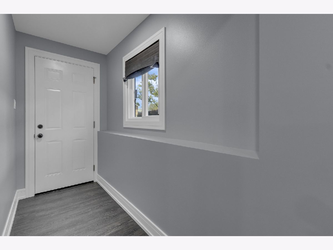
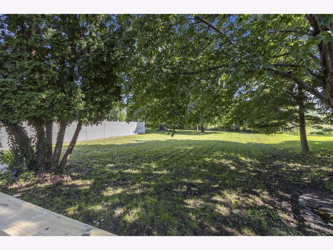
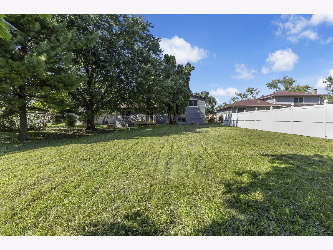
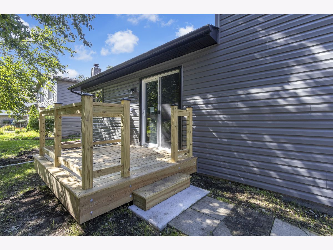
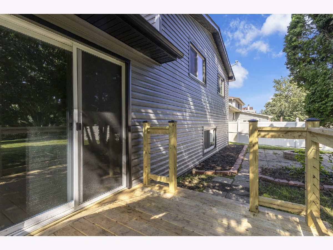
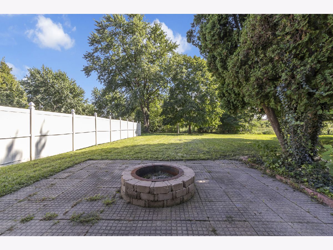
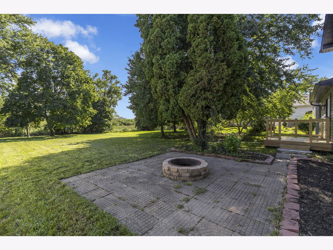
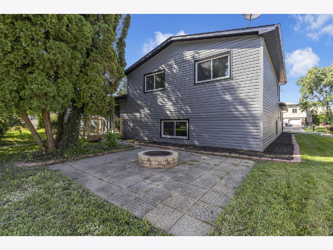
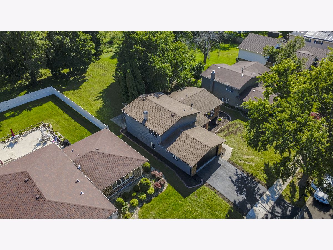
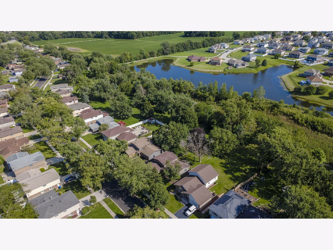
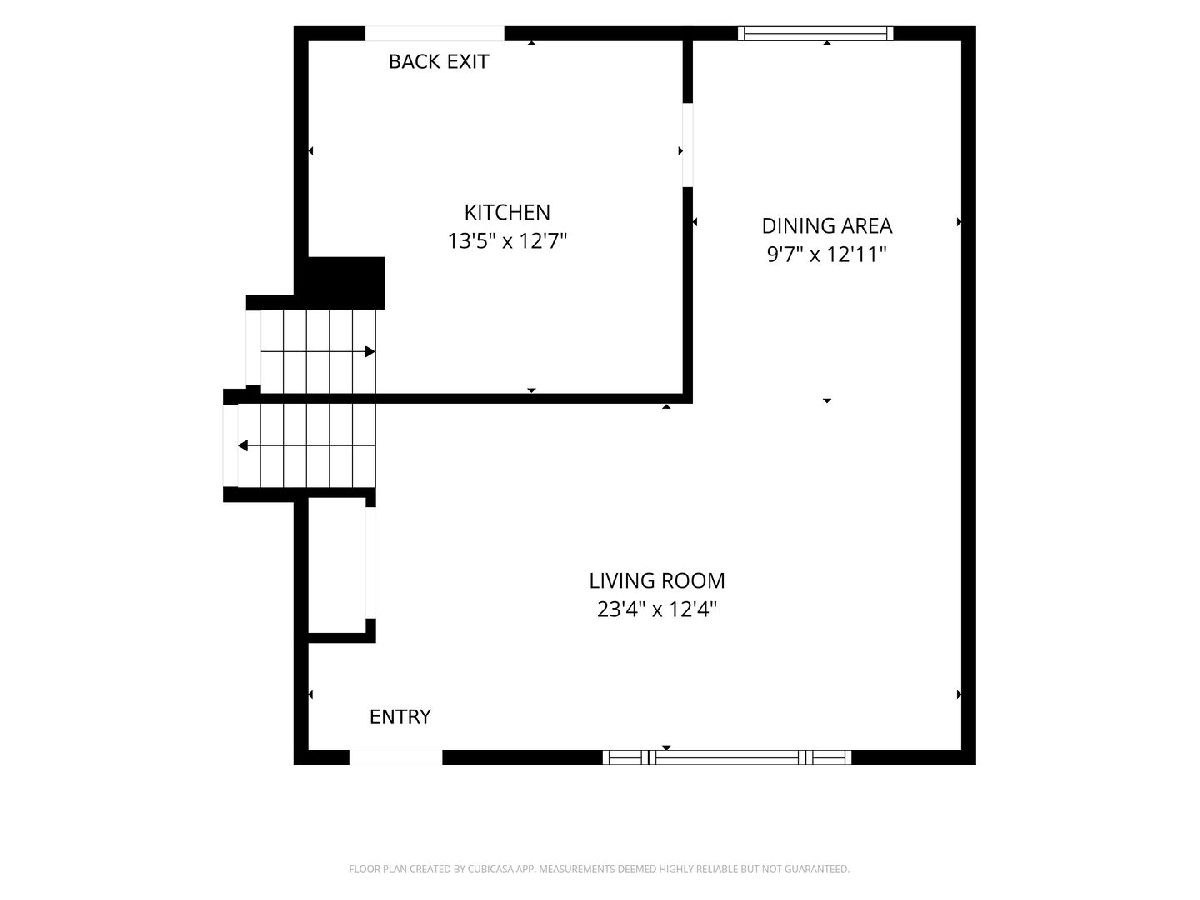

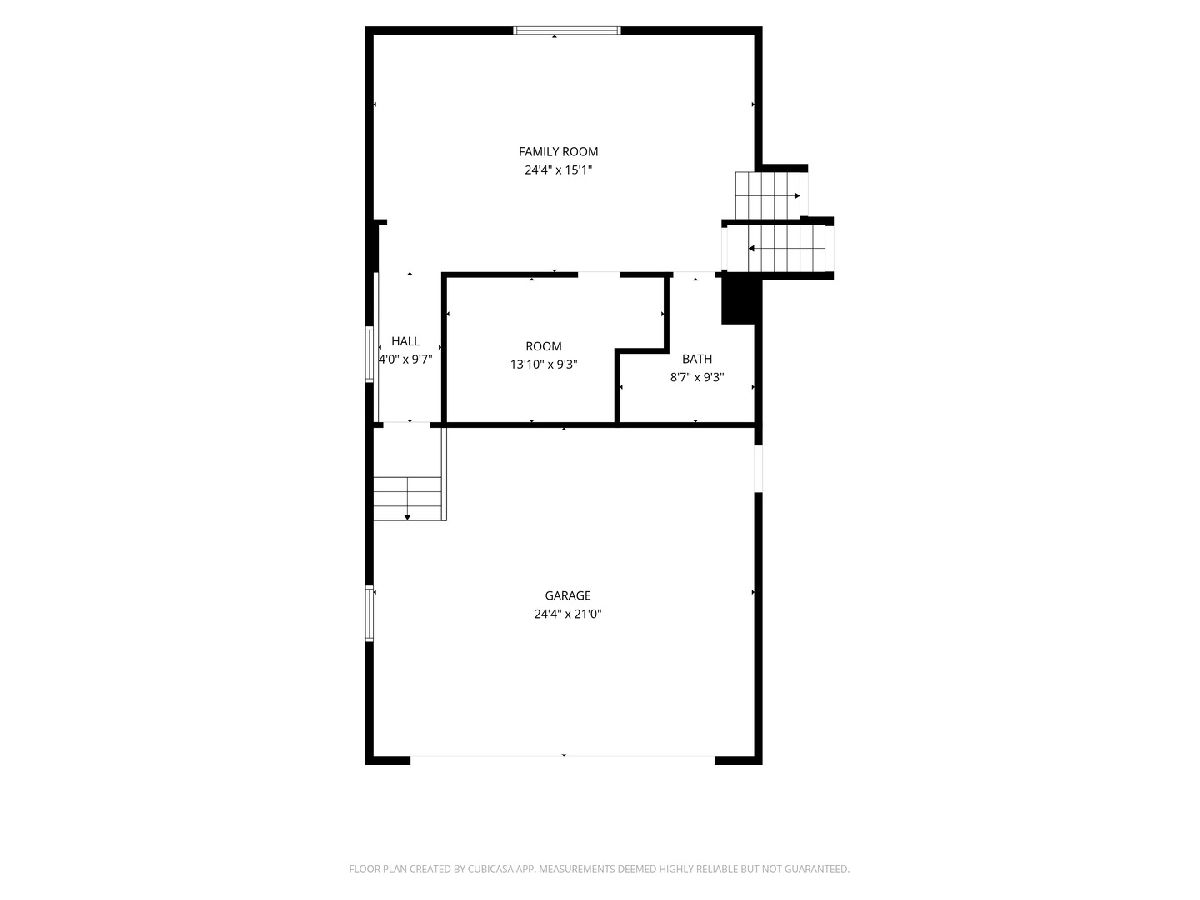
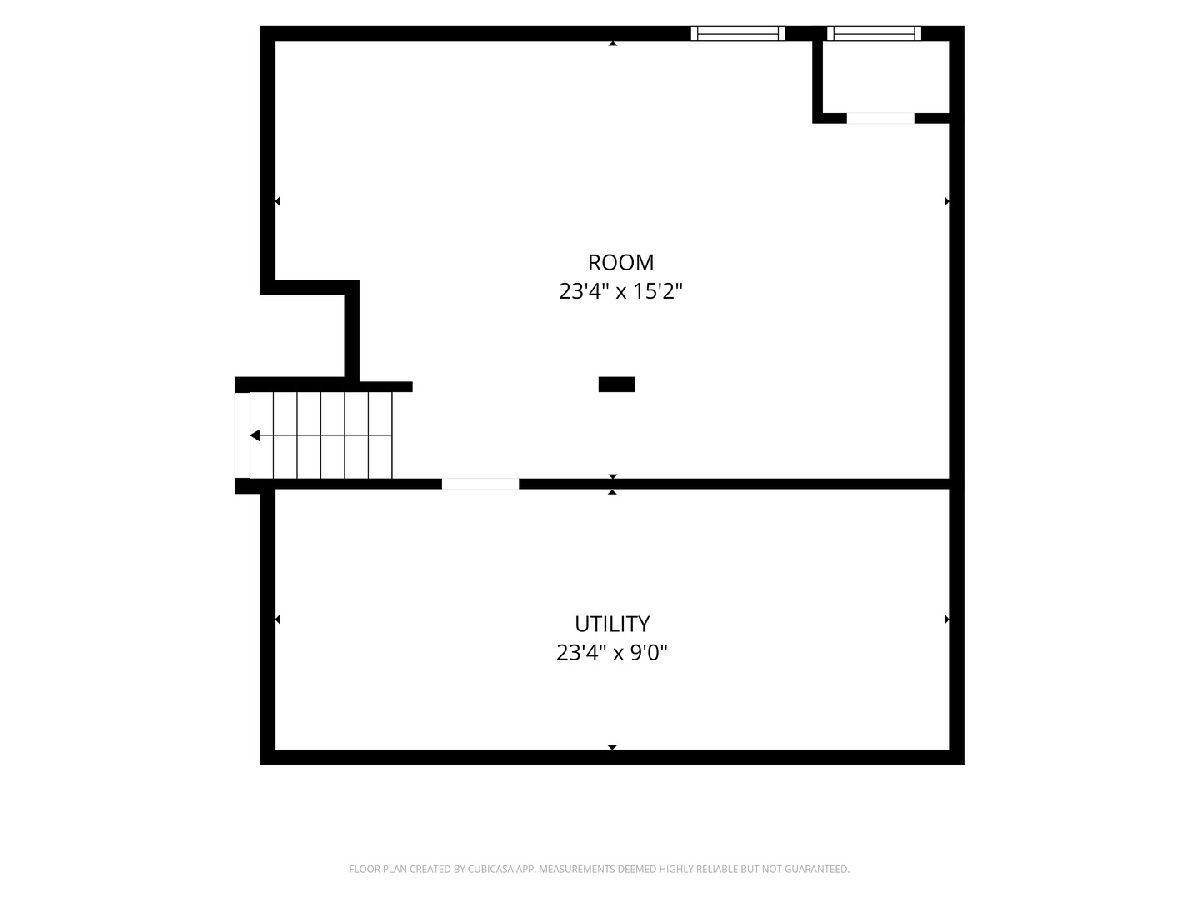
Welcome to 5301 Imperial Dr in Richton Park! THIS BEAUTIFULLY UPDATED QUAD-LEVEL OFFERS FOUR LEVELS OF FINISHED LIVING SPACE WITH MODERN UPDATES THROUGHOUT, ALL SITUATED ON AN IMPRESSIVE 16,705 sq. ft. LOT-OVER A THIRD OF AN ACRE!! Step inside to a bright and inviting main level featuring a beautifully updated kitchen with white cabinetry, quartz countertops, stainless steel appliances, and contemporary finishes. Multiple living areas provide plenty of room to spread out, entertain, and make space your own. Upstairs you'll find three bedrooms and a beautifully updated bathroom, while the additional levels offer even more finished living space, including an additional room perfect for a home office, playroom, workout room, hobby space, or whatever fits your lifestyle. Stylish finishes continue throughout the home with custom accent walls and another beautifully remodeled bathroom. And don't miss the backyard! sitting on a 16,705 sq. ft. lot, This property offers an incredible amount of outdoor space with endless possibilities for entertaining, relaxing, gardening, or creating your own backyard retreat. With four levels of living space, a completely remodeled interior, additional flexible space, and a rarely found oversize lot, this move-in-ready Richton Park home has so much to offer. Schedule your showing today!
Property Specifics
| Single Family | |
| — | |
| — | |
| 1976 | |
| — | |
| — | |
| No | |
| — |
| Cook | |
| — | |
| — / Not Applicable | |
| — | |
| — | |
| — | |
| 12743608 | |
| 31331020540000 |
Nearby Schools
| NAME: | DISTRICT: | DISTANCE: | |
|---|---|---|---|
|
High School
Rich Township High School |
227 | Not in DB | |
Room Specifics
Total Bedrooms: 3
Bedrooms Above Ground: 3
Bedrooms Below Ground: 0
Dimensions: —
Floor Type: —
Dimensions: —
Floor Type: —
Full Bathrooms: 2
Bathroom Amenities: —
Bathroom in Basement: 0
Rooms: —
Basement Description: —
Other Specifics
| 2 | |
| — | |
| — | |
| — | |
| — | |
| 16705 | |
| — | |
| — | |
| — | |
| — | |
| Not in DB | |
| — | |
| — | |
| — | |
| — |
Contact Agent
Contact Agent
Listing Provided By
YUB Realty Inc
