

5305 Grouse Lane, Richmond, Illinois 60071


$485,000
|
For Sale
|
|
| Status: | New |
| Sqft: | 1,900 |
| Cost/Sqft: | $255 |
| Beds: | 3 |
| Baths: | 2 |
| Year Built: | 2019 |
| Property Taxes: | $8,921 |
| Lot Size: | 0,04 |
Description
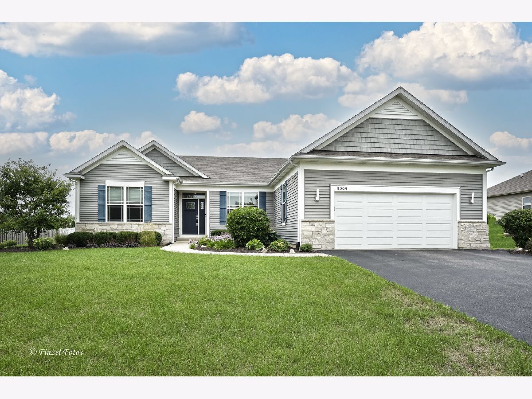
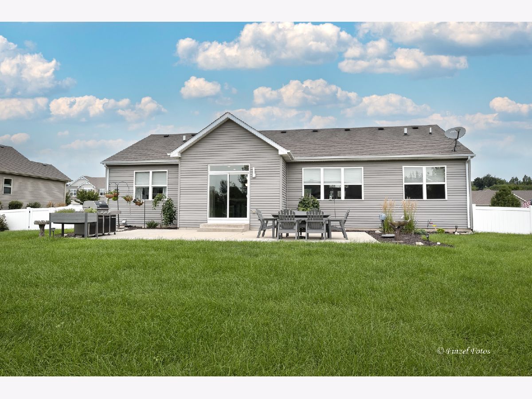
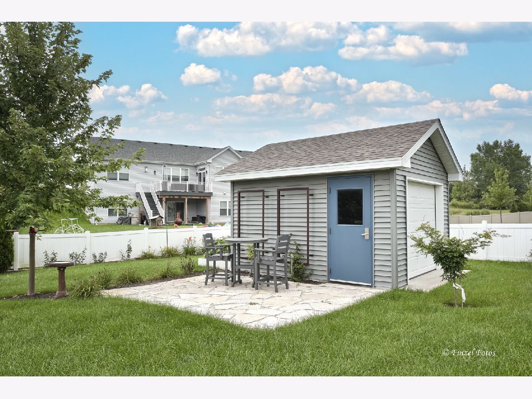
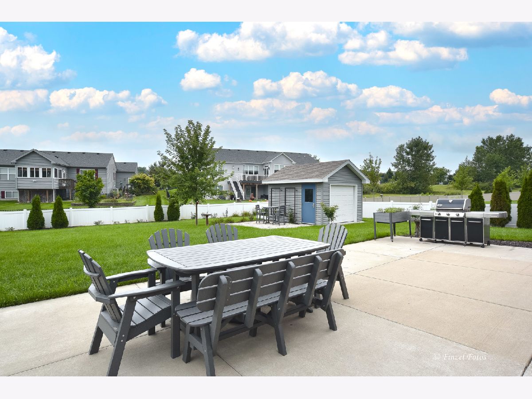
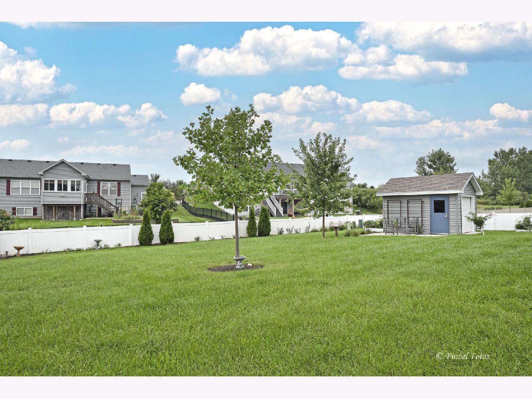
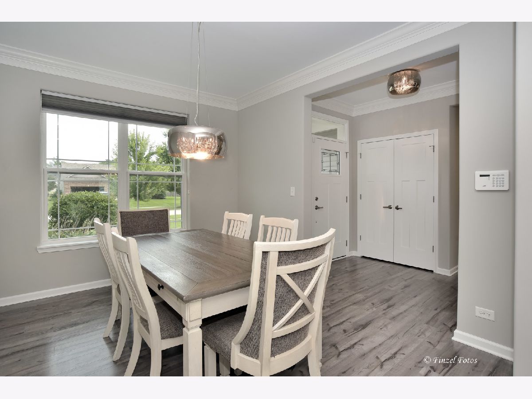
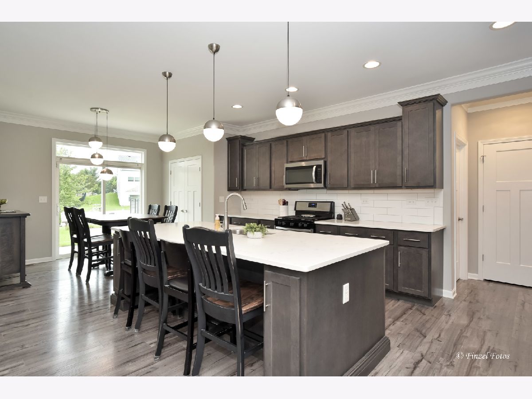
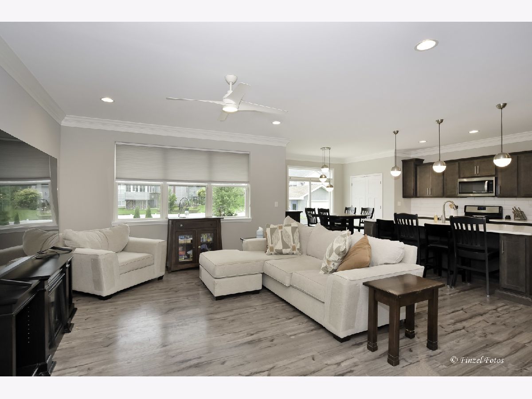
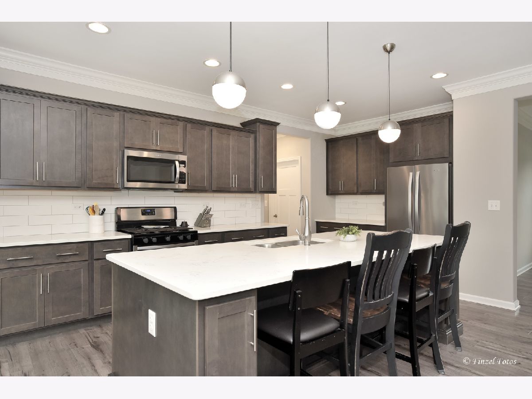
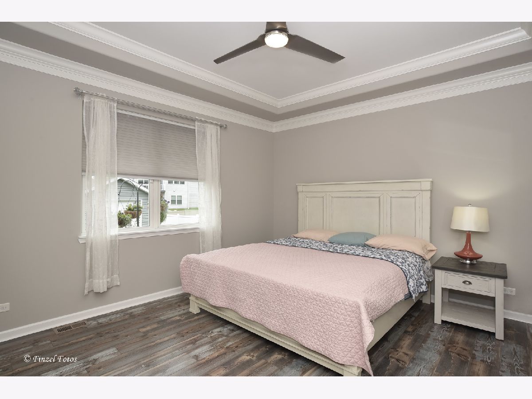
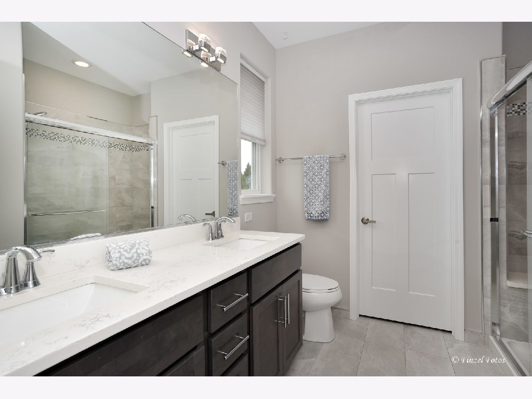
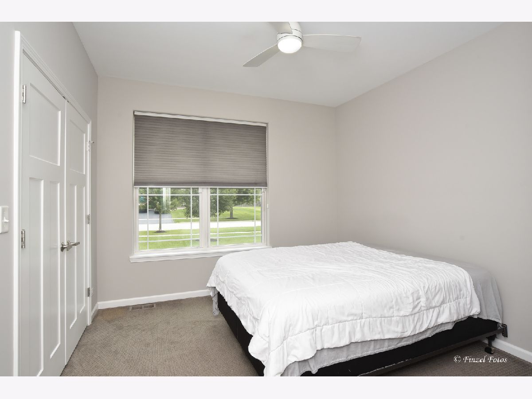
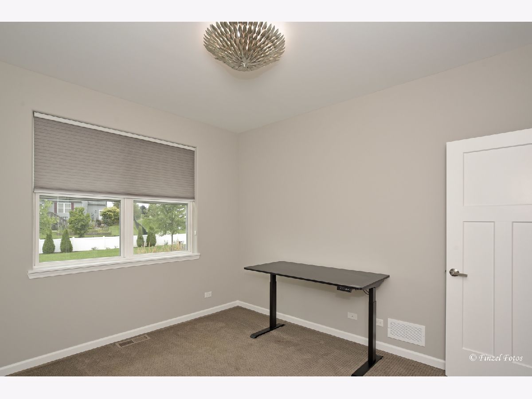
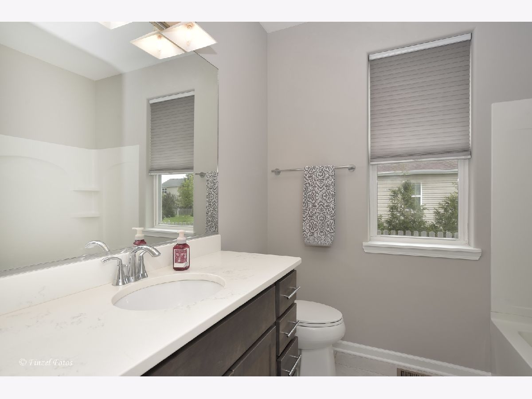
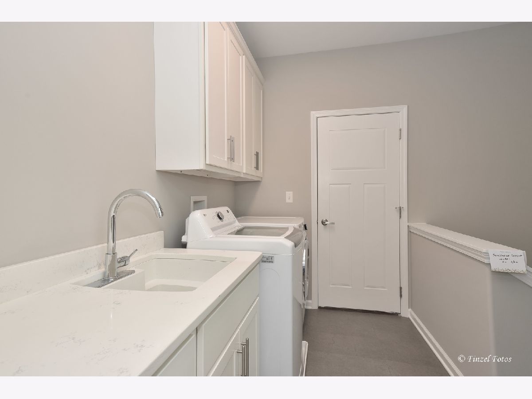
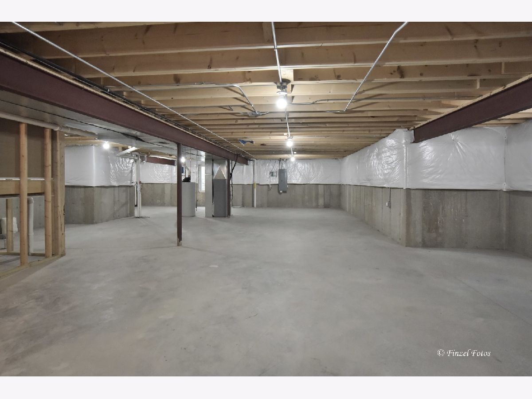
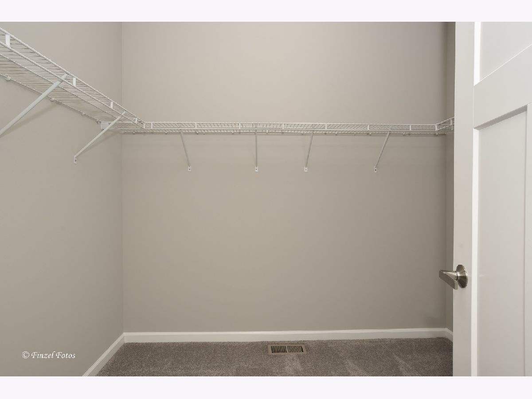
Meticulously maintained and gorgeous one owner home! Only 7 years young & shows as if its brand new, only better! Notice the tall ceilings, the upgraded lighting fixtures & professional landscaping. Open & welcoming floor plan. Designer doors and windows add a unique touch. Custom blinds throughout. The large kitchen features quartz counters, an island that is perfect for entertaining. Wood cabinetry with soft close doors. Pantry closet with loads of storage. The adjoining eating area leads to fenced yard, perfect for kids or pets, an extra large patio & a shed that has an additional charming flagstone patio space. Flower beds and a dedicated garden area are lovely. Primary bedroom has a gorgeous tray ceiling and impressive crown molding. Walk in closet and xtra large shower complete the private wing. 9ft. Ceilings and a convenient first floor laundry with sink and additional cabinetry. Massive unfinished basement has bath stubbed in bath & high efficiency furnace. This home was built with quality by a respected local builder. Richmond is a lovely small town with many eateries & local shops. Lake Geneva & McHenry are a short drive away.
Property Specifics
| Single Family | |
| — | |
| — | |
| 2019 | |
| — | |
| Ranch | |
| No | |
| 0.04 |
| — | |
| Sunset Ridge | |
| 185 / Annual | |
| — | |
| — | |
| — | |
| 12732829 | |
| 0409231002 |
Nearby Schools
| NAME: | DISTRICT: | DISTANCE: | |
|---|---|---|---|
|
Grade School
Richmond Grade School |
2 | — | |
|
Middle School
Nippersink Middle School |
2 | Not in DB | |
|
High School
Richmond-burton Community High S |
157 | Not in DB | |
Room Specifics
Total Bedrooms: 3
Bedrooms Above Ground: 3
Bedrooms Below Ground: 0
Dimensions: —
Floor Type: —
Dimensions: —
Floor Type: —
Full Bathrooms: 2
Bathroom Amenities: —
Bathroom in Basement: 0
Rooms: —
Basement Description: —
Other Specifics
| 2 | |
| — | |
| — | |
| — | |
| — | |
| 100x168x100x180 | |
| — | |
| — | |
| — | |
| — | |
| Not in DB | |
| — | |
| — | |
| — | |
| — |
Contact Agent
Contact Agent
Listing Provided By
RE/MAX Plaza
