

5308 Cinema E Drive, Hanover Park, Illinois 60133


$399,990
|
For Sale
|
|
| Status: | Active |
| Sqft: | 0 |
| Cost/Sqft: | — |
| Beds: | 4 |
| Baths: | 2 |
| Year Built: | 1974 |
| Property Taxes: | $7,292 |
| Days On Market: | 6 |
| Lot Size: | 0,22 |
Description
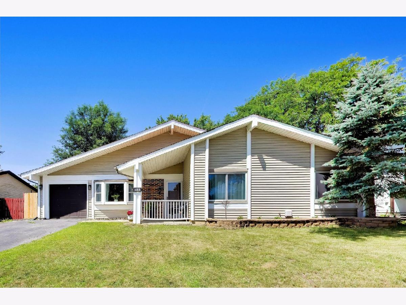
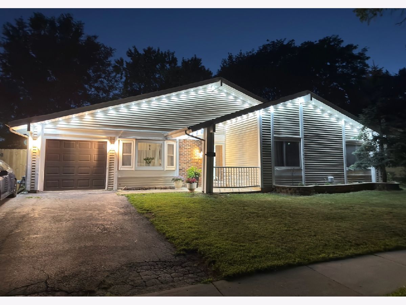
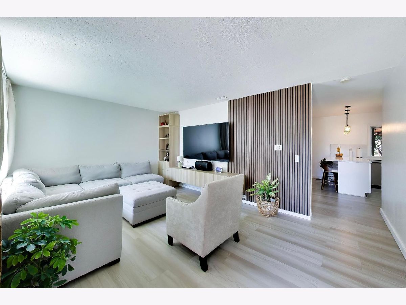
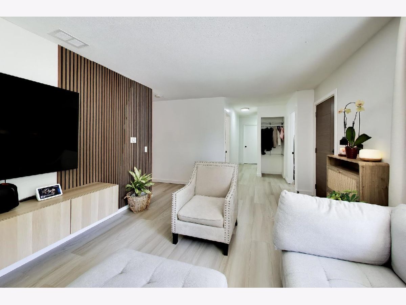
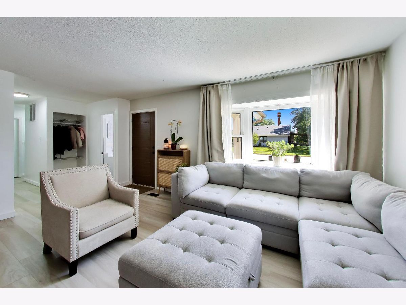
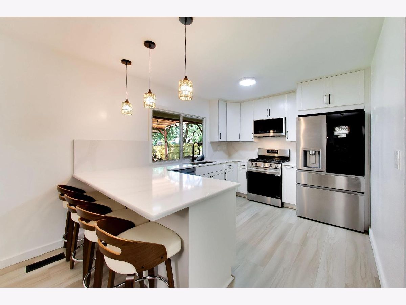
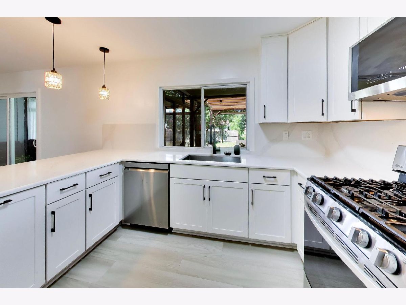
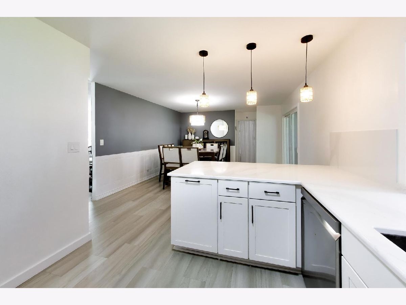
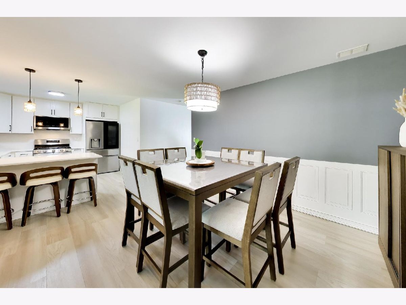
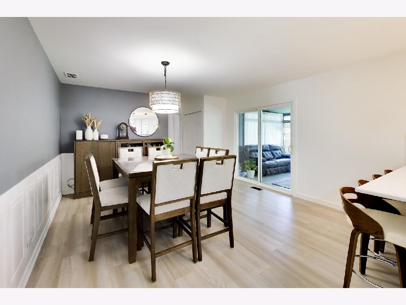

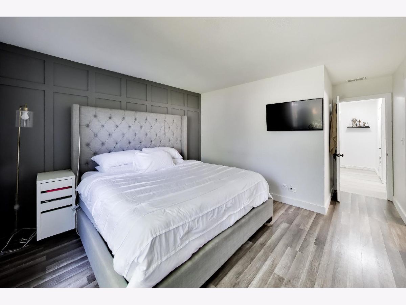
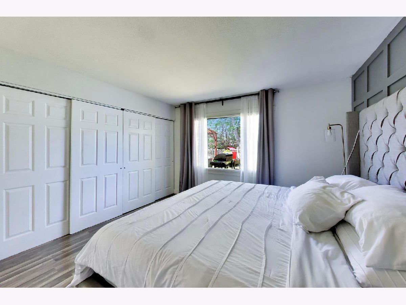
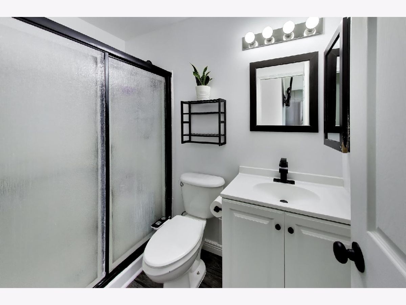
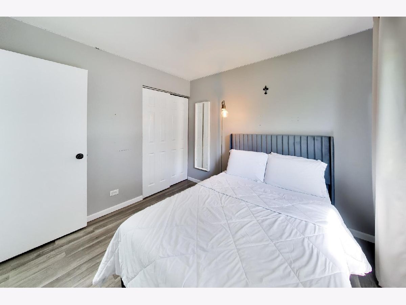
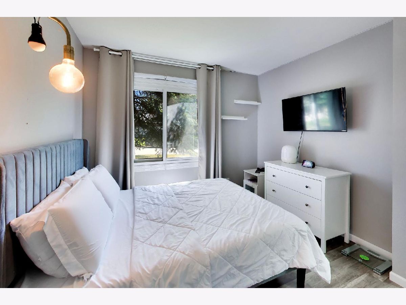
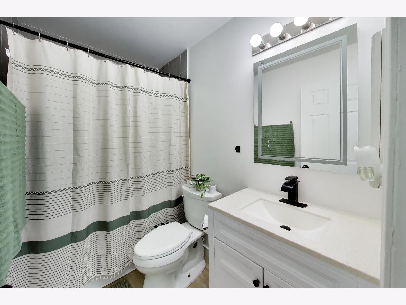
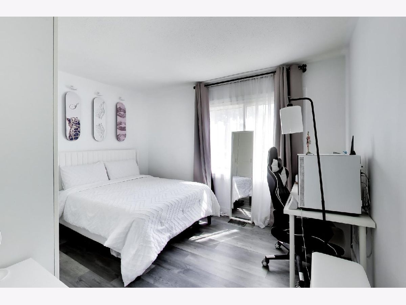
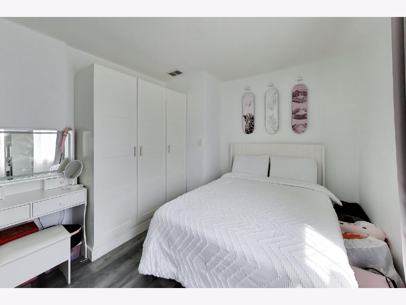
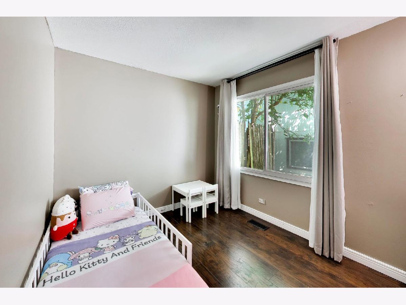
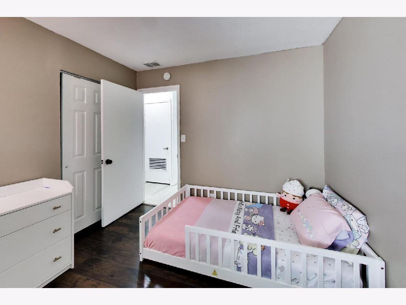
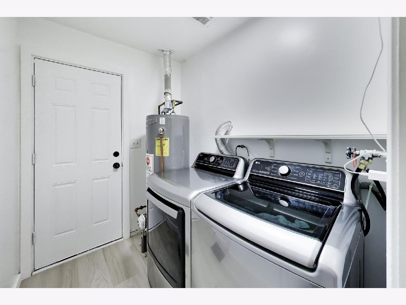
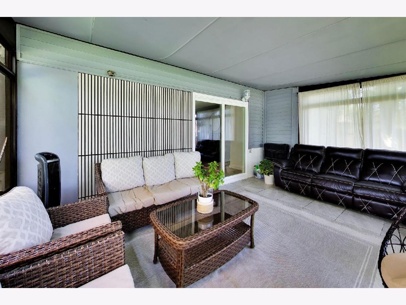
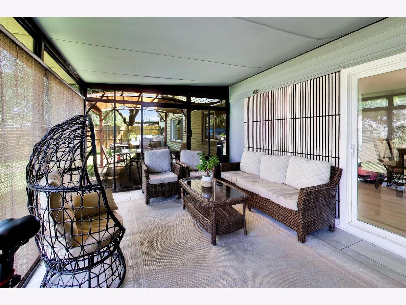
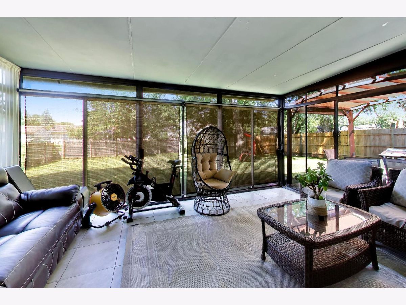
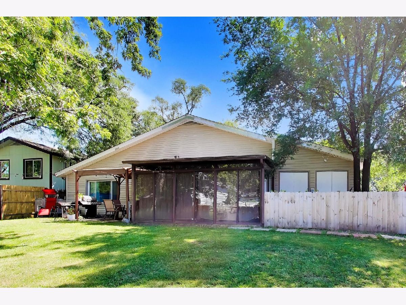
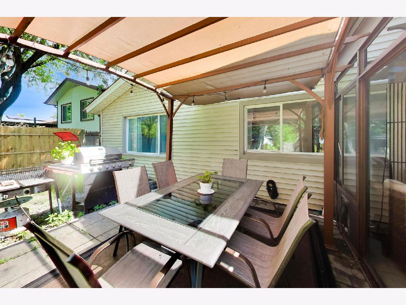
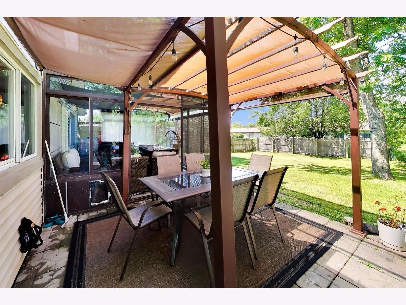
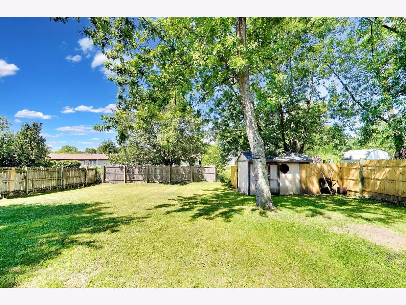
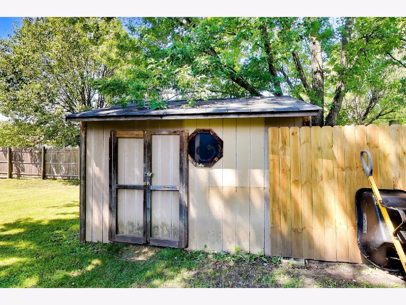
This move-in ready ranch in Hanover Park has been transformed by a 2024 full renovation, blending high-end finishes with a practical, open layout. The heart of the home features luxury vinyl floors that flow through the integrated living and dining areas into a brand-new kitchen. Equipped with Thomasville cabinetry, quartz countertops, a full-slab quartz backsplash, and stainless steel wifi-enabled appliances, this space is designed for effortless entertaining and daily living. Beyond the main living area, the home offers four bedrooms with ample storage, including a primary suite featuring a private ensuite and a custom built-in closet system. A dedicated laundry room serves as a functional transition point, providing direct access to the side yard and the attached one-car garage. New furnace and AC were both replaced in 2024. A standout feature is the heated sunroom a rare find that provides usable, year-round square footage for colder climates that overlooks the expansive, fenced-in backyard. This outdoor space includes a large patio for gatherings and a dedicated shed for landscaping storage. For parking, the attached garage is complemented by a wide driveway that easily accommodates two to three additional vehicles. The location offers a streamlined commute with quick access to the Metra station, I-390, and Lake St (20). You are also just a quick drive from the shopping and dining corridors of Stratford Square and Bloomingdale. Schedule your showing today!
Property Specifics
| Single Family | |
| — | |
| — | |
| 1974 | |
| — | |
| — | |
| No | |
| 0.22 |
| — | |
| — | |
| 200 / Annual | |
| — | |
| — | |
| — | |
| 12715922 | |
| 0112204026 |
Room Specifics
Total Bedrooms: 4
Bedrooms Above Ground: 4
Bedrooms Below Ground: 0
Dimensions: —
Floor Type: —
Dimensions: —
Floor Type: —
Dimensions: —
Floor Type: —
Full Bathrooms: 2
Bathroom Amenities: —
Bathroom in Basement: 0
Rooms: —
Basement Description: —
Other Specifics
| 1 | |
| — | |
| — | |
| — | |
| — | |
| 60X123 | |
| Pull Down Stair | |
| — | |
| — | |
| — | |
| Not in DB | |
| — | |
| — | |
| — | |
| — |
Contact Agent
Nearby Similar Homes
Nearby Sold Comparables


Contact Agent
Listing Provided By
Compass
