

531 Lake Street, Crystal Lake, Illinois 60014


$325,000
|
For Sale
|
|
| Status: | New |
| Sqft: | 1,733 |
| Cost/Sqft: | $188 |
| Beds: | 3 |
| Baths: | 2 |
| Year Built: | — |
| Property Taxes: | $2,990 |
| Lot Size: | 0,00 |
Description
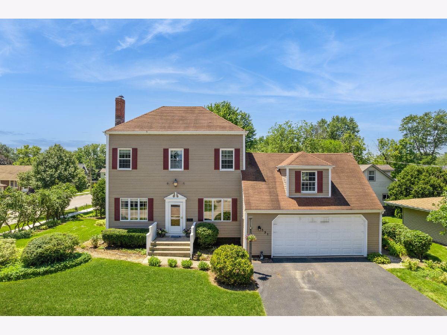
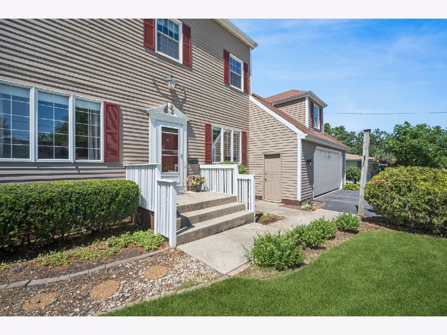
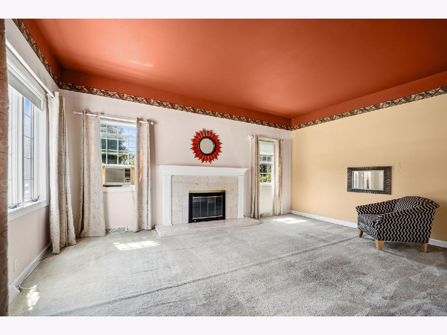
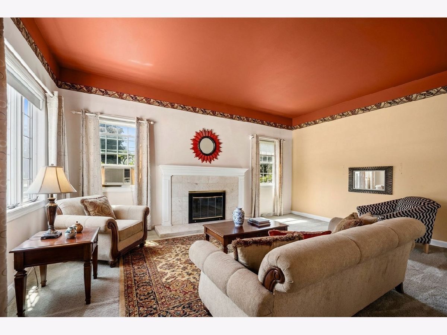
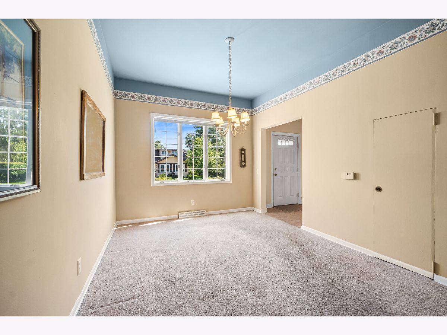
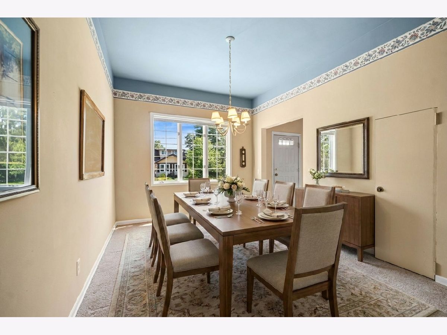
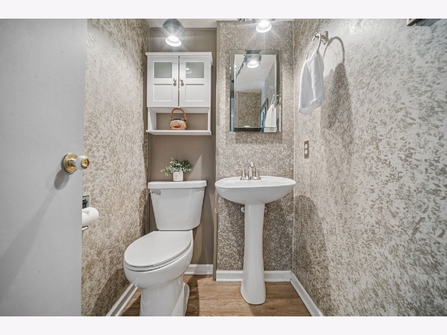
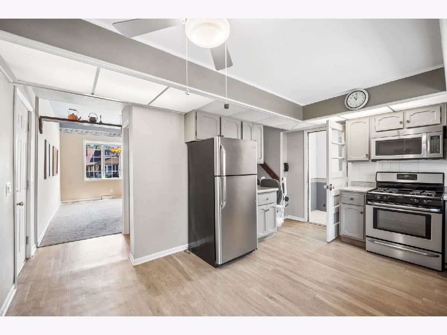
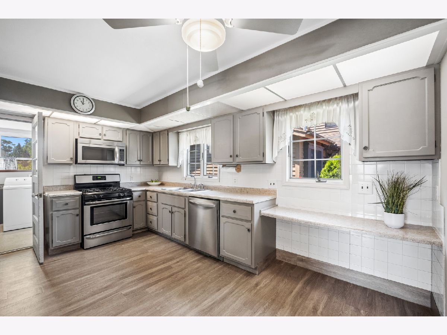
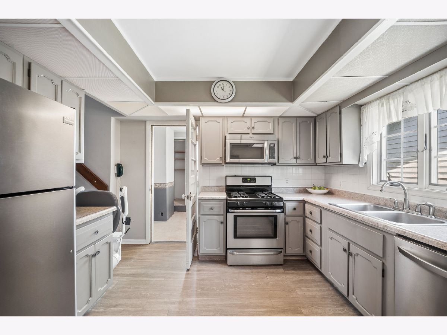
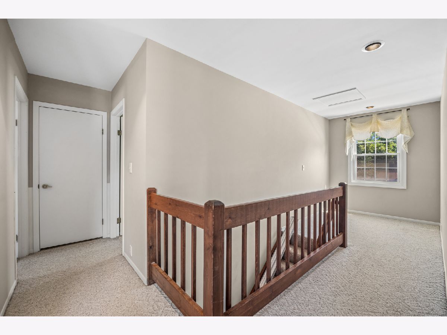
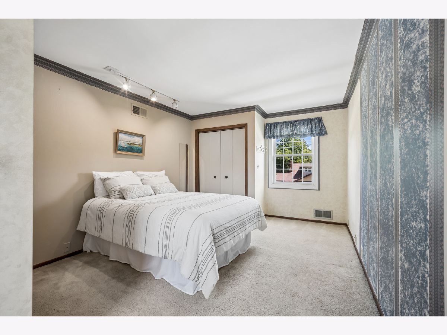
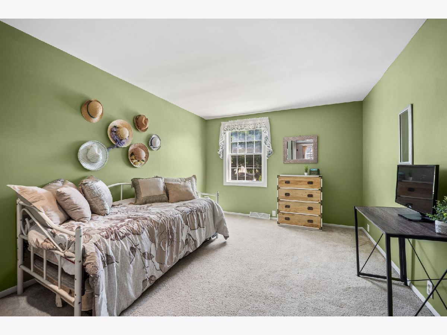
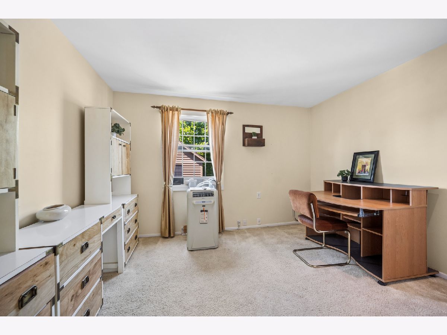
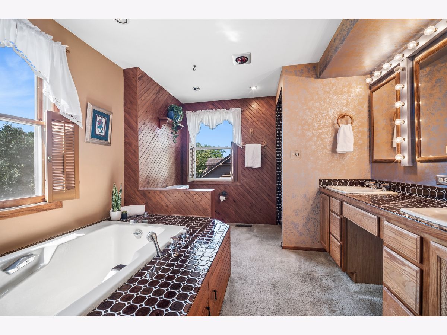
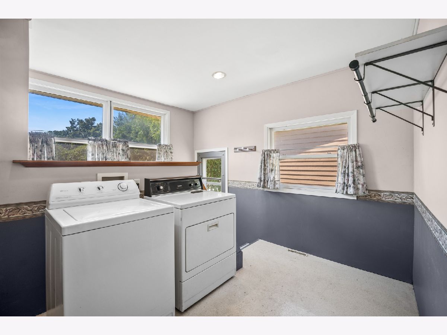
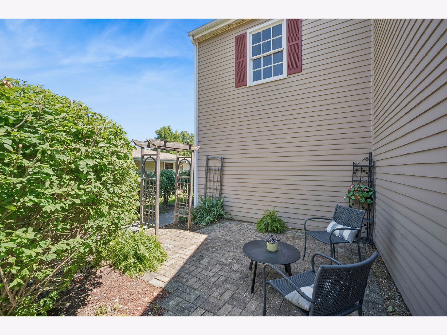
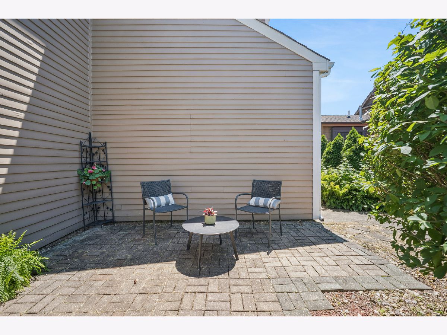
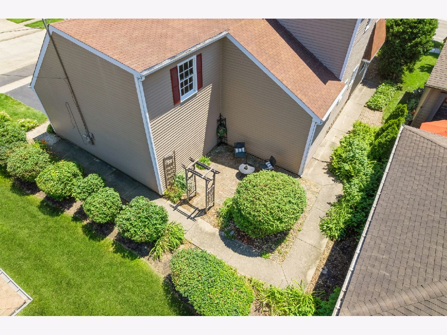
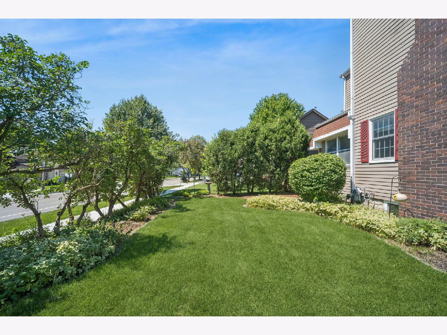
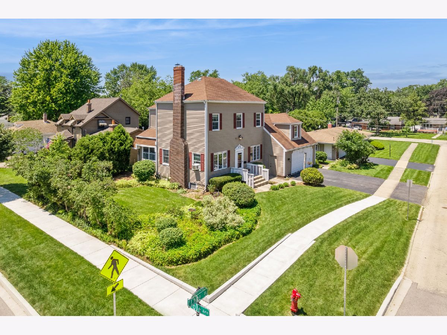
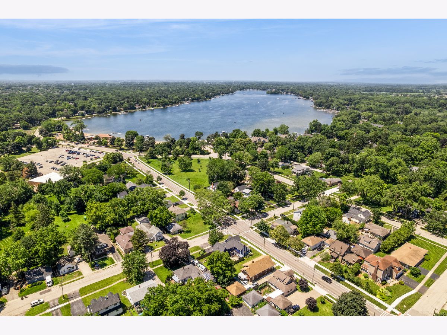
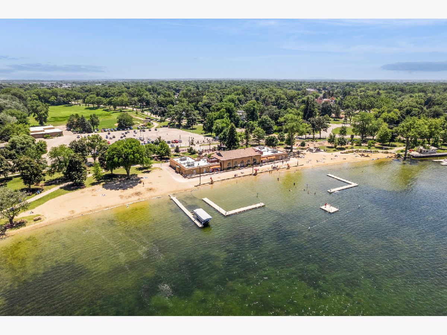
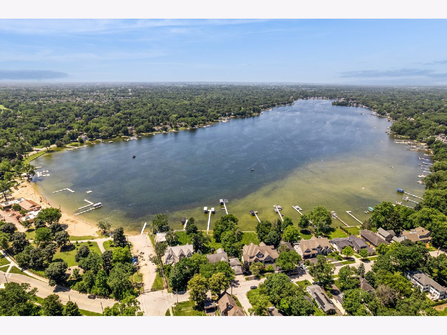
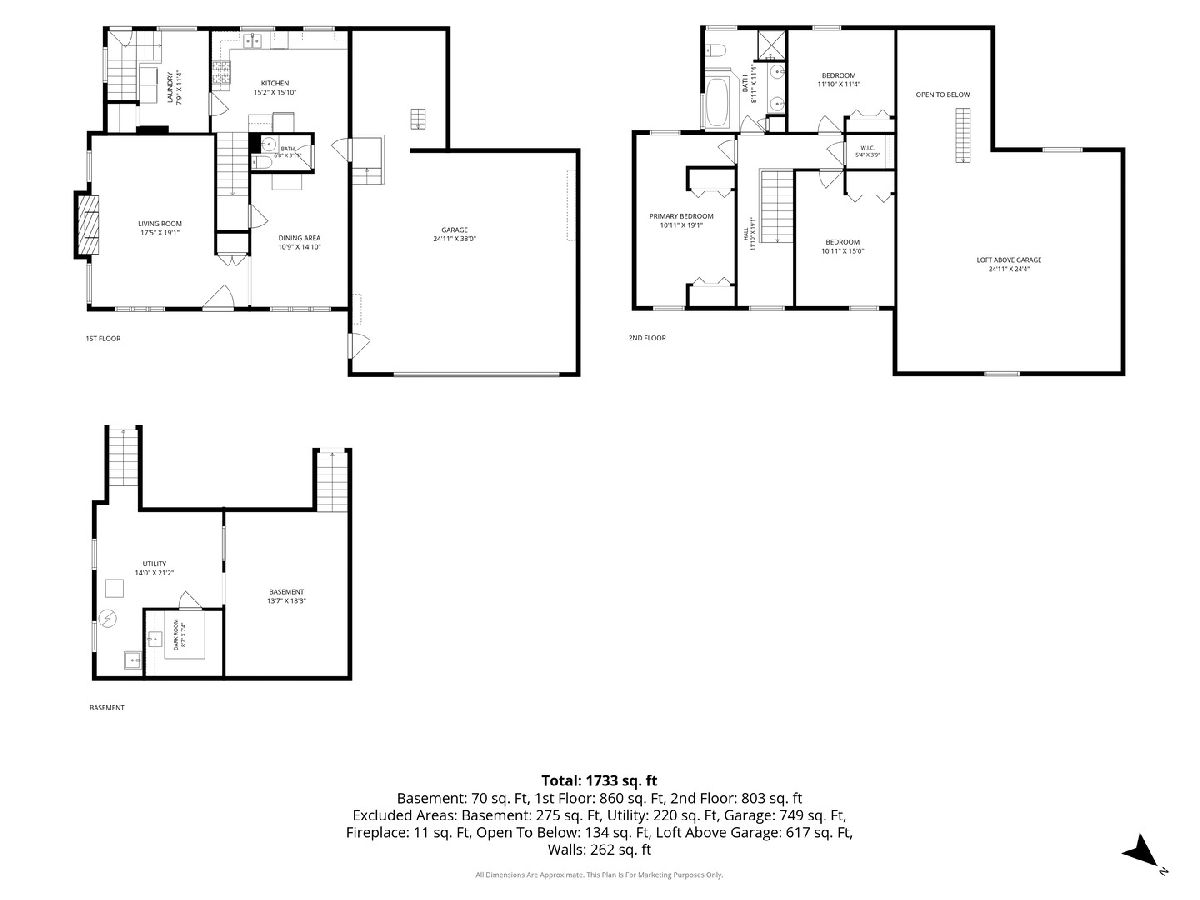
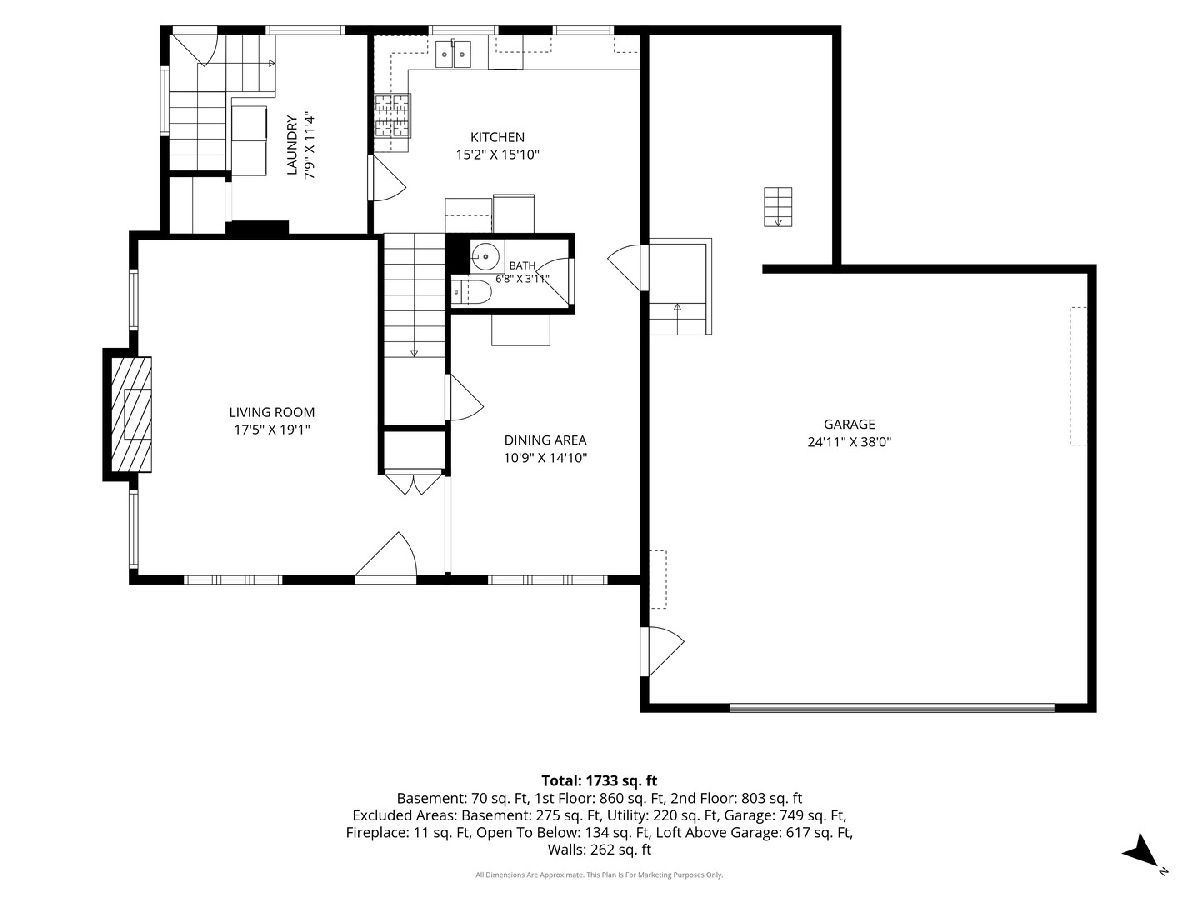
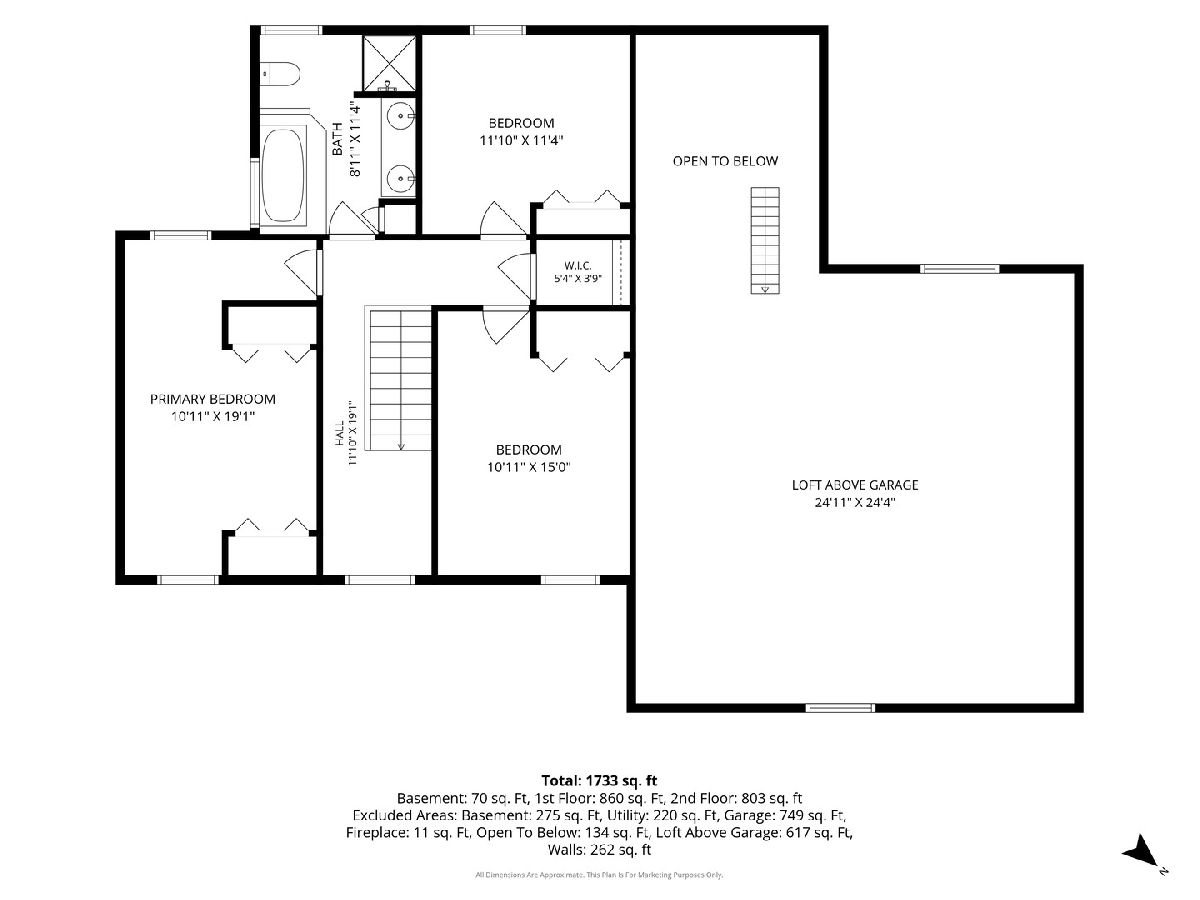
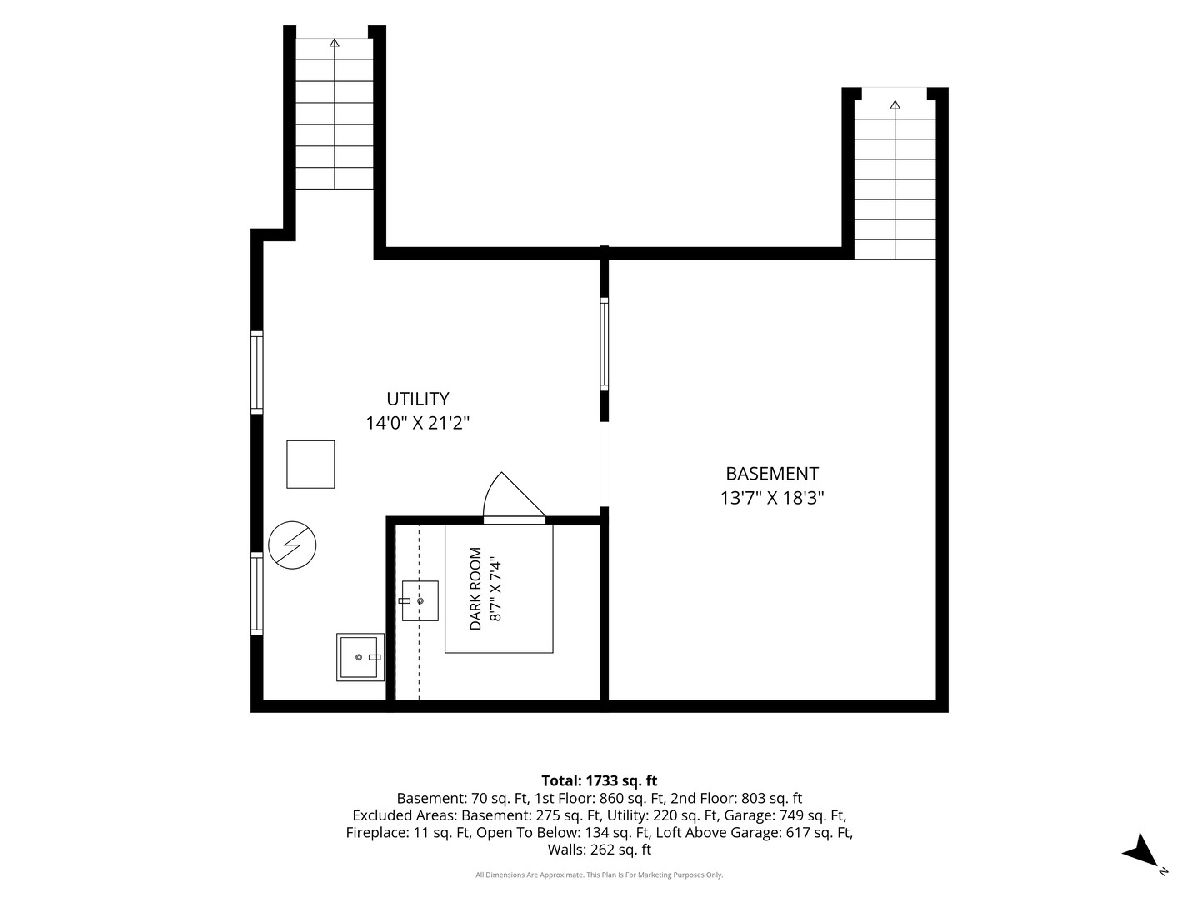
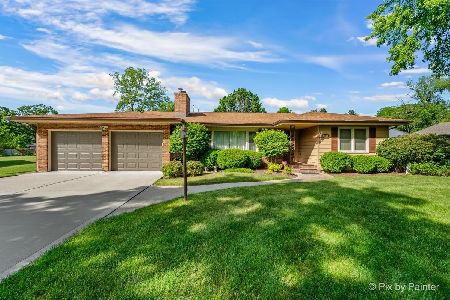
Wonderful home in a sought-after Crystal Lake location, just minutes from beautiful Main Beach. This charming center-entry home offers excellent curb appeal and checks all the boxes. Step inside to an abundance of natural light throughout. The spacious and inviting living room features a cozy fireplace, while the separate dining room is ideal for everyday meals or hosting guests. The large eat-in kitchen is equipped with stainless steel appliances and ample counter space. Upstairs, all three bedrooms are generously sized, served by a full bathroom with a double vanity sink, soaking tub, and separate shower. The unfinished lower level awaits your personal finishing touches - an ideal future recreation room. The main-level laundry and mudroom keeps everyday living effortless, complete with side-by-side washer, dryer, and a dedicated storage closet. Enjoy the outdoors on the brick patio - the perfect setting for relaxing and entertaining. Mature landscaping surrounds the space, offering both beauty and privacy. The attached 2.5-car garage with loft provides the perfect space for a workshop and extra storage. Conveniently located near Lake Roots Cafe & Market, parks, playgrounds, and Main Beach, with quick access to downtown Crystal Lake shopping, dining, and the Metra station. Do not miss this opportunity - come make it yours today. This home is being sold as-is.
Property Specifics
| Single Family | |
| — | |
| — | |
| — | |
| — | |
| — | |
| No | |
| — |
| — | |
| — | |
| — / Not Applicable | |
| — | |
| — | |
| — | |
| 12700331 | |
| 1906255009 |
Nearby Schools
| NAME: | DISTRICT: | DISTANCE: | |
|---|---|---|---|
|
Grade School
South Elementary School |
47 | — | |
|
Middle School
Richard F Bernotas Middle School |
47 | Not in DB | |
|
High School
Crystal Lake Central High School |
155 | Not in DB | |
Room Specifics
Total Bedrooms: 3
Bedrooms Above Ground: 3
Bedrooms Below Ground: 0
Dimensions: —
Floor Type: —
Dimensions: —
Floor Type: —
Full Bathrooms: 2
Bathroom Amenities: Separate Shower,Double Sink,Soaking Tub
Bathroom in Basement: 0
Rooms: —
Basement Description: —
Other Specifics
| 2 | |
| — | |
| — | |
| — | |
| — | |
| 66 X 87 | |
| — | |
| — | |
| — | |
| — | |
| Not in DB | |
| — | |
| — | |
| — | |
| — |
Contact Agent
Nearby Similar Homes
Nearby Sold Comparables



Contact Agent
Listing Provided By
Baird & Warner
