

531 Verde Drive, Schaumburg, Illinois 60173


$329,000
|
For Sale
|
|
| Status: | New |
| Sqft: | 0 |
| Cost/Sqft: | — |
| Beds: | 2 |
| Baths: | 3 |
| Year Built: | 1977 |
| Property Taxes: | $5,667 |
| Days On Market: | 3 |
| Lot Size: | 0,00 |
Description
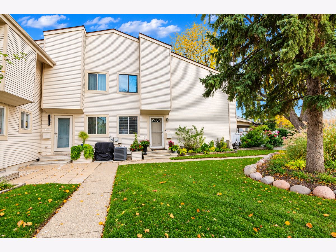
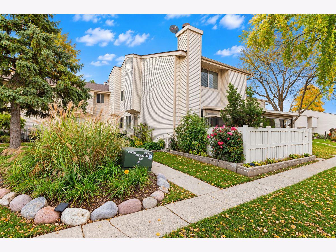
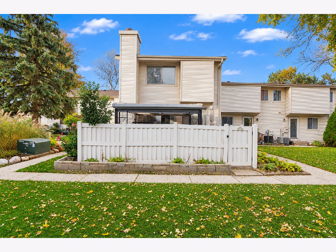
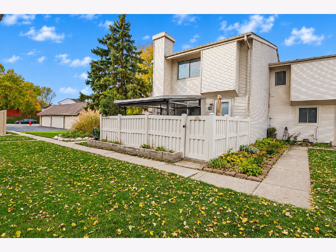
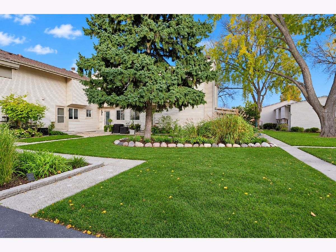
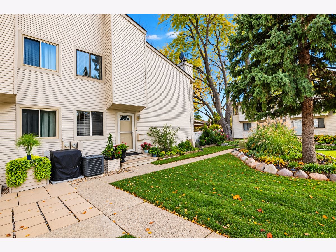
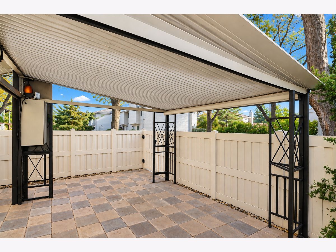
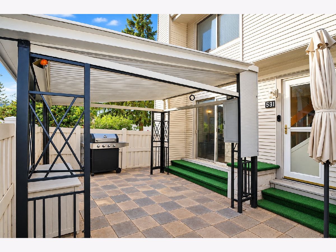
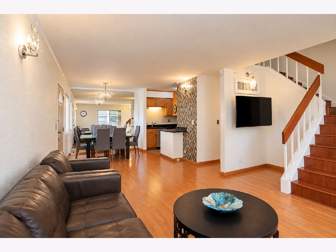
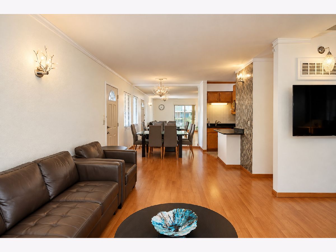
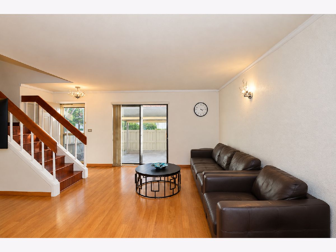
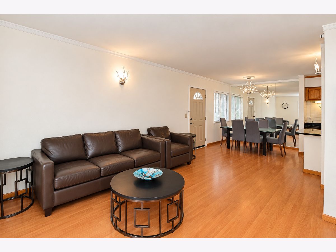
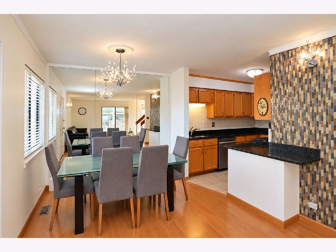
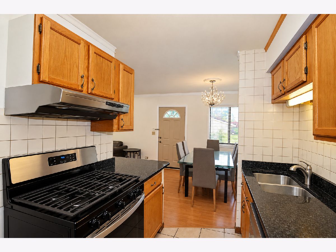
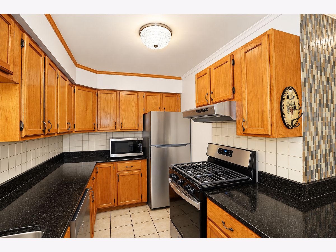
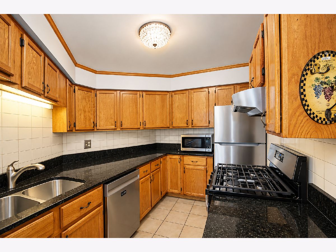
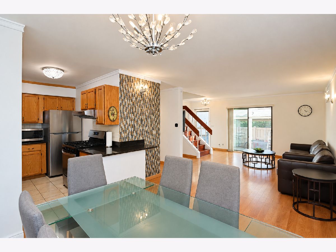
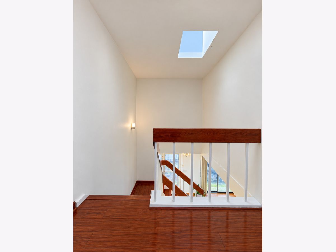
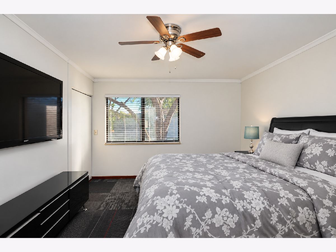
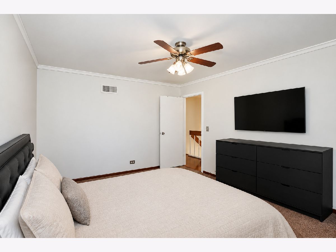
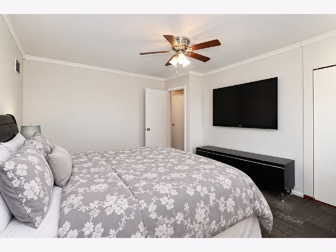
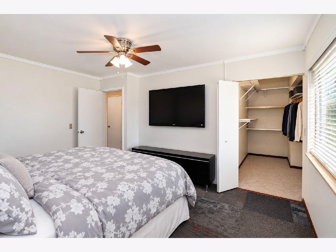
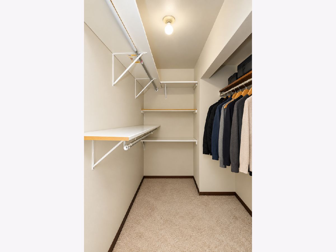
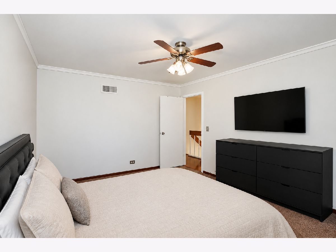
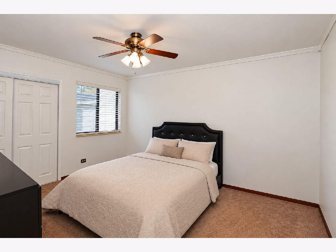
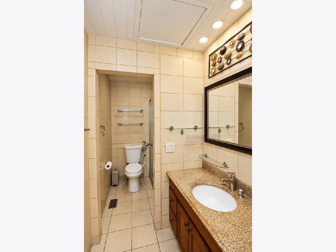
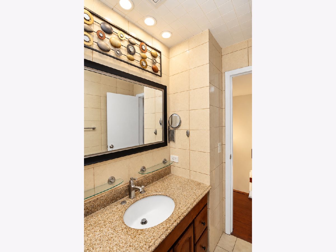
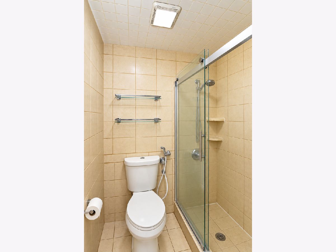
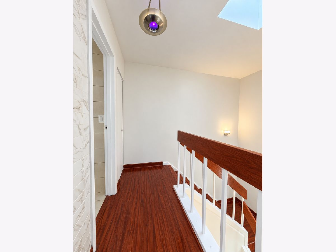
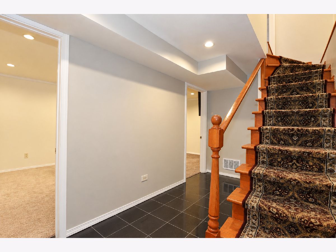
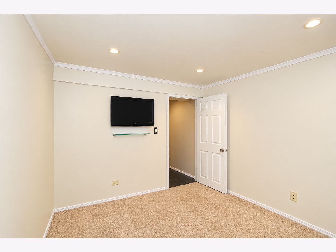
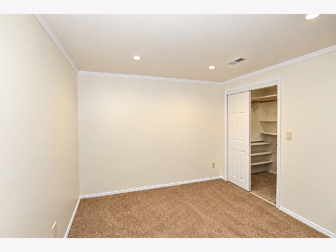
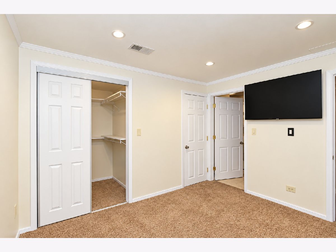
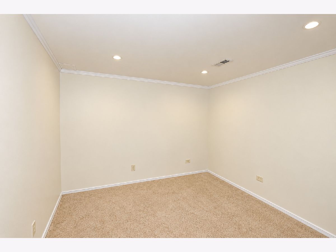
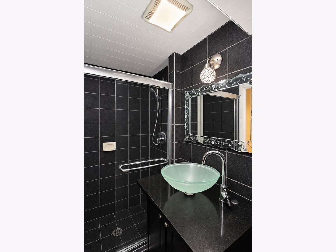
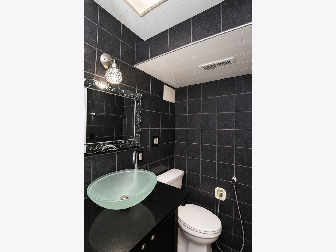
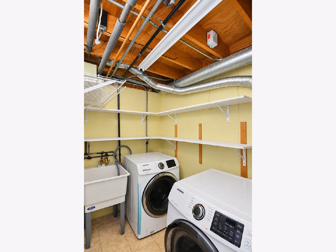
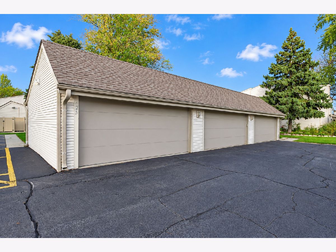
Welcome to your charming townhome nestled in a prime location with convenient access to everything you need! Freshly painted end-unit townhome in the popular Del Lago subdivision of SCHAUMBURG! This corner unit offers two spacious upstairs bedrooms, two additional basement bedrooms, and 2.1 baths, including a full bathroom in the basement. A large living room flows into the adjacent dining room, while the kitchen features granite countertops and a brand-new stove and refrigerator. The primary bedroom includes a walk-in closet, complemented by a generously sized second bedroom. Additional highlights include newer HVAC, a basement laundry room, two separate entrances, and a patio with a covered pergola. Located within highly rated School Districts 54 and 211, including sought-after JB Conant High School. Enjoy convenient access to parks, schools, Woodfield Mall, restaurants, nightlife, shopping, expressways, and Pace bus service. Low taxes and water included in the monthly HOA add value. Rentals are permitted, making this an appealing opportunity for owner-occupants and investors alike!
Property Specifics
| Condos/Townhomes | |
| 2 | |
| — | |
| 1977 | |
| Finished, Storage Space, Full | |
| Vinyl Siding | |
| — | |
| — | |
| No | |
| — |
| Cook | |
| Del Lago | |
| 329 / Monthly | |
| Water, Parking, Insurance, Exterior Maintenance, Lawn Care, Scavenger, Snow Removal | |
| Lake Michigan | |
| Public Sewer | |
| Central Air | |
| Gas, Forced Air | |
| 12797690 | |
| 07144030071058 |
Nearby Schools
| NAME: | DISTRICT: | DISTANCE: | |
|---|---|---|---|
|
Grade School
Fairview Elementary School |
54 | — | |
|
Middle School
Keller Junior High School |
54 | Not in DB | |
|
High School
J B Conant High School |
211 | Not in DB | |
Property History
| DATE: | EVENT: | PRICE: | SOURCE: |
|---|---|---|---|
| 30 Oct, 2026 | Listed for sale | $329,000 | MRED MLS |
Some photos of this home have been virtually staged.
Room Specifics
Total Bedrooms: 4
Bedrooms Above Ground: 2
Bedrooms Below Ground: 2
Dimensions: 15X12
Floor Type: Carpet
Dimensions: 14X11
Floor Type: Carpet
Dimensions: 14X10
Floor Type: Carpet
Dimensions: 12X10
Floor Type: Carpet
Full Bathrooms: 3
Bathroom Amenities: —
Bathroom in Basement: 1
Dimensions: 11X10
Floor Type: Wood Laminate
Dimensions: 10X9
Floor Type: Ceramic Tile
Features: Granite Counters
Dimensions: 16X15
Floor Type: Wood Laminate
Rooms: Walk In Closet, Other Room
Name: Walk In Closet
Dimensions: 8X5
Floor Type: Carpet
Name: Other Room
Dimensions: 13X5
Floor Type: Granite
Other Specifics
| 1 | |
| — | |
| Garage Door Opener, Garage Owned, Detached, Garage | |
| Washer Hookup | |
| Laminate | |
| Patio | |
| — | |
| — | |
| Common | |
| — | |
| None | |
| Storage, Walk-In Closet(s), Granite Counters | |
| Range, Dishwasher, Refrigerator, Washer, Dryer, Disposal | |
| Not in DB | |
| — | |
| — | |
| — |
Tax History
| Year | Property Taxes |
|---|---|
| 2026 | $5,667 |
Contact Agent
Contact Agent
Listing Provided By
Berkshire Hathaway HomeServices Starck Real Estate
