

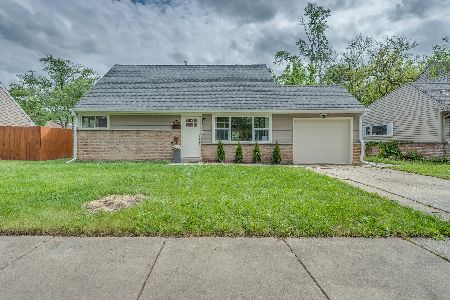
531 Wildwood Drive, Park Forest, Illinois 60466


$189,500
|
For Sale
|
|
| Status: | Active |
| Sqft: | 1,472 |
| Cost/Sqft: | $129 |
| Beds: | 3 |
| Baths: | 2 |
| Year Built: | 1955 |
| Property Taxes: | $9,516 |
| Days On Market: | 244 |
| Lot Size: | 0,00 |
Description
This home will not last long because it's ready to be move into right now. This fully rehab home has everything that you desire from nice spacious rooms throughout the premises. This 3bdrm /2bath home has a nice size dinning room with a spacious living room/family room. The kitchen area is equipped with new stainless steel appliances with a stackable washer and dryer. This home has central air as well as a new furnace and hot water tank.
Property Specifics
| Single Family | |
| — | |
| Ranch | |
| 1955 | |
| 2025 | |
| None | |
| Aluminum Siding, Brick | |
| — | |
| — | |
| No | |
| — |
| Cook | |
| — | |
| — / Not Applicable | |
| None | |
| Lake Michigan | |
| Public Sewer | |
| Central Air | |
| Gas | |
| 12588651 | |
| 31264130010000 |
Property History
| DATE: | EVENT: | PRICE: | SOURCE: |
|---|---|---|---|
| — | Last price change | $194,500 | MRED MLS |
| 10 Mar, 2026 | Listed for sale | $200,000 | MRED MLS |


Room Specifics
All Bedroom Info:
Total Bedrooms: 3
Bedrooms Above Ground: 3
Bedrooms Below Ground: 0
Total Bedrooms: 3
Bedrooms Above Ground: 3
Bedrooms Below Ground: 0
Master Bedroom Info:
Dimensions: 14X10
Location: Main LevelDimensions: 14X10
Floor Type: —
Second Bedroom Info:
Dimensions: 14X10
Location: Main LevelDimensions: 14X10
Floor Type: —
Third Bedroom Info:
Dimensions: 14X10
Location: Main LevelDimensions: 14X10
Floor Type: —
Bathroom Info:
Full Bathrooms: 2
Partial Bathrooms: 1Full Bathrooms: 2
Bathroom Amenities: —
Bathroom in Basement: 0
Dining Room Info:
Dimensions: 14X14
Location: Main LevelDimensions: 14X14
Floor Type: —
Kitchen Info:
Dimensions: 12X10
Location: Main LevelDimensions: 12X10
Floor Type: Laminate
Laundry Room Info:
Dimensions: 10X10
Location: Main LevelDimensions: 10X10
Floor Type: —
Living Room Info:
Dimensions: 16X12
Location: Main LevelDimensions: 16X12
Floor Type: —
Family Room Info:
Dimensions: 14X14
Location: Main LevelDimensions: 14X14
Floor Type: —
Additional Rooms Info:
Rooms: Bonus Room
Basement: NoneRooms: Bonus Room
First Additional Room Info:
Name: Bonus Room
Dimensions: 14X14
Location: Main LevelName: Bonus Room
Dimensions: 14X14
Floor Type: —
Other Specifics
| 1 | |
| — | |
| Attached, Garage | |
| — | |
| — | |
| — | |
| — | |
| — | |
| 0.1762 | |
| — | |
| Half | |
| — | |
| — | |
| Not in DB | |
| — | |
| — | |
| — |
Tax History
| Year | Property Taxes |
|---|---|
| — | $9,516 |
Contact Agent
Nearby Similar Homes
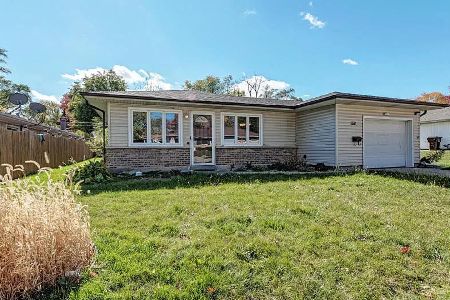
375 Winona Street, Park Forest, Illinois 60466
For Sale
$168,900
4 beds / 2.0 baths / 7,500 ft2
Single Family / Built: 1956
33
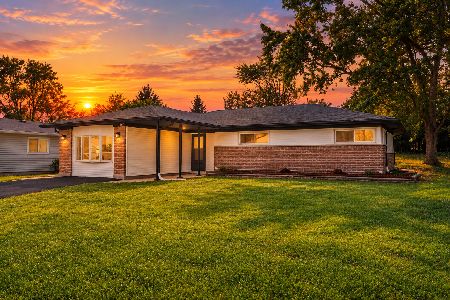
365 Waverly Street, Park Forest, Illinois 60466
For Sale
$239,000
4 beds / 2.0 baths / 1,450 ft2
Single Family / Built: 1955
33
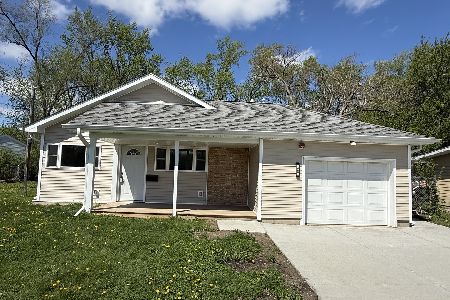
406 Sauk Trail, Park Forest, Illinois 60466
For Sale
$210,000
3 beds / 2.0 baths / 1,170 ft2
Single Family / Built: 1956
200
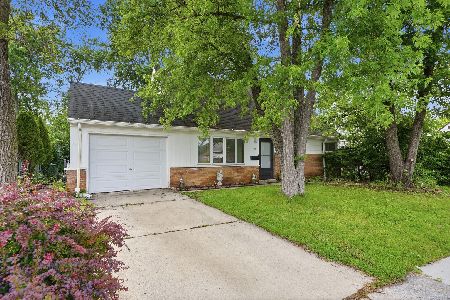
204 Washington Street, Park Forest, Illinois 60466
For Sale
$142,900
4 beds / 2.0 baths / 1,350 ft2
Single Family / Built: 1956
142
408 Sauk Trail, Park Forest, Illinois 60466

For Sale
$199,000
4 beds / 2.0 baths / 1,500 ft2
Single Family / Built: 1955
115
407 Watseka Street, Park Forest, Illinois 60466
For Sale
$208,900
4 beds / 2.0 baths / 0 ft2
Single Family / Built: 1955
172
Nearby Sold Comparables
377 Wilshire Street, Park Forest, Illinois 60466

Sold
$246,900
4 beds / 2.0 baths / 2,079 ft2
Single Family / Built: 1955
243
377 Wilshire Street, Park Forest, Illinois 60466

Sold
$24,900
2 beds / 2.0 baths / 2,079 ft2
Single Family / Built: 1956
4138
533 Wildwood Drive, Park Forest, Illinois 60466
Sold
$30,000
3 beds / 1.1 baths / 1,248 ft2
Single Family / Built: 1956
4805
533 Wildwood Drive, Park Forest, Illinois 60466

Sold
$80,000
4 beds / 1.1 baths / 1,698 ft2
Single Family / Built: 1955
1855
533 Wildwood Drive, Park Forest, Illinois 60466

Sold
$249,900
3 beds / 2.0 baths / 2,034 ft2
Single Family / Built: 1955
1689
560 Lakewood Boulevard, Park Forest, Illinois 60466

Sold
$199,900
3 beds / 2.0 baths / 1,419 ft2
Single Family / Built: 1955
115
Contact Agent
Listing Provided By
Century 21 IMPACT
