

5310 Regents Park Road, Rockford, Illinois 61107


$399,900
|
For Sale
|
|
| Status: | Pending |
| Sqft: | 2,587 |
| Cost/Sqft: | $155 |
| Beds: | 3 |
| Baths: | 3 |
| Year Built: | 1989 |
| Property Taxes: | $10,417 |
| Days On Market: | 28 |
| Lot Size: | 0,28 |
Description
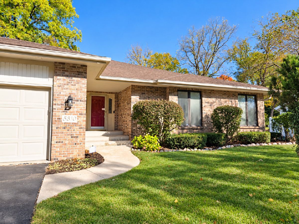
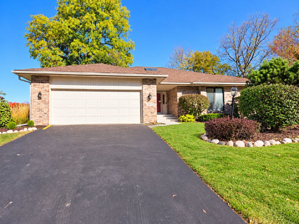
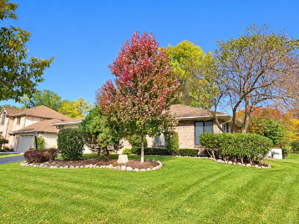
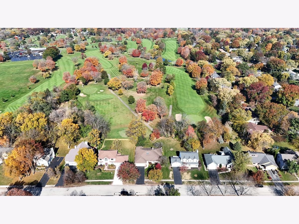
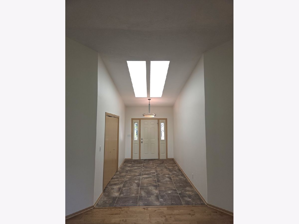
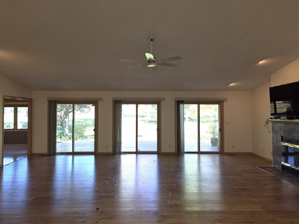
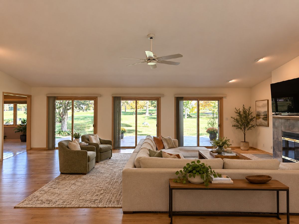
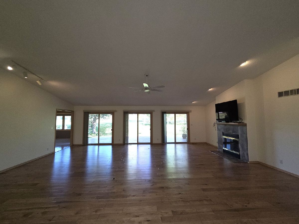
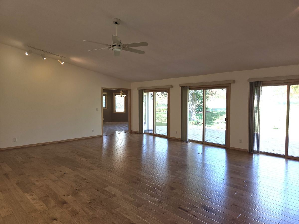
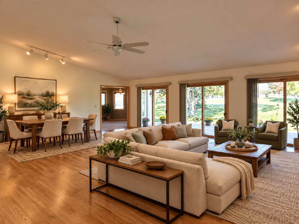
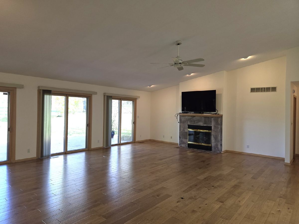
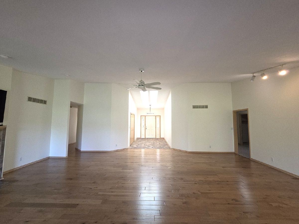
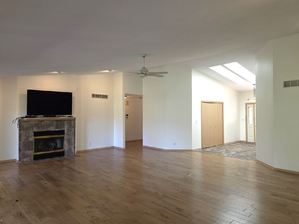
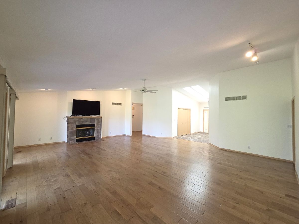
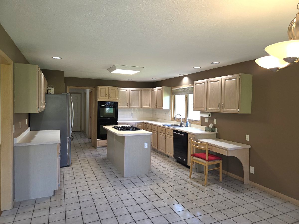
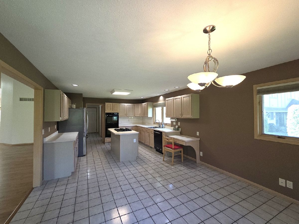
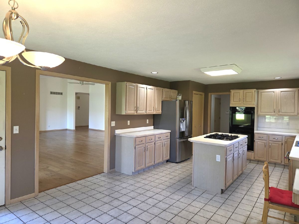
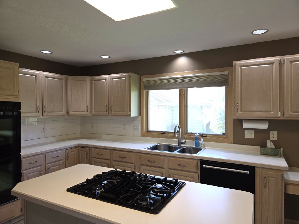
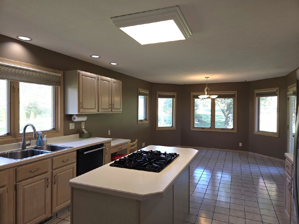
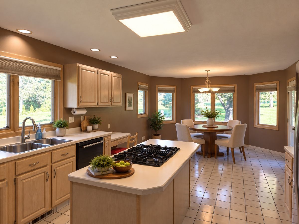
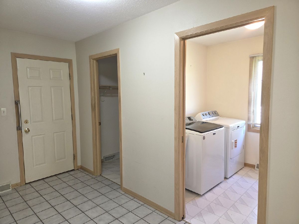
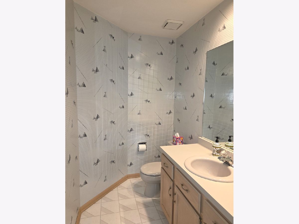
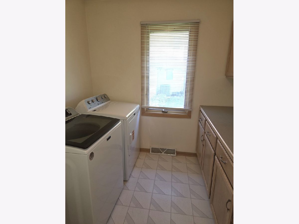
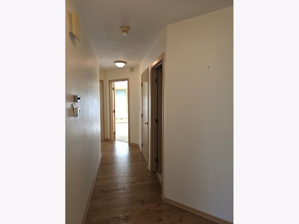
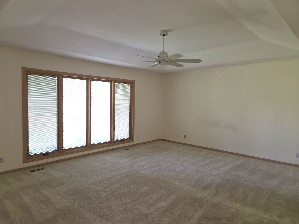
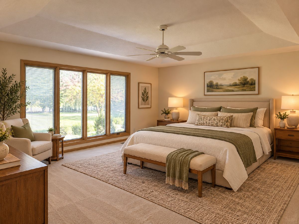
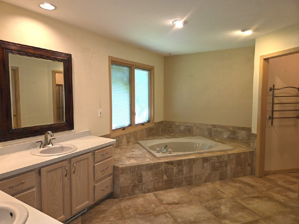
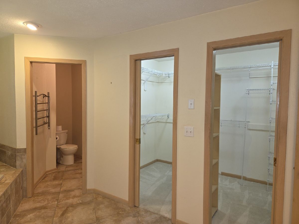
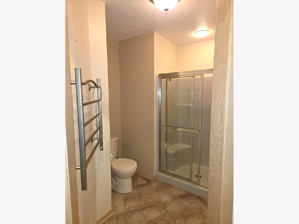
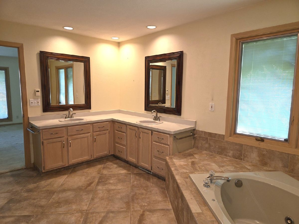
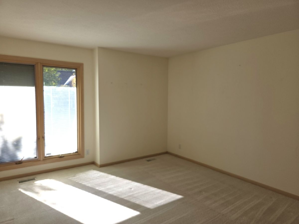
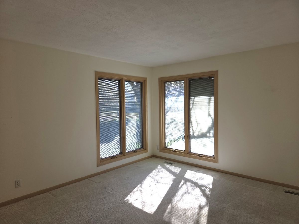
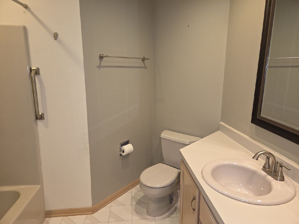
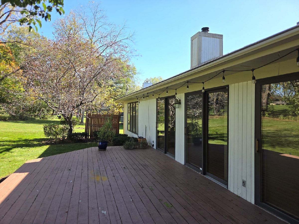
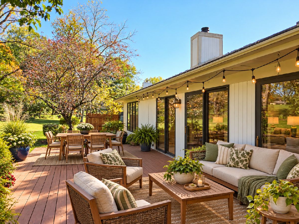
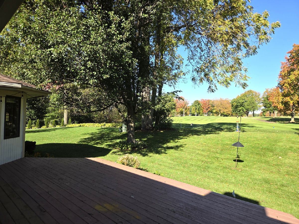
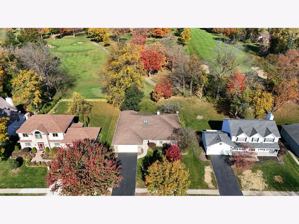
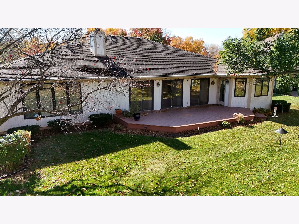
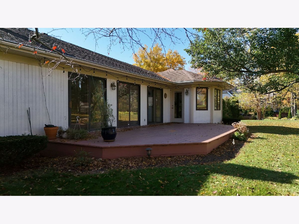
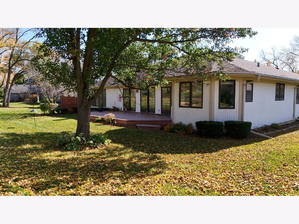
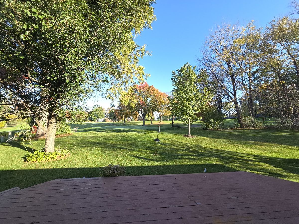
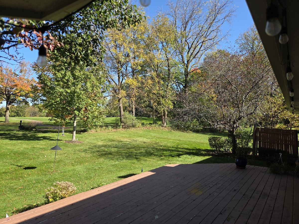
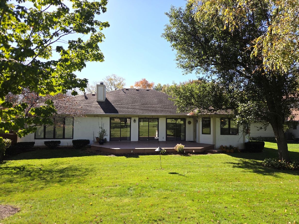
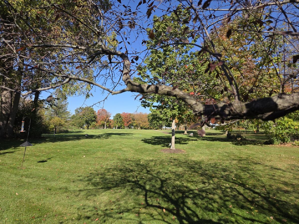
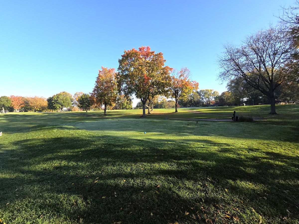
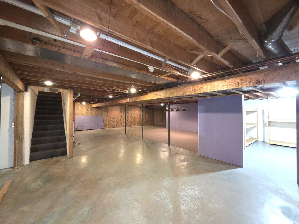
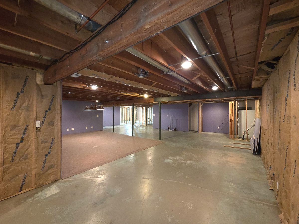
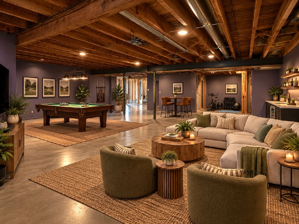
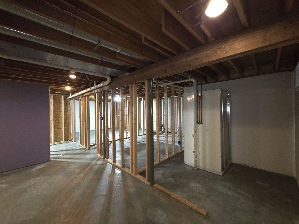
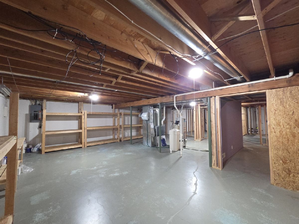
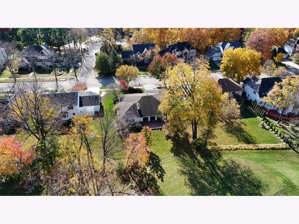
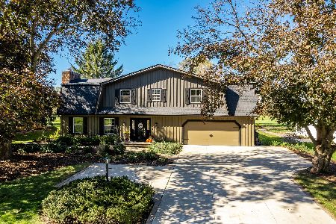
Beautiful brick-front ranch overlooking the 7th tee of Mauh-Nah-Tee-See Golf Course! Offering over 2,500 sq ft above grade, this spacious home welcomes you with a vaulted foyer and double skylights. The stunning great room features hardwood floors, a peaked ceiling, gas fireplace with new Benson Stone logs (2025), and three sets of sliders opening to a large deck with golf course views. The eat-in kitchen boasts a bay window overlooking the course, double oven and gas stove. A convenient back hall offers a powder room, laundry, and walk-in closet. The primary suite features cove ceilings, golf course views, and an ensuite bath with heated floors, dual sinks, Jacuzzi tub, separate toilet and walk-in closet. Two additional bedrooms, a full bath, and linen closets complete the main level. The full basement offers over 2,500 sq ft of potential, partially studded and ready for your ideas, plus a separate shower. LeafGuard gutter protection. Large-screen TV stays. Security and irrigation. Updates include HWH (2026), dryer (2025), dishwasher (2024), washer (2023).
Property Specifics
| Single Family | |
| — | |
| — | |
| 1989 | |
| Unfinished, Full | |
| Brick, Wood Siding | |
| — | |
| — | |
| No | |
| 0.28 |
| Winnebago | |
| — | |
| 50 / Annual | |
| None | |
| Public | |
| Public Sewer | |
| Central Air | |
| Gas | |
| 12790068 | |
| 1221301017 |
Property History
| DATE: | EVENT: | PRICE: | SOURCE: |
|---|---|---|---|
| 10 Nov, 2026 | Under contract | $399,900 | MRED MLS |
| — | Last price change | $420,000 | MRED MLS |
| 20 Oct, 2026 | Listed for sale | $420,000 | MRED MLS |
Room Specifics
Total Bedrooms: 3
Bedrooms Above Ground: 3
Bedrooms Below Ground: 0
Dimensions: 18X15
Floor Type: —
Dimensions: 14X12
Floor Type: —
Dimensions: 14X12
Floor Type: —
Full Bathrooms: 3
Bathroom Amenities: —
Bathroom in Basement: 0
Dimensions: 26X13
Floor Type: —
Dimensions: 27X22
Floor Type: —
Rooms: No additional rooms
Other Specifics
| 2 | |
| — | |
| Garage Owned, Attached, Garage | |
| — | |
| — | |
| — | |
| — | |
| — | |
| 81X143 | |
| — | |
| None | |
| — | |
| — | |
| Not in DB | |
| — | |
| — | |
| — |
Tax History
| Year | Property Taxes |
|---|---|
| 2026 | $10,417 |
Contact Agent
Nearby Similar Homes
Nearby Sold Comparables



Contact Agent
Listing Provided By
Dickerson & Nieman Realtors - Rockford
