

5312 Windsor Avenue, Portage Park, Chicago, Illinois 60630


$235,000
|
For Sale
|
|
| Status: | New |
| Sqft: | 0 |
| Cost/Sqft: | — |
| Beds: | 2 |
| Baths: | 1 |
| Year Built: | 1993 |
| Property Taxes: | $2,366 |
| Lot Size: | 0,00 |
Description
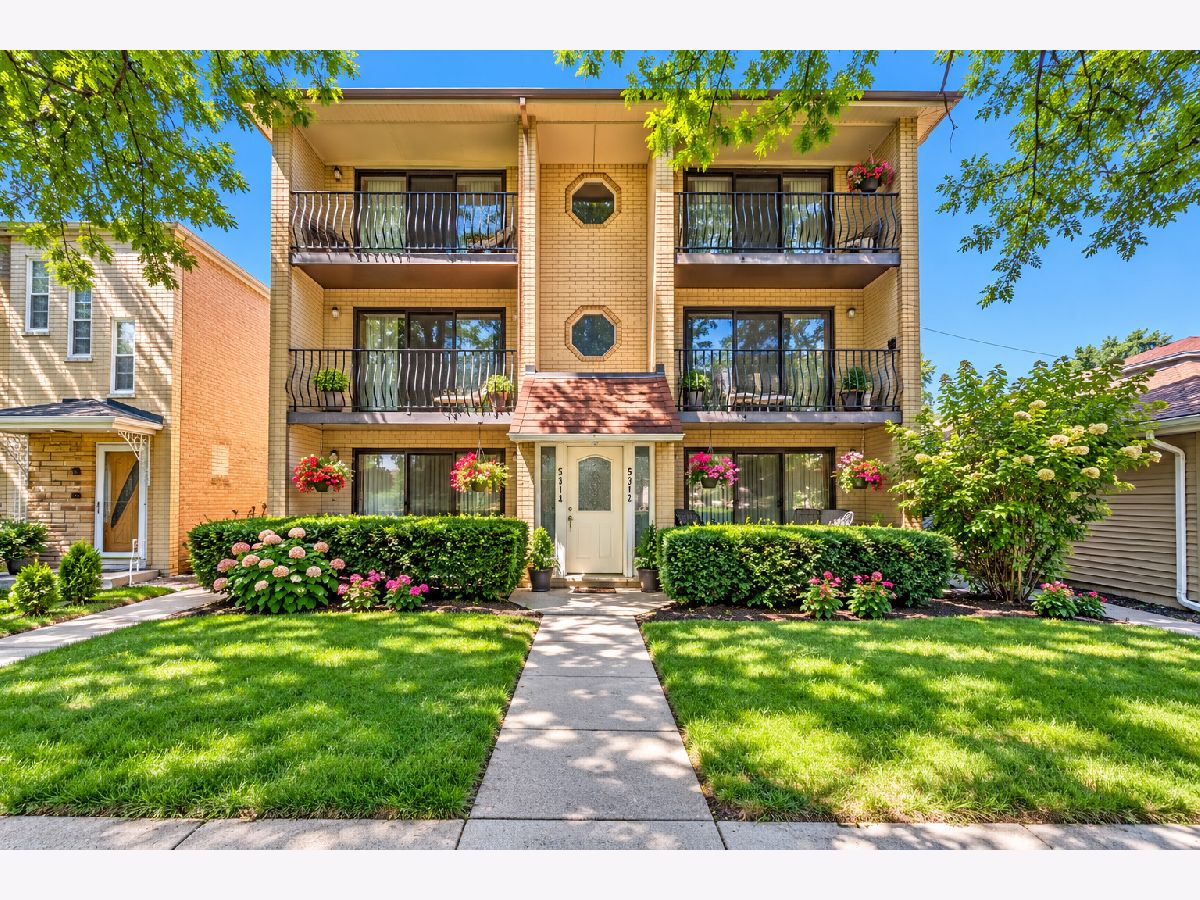
Bright, move-in ready, and investor-friendly! This second-floor 2-bedroom, 1-bath condo offers desirable southern exposure, an open layout, fresh paint, and brand-new carpeting throughout. Natural light fills the spacious living room, which opens to a large private balcony-perfect for relaxing or enjoying your morning coffee. The kitchen offers plenty of cabinet space and ceramic tile flooring, while the generously sized primary bedroom features two double-door closets for excellent storage. Additional conveniences include an interior storage unit, separate bike storage shed, and laundry within the building. An amazing park located just behind the building provides even more outdoor space to enjoy. Situated on a quiet residential street with convenient access to Wilson Park, Jefferson Park, Portage Park, the Jefferson Park Library, Metra, CTA Blue Line, shopping, dining, and major transportation routes. If you're looking for a place to call home, this well-located, investor-friendly condo is ready for its next owner!
Property Specifics
| Condos/Townhomes | |
| 3 | |
| — | |
| 1993 | |
| None | |
| Brick | |
| Tar/Gravel | |
| — | |
| No | |
| — |
| Cook | |
| — | |
| 436 / Monthly | |
| Heat, Gas, Parking, Insurance, Lawn Care, Scavenger, Snow Removal | |
| Lake Michigan | |
| Public Sewer | |
| Wall Unit(s) | |
| Gas, Baseboard | |
| 12796140 | |
| 13161160331003 |
Some photos of this home have been virtually staged.


Room Specifics
Total Bedrooms: 2
Bedrooms Above Ground: 2
Bedrooms Below Ground: 0
Dimensions: 14X12
Floor Type: Carpet
Dimensions: 13X11
Floor Type: Carpet
Full Bathrooms: 1
Bathroom Amenities: —
Bathroom in Basement: 0
Dimensions: 12X8
Floor Type: Carpet
Dimensions: 12X9
Floor Type: Ceramic Tile
Dimensions: 18X12
Floor Type: Carpet
Rooms: No additional rooms
Other Specifics
| — | |
| Concrete Perimeter | |
| Asphalt, Assigned | |
| Common Area | |
| — | |
| — | |
| Balcony | |
| — | |
| COMMON | |
| — | |
| None | |
| — | |
| Range, Dishwasher, Refrigerator | |
| Not in DB | |
| — | |
| Coin Laundry, Storage, Laundry, Intercom | |
| — |
Contact Agent
Contact Agent
Listing Provided By
RE/MAX Suburban
