

5316 Joseph Circle, Johnsburg, Illinois 60051


$500,000
|
For Sale
|
|
| Status: | Active |
| Sqft: | 1,967 |
| Cost/Sqft: | $254 |
| Beds: | 3 |
| Baths: | 2 |
| Year Built: | 2002 |
| Property Taxes: | $8,992 |
| Days On Market: | 10 |
| Lot Size: | 0,70 |
Description
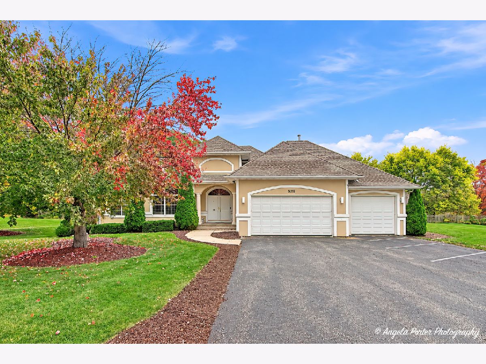
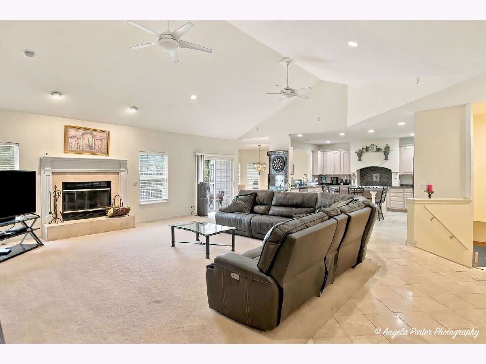
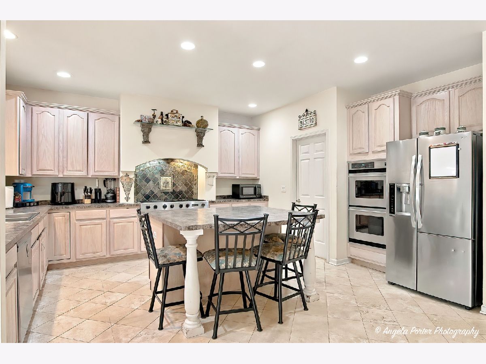
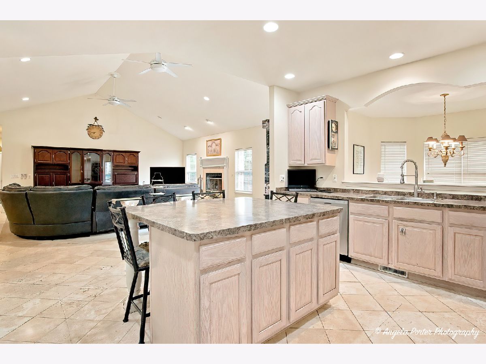
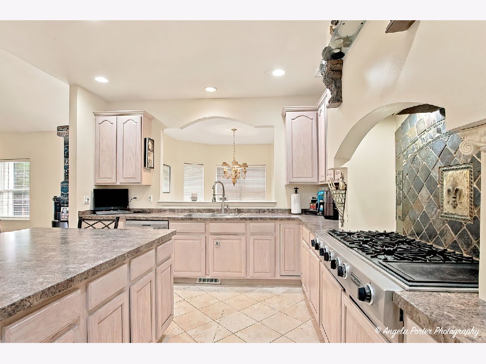
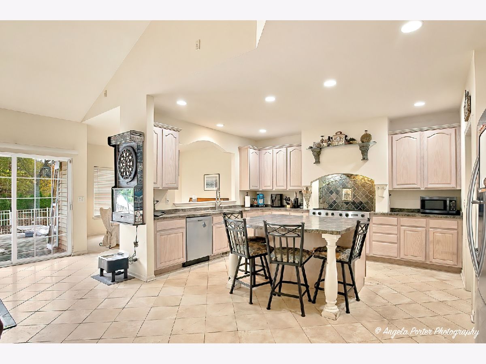
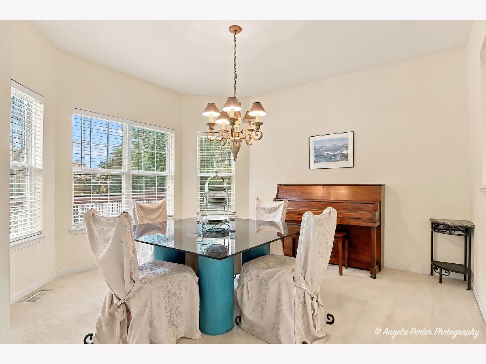
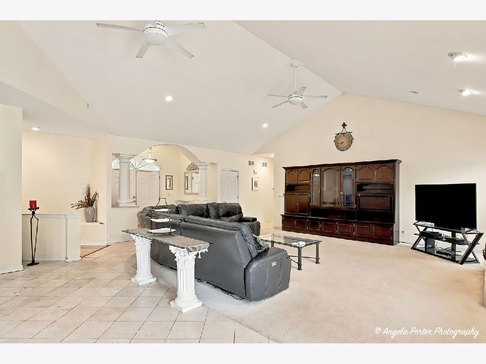
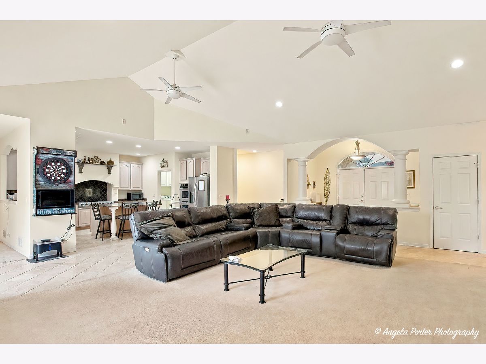
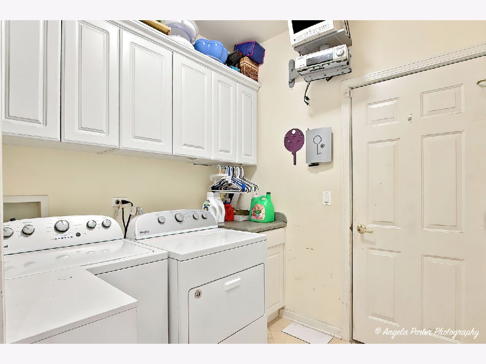
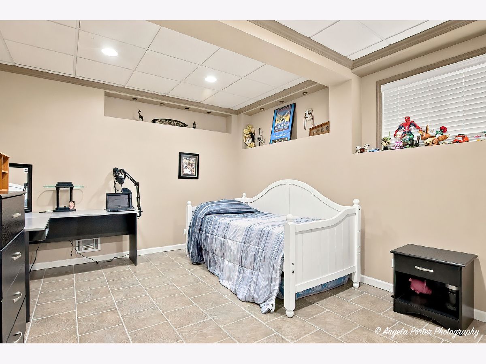
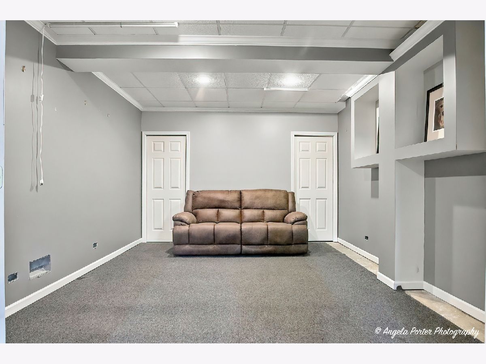
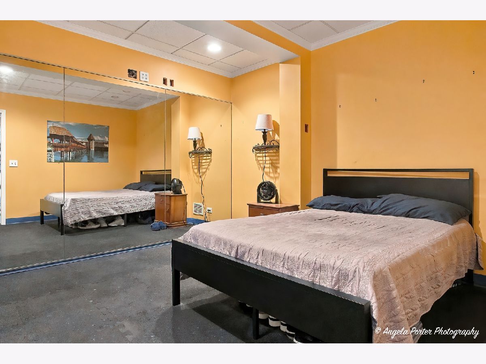
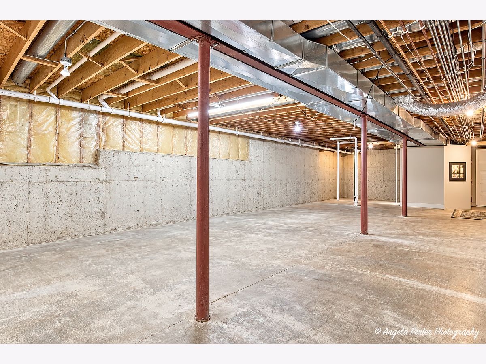
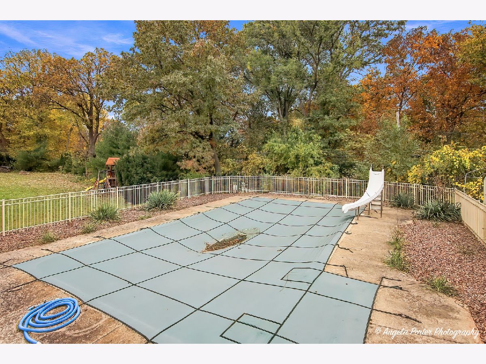
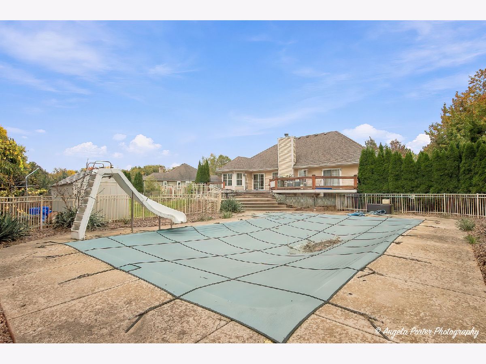
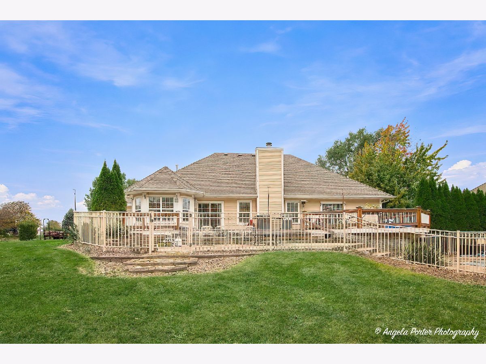
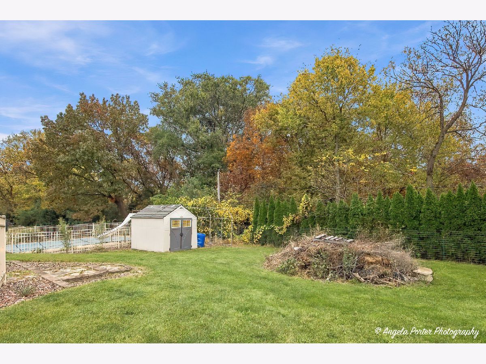
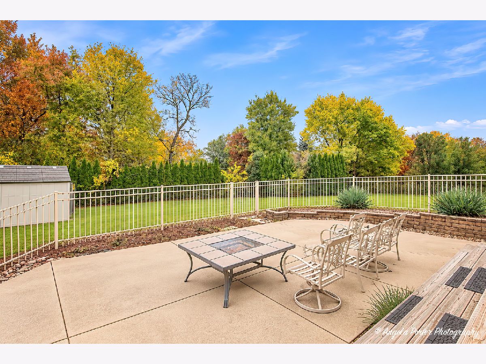
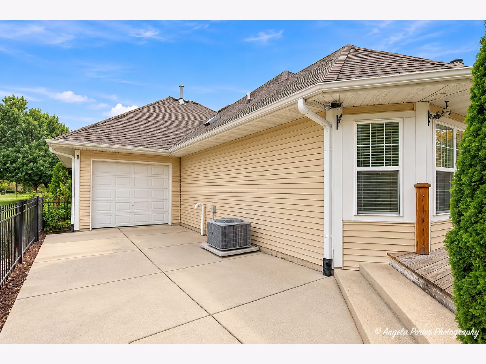
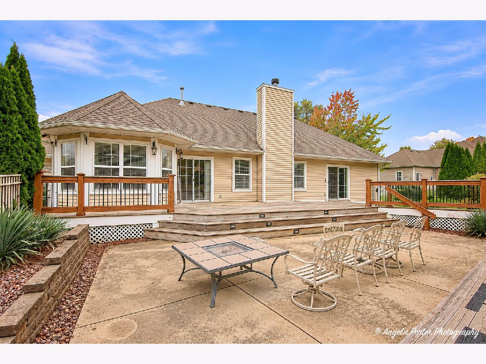
Bring your ideas and a little elbow grease because this custom ranch is a gem waiting to shine again! Located in the Johnsburg School District, this 4-bedroom home offers spacious rooms, vaulted ceilings, a chef's kitchen with plenty ot cabinets and countertops, and a separate dining room ready for gatherings. The partially finished basement provides extra space and room to make it your own, including a theater room waiting to be finished and a workout room ready for your weights and machines. A heated and cooled workshop features drive-through doors for convenient backyard access. Outside, enjoy an inground pool, an expansive 900-square-foot deck, a patio, and a private, tree-lined yard with room to relax and entertain. With some work and your personal touches, there's a wonderful opportunity to build sweat equity and bring this home's next chapter to life!
Property Specifics
| Single Family | |
| — | |
| Ranch | |
| 2002 | |
| Partially Finished, Bath/Stubbed, Partial Exposure, Sleeping Area, Storage Space, Full | |
| 2,117 (707 finished) | |
| Vinyl Siding, Frame | |
| Asphalt | |
| — | |
| No | |
| 0.7 |
| — | |
| Cotton Estate | |
| — / Not Applicable | |
| None | |
| Well | |
| Septic Tank | |
| Central Air | |
| Gas, Forced Air | |
| No | |
| 12795182 | |
| 1005353026 |
Property History
| DATE: | EVENT: | PRICE: | SOURCE: |
|---|---|---|---|
| 30 Oct, 2026 | Listed for sale | $500,000 | MRED MLS |
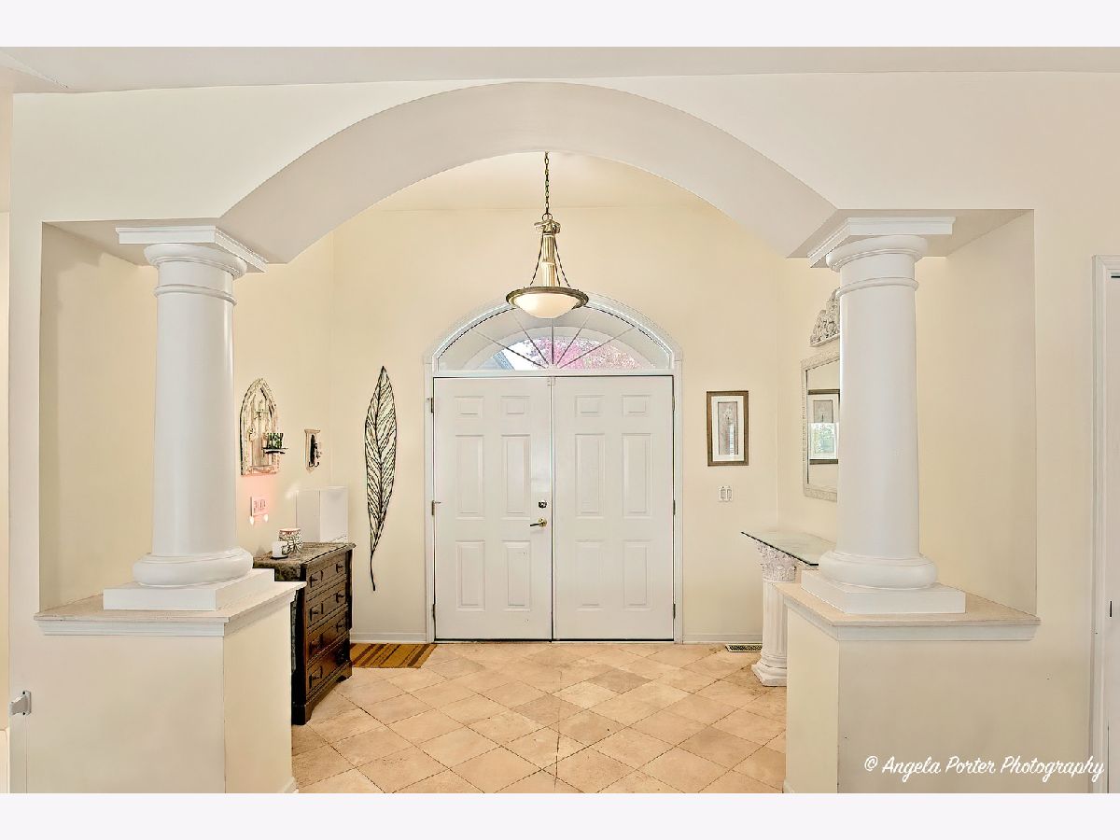
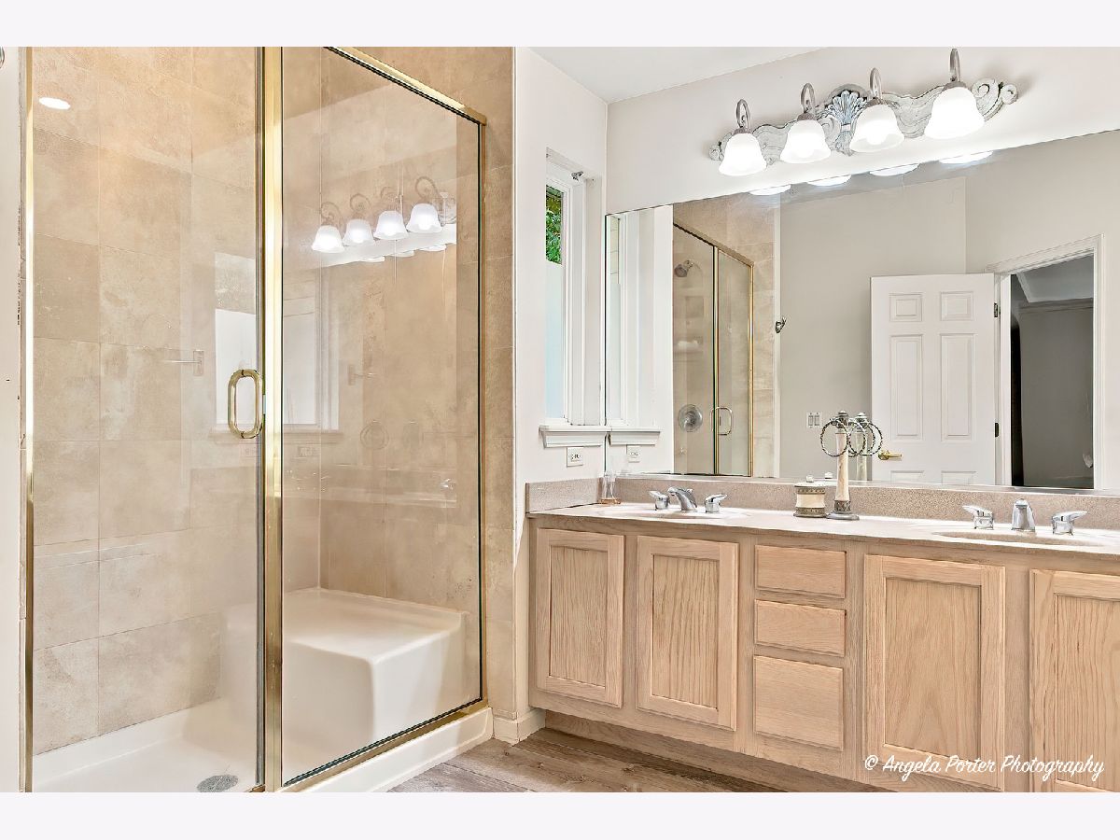
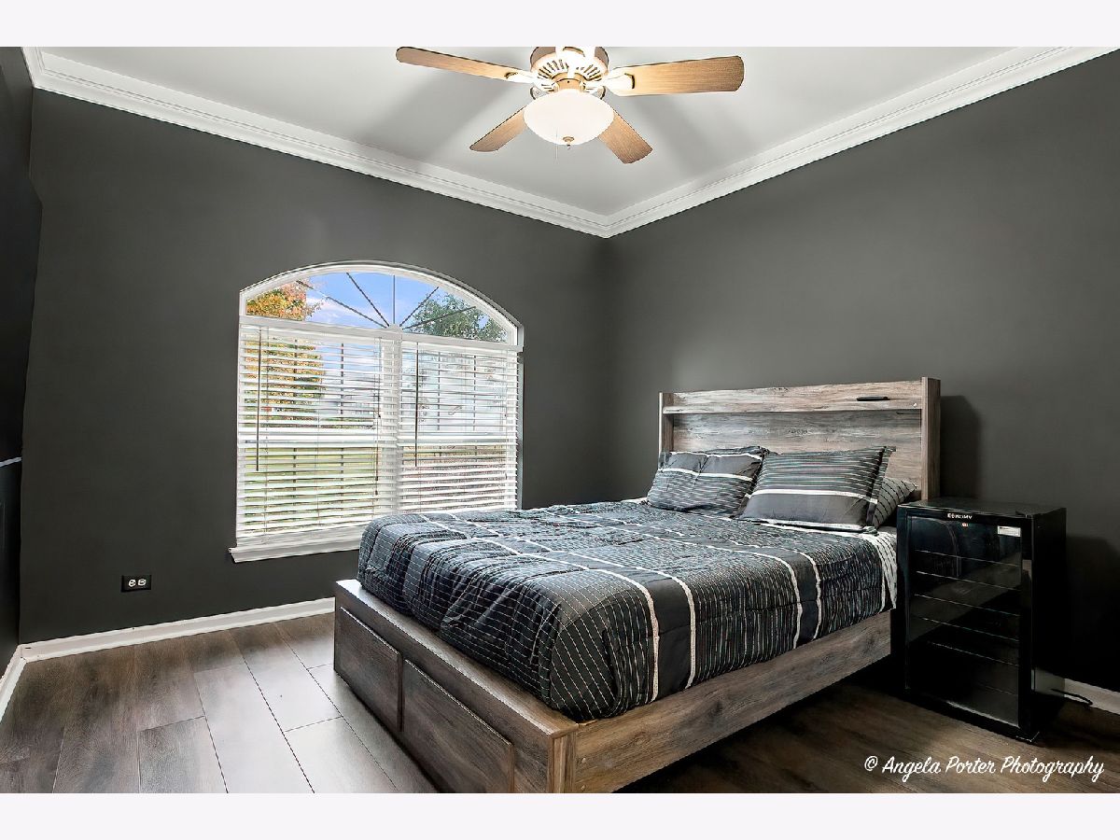
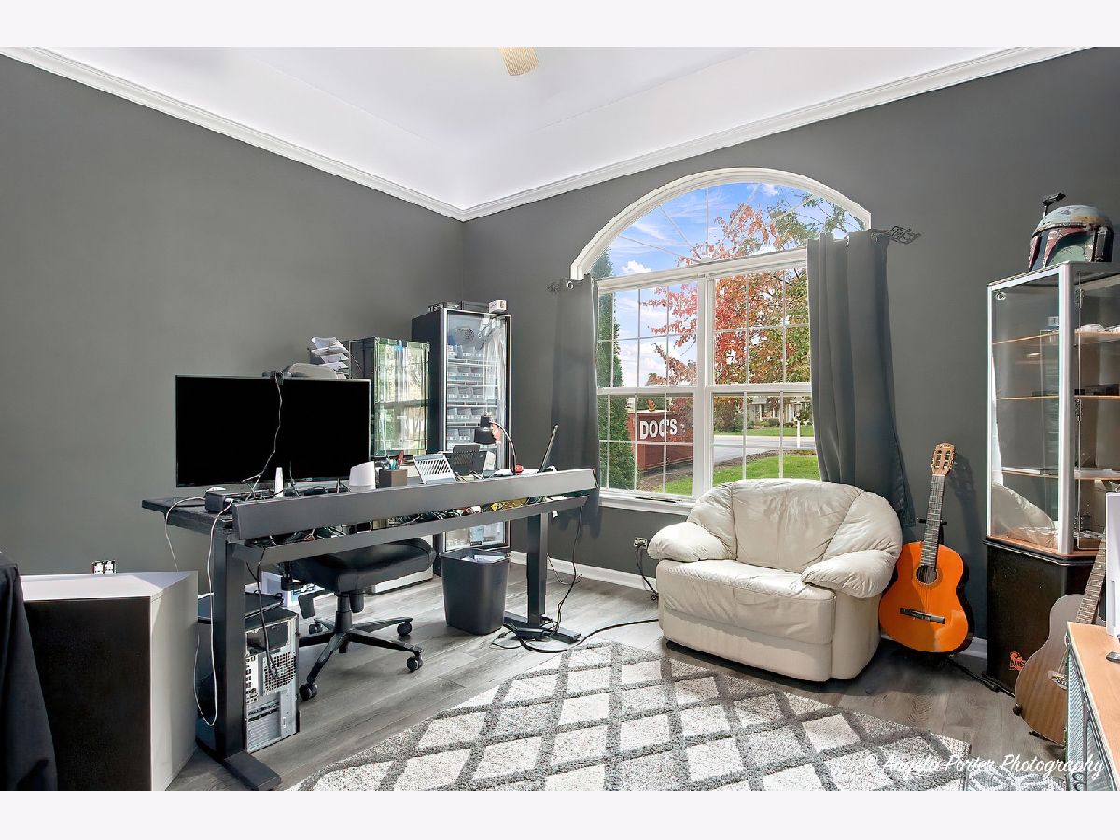
Some photos of this home have been virtually staged.
Room Specifics
Total Bedrooms: 4
Bedrooms Above Ground: 3
Bedrooms Below Ground: 1
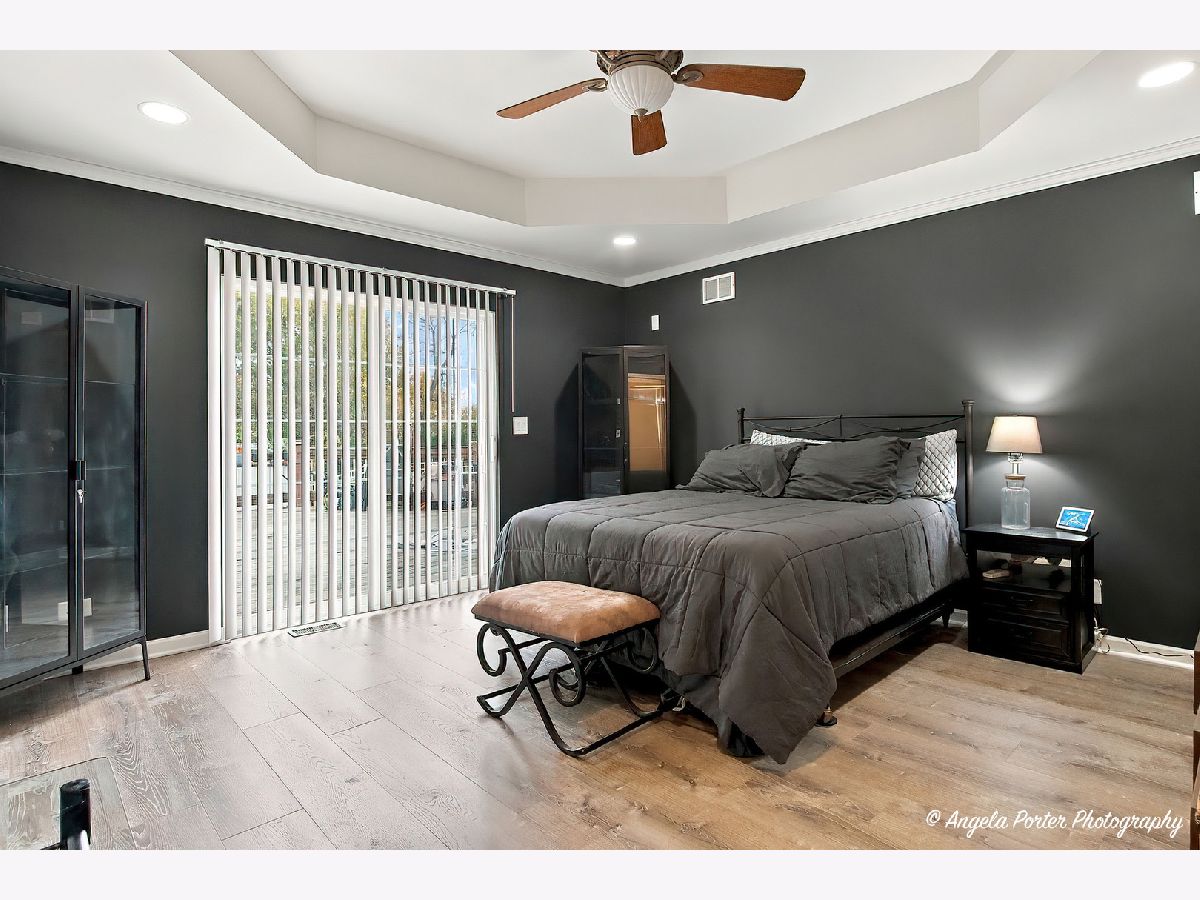
Dimensions: 14X18
Floor Type: Wood Laminate
Dimensions: 12X14
Floor Type: Wood Laminate
Dimensions: 13X14
Floor Type: Wood Laminate
Dimensions: 12X14
Floor Type: —
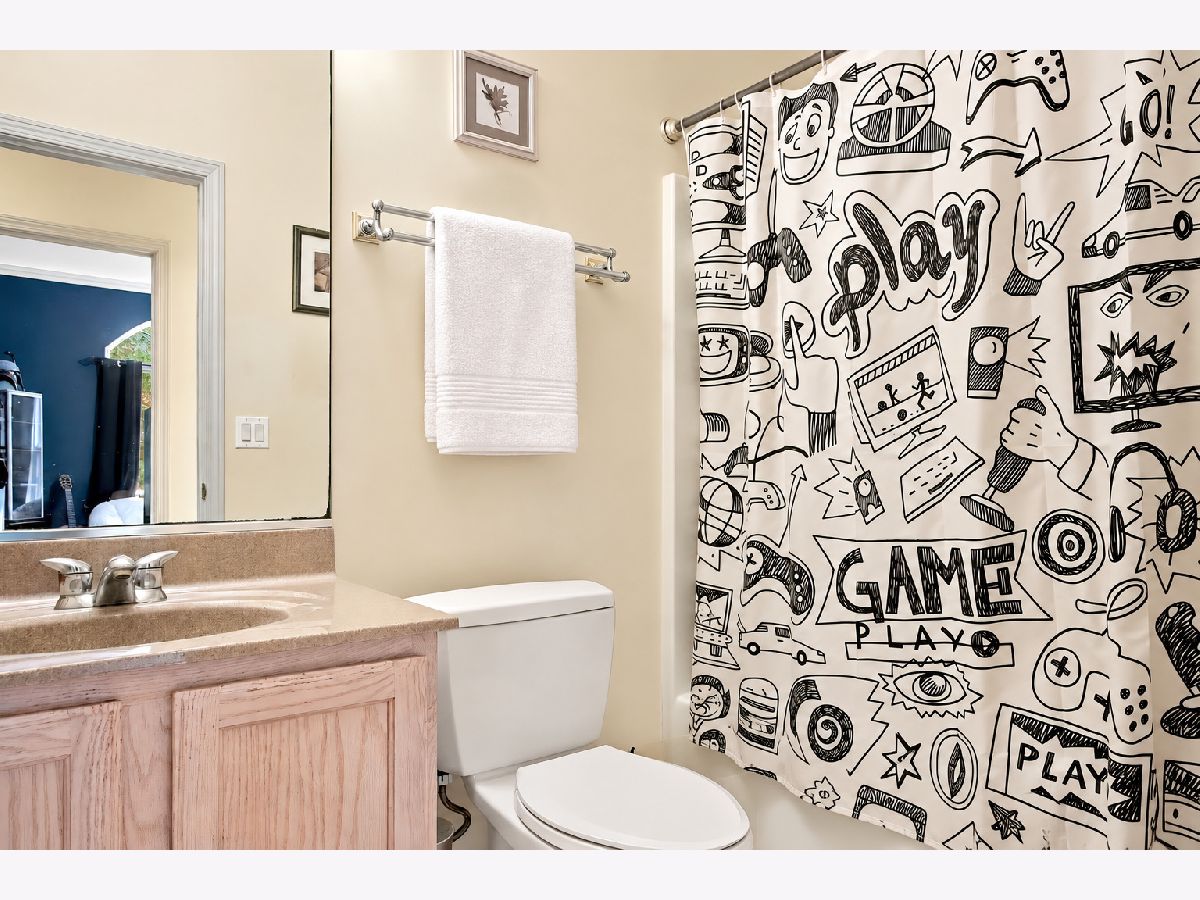
Full Bathrooms: 2
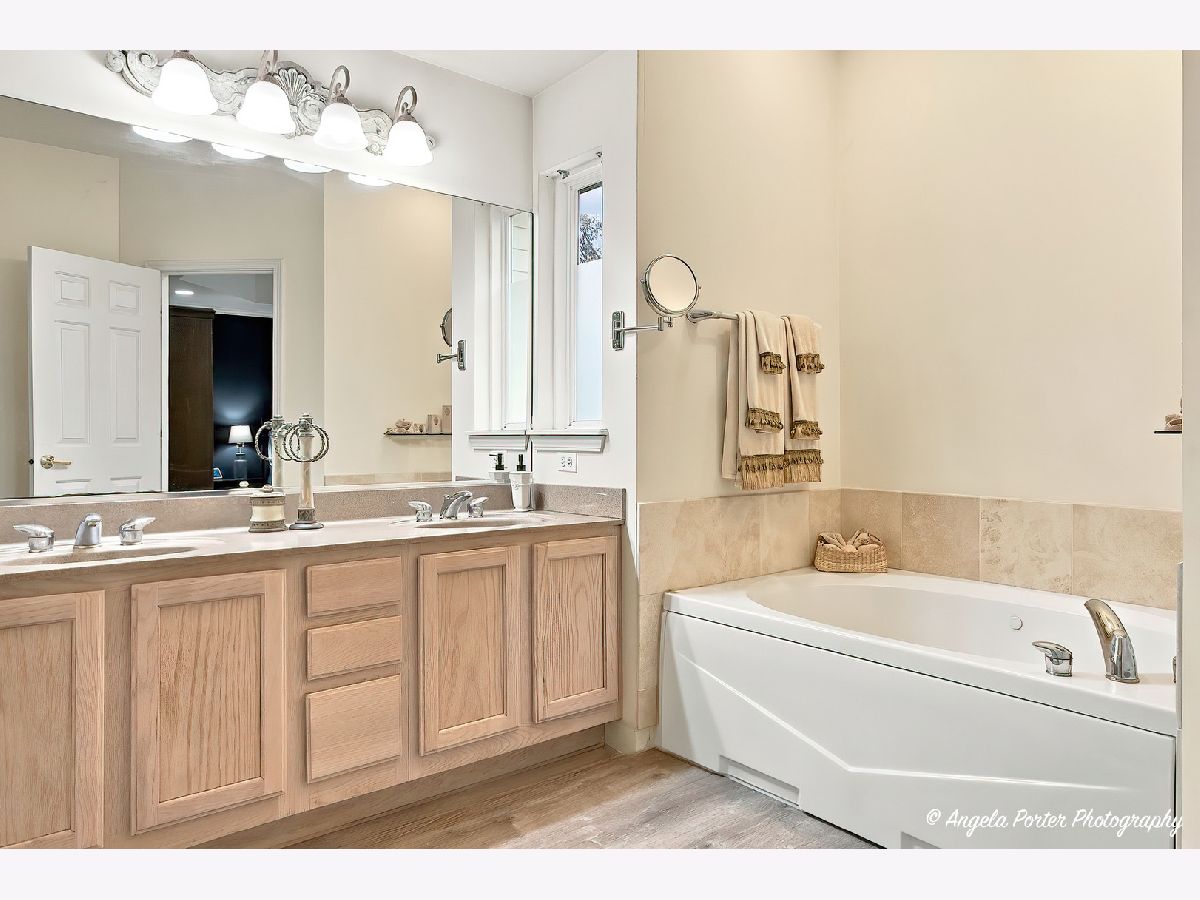
Bathroom Amenities: Separate Shower, Double Sink, Garden Tub
Bathroom in Basement: 0
Dimensions: 12X13
Floor Type: Carpet
Dimensions: 12X18
Floor Type: Ceramic Tile
Features: Island, Custom Cabinetry, Granite Counters
Dimensions: 7X8
Floor Type: Ceramic Tile
Dimensions: 26X25
Floor Type: Carpet
Rooms: Exercise Room, Media Room, Foyer, Storage, Walk In Closet, Deck
Name: Exercise Room
Dimensions: 11X12
Floor Type: Other
Name: Media Room
Dimensions: 13X14
Floor Type: Carpet
Name: Foyer
Dimensions: 11X9
Floor Type: Ceramic Tile
Name: Storage
Dimensions: 10X6
Floor Type: —
Name: Walk In Closet
Dimensions: 6X8
Floor Type: Carpet
Name: Deck
Dimensions: 18X50
Floor Type: —
Other Specifics
| 4 | |
| Concrete Perimeter | |
| Asphalt, Garage Door Opener, Heated Garage, Tandem, Garage Owned, Attached, Garage | |
| Main Level | |
| Laminate, Carpet | |
| Deck | |
| In Ground | |
| Shed(s) | |
| — | |
| — | |
| 65x90x196x155x208 | |
| — | |
| Full | |
| Vaulted Ceiling(s), 1st Floor Bedroom, 1st Floor Full Bath, Walk-In Closet(s), High Ceilings, Open Floorplan, Workshop | |
| Double Oven, Microwave, Dishwasher, Refrigerator, Washer, Dryer, Stainless Steel Appliance(s), Cooktop, Oven | |
| Not in DB | |
| — | |
| — | |
| Gas Starter |
Tax History
| Year | Property Taxes |
|---|---|
| 2026 | $8,992 |
Contact Agent
Contact Agent
Listing Provided By
RE/MAX Plaza
