

532 14th Avenue, Milan, Illinois 61264


$229,900
|
For Sale
|
|
| Status: | New |
| Sqft: | 2,108 |
| Cost/Sqft: | $109 |
| Beds: | 4 |
| Baths: | 3 |
| Year Built: | 1978 |
| Property Taxes: | $6,624 |
| Days On Market: | 3 |
| Lot Size: | 0,28 |
Sorry but we don't have exact coordinates for this place
Description
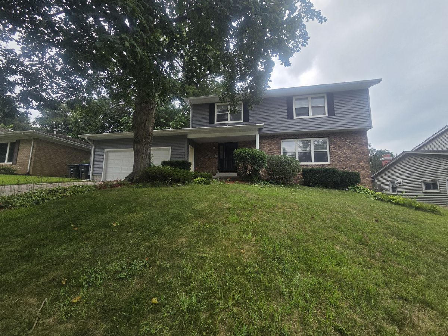
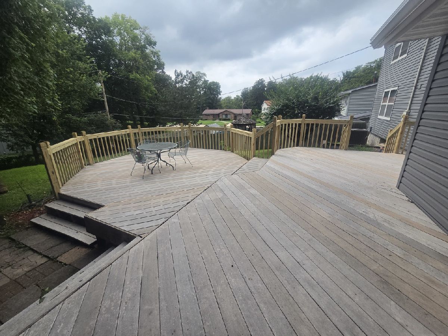
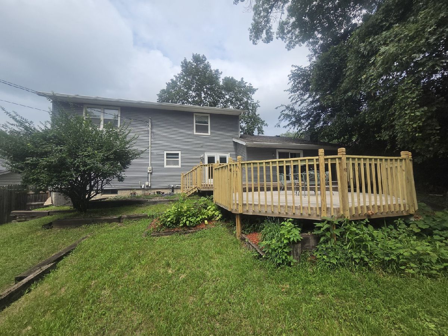
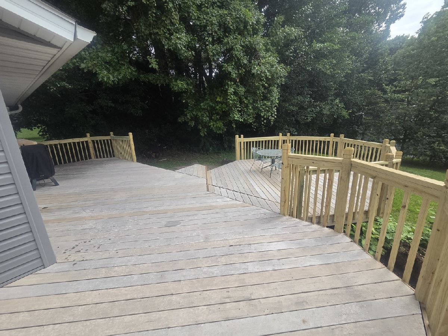
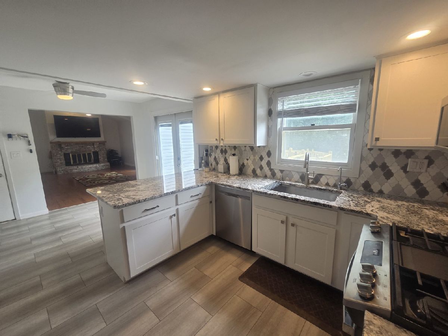
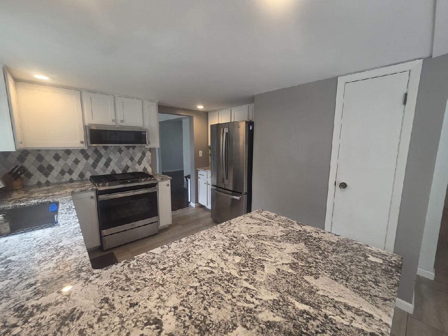
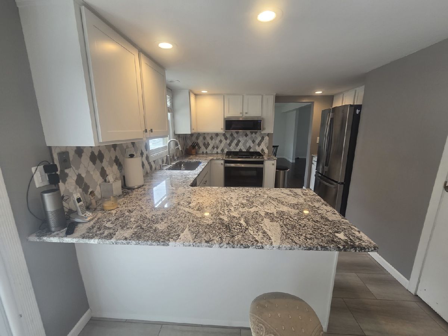
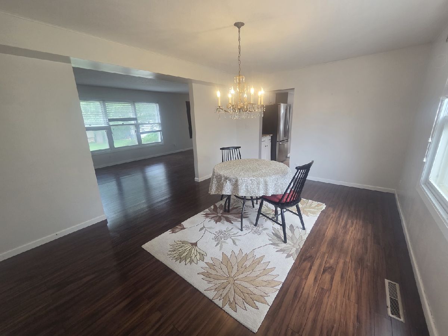
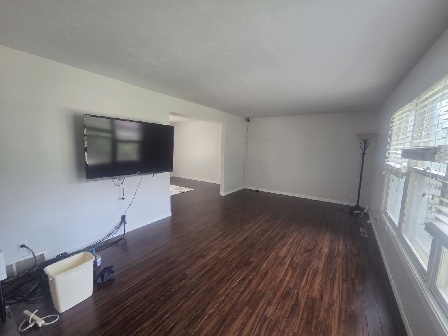
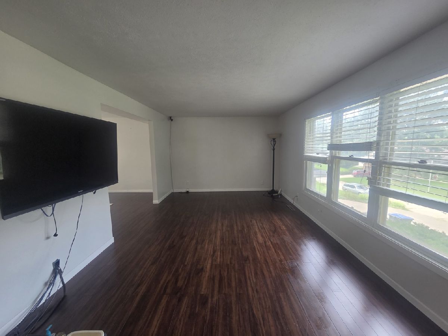
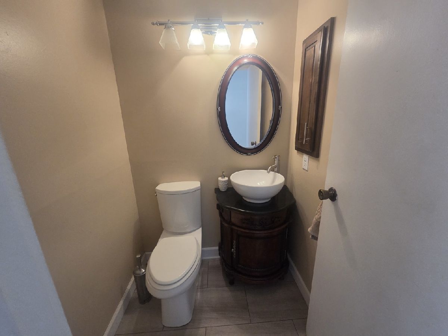
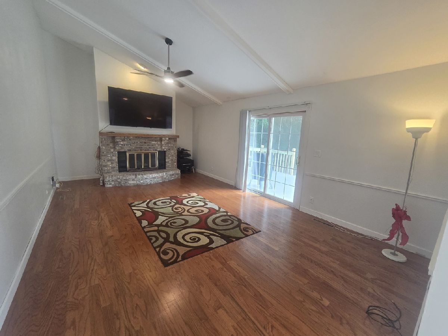
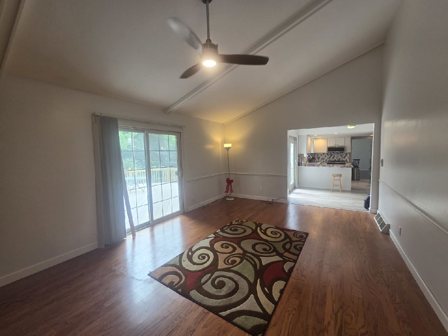
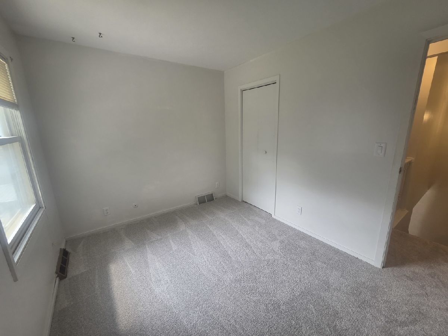
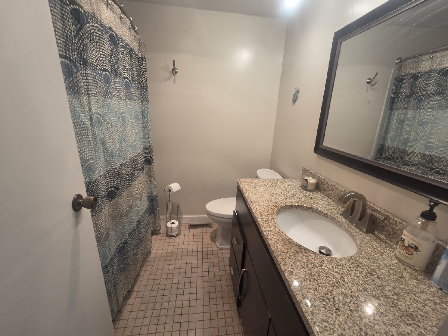
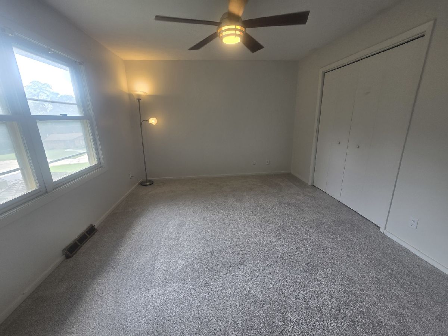
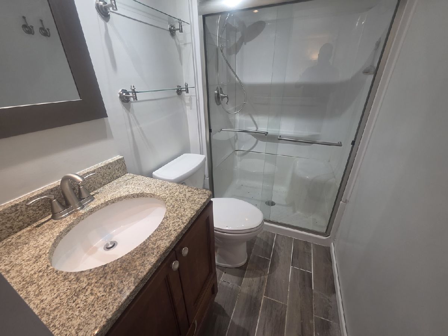
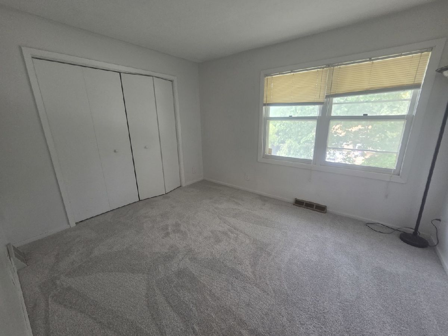
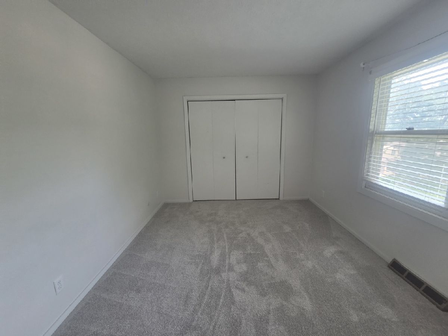
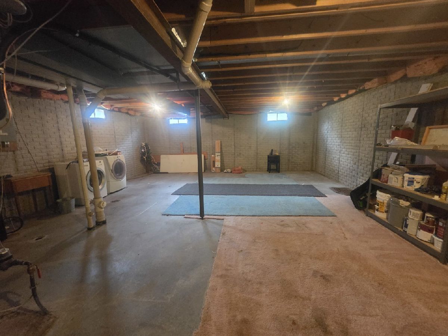
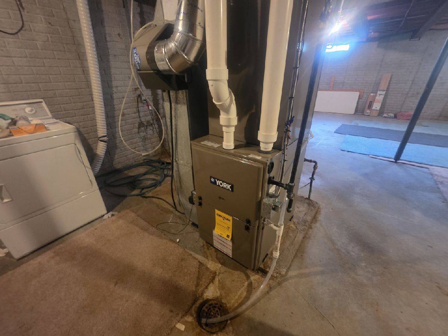
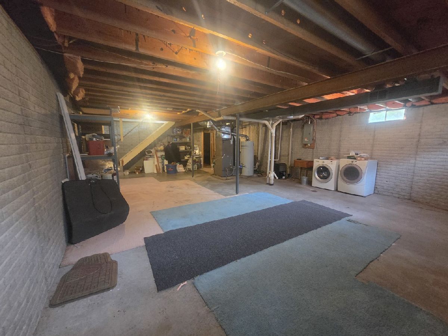
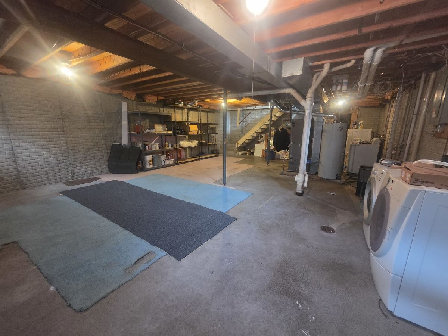
Large 2 story home with 4 bedrooms and 2.5 baths. The floor plan consists of a living room and formal dining room with bamboo floors. There is also a family room with a wood-burning fireplace and a sliding glass door to a two-tiered deck, half bath, informal dining room and kitchen with granite countertops. The upper level has four bedrooms, a hall bath and a full bath in the primary bedroom. The basement does have one room that is finished and has a lot of potential for more finished area. Recent updates includes; siding 2024, furnace and air 2023, kitchen and appliances 2021, carpet and interior paint 2026.
Property Specifics
| Single Family | |
| — | |
| — | |
| 1978 | |
| Partially Finished, Full | |
| 1,200 (252 finished) | |
| Vinyl Siding | |
| Asphalt | |
| — | |
| No | |
| 0.28 |
| Rock Island | |
| — | |
| — / Not Applicable | |
| None | |
| Public | |
| Public Sewer | |
| Central Air | |
| Gas | |
| 12807156 | |
| 1626204021 |
Property History
| DATE: | EVENT: | PRICE: | SOURCE: |
|---|---|---|---|
| 11 Nov, 2026 | Listed for sale | $229,900 | MRED MLS |
Room Specifics
All Bedroom Info:
Total Bedrooms: 4
Bedrooms Above Ground: 4
Bedrooms Below Ground: 0
Total Bedrooms: 4
Bedrooms Above Ground: 4
Bedrooms Below Ground: 0
Master Bedroom Info:
Dimensions: 11X15
Location: 2nd LevelDimensions: 11X15
Floor Type: Carpet
Second Bedroom Info:
Dimensions: 9X12
Location: 2nd LevelDimensions: 9X12
Floor Type: Carpet
Third Bedroom Info:
Dimensions: 10X14
Location: 2nd LevelDimensions: 10X14
Floor Type: Carpet
Fourth Bedroom Info:
Dimensions: 10X12
Location: 2nd LevelDimensions: 10X12
Floor Type: Carpet
Bathroom Info:
Full Bathrooms: 3
Partial Bathrooms: 1Full Bathrooms: 3
Bathroom Amenities: —
Bathroom in Basement: 0
Dining Room Info:
Dimensions: 11X15
Location: Main LevelDimensions: 11X15
Floor Type: Bamboo
Kitchen Info:
Dimensions: 11X9
Location: Main LevelDimensions: 11X9
Floor Type: Luxury Vinyl
Laundry Room Info:
Dimensions: 1X1
Location: BasementDimensions: 1X1
Floor Type: —
Living Room Info:
Dimensions: 11X21
Location: Main LevelDimensions: 11X21
Floor Type: Bamboo
Family Room Info:
Dimensions: 23X13
Location: Main LevelDimensions: 23X13
Floor Type: Hardwood
Additional Rooms Info:
Rooms: No additional rooms
Basement: Partially Finished, FullRooms: No additional rooms
Other Specifics
| — | |
| Concrete Perimeter | |
| — | |
| — | |
| — | |
| — | |
| Fenced | |
| — | |
| — | |
| 71x162x74x179 | |
| — | |
| Full | |
| — | |
| Range, Microwave, Dishwasher, Refrigerator, Washer, Dryer, Disposal | |
| Not in DB | |
| — | |
| — | |
| Wood Burning |
Tax History
| Year | Property Taxes |
|---|---|
| 2026 | $6,624 |
Contact Agent
Contact Agent
Listing Provided By
Ruhl&Ruhl REALTORS Moline
