

5320 Lowell Avenue, North Park, Chicago, Illinois 60630


$424,000
|
For Sale
|
|
| Status: | Contingent |
| Sqft: | 1,754 |
| Cost/Sqft: | $242 |
| Beds: | 2 |
| Baths: | 2 |
| Year Built: | 1997 |
| Property Taxes: | $6,476 |
| Days On Market: | 34 |
| Lot Size: | 0,00 |
Description
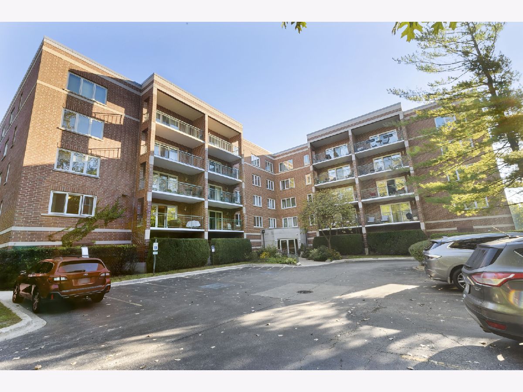
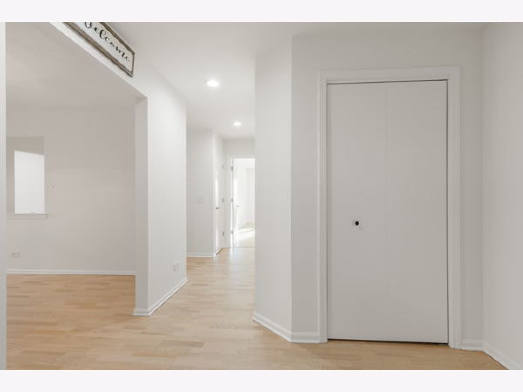
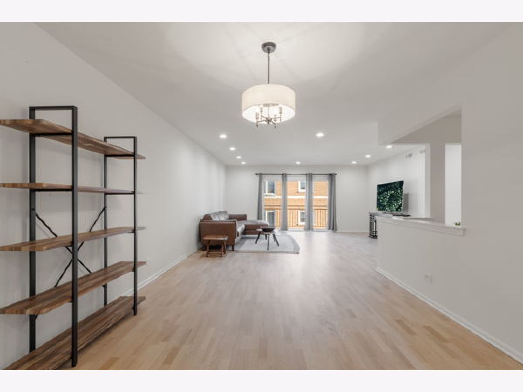
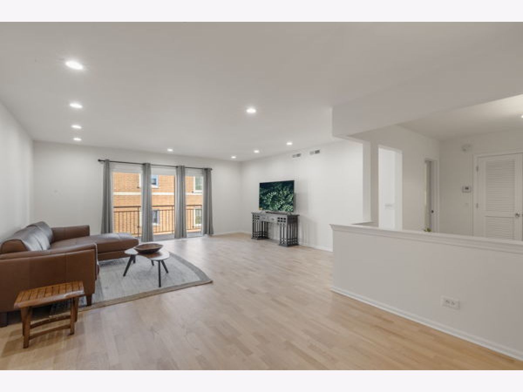
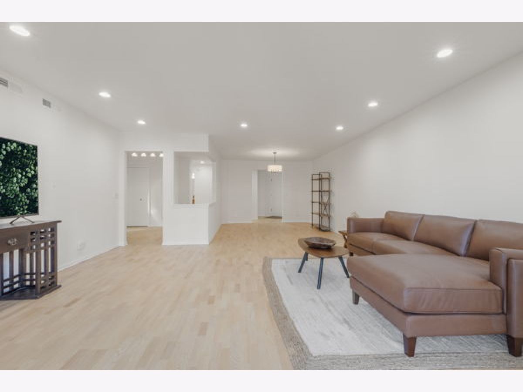
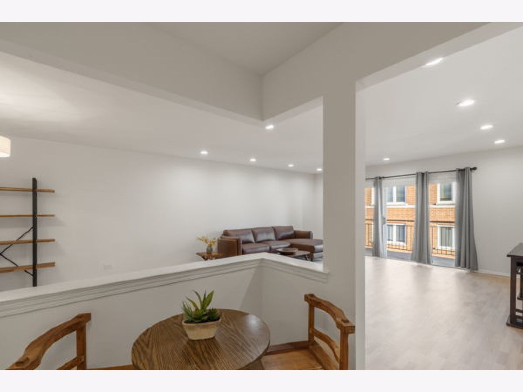
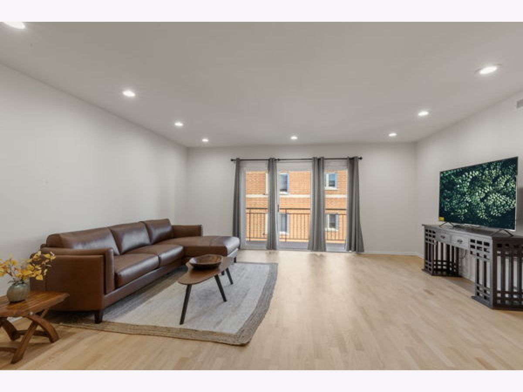
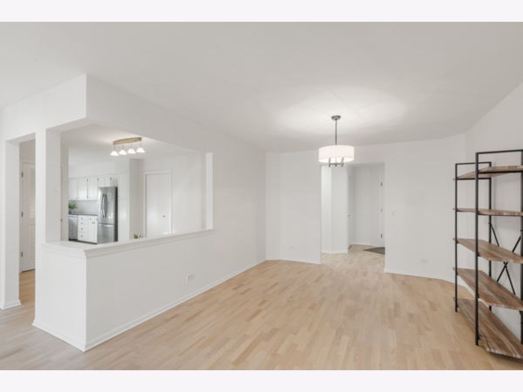
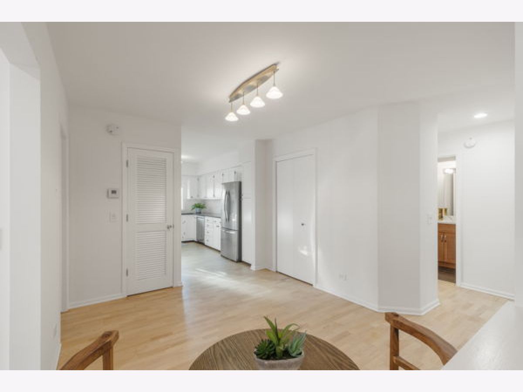
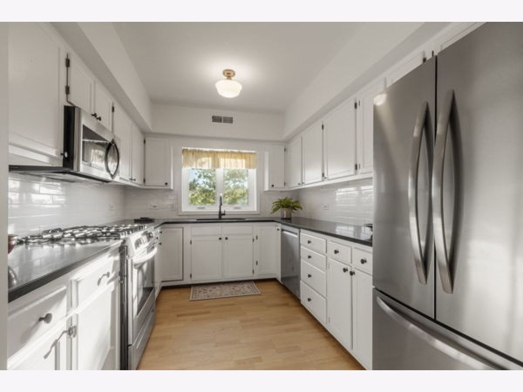
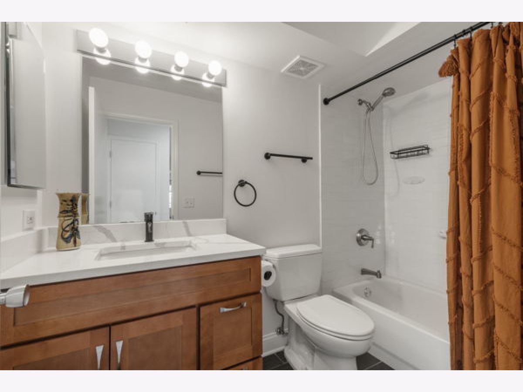
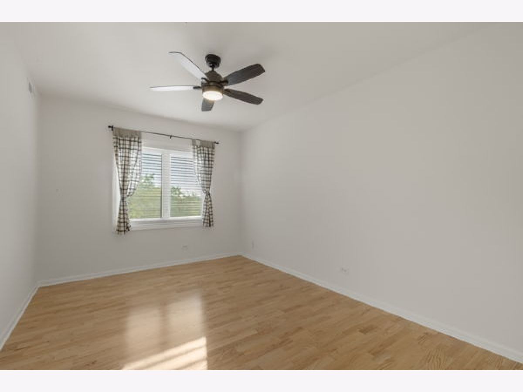
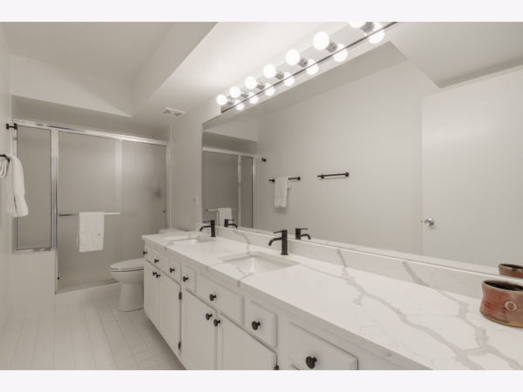
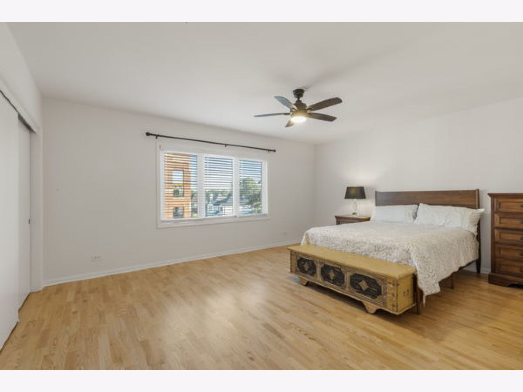
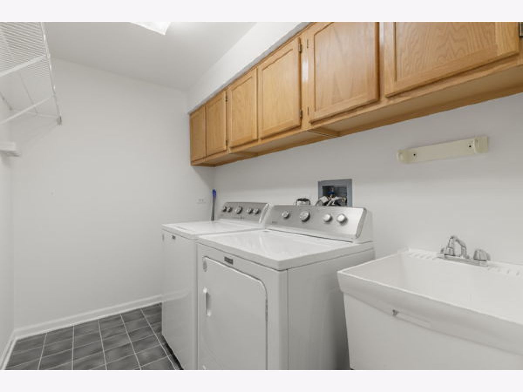
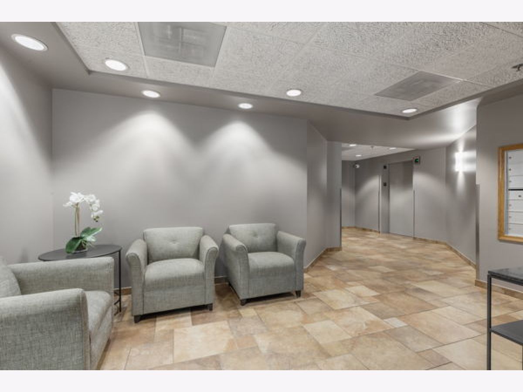
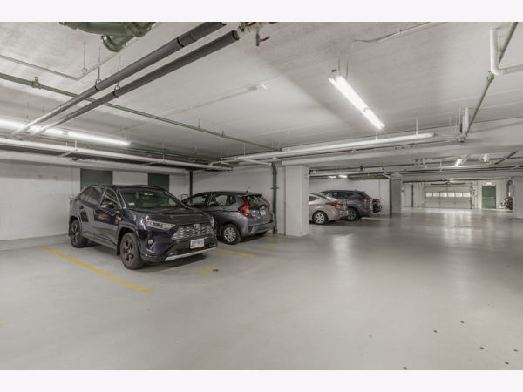
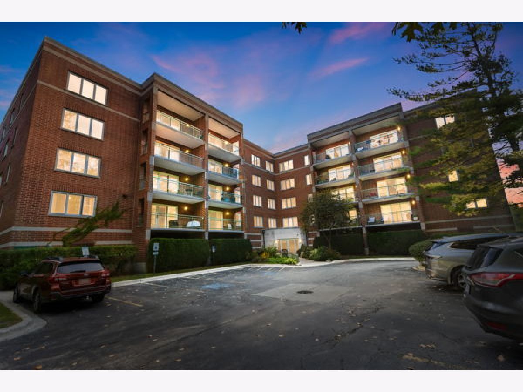
Welcome to River's Edge! This inviting top-floor corner condo offer 1,754 sq. ft. of comfortable living space with a smart split floor plan featuring 2 bedrooms and 2 full baths. The spacious main living area is filled with natural light and highlighted by hardwood floors, smooth ceilings with recessed listing, and newer windows. The kitchen features quartz countertops, stainless steel appliances, and plenty of cabinet space - perfect for everyday meals or entertaining family and friends. Step outside to enjoy a large balcony, or retreat to the primary suite with a custom Closets by Design closet and private bath with dual sinks and large vanity with new sinks, faucets and quartz countertops. The guest bath includes a beautiful vanity with quartz countertops, new sink and faucet and a quality Toto toilet, while the separate laundry room offers a full-size side-by-side washer and dryer plus a utility sink. Additional conveniences include an indoor heated parking space, private storage, and a new roof installed in 2020. Assessments cover it all-heat, water, gas, parking, common insurance, TV/Cable, internet, exterior maintenance, lawn care, scavenger, and snow removal, making life here both comfortable and convenient. Set in a friendly, well-maintained elevator building next to the scenic trails of LaBagh Woods, and close to the Nature Center, North Park University, and Northeastern Illinois University, this location also offers easy access to public transportation and I-90/94.
Property Specifics
| Condos/Townhomes | |
| 5 | |
| — | |
| 1997 | |
| None | |
| Brick | |
| Rubber | |
| The Glenmoor | |
| No | |
| — |
| Cook | |
| Rivers Edge | |
| 673 / Monthly | |
| Heat, Water, Gas, Insurance, Security, TV/Cable, Exterior Maintenance, Lawn Care, Scavenger, Snow Removal, Internet | |
| Lake Michigan | |
| Public Sewer | |
| Central Air, Electric | |
| Gas, Forced Air, Indv Controls | |
| 12771554 | |
| 13102000261151 |
Nearby Schools
| NAME: | DISTRICT: | DISTANCE: | |
|---|---|---|---|
|
Grade School
Palmer Elementary School |
299 | — | |
|
Middle School
Palmer Elementary School |
299 | Not in DB | |
|
High School
William Howard Taft High School |
299 | Not in DB | |
Property History
| DATE: | EVENT: | PRICE: | SOURCE: |
|---|---|---|---|
| 22 Feb, 2012 | Sold | $211,000 | MRED MLS |
| 16 Jan, 2012 | Under contract | $234,900 | MRED MLS |
| — | Last price change | $237,500 | MRED MLS |
| 5 Jan, 2011 | Listed for sale | $324,900 | MRED MLS |
| 9 Aug, 2022 | Sold | $320,000 | MRED MLS |
| 11 Jul, 2022 | Under contract | $325,000 | MRED MLS |
| 2 Jun, 2022 | Listed for sale | $325,000 | MRED MLS |
| 1 Oct, 2025 | Sold | $384,000 | MRED MLS |
| 3 Sep, 2025 | Under contract | $384,000 | MRED MLS |
| 2 Sep, 2025 | Listed for sale | $384,000 | MRED MLS |
| 20 Oct, 2026 | Under contract | $424,000 | MRED MLS |
| 30 Sep, 2026 | Listed for sale | $424,000 | MRED MLS |
Room Specifics
Total Bedrooms: 2
Bedrooms Above Ground: 2
Bedrooms Below Ground: 0
Dimensions: 17X14
Floor Type: Hardwood
Dimensions: 14X10
Floor Type: Hardwood
Full Bathrooms: 2
Bathroom Amenities: —
Bathroom in Basement: 0
Dimensions: 13X12
Floor Type: Hardwood
Dimensions: 14X9
Floor Type: Hardwood
Features: Eating Area-Table Space, Pantry-Closet
Dimensions: 10X6
Floor Type: —
Dimensions: 18X18
Floor Type: Hardwood
Rooms: Eating Area, Utility Room-1st Floor, Balcony/Porch/Lanai
Name: Eating Area
Dimensions: 13X12
Floor Type: Hardwood
Name: Utility Room-1st Floor
Dimensions: 9X5
Floor Type: —
Name: Balcony/Porch/Lanai
Dimensions: 16X6
Floor Type: —
Other Specifics
| 1 | |
| Concrete Perimeter | |
| Garage Door Opener, Heated Garage, Attached, Garage | |
| Main Level, Washer Hookup, Gas Dryer Hookup, Electric Dryer Hookup, In Unit, Sink | |
| Hardwood, Laminate | |
| Patio | |
| Gazebo, Garage(s), Storage | |
| Balcony, Door Monitored By TV | |
| Common Grounds, Cul-De-Sac, Forest Preserve Adjacent, Nature Preserve Adjacent, Landscaped, Mature Trees | |
| COMMON | |
| — | |
| Full, Double Sink, Shower Only | |
| Elevator, Storage, Walk-In Closet(s), Open Floorplan, Lobby, Separate Dining Room | |
| Range, Microwave, Dishwasher, Refrigerator, Washer, Dryer, Stainless Steel Appliance(s) | |
| Not in DB | |
| Sidewalks, Street Lights | |
| Elevator in Residence, Park, Security Door Lock(s), Laundry, High Speed Conn., In-Ground Sprinkler System, Intercom, Public Bus, Security Lighting | |
| — |
Tax History
| Year | Property Taxes |
|---|---|
| 2012 | $3,141 |
| 2022 | $5,644 |
| 2025 | $5,300 |
| 2026 | $6,476 |
Contact Agent
Contact Agent
Listing Provided By
Coldwell Banker Realty
