

5320 Lowell Avenue, North Park, Chicago, Illinois 60630


$270,000
|
For Sale
|
|
| Status: | Active |
| Sqft: | 1,000 |
| Cost/Sqft: | $270 |
| Beds: | 1 |
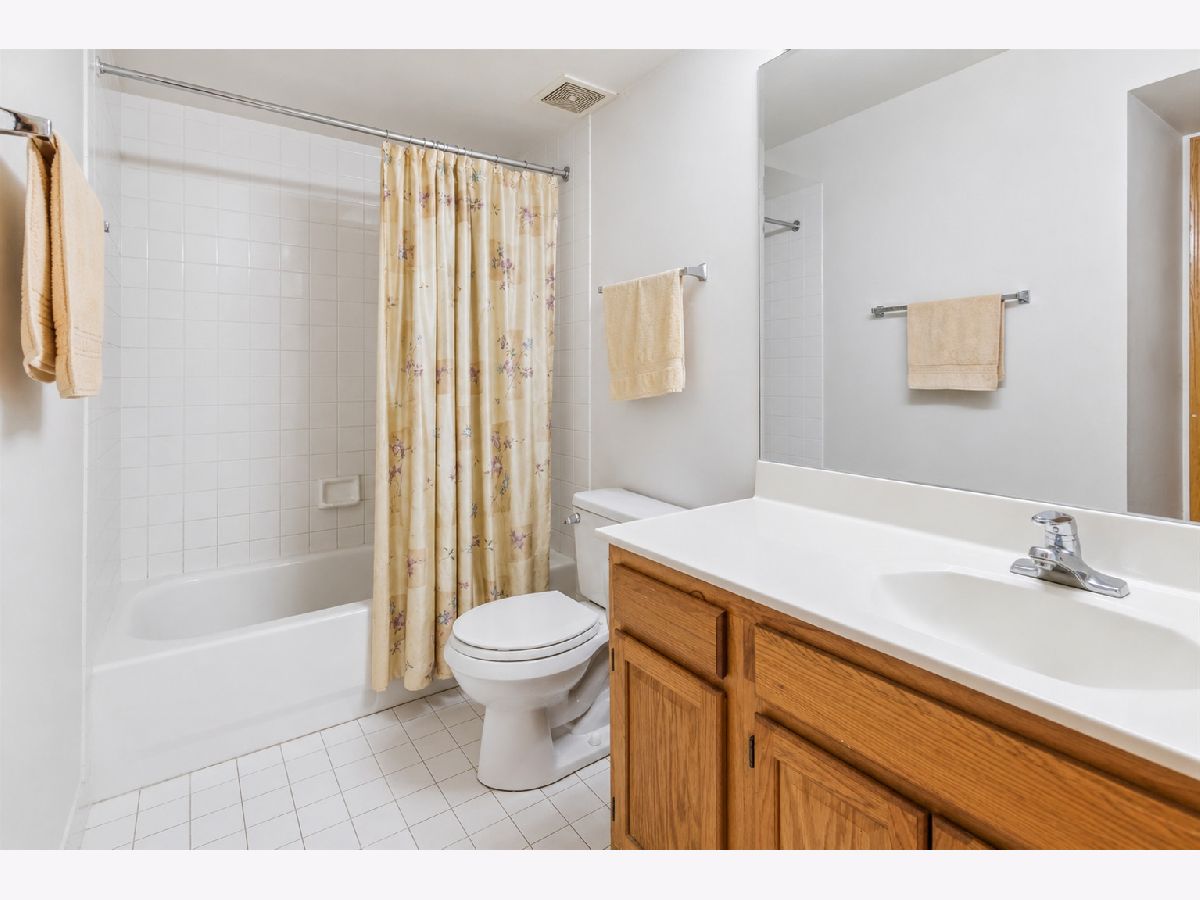
| Baths: | 1 |
| Year Built: | 1996 |
| Property Taxes: | $3,934 |
| Days On Market: | 35 |
| Lot Size: | 0,00 |
Description
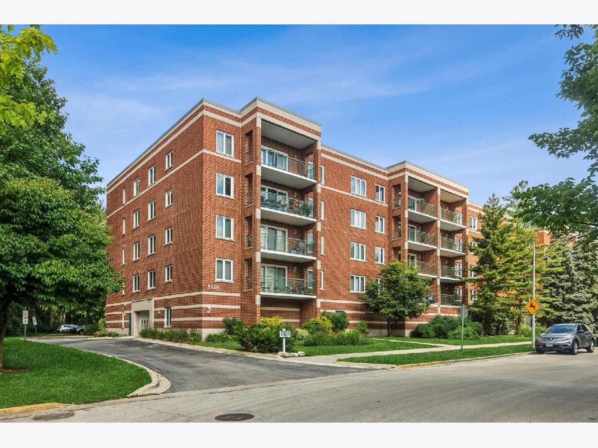
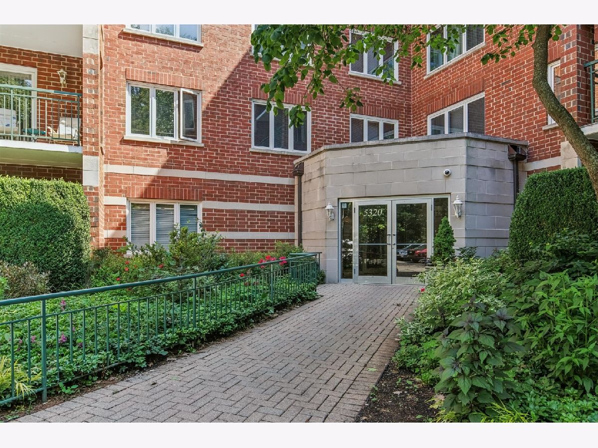
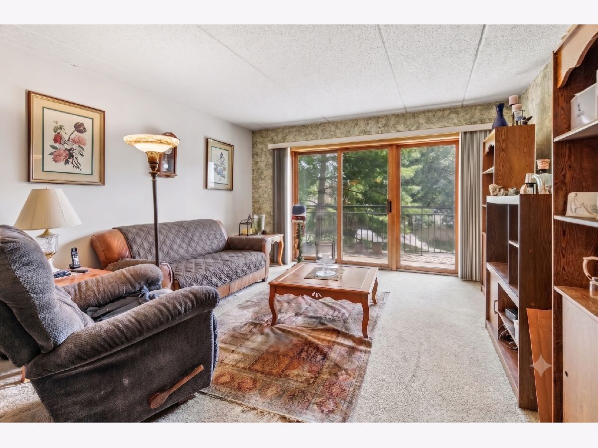
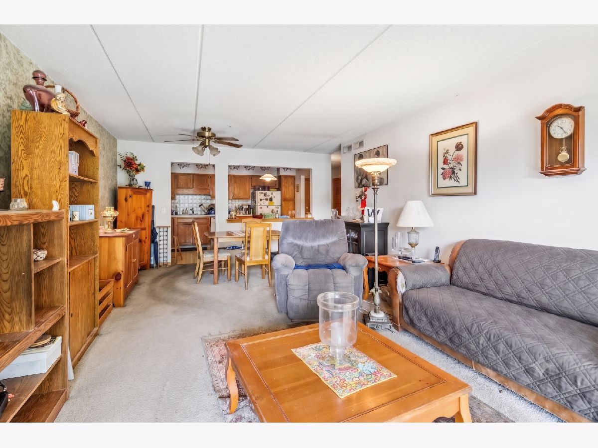
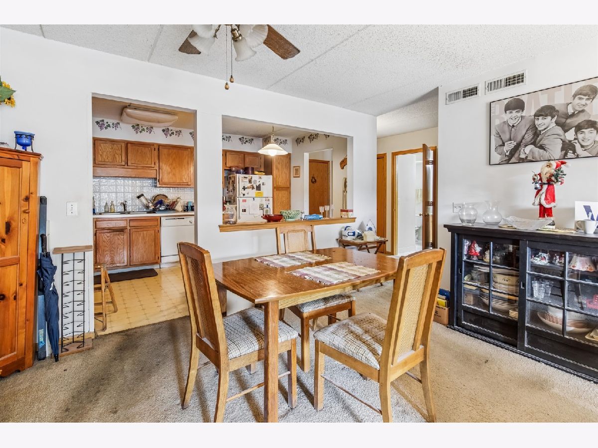
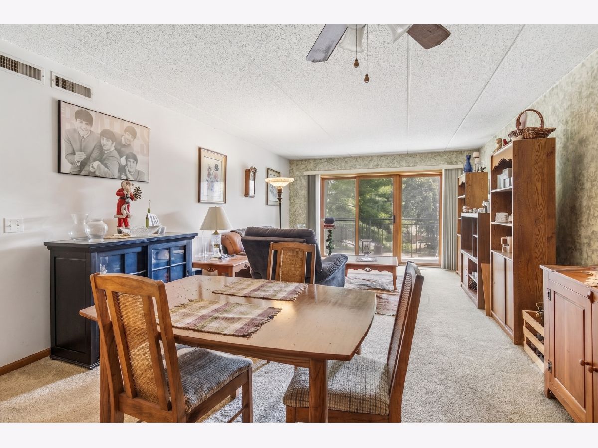
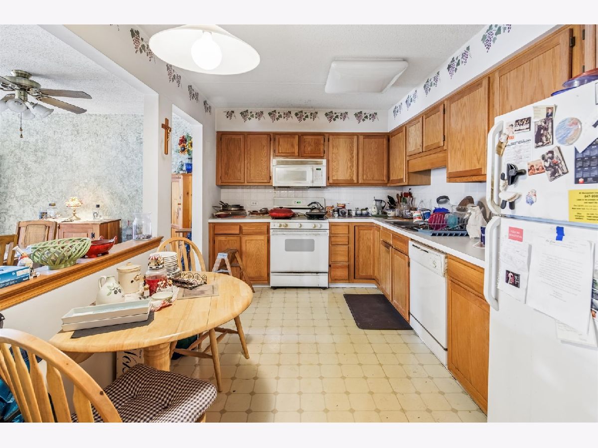
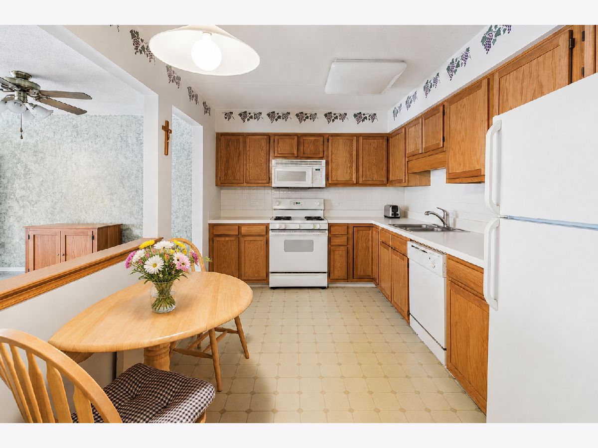
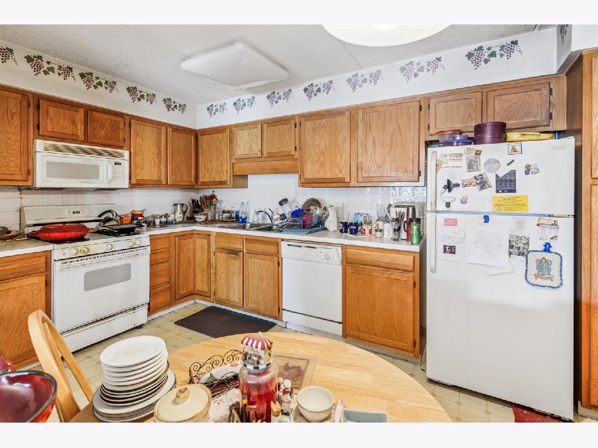
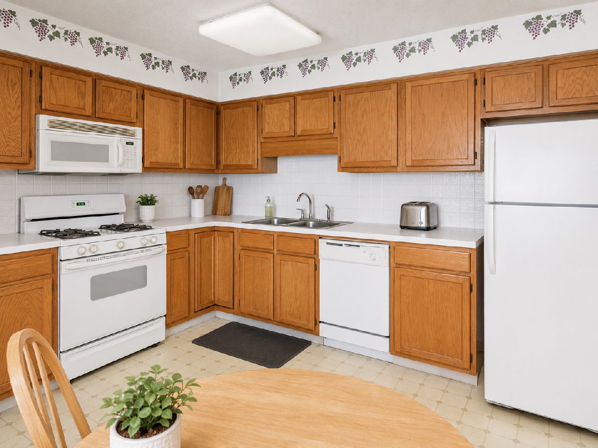
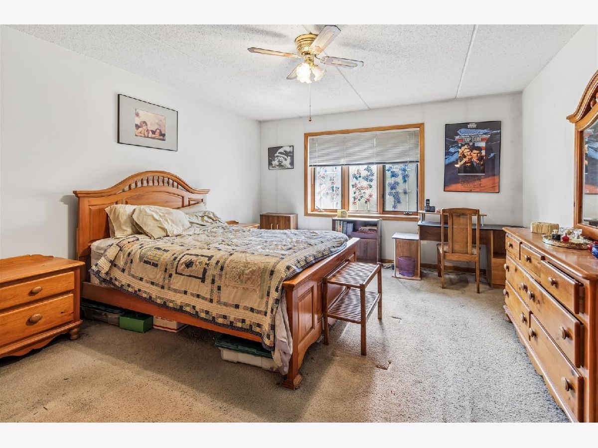
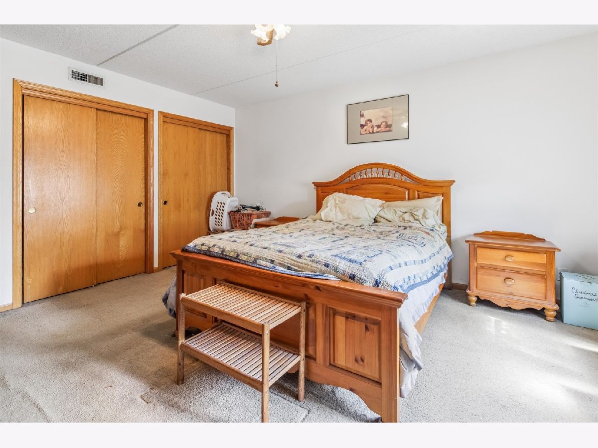
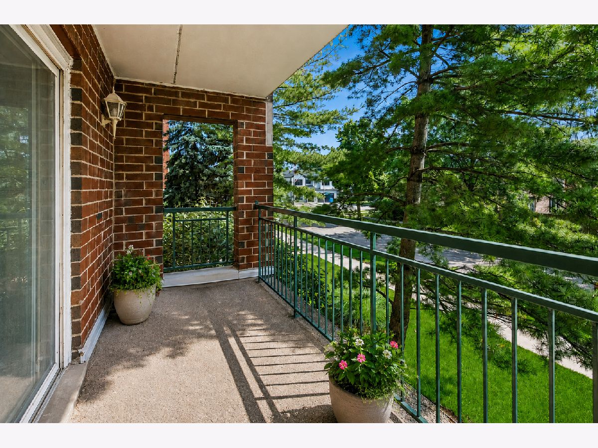
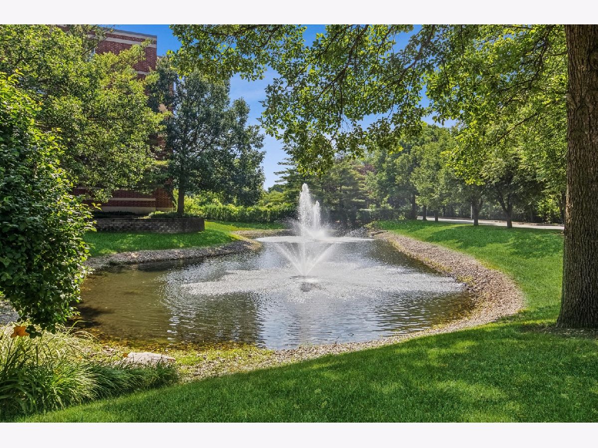
Estate Sale. 1-bedroom, 1-bathroom condo at River's Edge of Sauganash in Chicago, IL. This second-floor residence sits in a friendly, well-maintained elevator building on the North Side, bordering the scenic trails of LaBagh Woods. This is a rare opportunity for an investor or a buyer ready to add their own finishes and build instant equity. Bring your vision and your contractor. Condos at River's Edge of Sauganash rarely come available at this price point. River's Edge offers a beautiful, tree-lined setting with a fountain, a winding river, a gazebo, and a dedicated walking and biking path right outside your door. The building is investor friendly. Rentals are permitted with a two-year minimum lease, making this a strong addition to a rental portfolio. Pet owners are welcome, with a limit of two pets per unit. The location is a commuter's dream. You get easy access to CTA bus routes, nearby Metra stations, and the I-90/94 expressway, putting both downtown Chicago and the north suburbs within quick reach. Outdoor recreation is steps away at LaBagh Woods and the Nature Center, and the area is convenient to North Park University and Northeastern Illinois University. The home includes deeded garage parking space #1 and storage space #1, making this as-is unit a smart buy in a quiet, green pocket of Chicago's North Side. This is an estate sale, being sold as-is.
Property Specifics
| Condos/Townhomes | |
| 5 | |
| — | |
| 1996 | |
| None | |
| Brick | |
| — | |
| 05 | |
| No | |
| — |
| Cook | |
| Rivers Edge | |
| 453 / Monthly | |
| Heat, Water, Gas, Parking, Insurance, Exterior Maintenance, Lawn Care, Scavenger, Snow Removal | |
| Public | |
| Public Sewer | |
| Central Air | |
| Natural Gas | |
| 12772100 | |
| 13102000261117 |
Property History
| DATE: | EVENT: | PRICE: | SOURCE: |
|---|---|---|---|
| 29 Sep, 2026 | Listed for sale | $270,000 | MRED MLS |
Some photos of this home have been virtually staged.
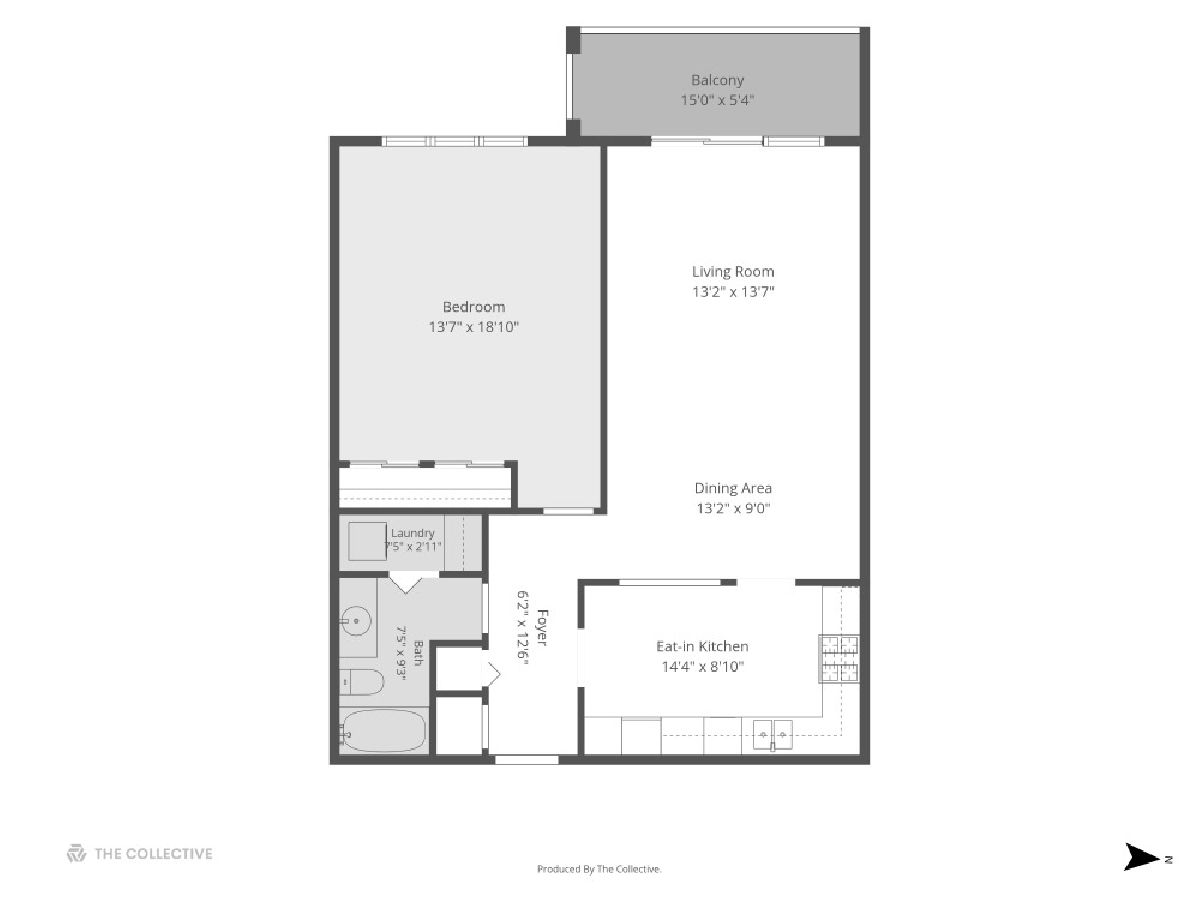
Room Specifics
Total Bedrooms: 1
Bedrooms Above Ground: 1
Bedrooms Below Ground: 0
Dimensions: 15X12
Floor Type: Carpet
Full Bathrooms: 1
Bathroom Amenities: —
Bathroom in Basement: 0
Dimensions: 16X9
Floor Type: Ceramic Tile
Dimensions: 21X13
Floor Type: Carpet
Rooms: Foyer, Balcony/Porch/Lanai
Name: Foyer
Dimensions: 12X3
Floor Type: Carpet
Name: Balcony/Porch/Lanai
Dimensions: 15X6
Floor Type: —
Other Specifics
| 1 | |
| — | |
| Heated Garage, Garage Owned, Attached, Garage | |
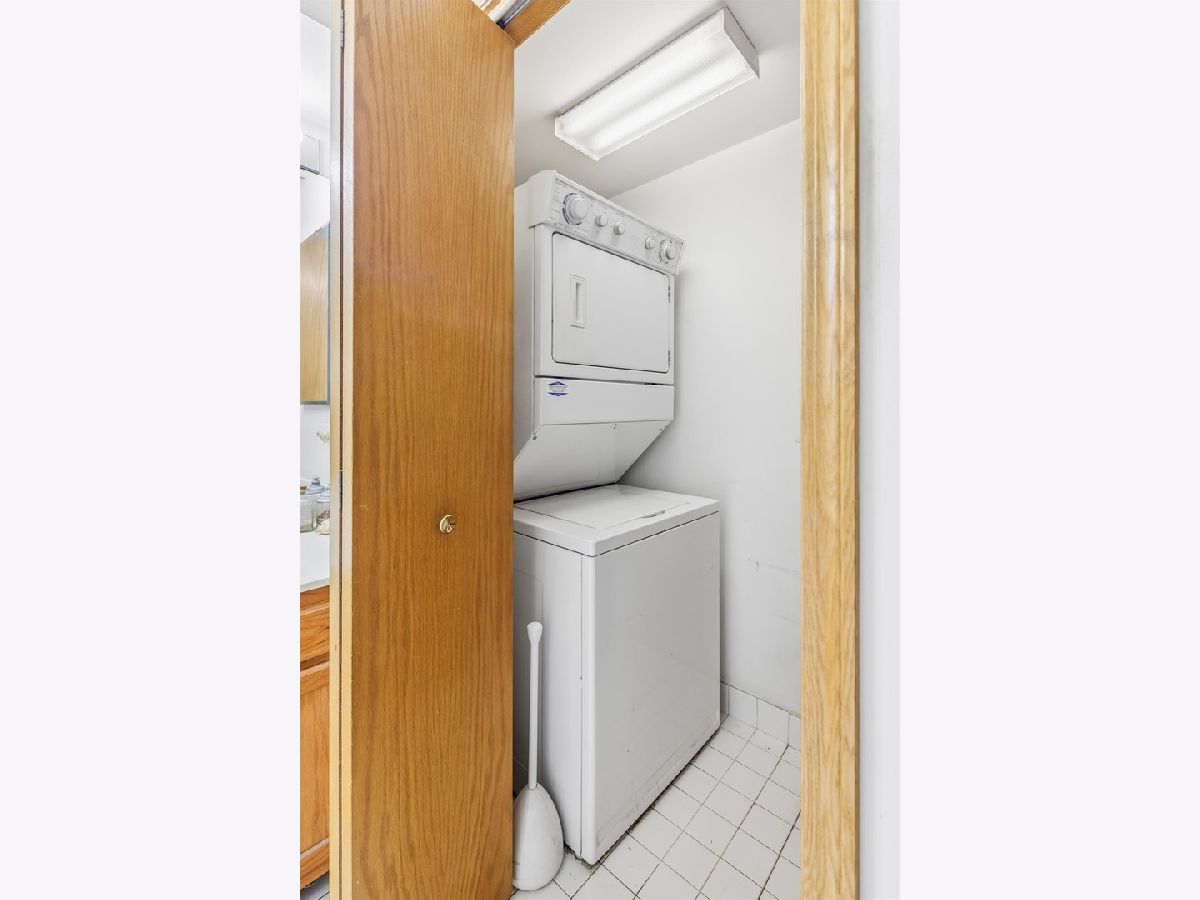
| In Unit | |
| — | |
| — | |
| Balcony | |
| — | |
| COMMON | |
| — | |
| None | |
| — | |
| — | |
| Not in DB | |
| — | |
| — | |
| — |
Tax History
| Year | Property Taxes |
|---|---|
| 2026 | $3,934 |
Contact Agent
Contact Agent
Listing Provided By
@properties Christie's International Real Estate
