

5320 Orchard Trail, Monee, Illinois 60449
Subdivision > Walkers Grove


$354,700
|
For Sale
|
|
| Status: | Active |
| Sqft: | 2,483 |
| Cost/Sqft: | $143 |
| Beds: | 4 |
| Baths: | 2 |
| Year Built: | 1999 |
| Property Taxes: | $9,226 |
| Lot Size: | 0,19 |
Sorry but we don't have exact coordinates for this place
Description
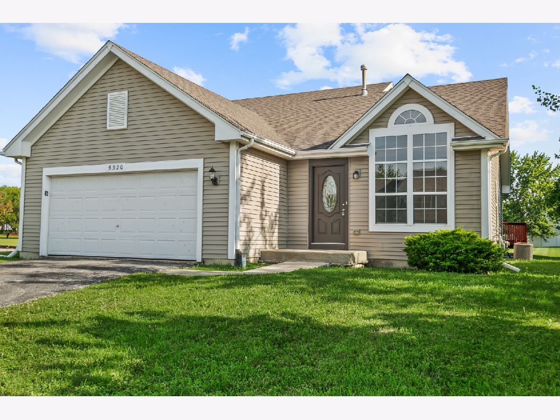
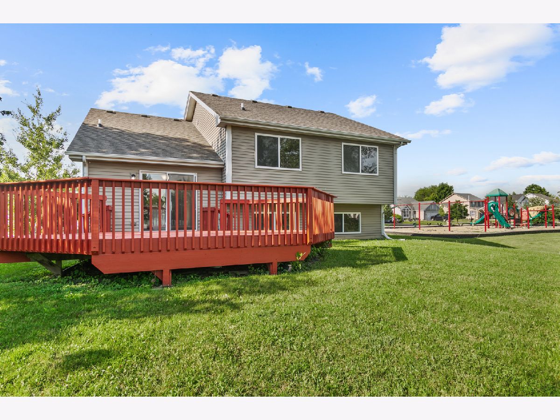
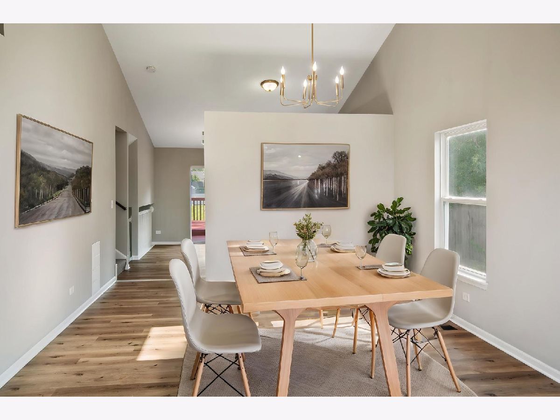
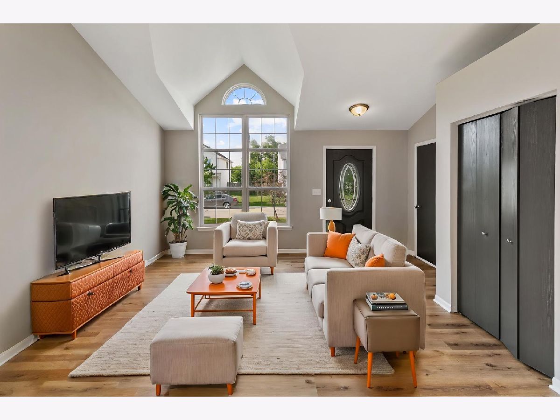
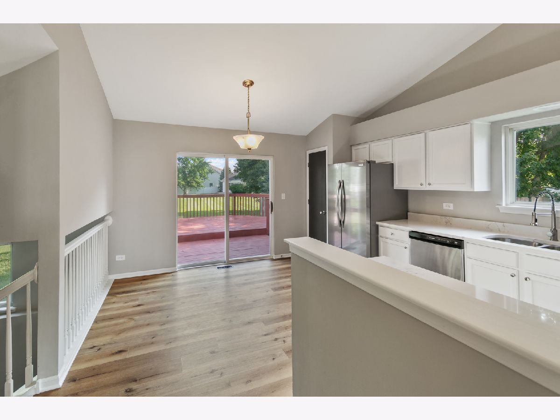
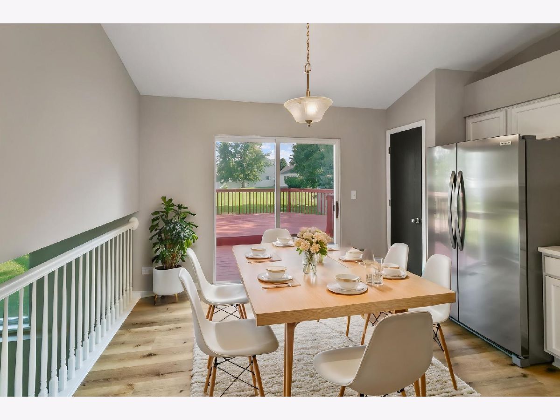
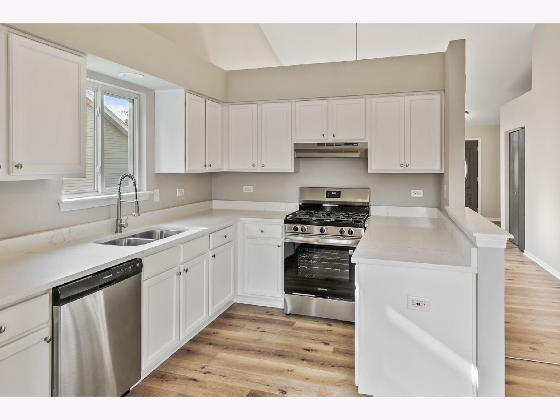
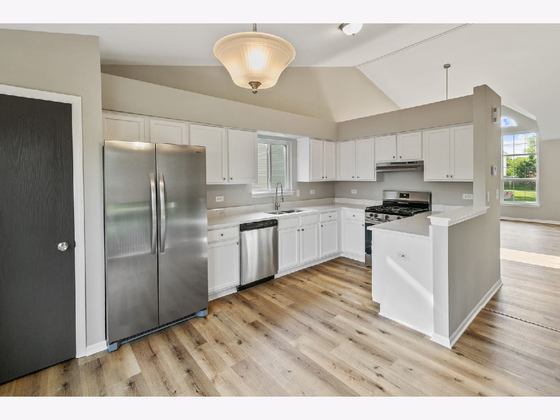
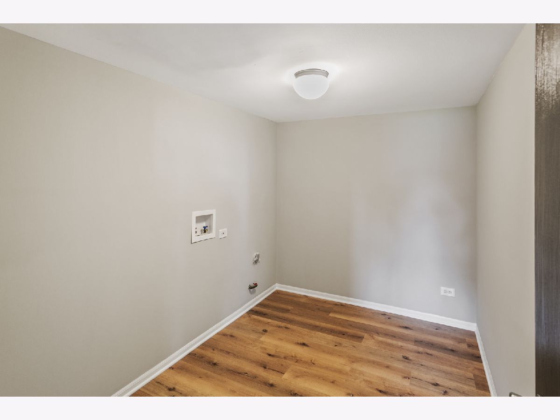
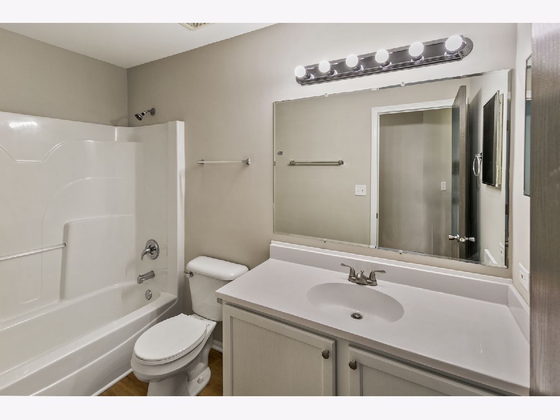
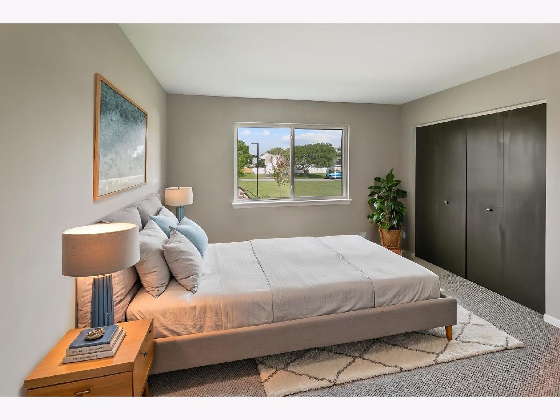
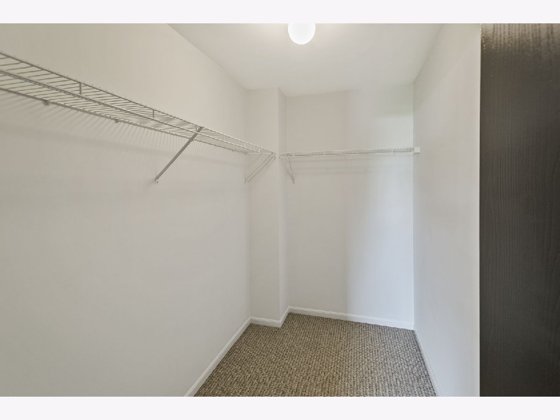
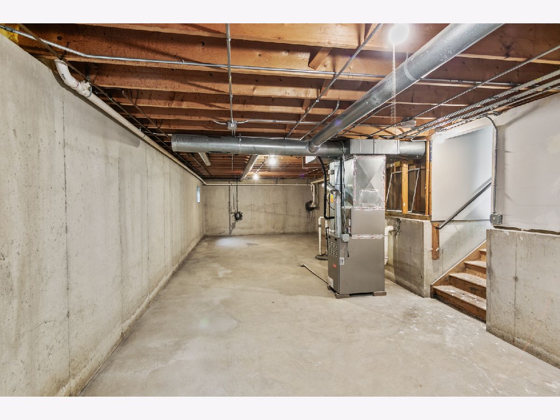
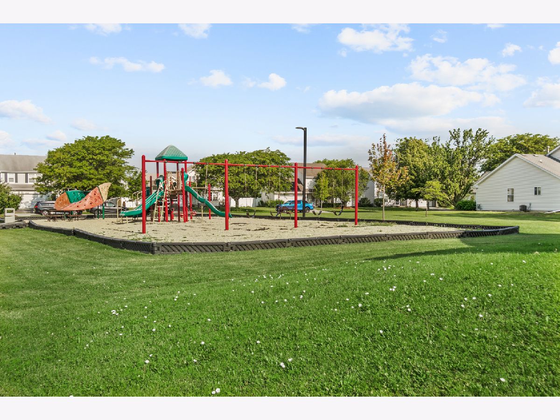
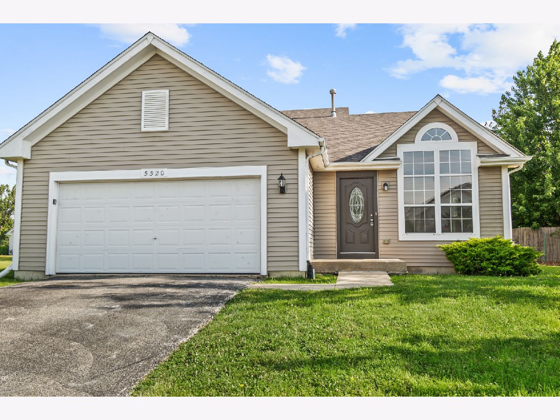
lovingly cared for and ready for new owners! 4 bedrooms and 2 full bathrooms. True Quad level home - 3 levels of living space and then a sub basement with tons of space for storage! Gorgeous kitchen with quartz countertops, white cabinets and all new stainless appliances. All new Flooring, including luxury vinyl plank flooring and all new carpet. All new interior paint, fixtures and lighting. Huge deck off the back sliding doors and a wonderful park adjacent to the home. Please view the 3-D tour WITH FLOOR PLAN and schedule your private showing TODAY!
Property Specifics
| Single Family | |
| — | |
| — | |
| 1999 | |
| Unfinished, Sub-Basement, Partial | |
| Vinyl Siding | |
| Asphalt | |
| — | |
| No | |
| 0.19 |
| Will | |
| Walkers Grove | |
| — / Not Applicable | |
| None | |
| Public | |
| Public Sewer | |
| Central Air | |
| Gas | |
| No | |
| 12790577 | |
| 2114213520100000 |
Nearby Schools
| NAME: | DISTRICT: | DISTANCE: | |
|---|---|---|---|
|
Middle School
Crete-monee Middle School |
201U | Not in DB | |
|
High School
Crete-monee High School |
201U | Not in DB | |
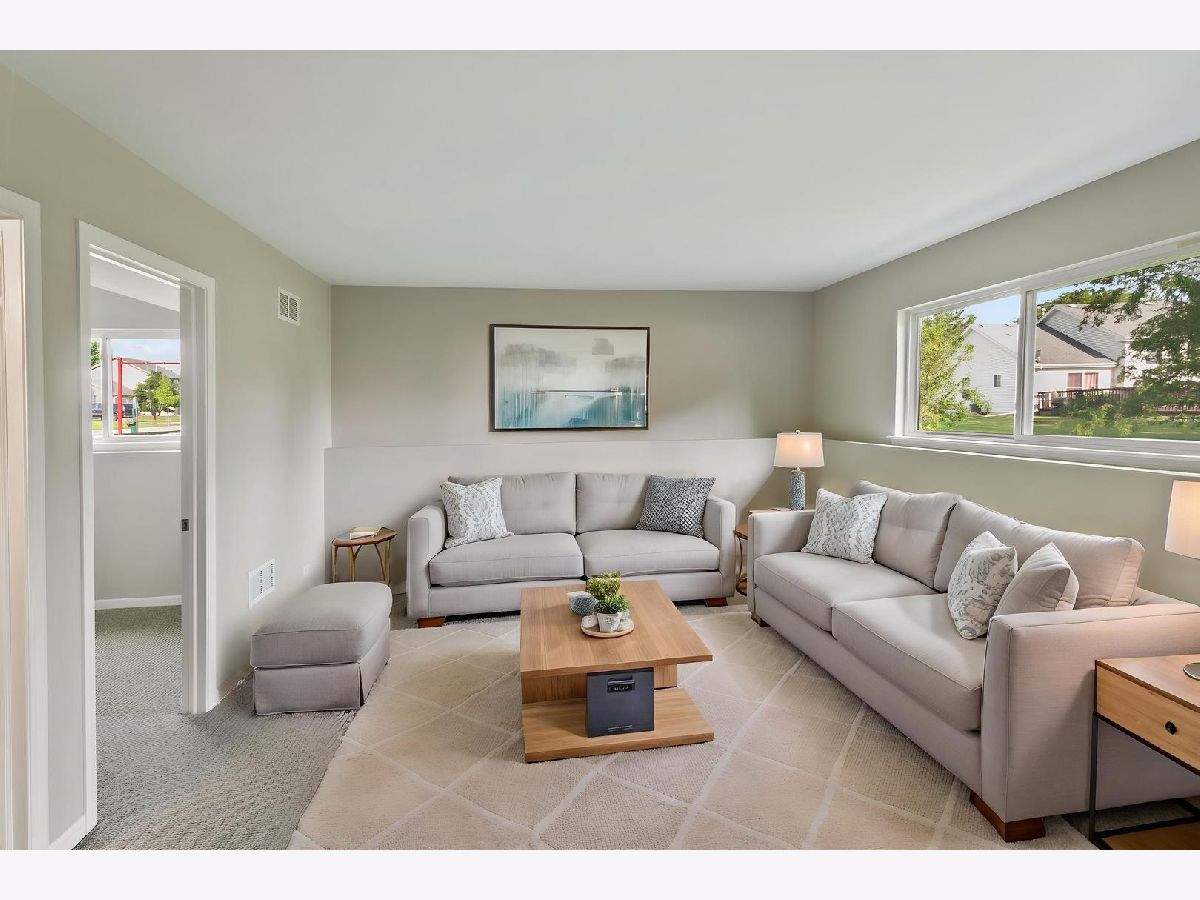
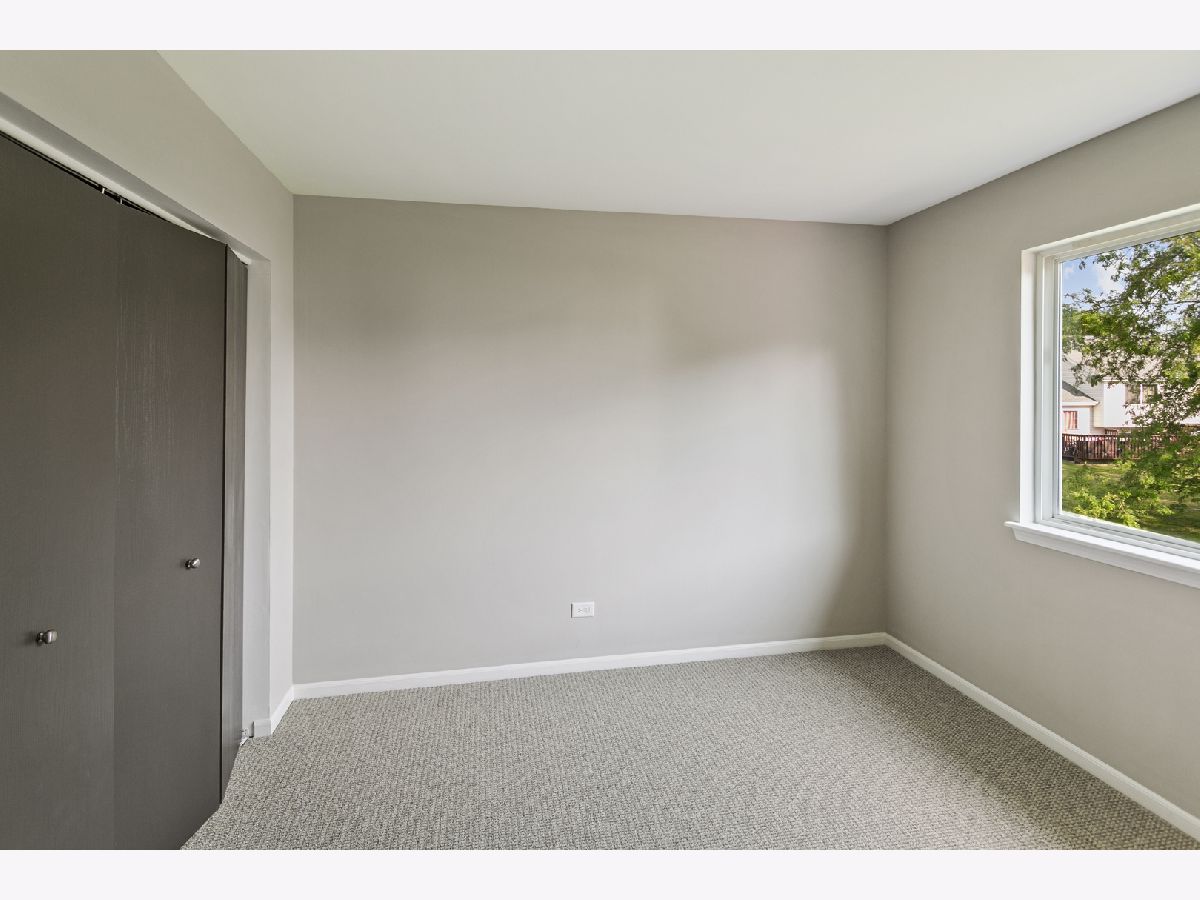
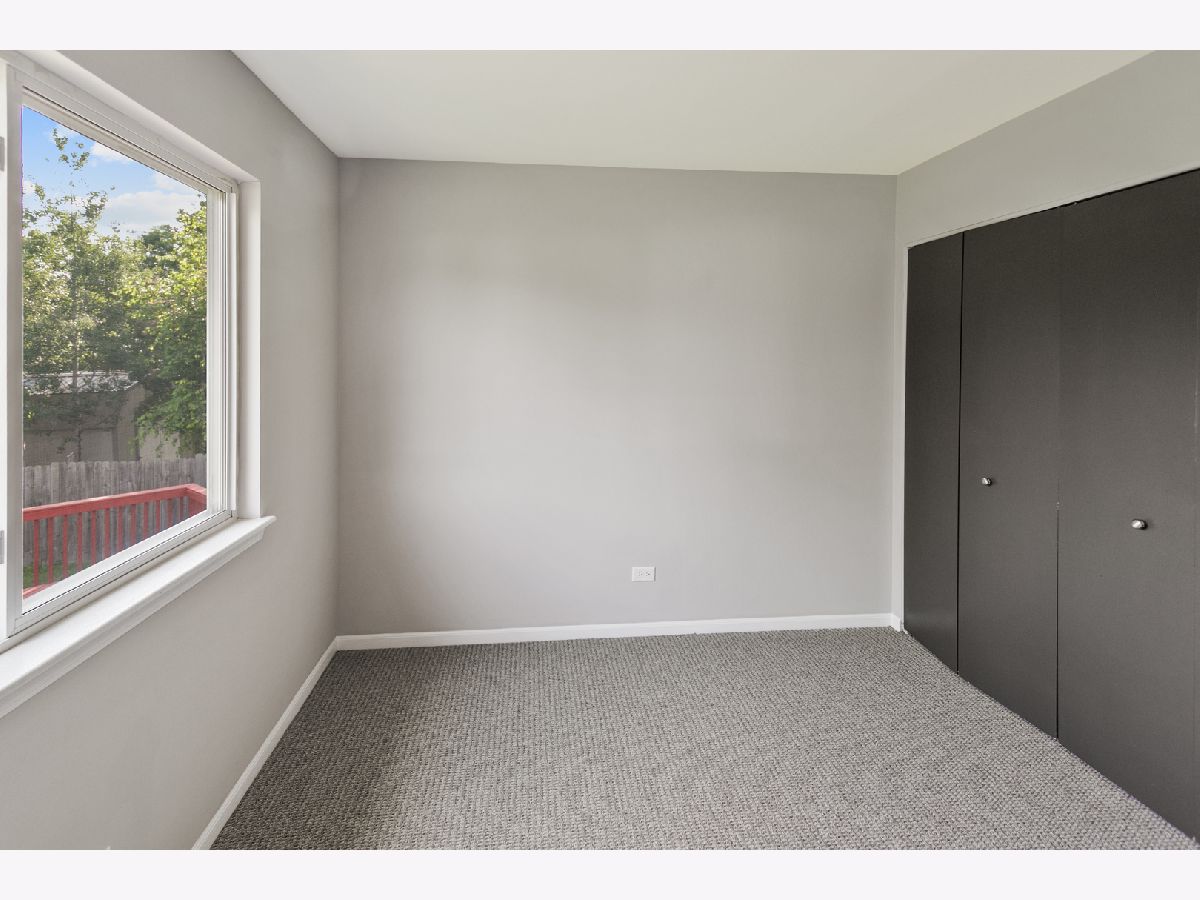
Some photos of this home have been virtually staged.
Room Specifics
All Bedroom Info:
Total Bedrooms: 4
Bedrooms Above Ground: 4
Bedrooms Below Ground: 0
Total Bedrooms: 4
Bedrooms Above Ground: 4
Bedrooms Below Ground: 0
Master Bedroom Info:
Dimensions: 14X14
Location: —Dimensions: 14X14
Floor Type: —
Second Bedroom Info:
Dimensions: 12X12
Location: —Dimensions: 12X12
Floor Type: —
Third Bedroom Info:
Dimensions: 12X12
Location: —Dimensions: 12X12
Floor Type: —
Fourth Bedroom Info:
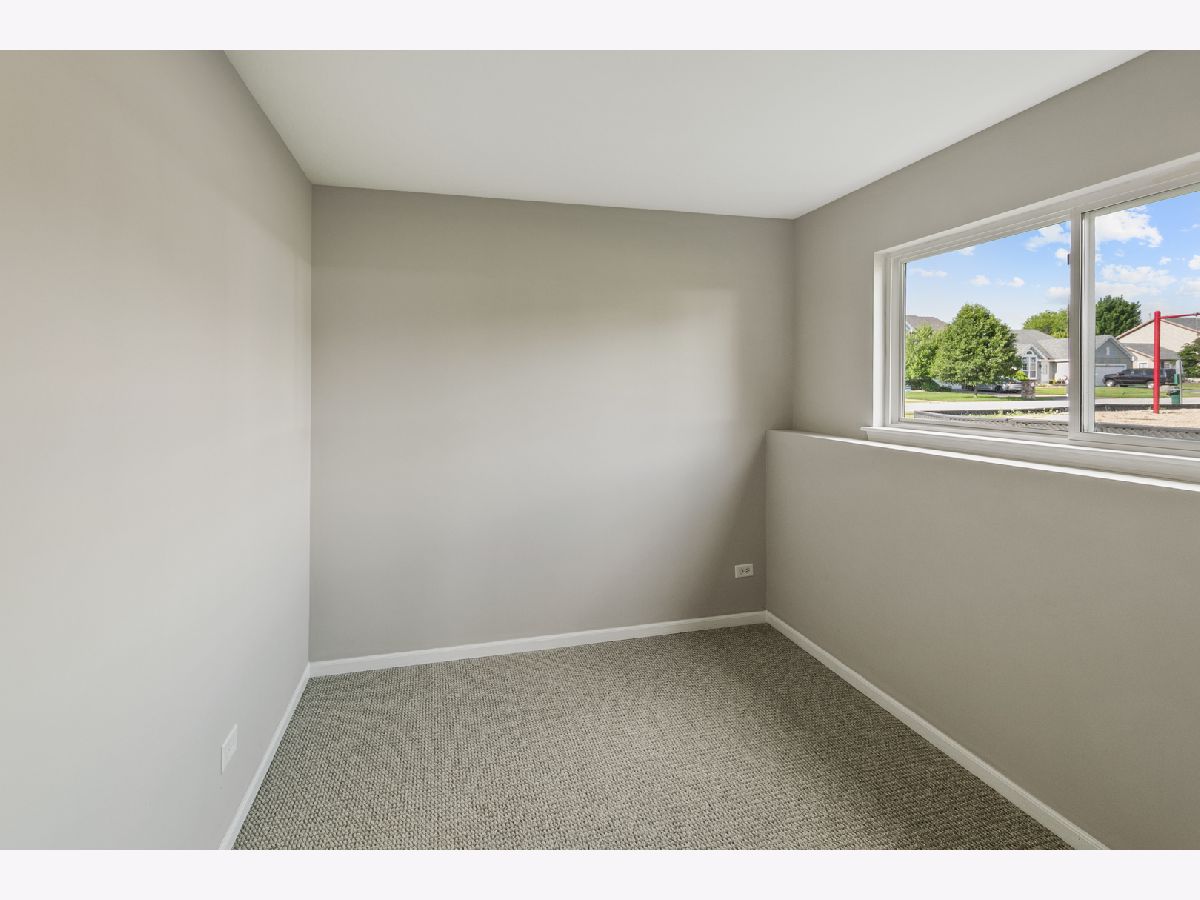
Dimensions: 9X11
Location: LowerDimensions: 9X11
Floor Type: —
Bathroom Info:
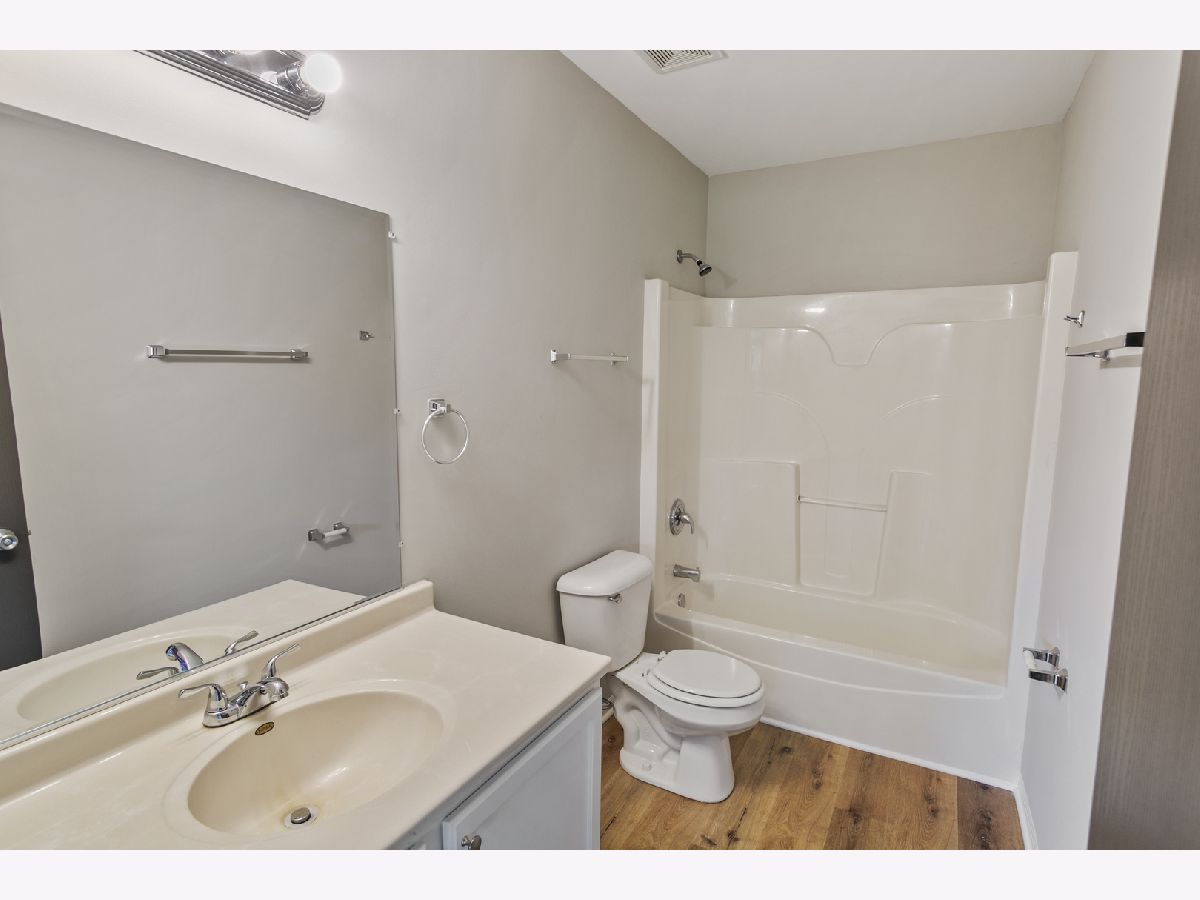
Full Bathrooms: 2
Partial Bathrooms: 0Full Bathrooms: 2
Bathroom Amenities: —
Bathroom in Basement: 0
Kitchen Info:
Dimensions: 13X17
Location: Main LevelDimensions: 13X17
Floor Type: —
Features: Eating Area-Table Space, Granite Counters, SolidSurfaceCounter, Updated Kitchen
Laundry Room Info:
Dimensions: 7X11
Location: LowerDimensions: 7X11
Floor Type: —
Living Room Info:
Dimensions: 22X24
Location: Main LevelDimensions: 22X24
Floor Type: —
Family Room Info:
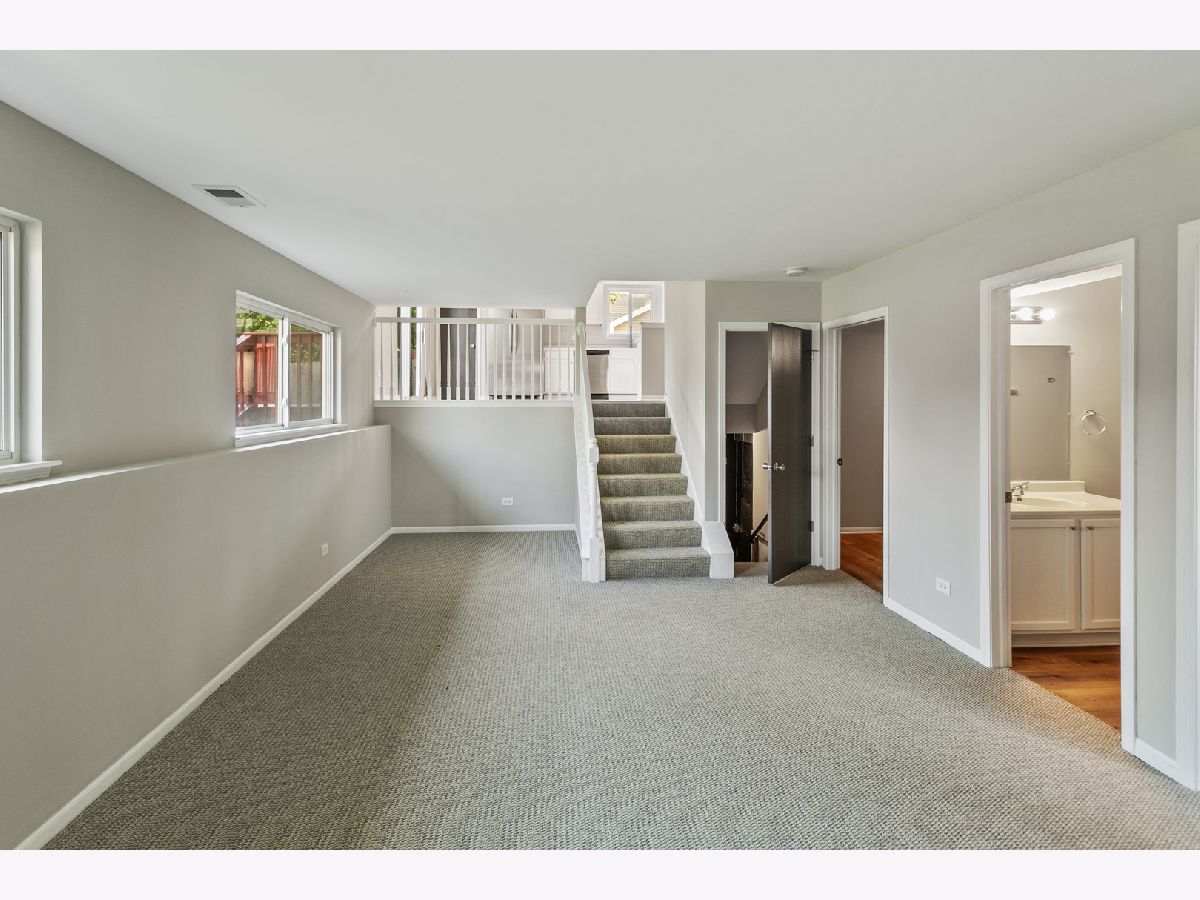
Dimensions: 14X24
Location: LowerDimensions: 14X24
Floor Type: —
Additional Rooms Info:
Rooms: Storage
Basement: Unfinished, Sub-Basement, PartialRooms: Storage
First Additional Room Info:
Name: Storage
Dimensions: 19X40
Location: BasementName: Storage
Dimensions: 19X40
Floor Type: —
Other Specifics
| 2 | |
| Concrete Perimeter | |
| Asphalt, Garage Door Opener, Garage Owned, Attached, Garage | |
| In Unit | |
| — | |
| Deck | |
| — | |
| — | |
| 8276 | |
| Unfinished | |
| Full | |
| Vaulted Ceiling(s), Granite Counters, Quartz Counters | |
| Range, Microwave, Dishwasher, Refrigerator, Stainless Steel Appliance(s) | |
| Not in DB | |
| — | |
| — | |
| — |
Contact Agent
Contact Agent
Listing Provided By
Chase Real Estate LLC
