

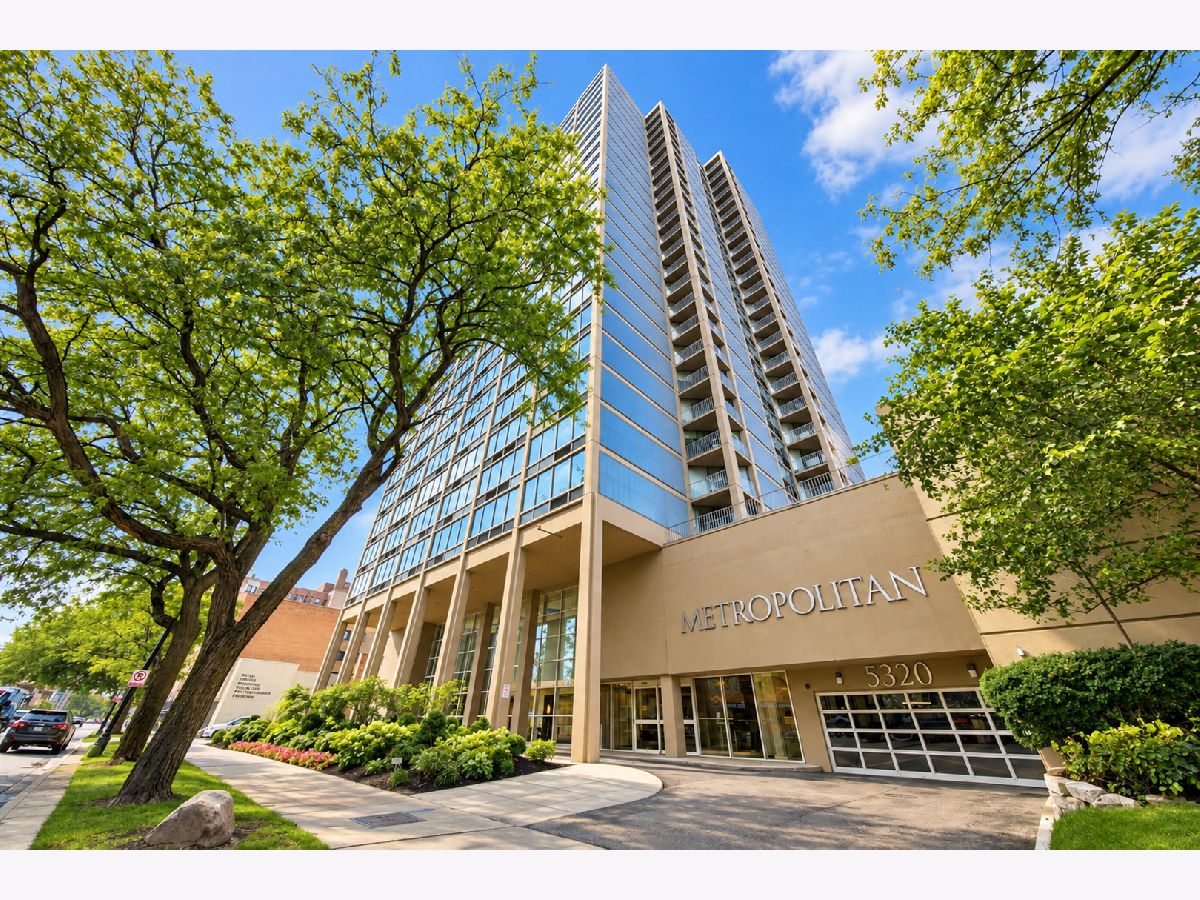
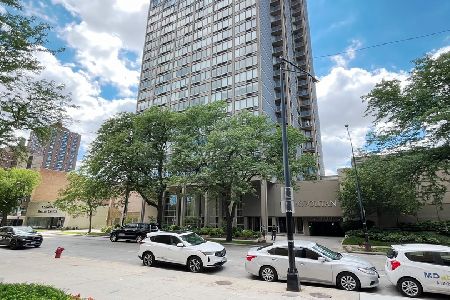
5320 Sheridan Road, Edgewater, Chicago, Illinois 60640


$199,999
|
For Sale
|
|
| Status: | New |
| Sqft: | 850 |
| Cost/Sqft: | $235 |
| Beds: | 1 |
| Baths: | 1 |
| Year Built: | 1985 |
| Property Taxes: | $2,820 |
| Lot Size: | 0,00 |
Description
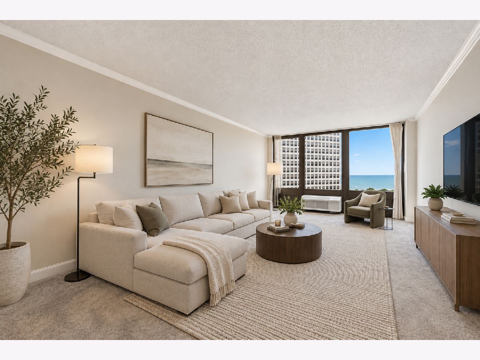
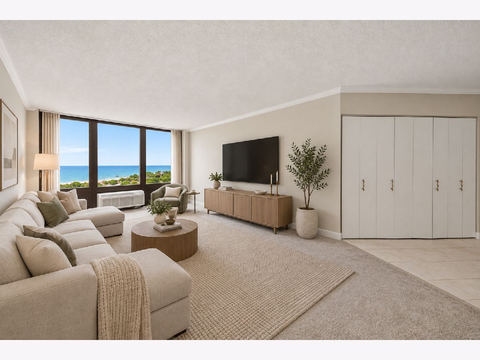
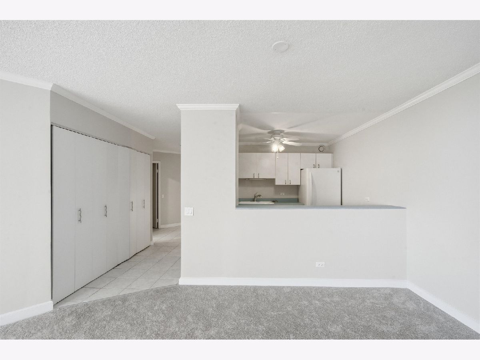
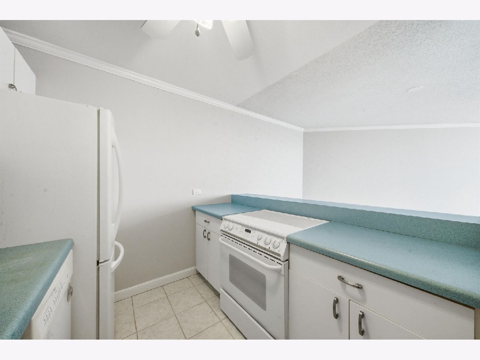
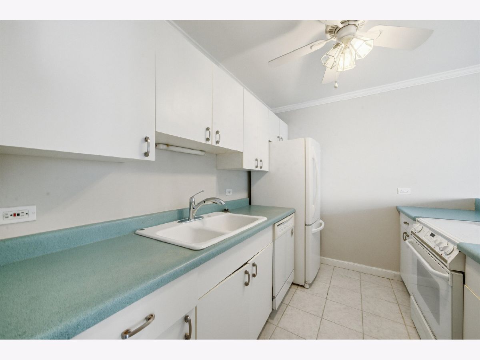
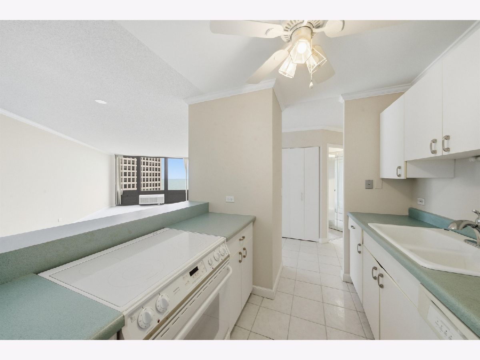
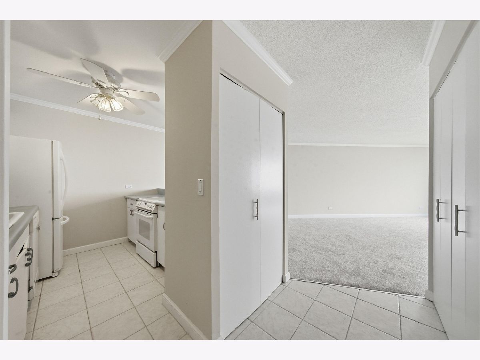
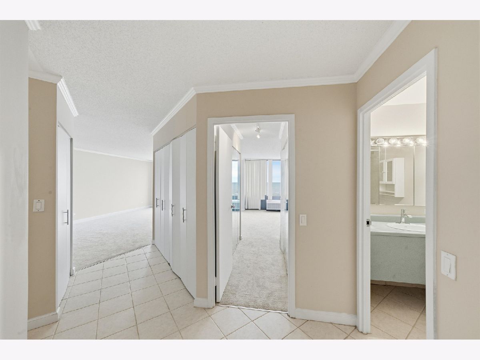
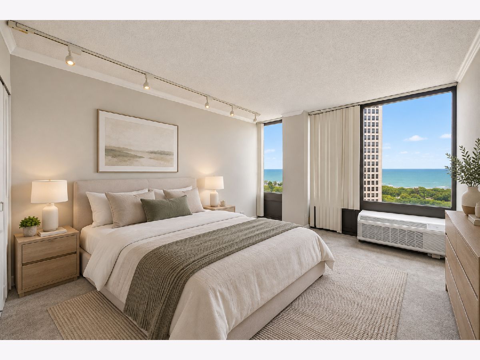
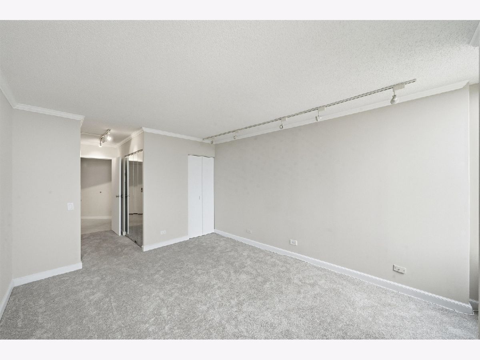
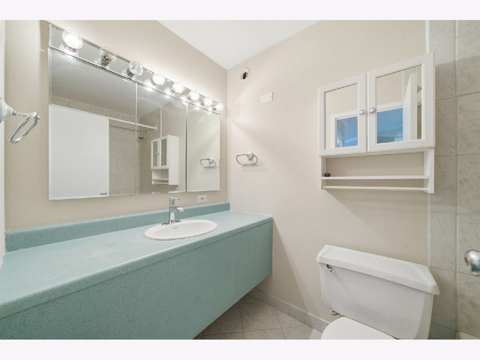
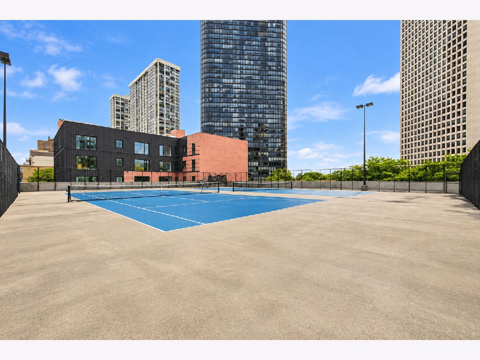
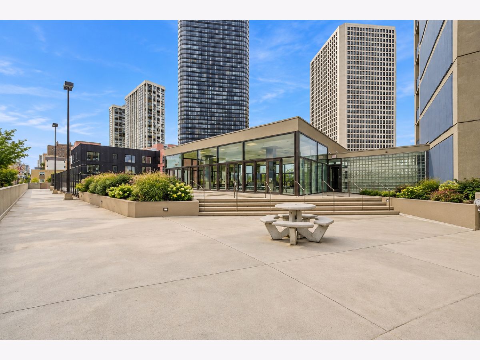
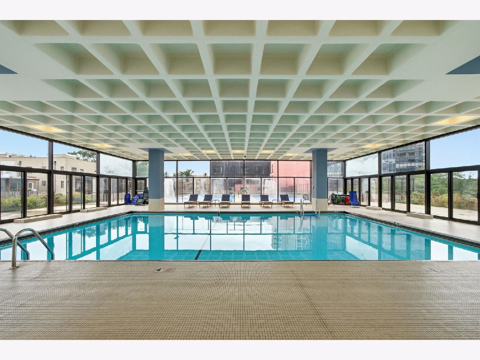
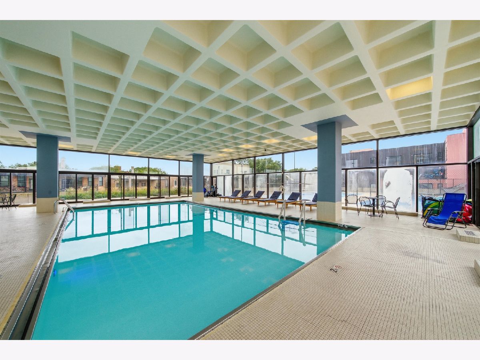
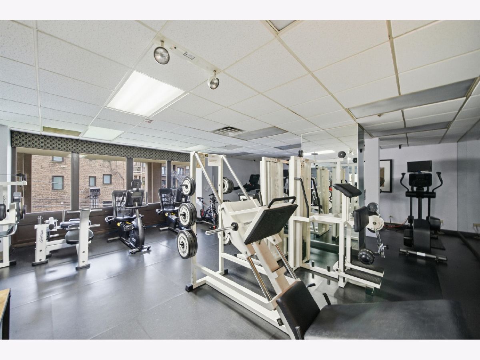
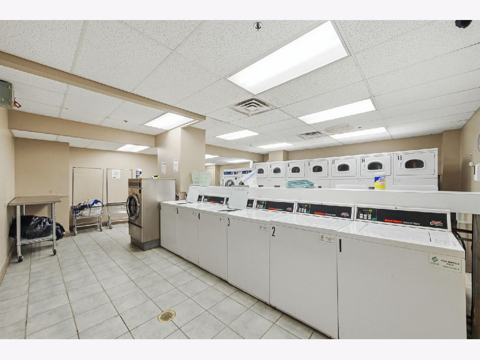
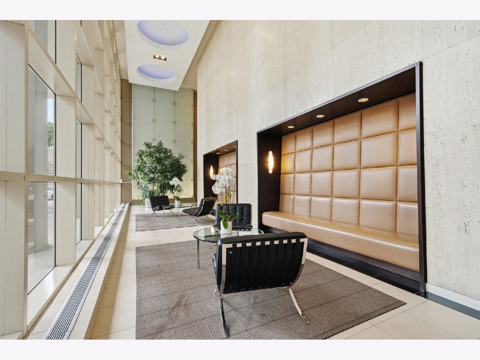
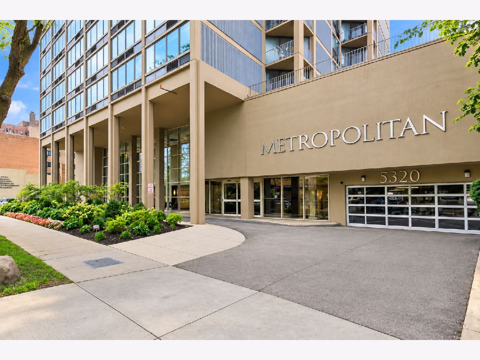
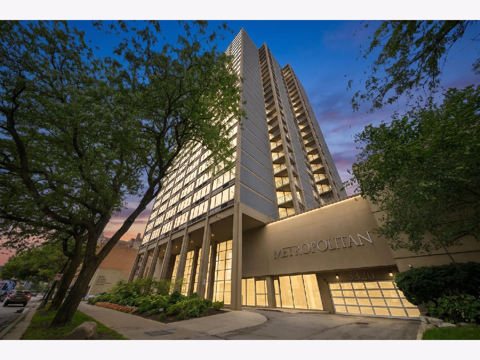
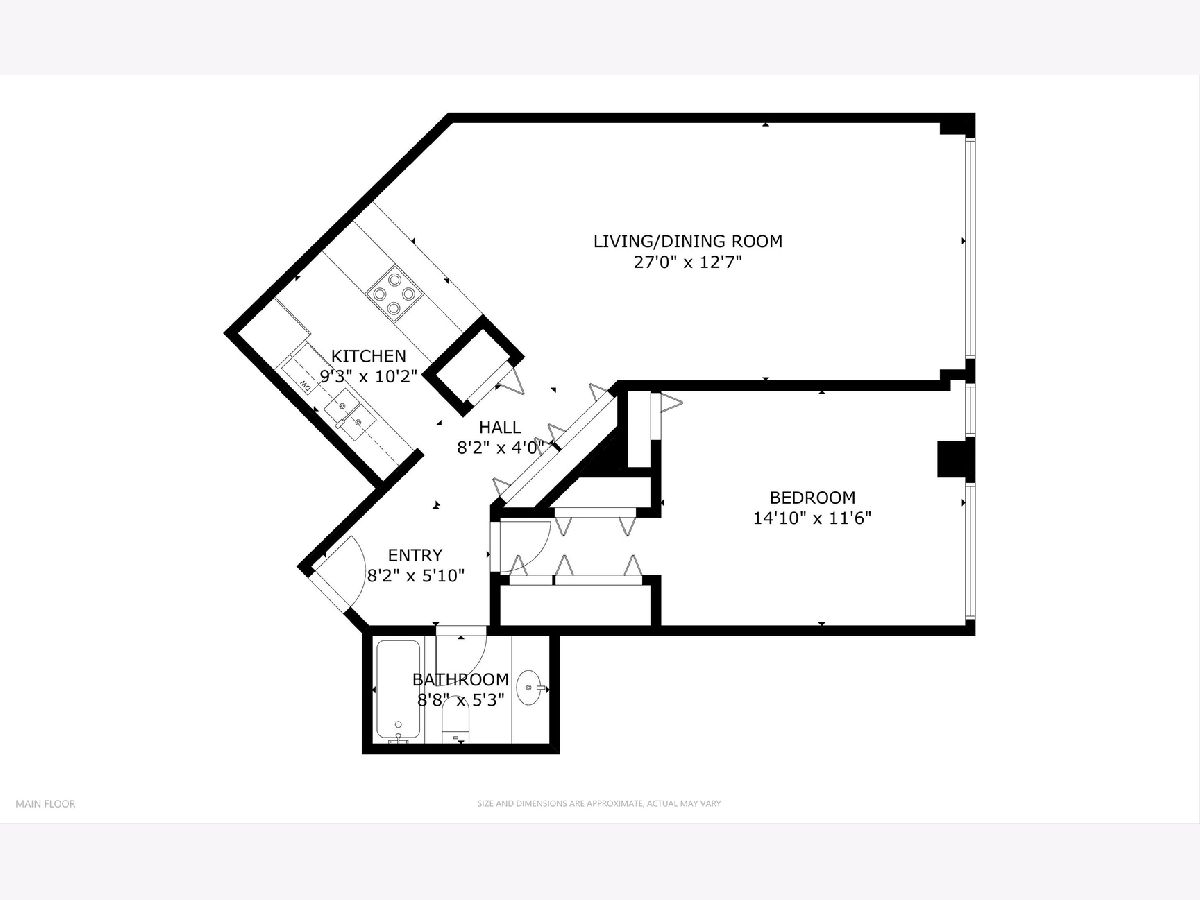
First time on the market in 26 years! Perched on the 16th floor in the heart of Edgewater, this spacious 1-bedroom, 1-bath condo offers incredible east-facing views of Lake Michigan and a fantastic opportunity to make the space your own. Floor-to-ceiling windows fill the home with natural light and showcase beautiful lake views from both the living room and bedroom-truly hard to beat at this price point. The open living and dining area provides plenty of space to relax, entertain, or work from home, all with Lake Michigan as your backdrop. The kitchen features original vintage cabinetry with a unique retro feel, plus a pantry with Elfa shelving and plenty of storage throughout. The oversized bedroom continues the stunning lake views and offers generous closet space. The owner recently replaced the PTAC units with new units, a $2,850 upgrade. Even better, a RARE garage parking space is INCLUDED in the price! Enjoy the convenience of a well-maintained building with 24-hour door staff, secure access, and on-site amenities. Ideally located near the lakefront, beaches, parks, public transportation, dining, shopping, and everything Edgewater has to offer. Bring your ideas and make this lakeside home your own! Explore the property in 3D! Click the 3D button to take a virtual tour and walk through every detail.
Property Specifics
| Condos/Townhomes | |
| 30 | |
| — | |
| 1985 | |
| — | |
| — | |
| No | |
| — |
| Cook | |
| — | |
| 692 / Monthly | |
| — | |
| — | |
| — | |
| 12766698 | |
| 14082090221150 |
Nearby Schools
| NAME: | DISTRICT: | DISTANCE: | |
|---|---|---|---|
|
Grade School
Goudy Elementary School |
299 | — | |
|
Middle School
Goudy Elementary School |
299 | Not in DB | |
|
High School
Senn High School |
299 | Not in DB | |
Room Specifics
Total Bedrooms: 1
Bedrooms Above Ground: 1
Bedrooms Below Ground: 0
Dimensions: —
Floor Type: —
Dimensions: —
Floor Type: —
Full Bathrooms: 1
Bathroom Amenities: —
Bathroom in Basement: 0
Rooms: —
Basement Description: —
Other Specifics
| 1 | |
| — | |
| — | |
| — | |
| — | |
| COMMON | |
| — | |
| — | |
| — | |
| — | |
| Not in DB | |
| — | |
| — | |
| — | |
| — |
Contact Agent
Nearby Similar Homes
Nearby Sold Comparables


Contact Agent
Listing Provided By
Americorp, Ltd
