

5324 10th Avenue, Moline, Illinois 61265


$149,999
|
For Sale
|
|
| Status: | Pending |
| Sqft: | 1,012 |
| Cost/Sqft: | $148 |
| Beds: | 3 |
| Baths: | 2 |
| Year Built: | 1955 |
| Property Taxes: | $2,757 |
| Lot Size: | 0,17 |
Description
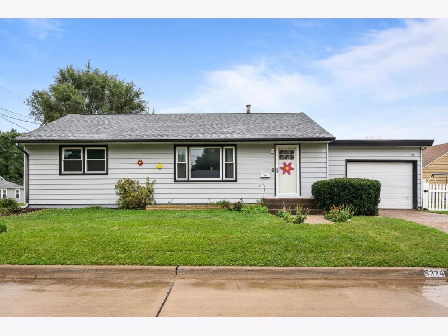
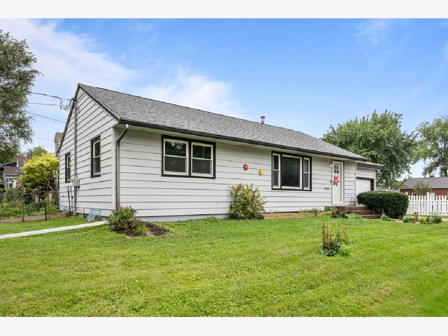
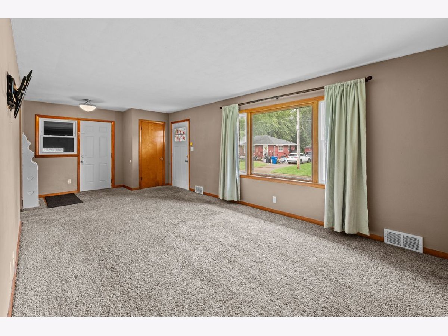
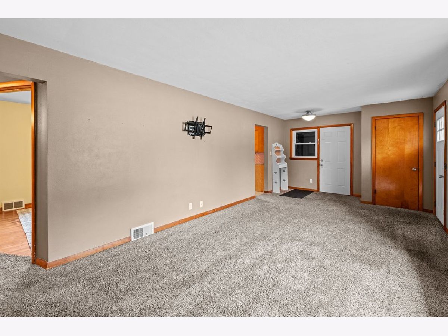
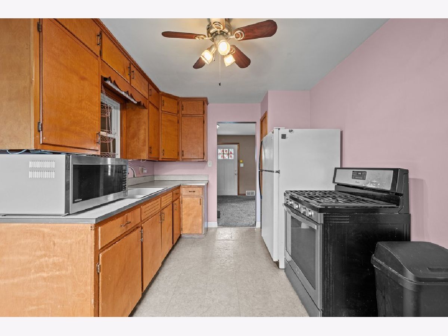
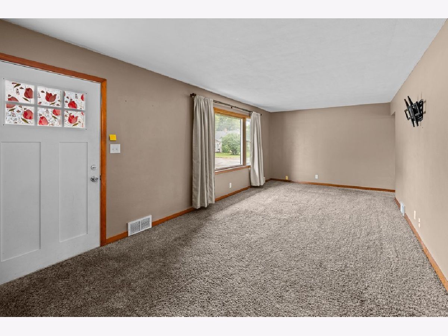
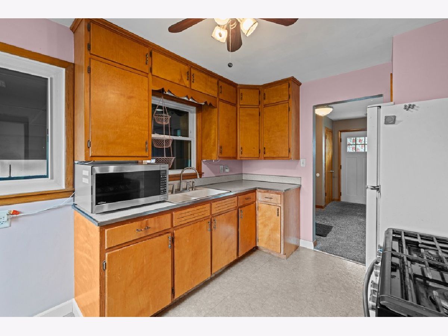
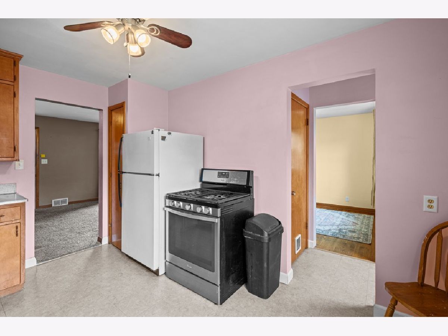
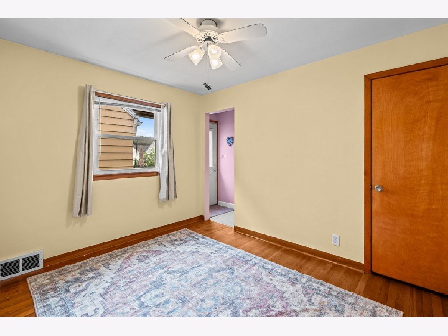
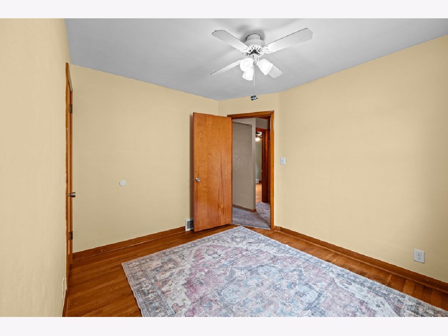
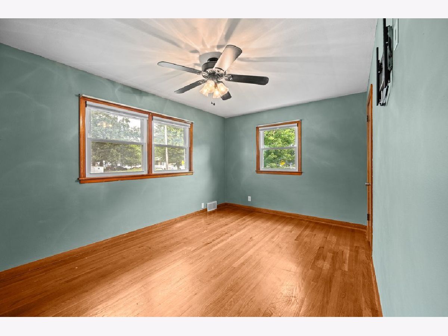
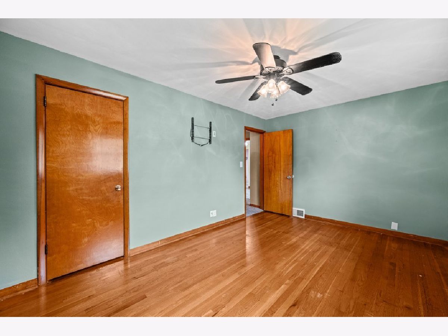
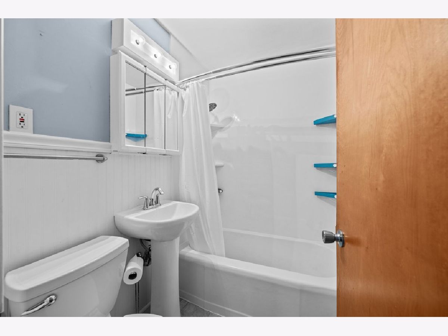
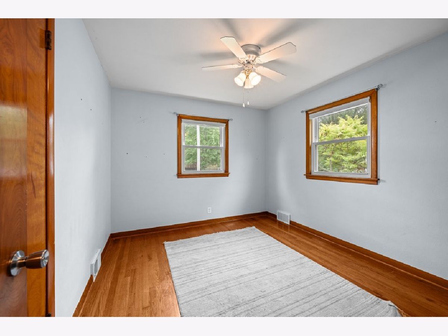
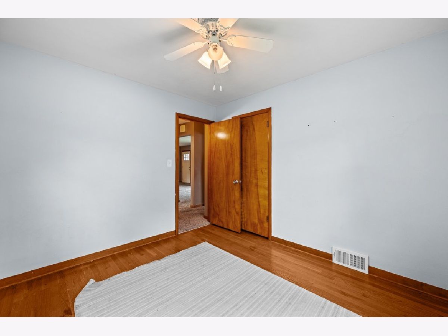
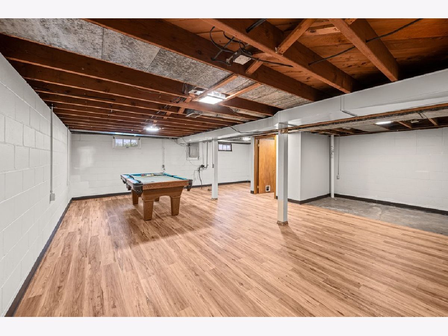
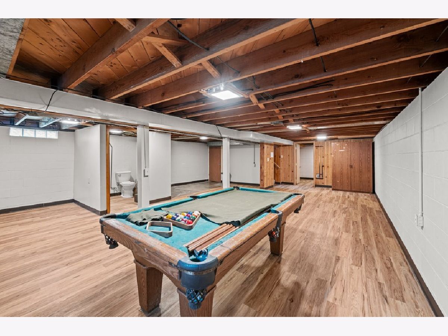
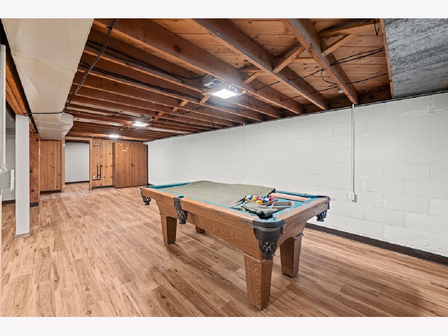
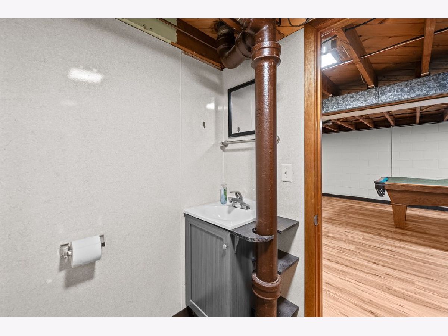
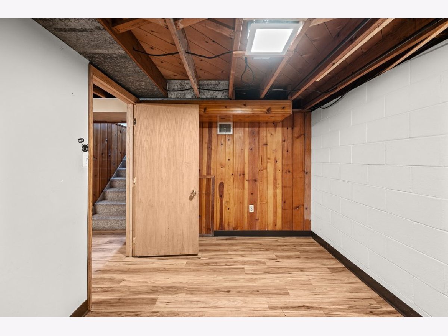
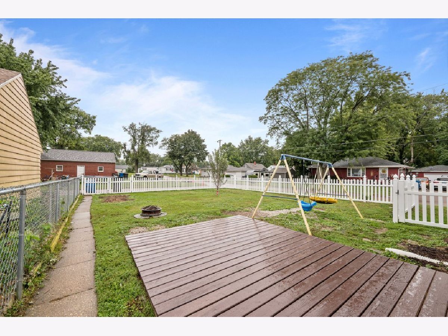
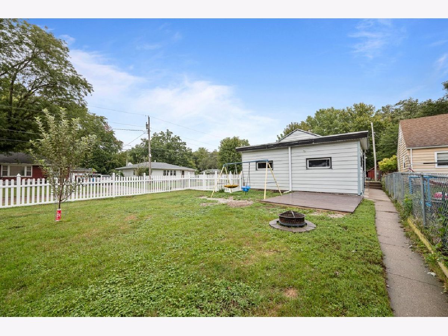
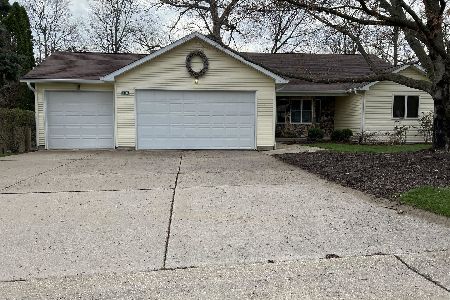
Welcome home to this well-maintained 3-bedroom, 2-bath ranch conveniently located near schools and the YMCA. Recent updates include a new roof, windows, fresh paint, updated blinds, new water heater and light fixtures. The bedrooms feature beautiful hardwood floors, while the partially finished basement provides additional living space with a large recreation room, non-conforming bedroom, and bathroom. Situated on a corner lot with minimal traffic, the property also offers a new vinyl-fenced yard and an attached heated garage with a new garage door opener. With its practical layout, numerous updates, and convenient location, this home is an excellent opportunity for a first-time buyer, someone looking to downsize, or an investor. Schedule your showing today!
Property Specifics
| Single Family | |
| — | |
| — | |
| 1955 | |
| — | |
| — | |
| No | |
| 0.17 |
| Rock Island | |
| — | |
| — / Not Applicable | |
| — | |
| — | |
| — | |
| 12763209 | |
| 0881931 |
Property History
| DATE: | EVENT: | PRICE: | SOURCE: |
|---|---|---|---|
| 19 Sep, 2026 | Under contract | $149,999 | MRED MLS |
| 18 Sep, 2026 | Listed for sale | $149,999 | MRED MLS |
Room Specifics
Total Bedrooms: 3
Bedrooms Above Ground: 3
Bedrooms Below Ground: 0
Dimensions: —
Floor Type: —
Dimensions: —
Floor Type: —
Full Bathrooms: 2
Bathroom Amenities: —
Bathroom in Basement: 1
Rooms: —
Basement Description: —
Other Specifics
| 1 | |
| — | |
| — | |
| — | |
| — | |
| 137X40 | |
| — | |
| — | |
| — | |
| — | |
| Not in DB | |
| — | |
| — | |
| — | |
| — |
Tax History
| Year | Property Taxes |
|---|---|
| 2026 | $2,757 |
Contact Agent
Nearby Similar Homes

Nearby Sold Comparables
Contact Agent
Listing Provided By
eXp Realty
