

5326 31st Street, Cicero, Illinois 60804


$699,000
|
For Sale
|
|
| Status: | New |
| Sqft: | 0 |
| Cost/Sqft: | — |
| Beds: | 6 |
| Baths: | 0 |
| Year Built: | 2026 |
| Property Taxes: | $9,765 |
| Lot Size: | 0,00 |
Description
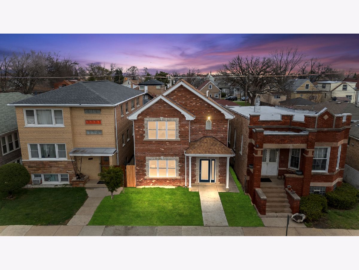
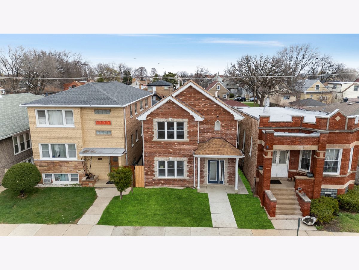
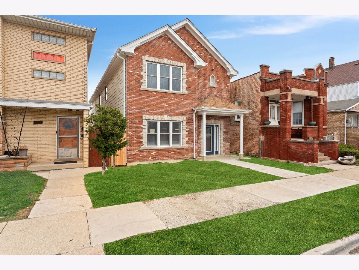
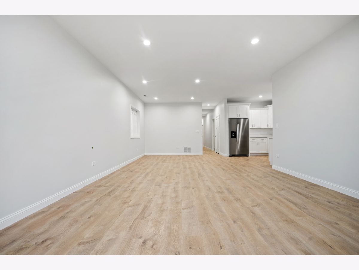
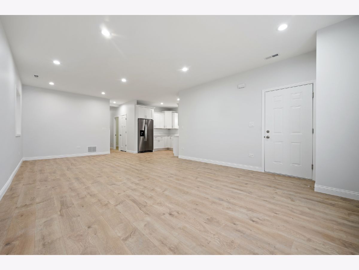
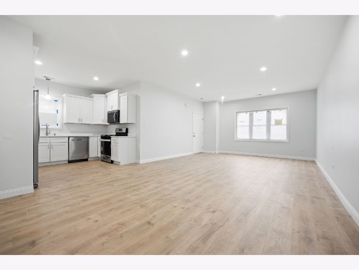
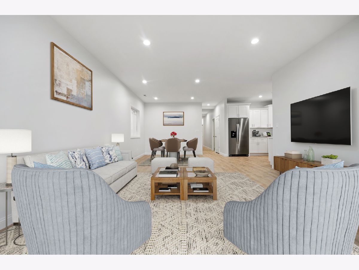
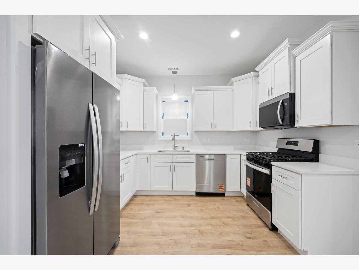
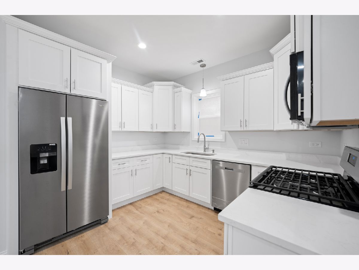
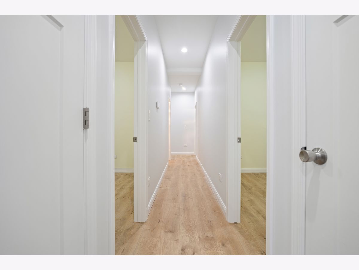
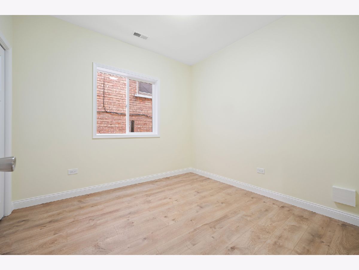
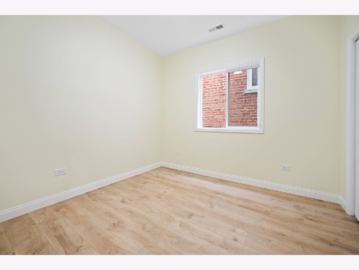
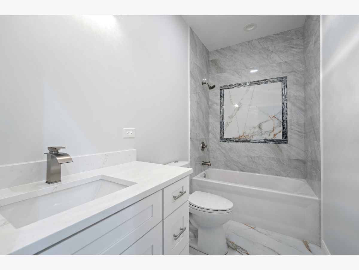
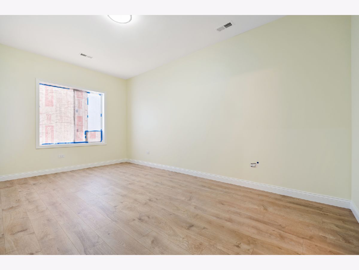
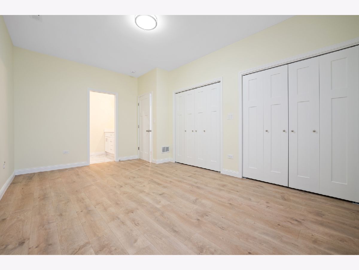
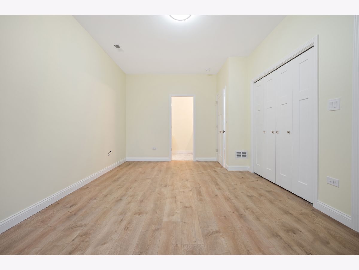
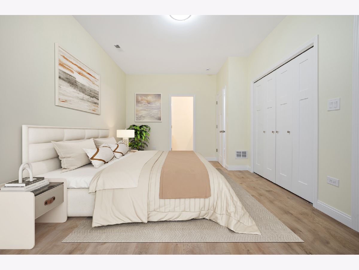
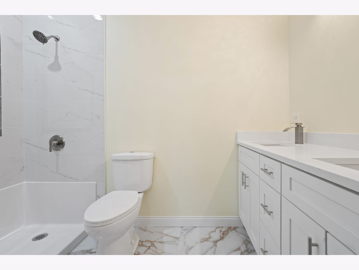
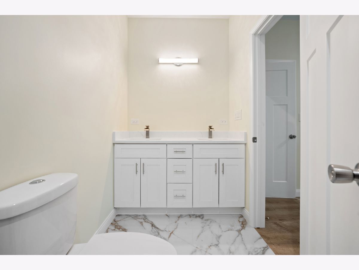
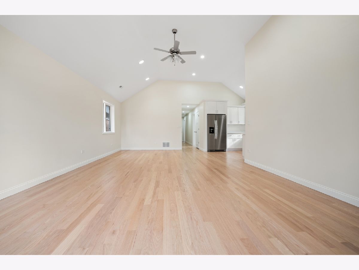
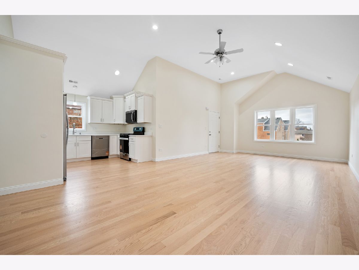
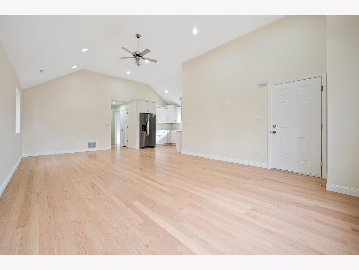
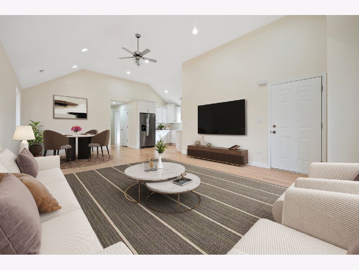
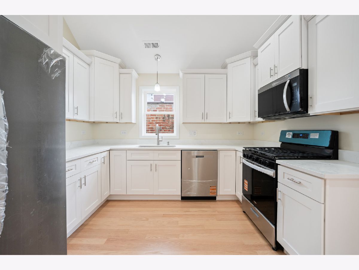
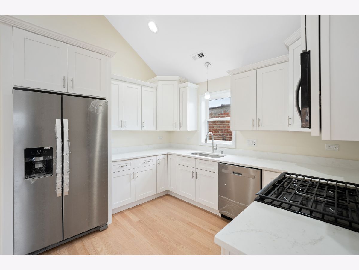
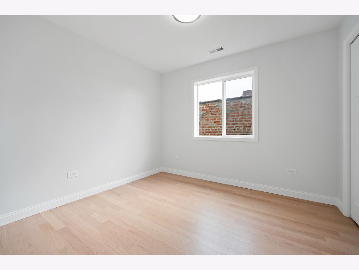
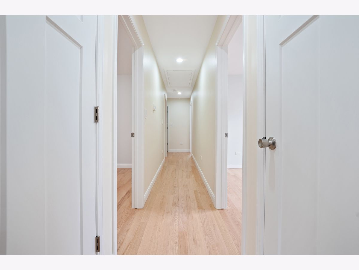
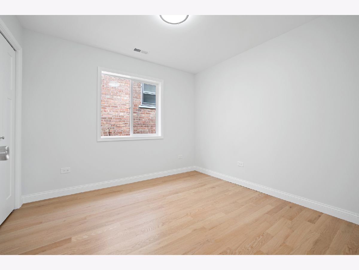
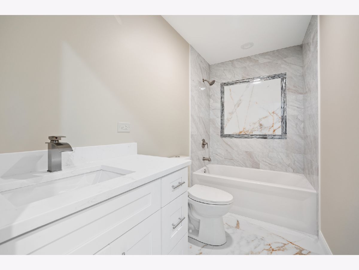
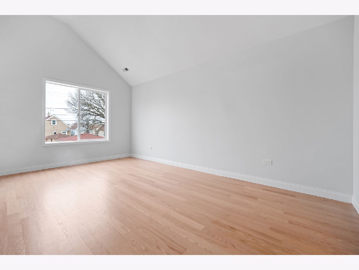
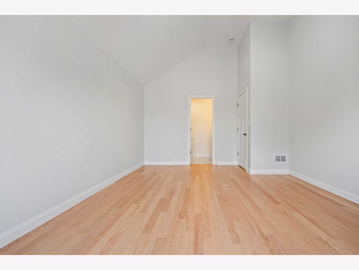
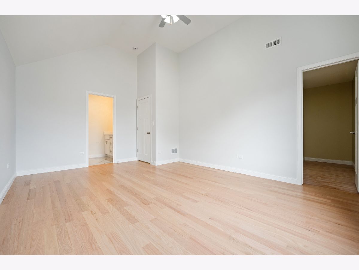
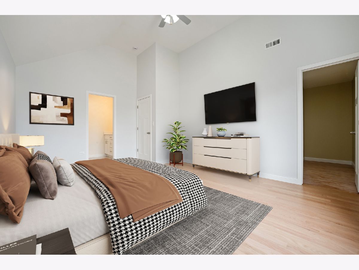
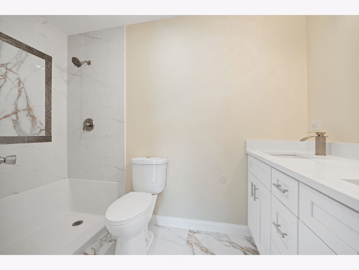
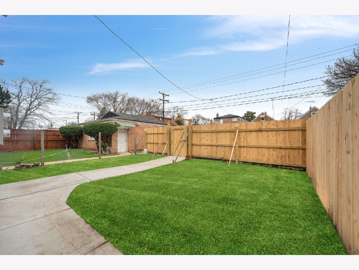
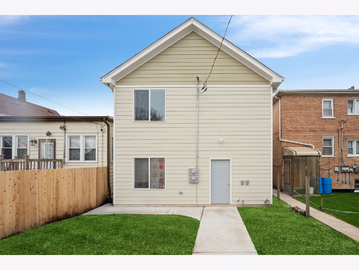
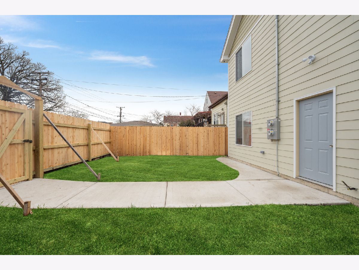
Discover brand-new construction and modern luxury in this exceptional legal two-unit building located in a prime Cicero location. Thoughtfully designed with quality, efficiency, and long-term durability in mind, this property offers an outstanding opportunity for owner-occupants, investors, or multi-generational living. The building features a total of six bedrooms and four full bathrooms. Both residences include spacious, open-concept layouts enhanced by 42-inch white shaker cabinetry, quartz countertops, designer fixtures, and stylish, durable finishes. The first-floor unit features impressive 9-foot ceilings, a bright living and dining area, two generously sized bedrooms with a shared full bathroom, and a spacious primary suite with a private bathroom. The second-floor unit offers hardwood flooring throughout and dramatic 12-foot vaulted ceilings in the living room, dining area, and primary suite-creating a bright, expansive atmosphere rarely found in comparable properties. The primary suite also includes a walk-in closet and private bathroom. Additional features include high-efficiency furnaces, central air-conditioning systems, separate 50-gallon water heaters, an attic insulated to R-60 with additional storage for the upper unit, and a large rear parking pad accommodating up to four vehicles, The Property is equipped Pro line 4 sides 24x7 video security system. Built for lasting comfort and lower operating costs. Conveniently located near transportation, shopping, schools, and other neighborhood amenities. There is truly nothing else like it currently available in the area. Schedule your private showing today and experience the quality for yourself!
Property Specifics
| Multi-unit | |
| — | |
| — | |
| 2026 | |
| — | |
| — | |
| No | |
| — |
| Cook | |
| — | |
| — / — | |
| — | |
| — | |
| — | |
| 12745057 | |
| 16283110250000 |
Room Specifics
Total Bedrooms: 6
Bedrooms Above Ground: 6
Bedrooms Below Ground: 0
Dimensions: —
Floor Type: —
Dimensions: —
Floor Type: —
Dimensions: —
Floor Type: —
Dimensions: —
Floor Type: —
Dimensions: —
Floor Type: —
Full Bathrooms: 4
Bathroom Amenities: —
Bathroom in Basement: 0
Rooms: —
Basement Description: —
Other Specifics
| — | |
| — | |
| — | |
| — | |
| — | |
| 30X125 | |
| — | |
| — | |
| — | |
| — | |
| Not in DB | |
| — | |
| — | |
| — | |
| — |
Contact Agent
Nearby Similar Homes
Nearby Sold Comparables

Contact Agent
Listing Provided By
Realty of America, LLC
